
Reference : APM-87158211
Wotton Road, Gladstone Park
5 Bedrooms 531 m² 4 bathrooms/shower rooms
€ 3,599 | £ 3,000 / week
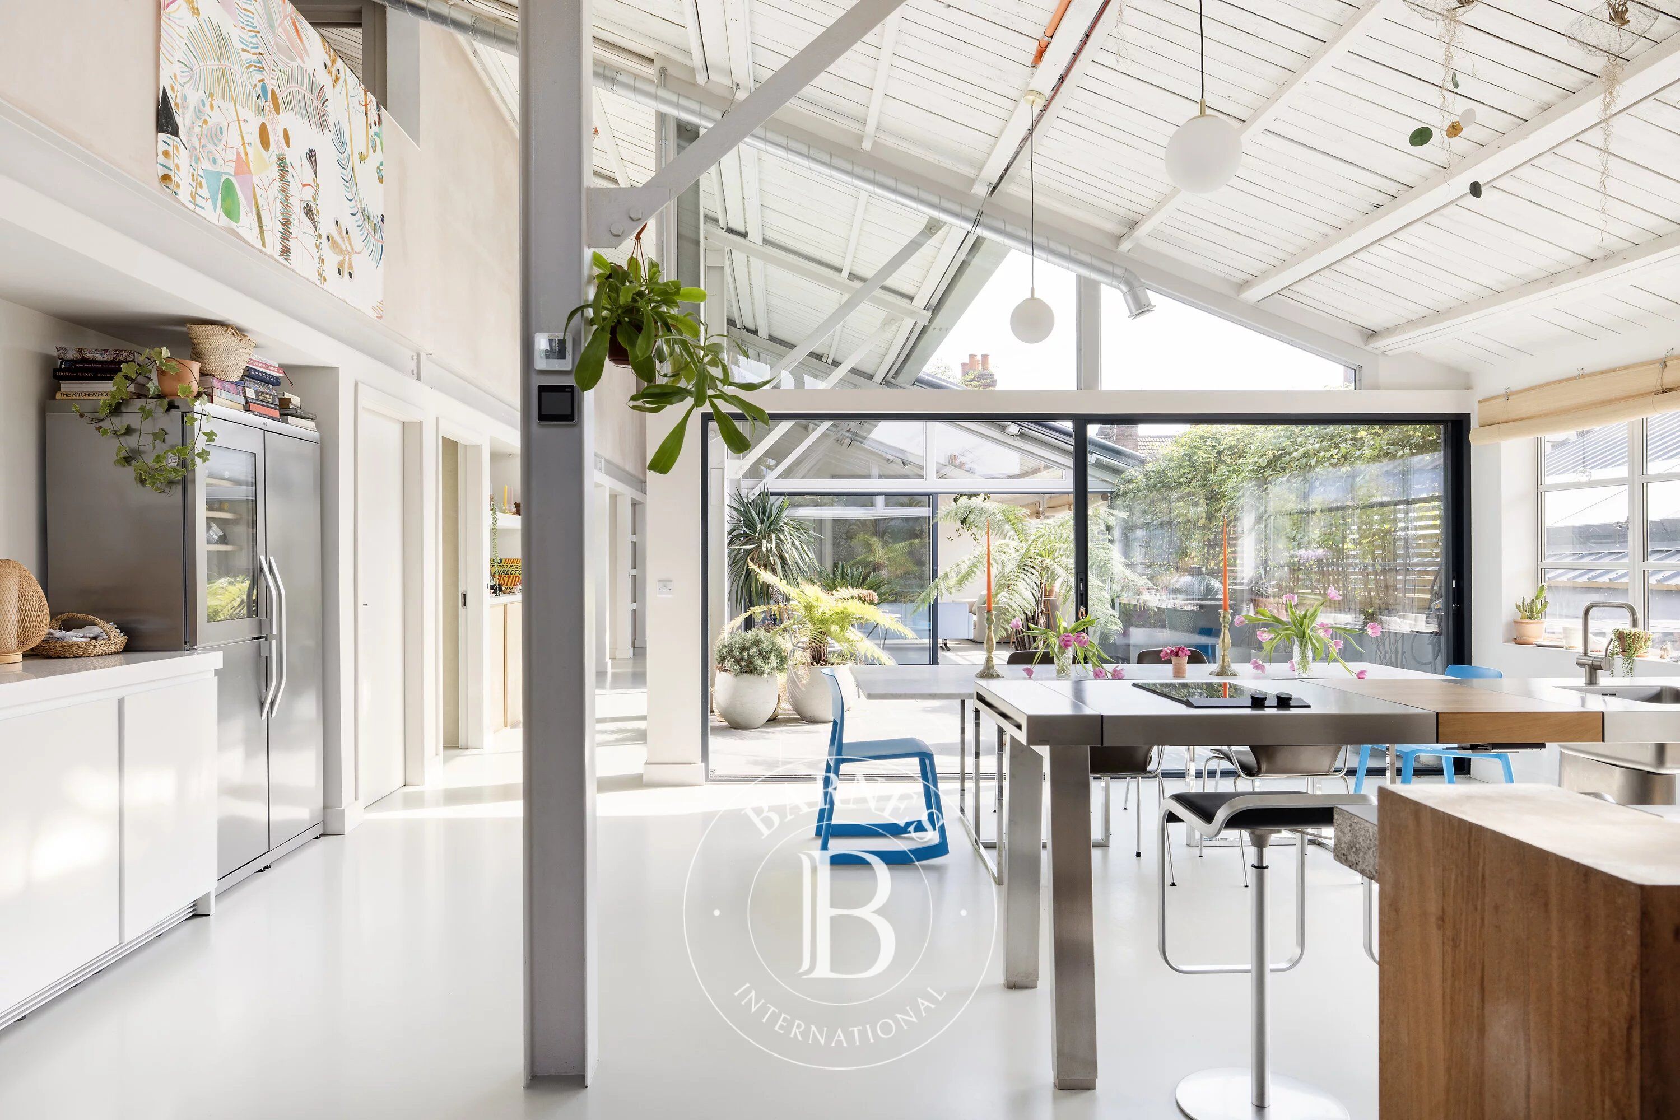
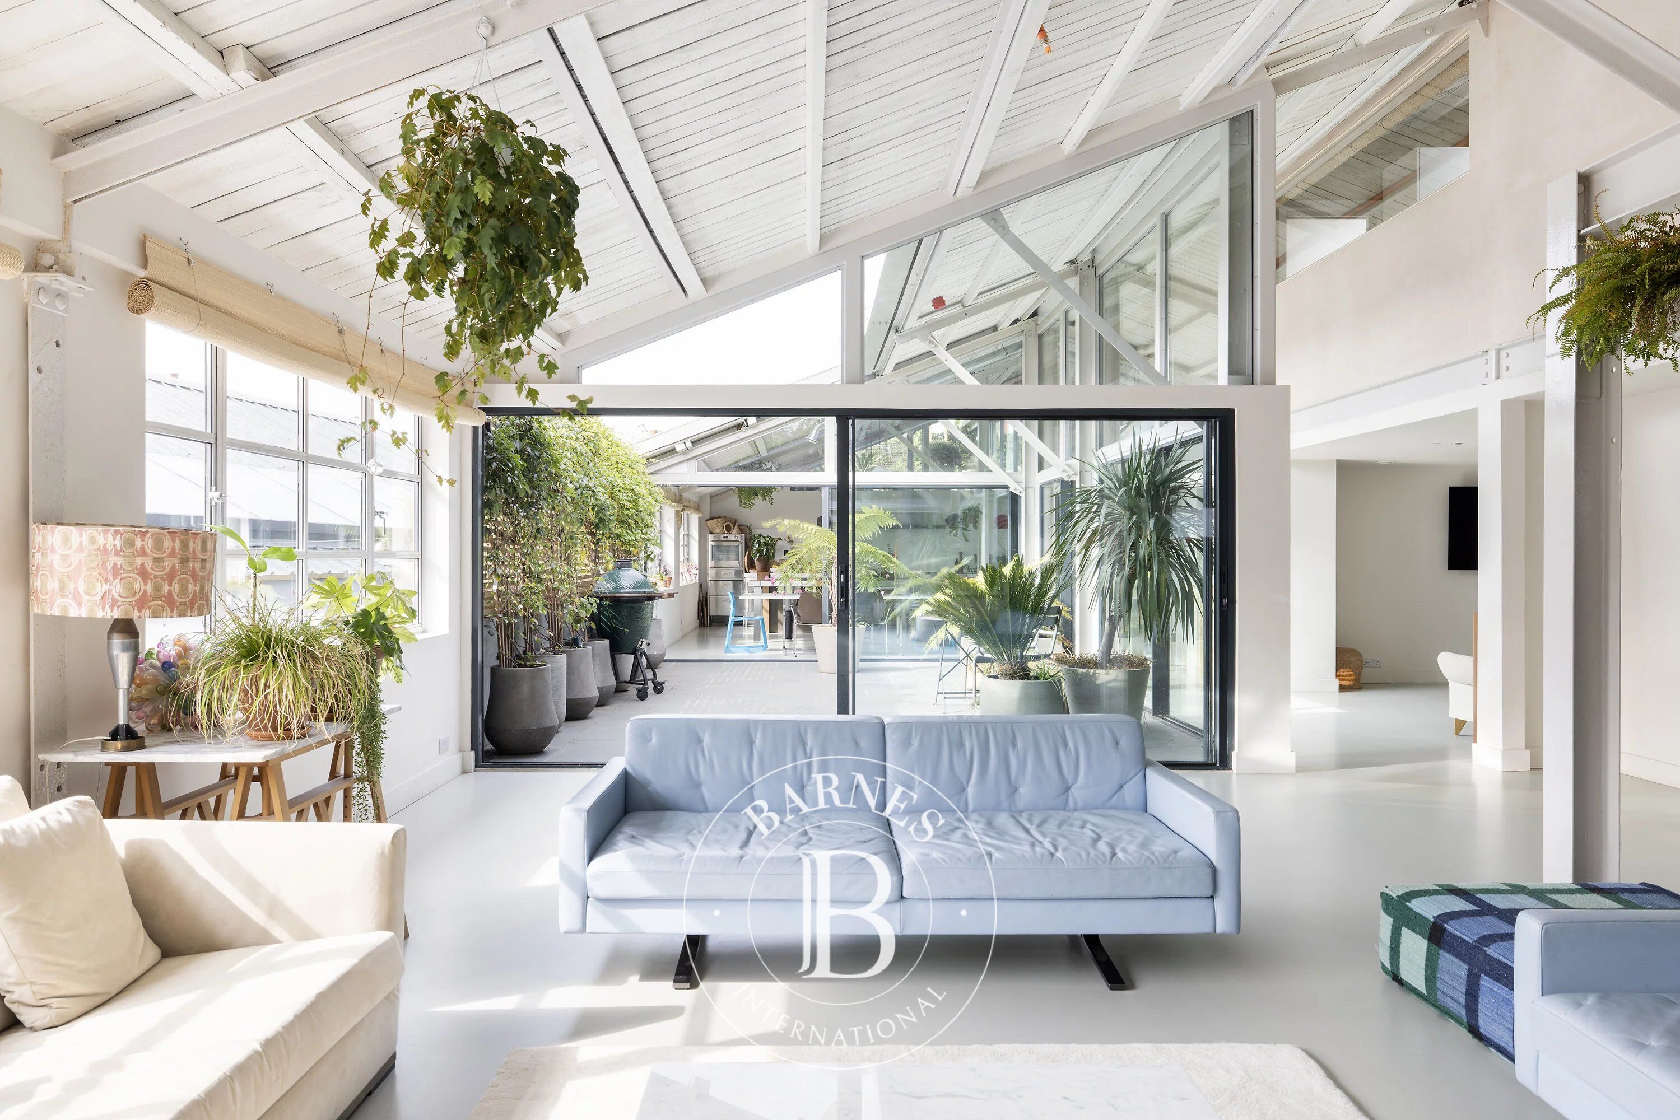
Originally part of the historic Handley Page aircraft factory, this five-bedroom split-level penthouse has been thoughtfully reimagined by Caireen O’Hagan and Base Associates, blending industrial heritage with contemporary living.
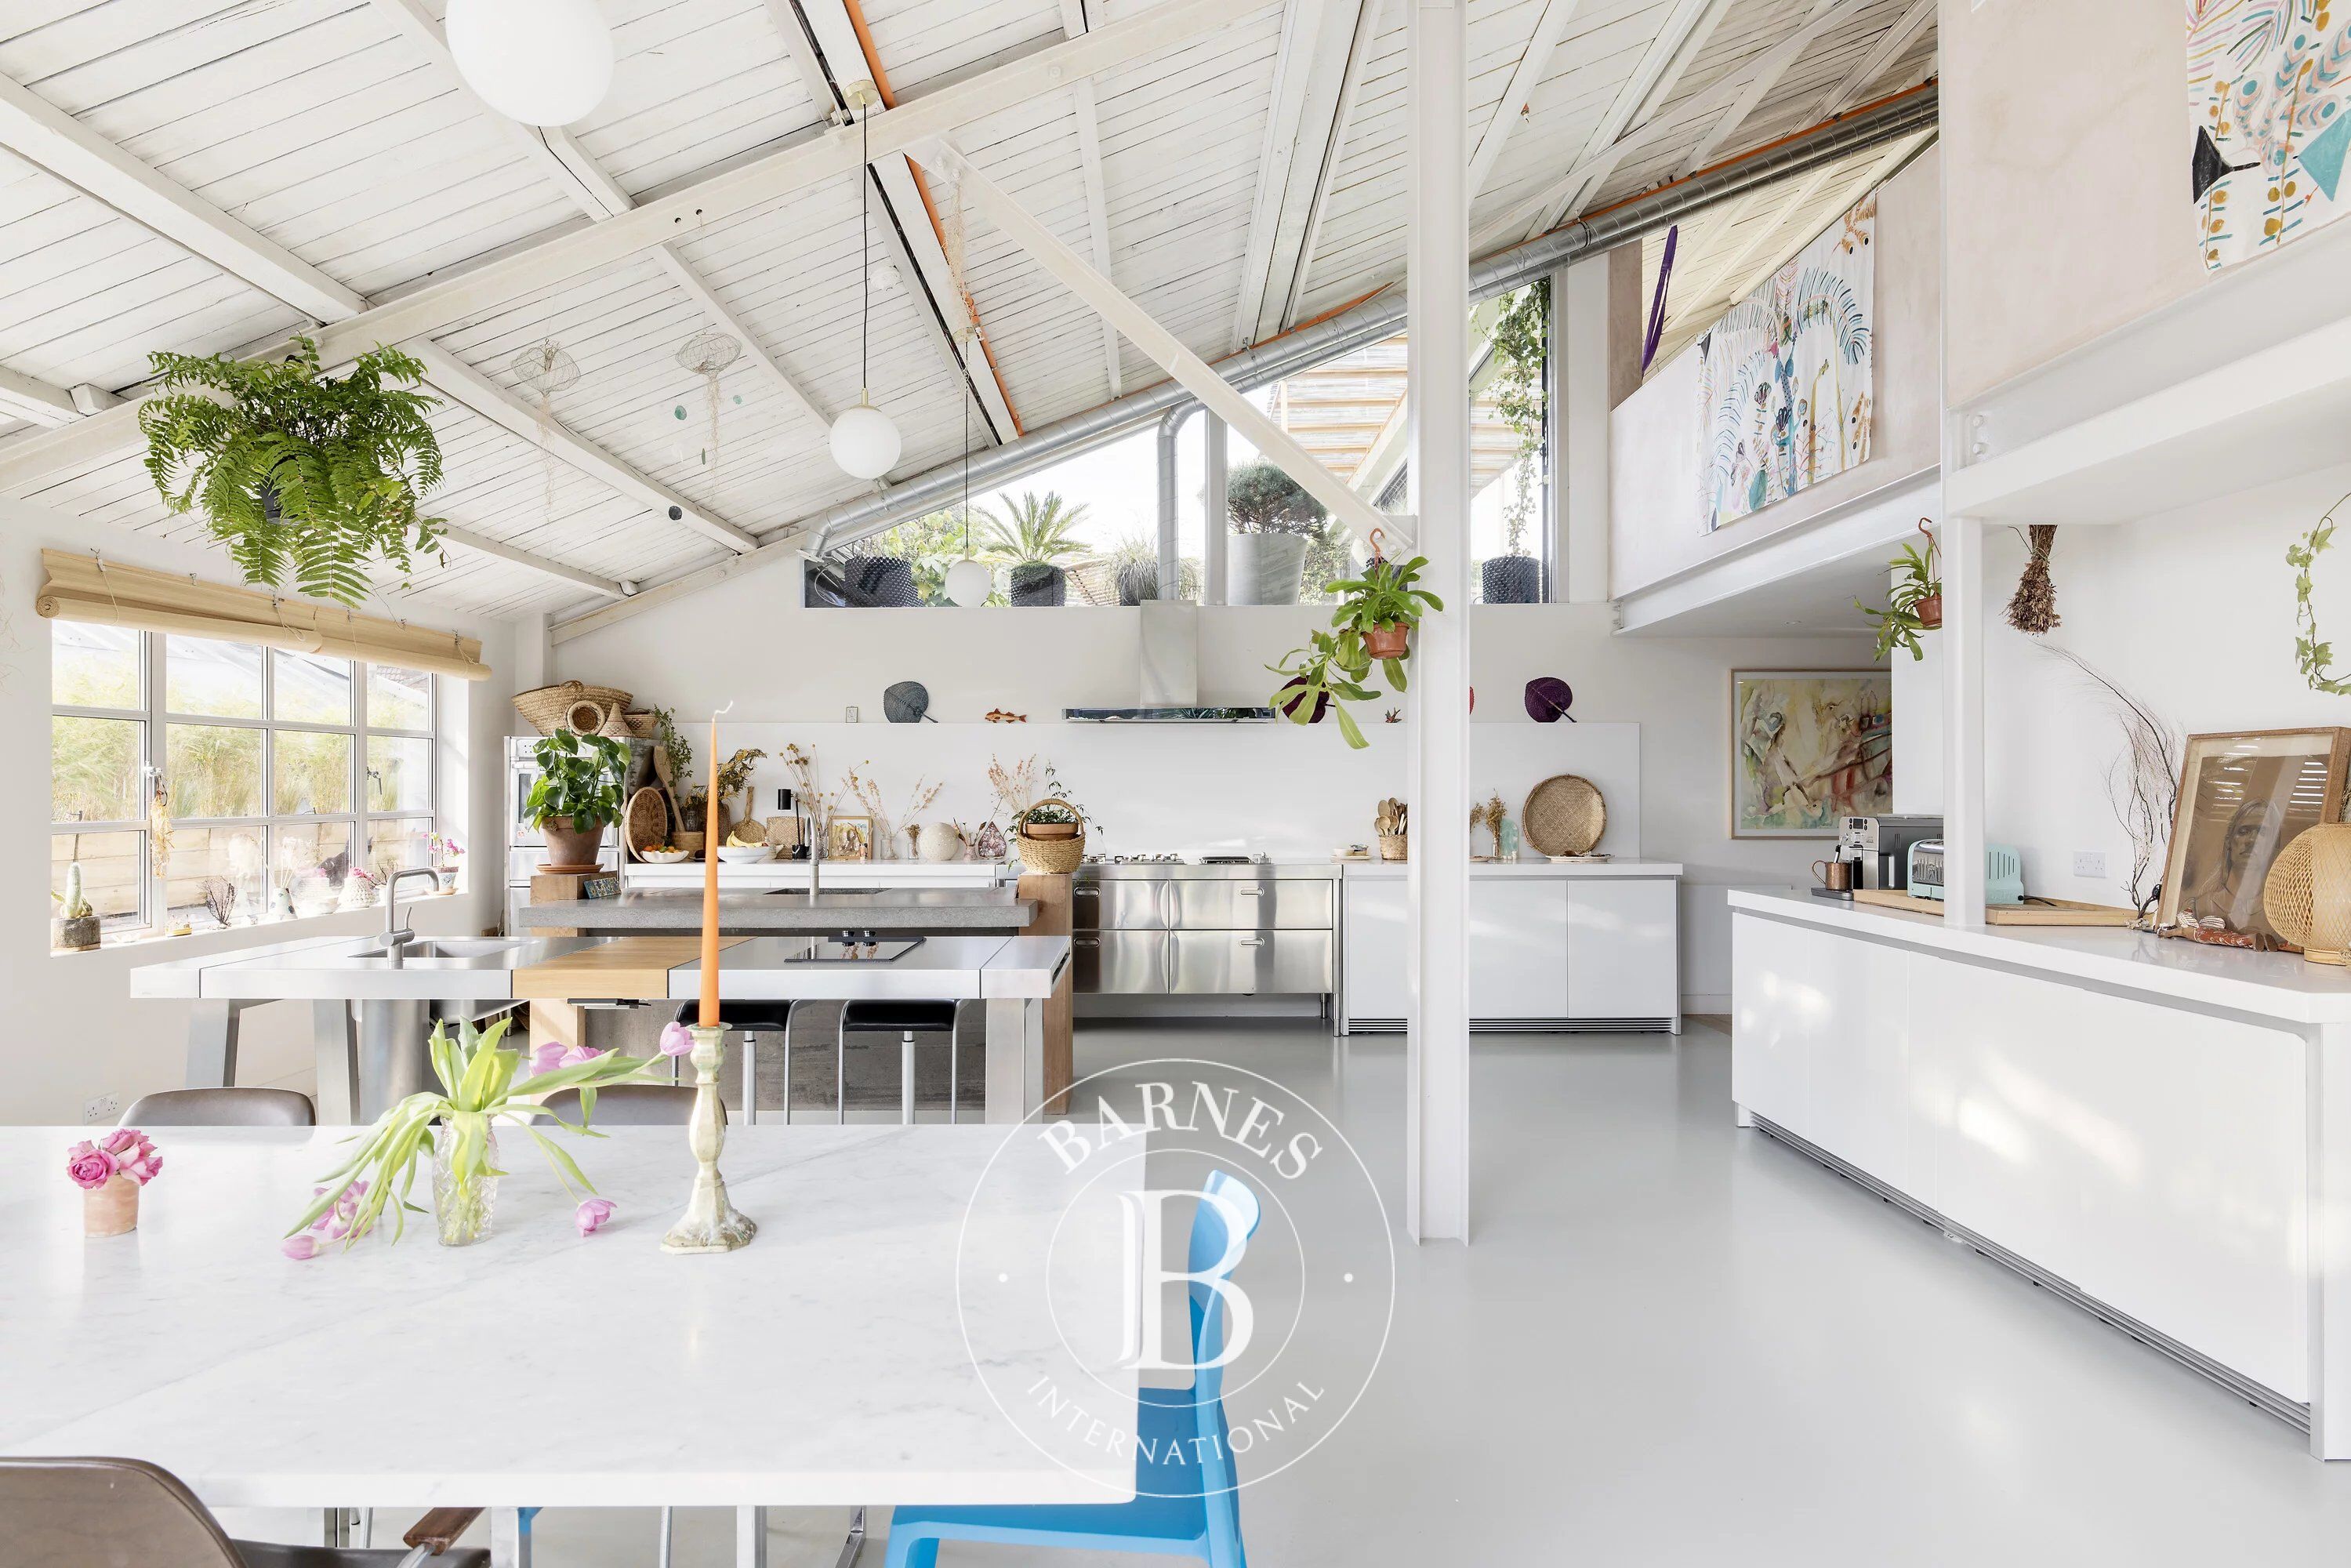
Accessed via a private driveway, the building retains its distinctive character through exposed steelwork, Crittall glazing, raw brickwork and concrete finishes. At its heart, a dramatic open-plan living space is defined by soaring ceilings and abundant natural light. A striking kitchen, complete with a concrete island, stainless-steel workstations and Gaggenau appliances, is designed for entertaining, while expansive sliding doors open onto a central terrace that seamlessly connects indoors and out.
The upper floor can be configured as an impressive principal suite, incorporating a study, dressing room, bathroom and day room with direct access to a south-facing terrace. Three further bedrooms are arranged on the lower level, linked by two Jack and Jill bathrooms and finished in a calm, understated palette.
Thoughtfully renovated throughout, the penthouse also benefits from impressive sustainability credentials, including an array of rooftop solar panels, creating a home that balances architectural character with modern performance.


Property owners, value your property!
If you have a property to sell, contact our consultants for a serious and detailed valuation.
Estimate my property
Follow us on Instagram
@barnesrealty


