
Reference : APM-87039811
Uccle-limite Ixelles-Exceptional Rooftop 3/4 bedrooms - 341 m² living + 300 m² of terraces
2 Bedrooms 400 m² Outdoor areas 303 m²
€ 2,200,000
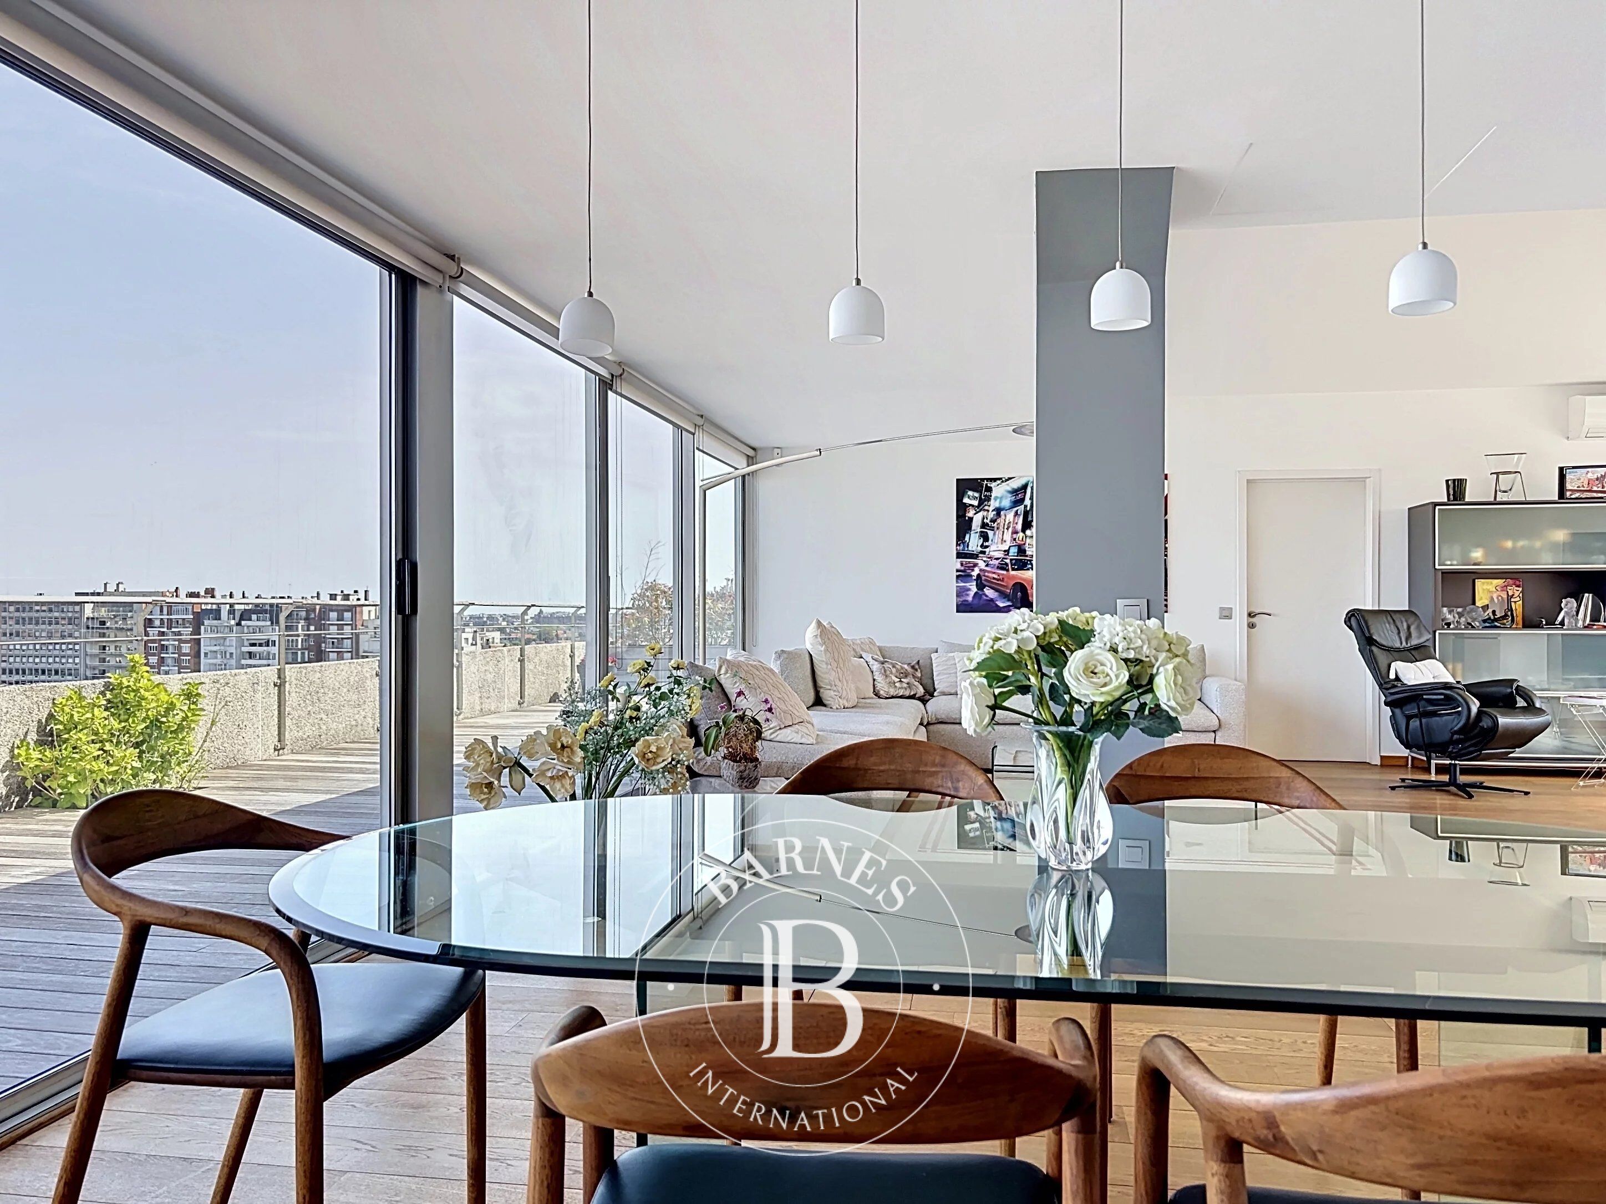
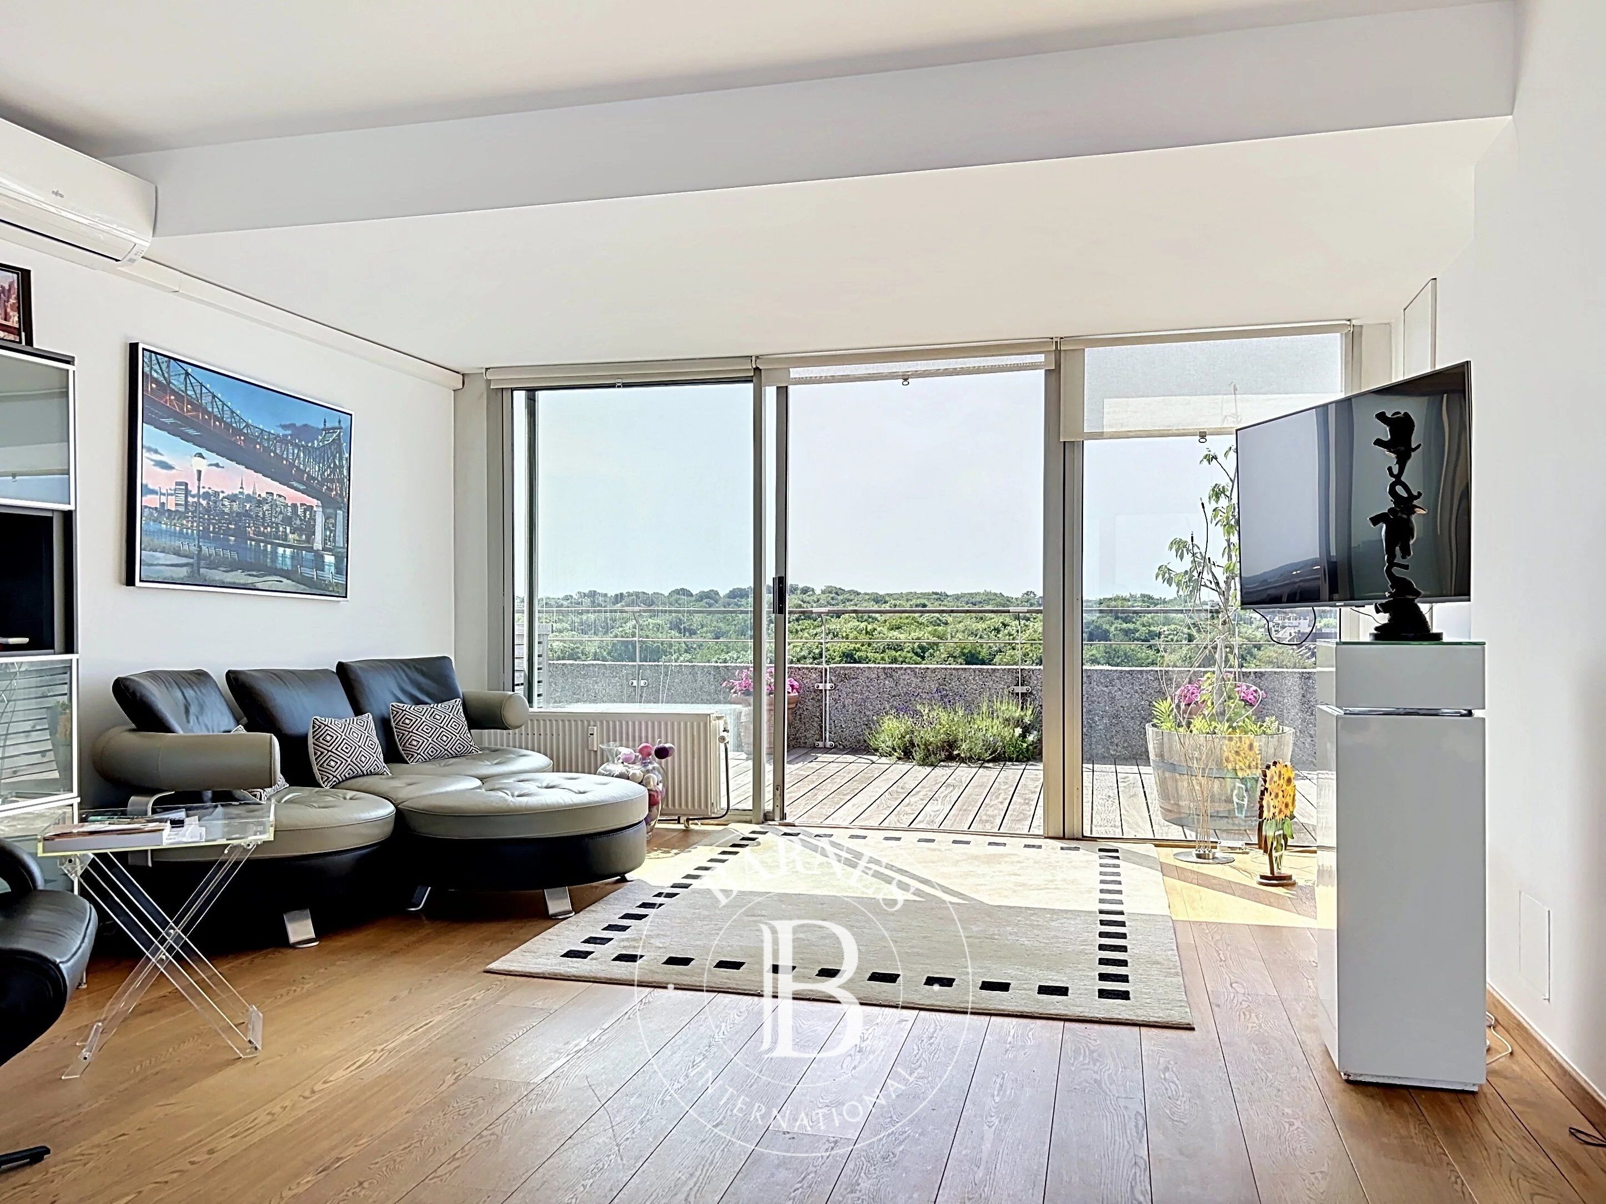
Perched atop the capital, close to Bois de la Cambre, this exceptional rooftop offers a breathtaking and panoramic view of the city and the forest as far as the eye can see. This property straddling Ixelles and Uccle allows you to enjoy spectacular sunrises and sunsets throughout the year.
On the 8th floor, this property combines two penthouse apartments into a single living space, complemented by an ancillary apartment, arranged as a service apartment or an additional suite.
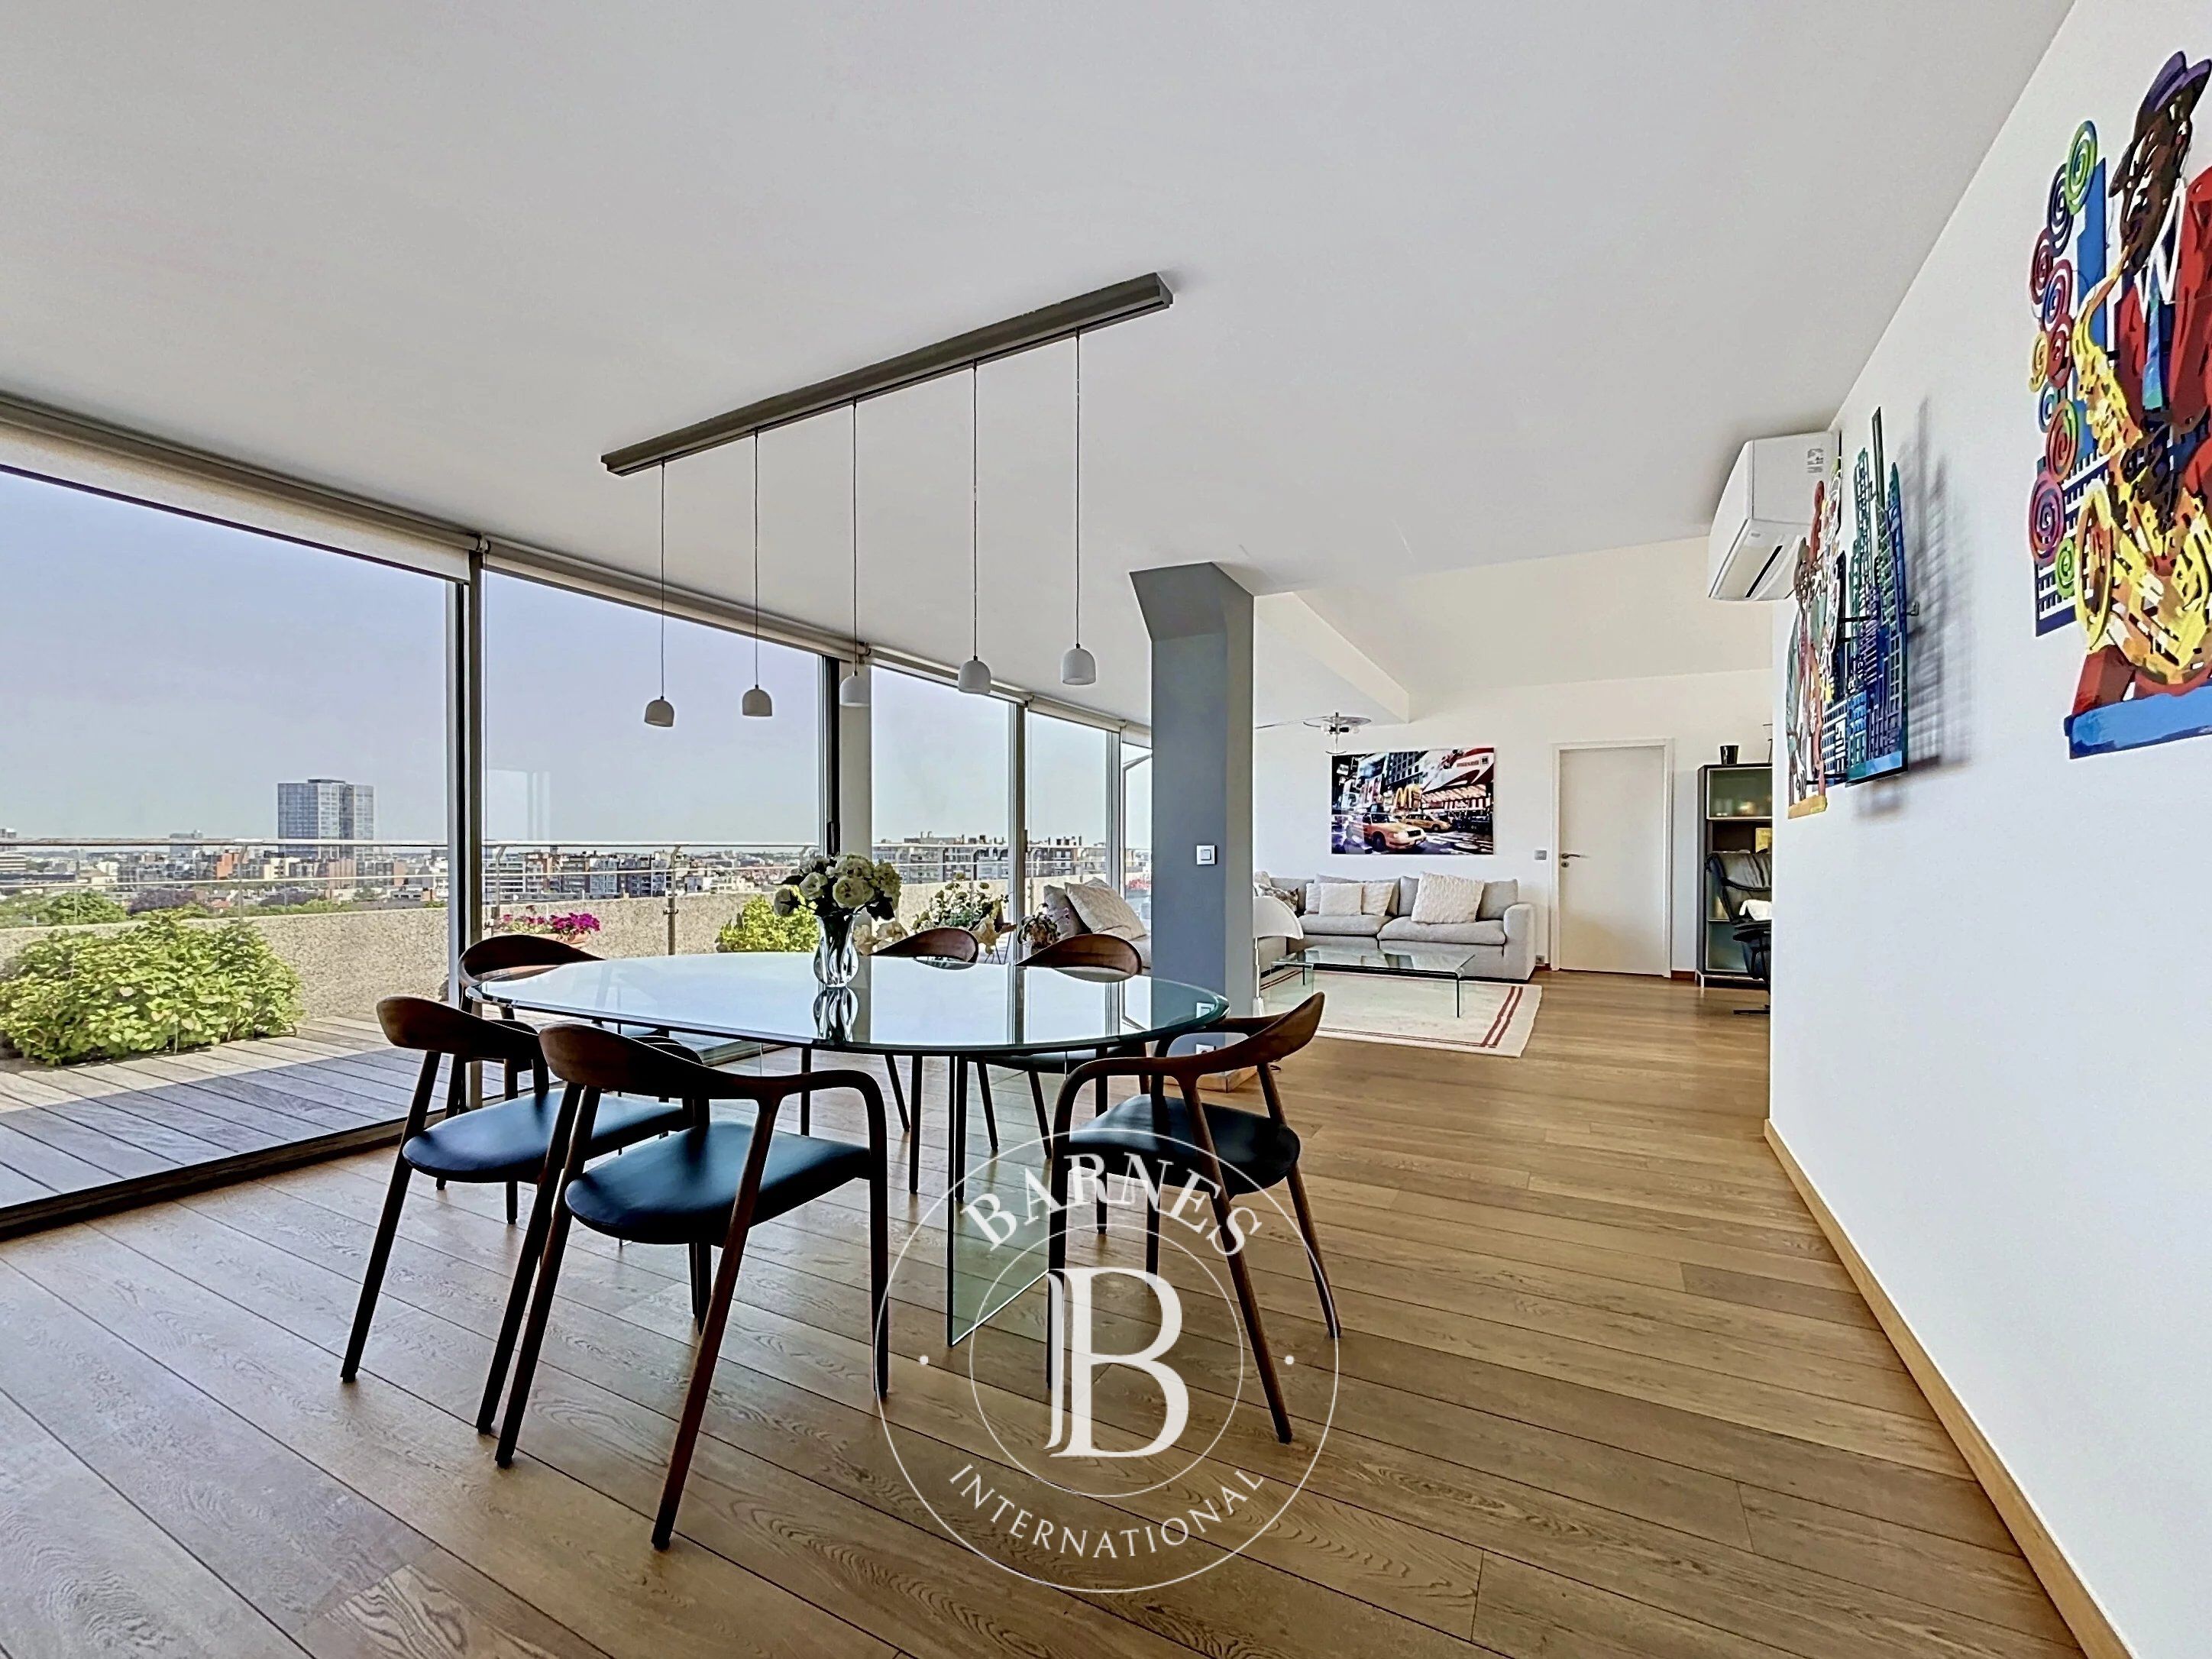
The reception area comprises a large living room, a dining room, and a characterful kitchen. An independent second living room, a breakfast area with large bay windows, and a large office (formerly an extra bedroom with bathroom) complete the ensemble. The master suite includes an adjoining dressing room and laundry room. The property also offers a second complete suite.
The terraces are equipped with a private jacuzzi to be rehabilitated. Air conditioning is installed in the main reception rooms and the master suite.
Flooded with natural light from large bay windows, this property offers an exceptional view of the surrounding city and forest. Its 300 m² terraces, which surround the entire apartment, allow you to enjoy spectacular views. There are two large tables, one facing the morning sun, the other for the evening.
The small ancillary apartment of approximately 60m2 on the 7th floor currently comprises a bedroom with a bathroom, and a small living room (plus toilet). It could easily be reconfigured with, for example, the installation of a kitchen.
Characteristics:
Renovated property
- Jacuzzi to be restored.
- Air conditioning
- EPC C and D
- 151m2+190m2 (according to EPC) + about 60 m2 for the service apartment.
Immediate proximity to shops
Property tax 7619.35 + 1526.66


Property owners, value your property!
If you have a property to sell, contact our consultants for a serious and detailed valuation.
Estimate my property
Follow us on Instagram
@barnesrealty


