
Reference : APM-87411624
BARNES - AIX-LES-BAINS - CITY CENTRE - TOP FLOOR - LARGE LOGGIA
2 Bedrooms 90 m² 2 bathrooms/shower rooms
€ 840,000
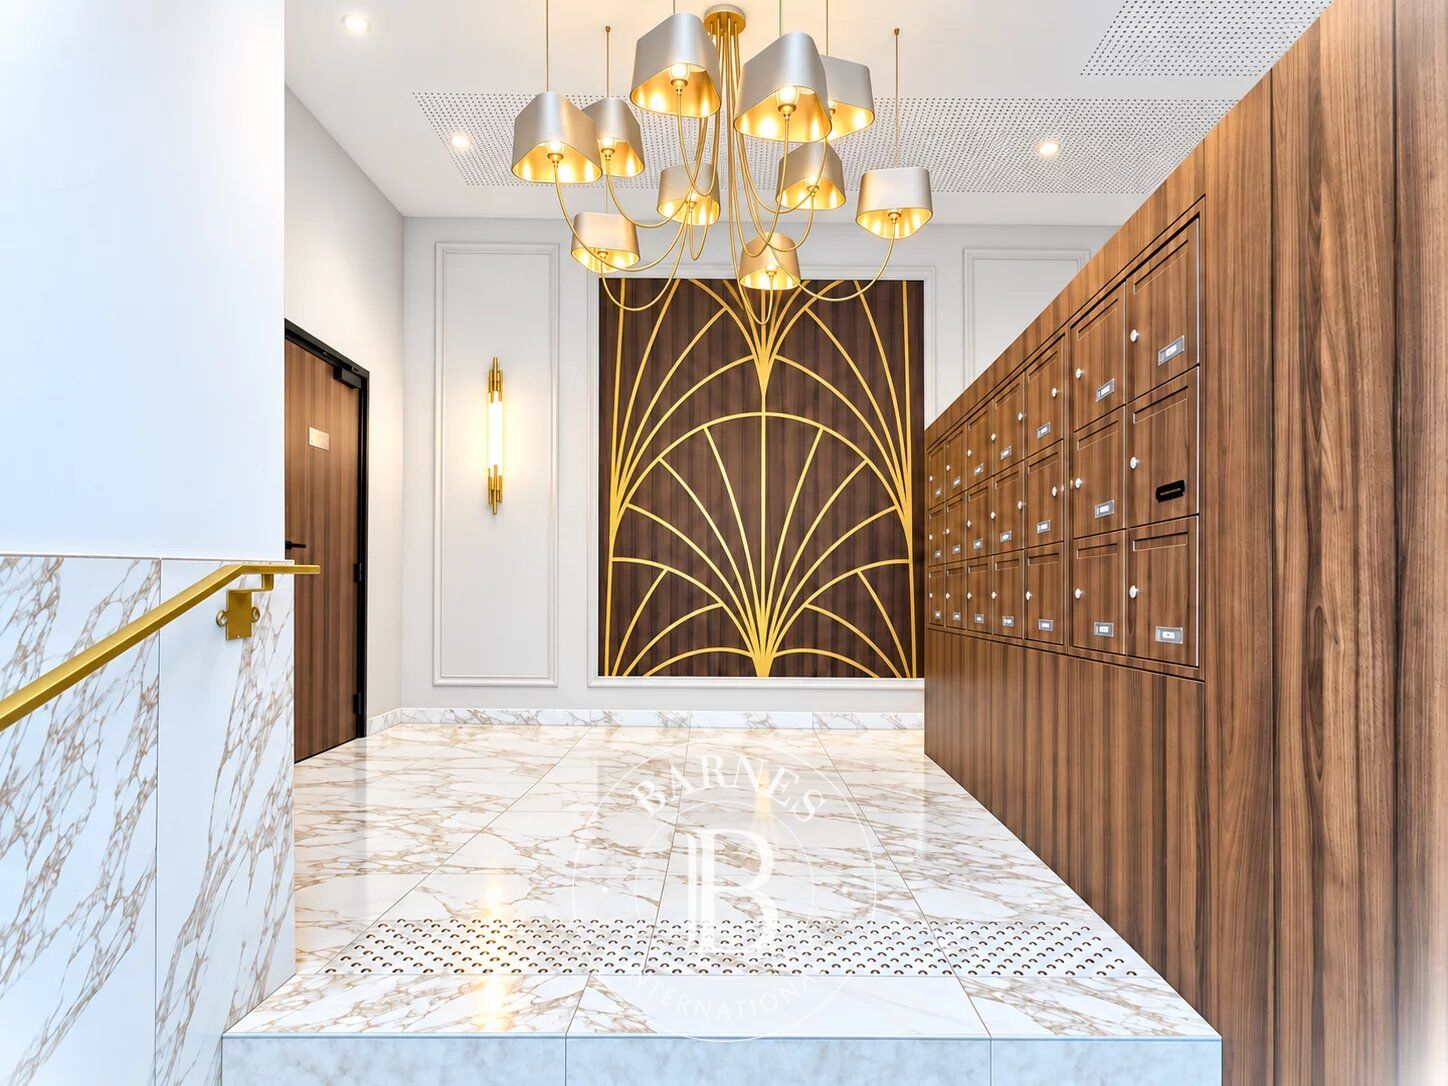
In the heart of Aix-les-Bains, on the fourth and top floor of the Villa Thermale residence, this beautiful 90 sqm apartment stands out for its generous proportions, 2.70-metre ceiling height and spacious loggia offering a glimpse of Lake Bourget.
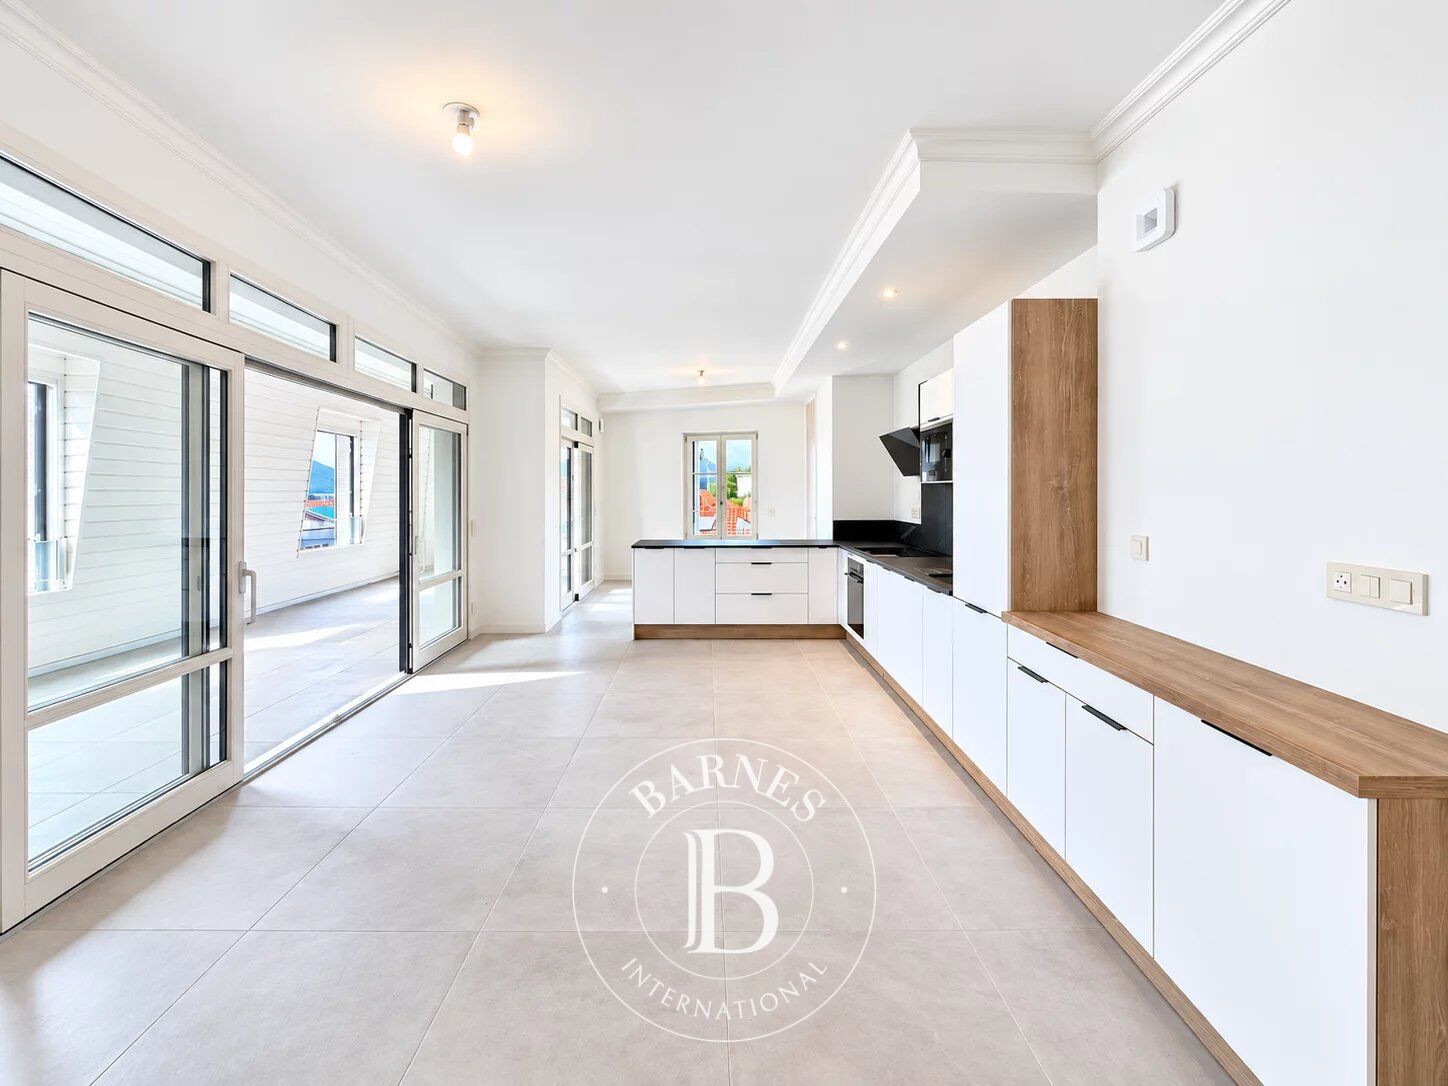
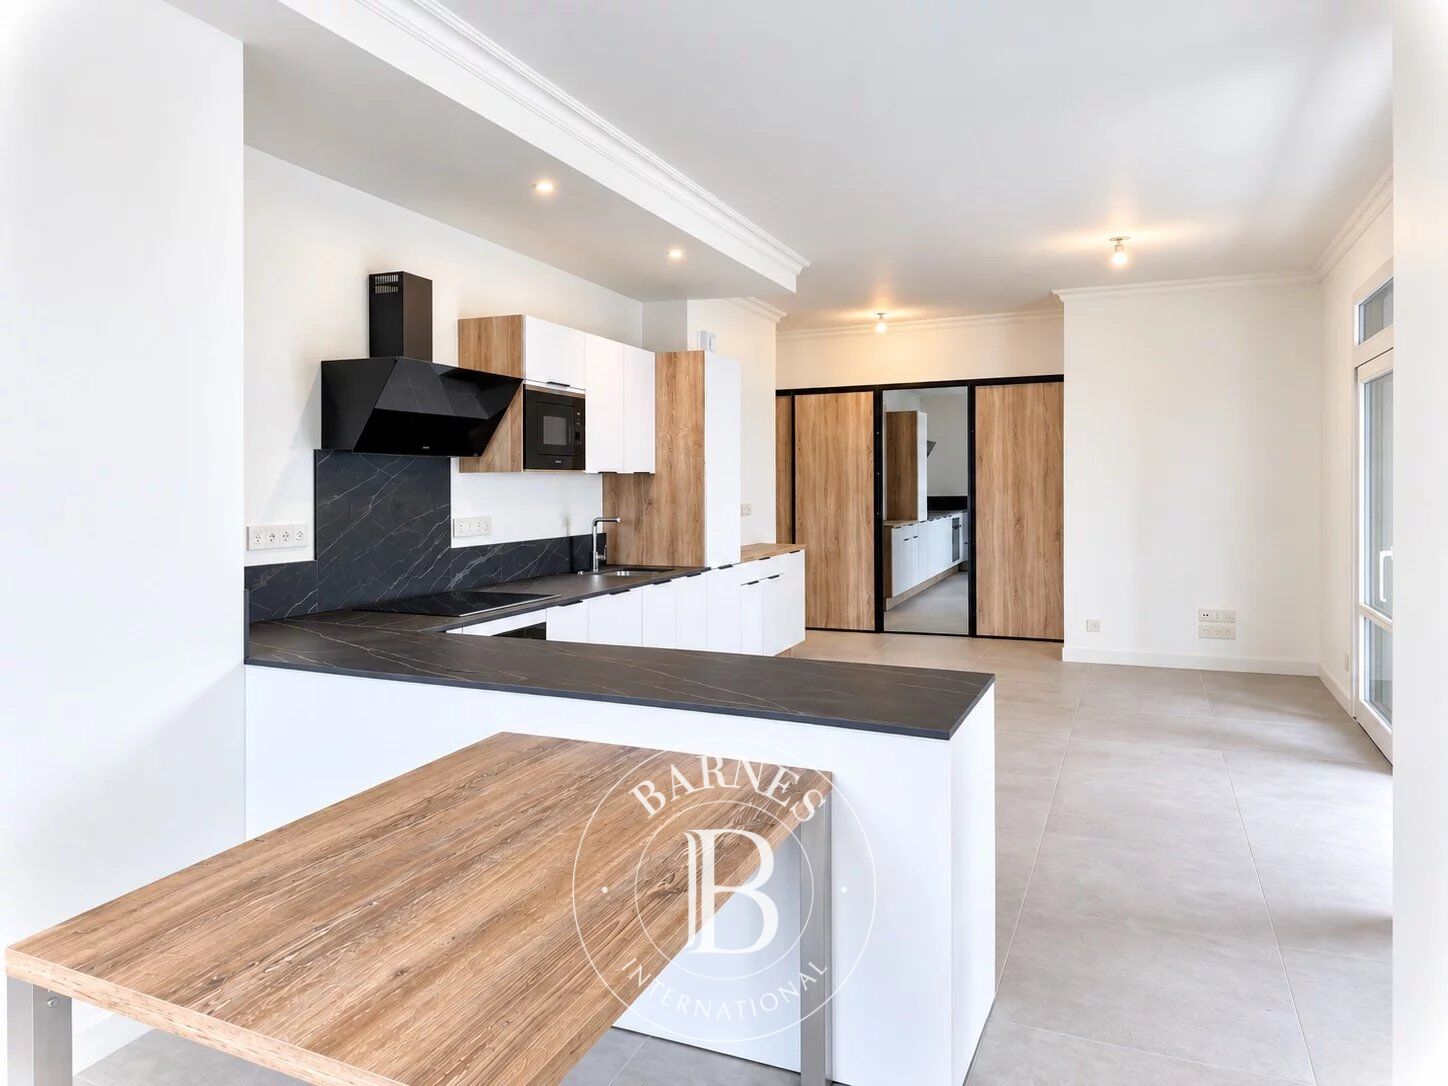
The apartment is centred around a spacious 36.2 sqm living area, opening generously onto the outdoors through a 24.9 sqm loggia. A natural extension of the living room, this outdoor space provides an ideal setting in which to enjoy the view towards Lake Bourget. Adjoining the living area, a dedicated utility room provides additional everyday convenience.
The sleeping area comprises a principal suite with its own private shower room, a second bedroom and an office. A bathroom and separate WC complete the layout.
The property also benefits from a double garage in the basement and a storage room located on the first floor of the residence, particularly valuable features for a city-centre apartment.
Ideally located in the heart of Aix-les-Bains, the apartment enjoys a prime urban setting within immediate reach of all amenities. Its top-floor position, generous proportions, large outdoor space and glimpse of Lake Bourget make it a particularly pleasant place to live.
A highly desirable apartment combining comfort, generous volumes and an excellent quality of life in the heart of Aix-les-Bains.
Number of residential units: 17
Ongoing proceedings: None
Co-ownership charges: €756 per quarter.
Information on the risks to which this property is exposed is available on the Géorisques website: www.georisques.gouv.fr.



Estimated minimum annual energy expenditure for standard use: €804/year (reference year 2026)
Estimated maximum annual energy expenditure for standard use: €1088/year (reference year 2026)
Property owners, value your property!
If you have a property to sell, contact our consultants for a serious and detailed valuation.
Estimate my property
Follow us on Instagram
@barnesrealty


