
Reference : APM-87155330
Caen North – 300 m² architect-designed house (5 bedrooms) with swimming pool, garage and landscaped garden (975 m²).
5 Bedrooms 301 m² 3 bathrooms/shower rooms Outdoor areas 975 m²
€ 1,100,000
Between Caen and the sea (7 km), in a sought-after and perfectly peaceful setting, discover this remarkable architect-designed house built in 2018.
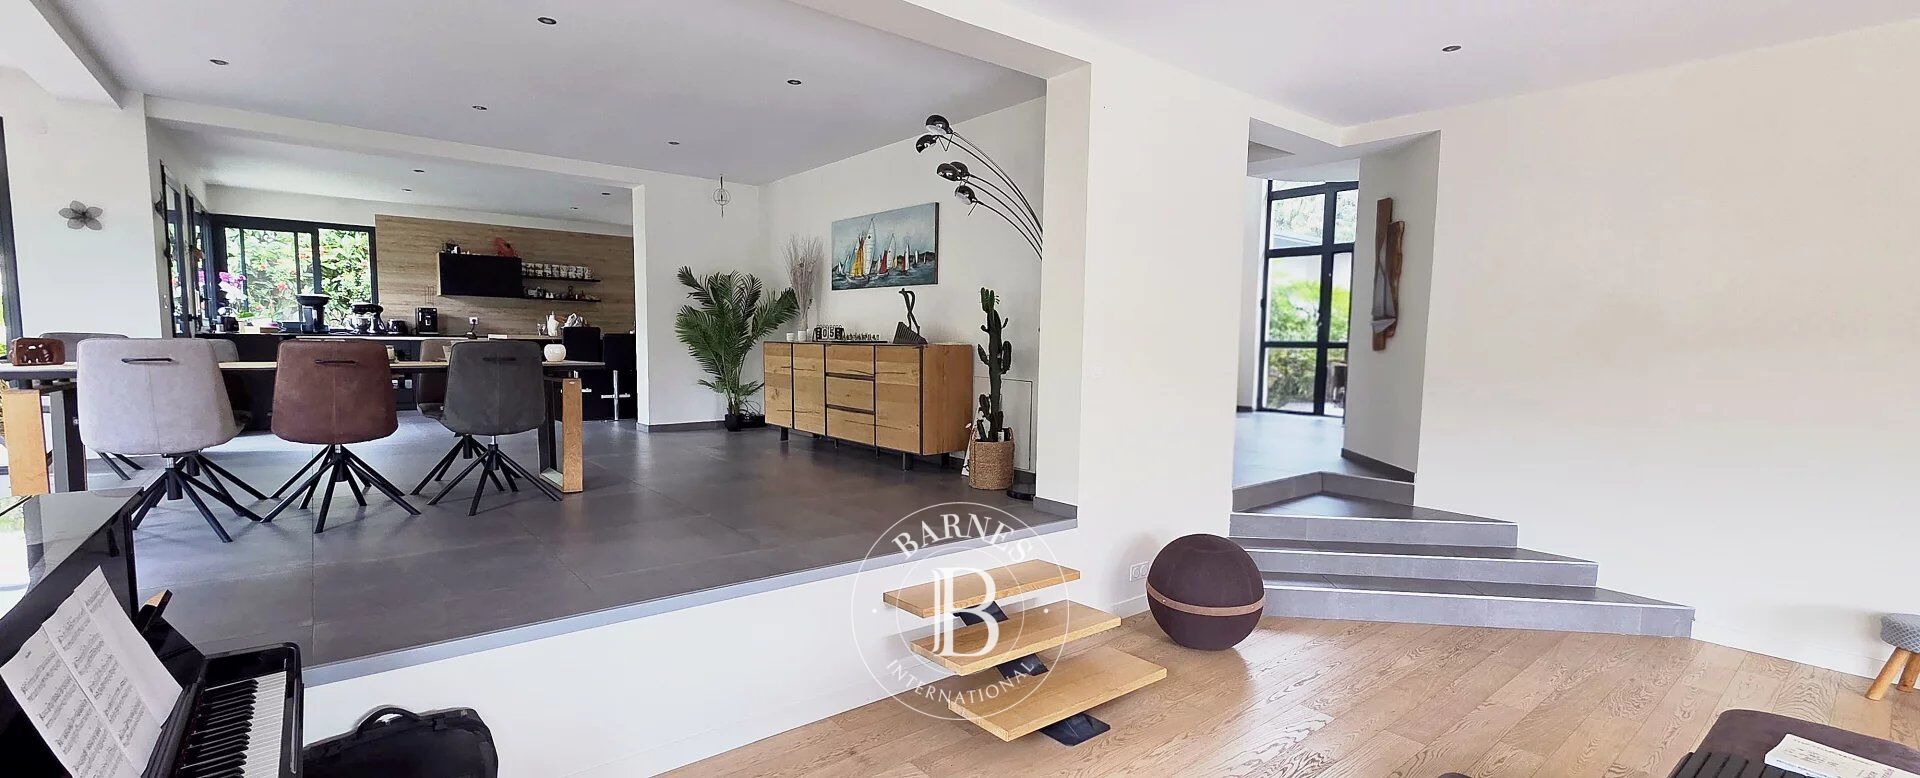
Extending to almost 300 m² of living space, it captivates with its generous proportions, exceptional light and excellent condition throughout.
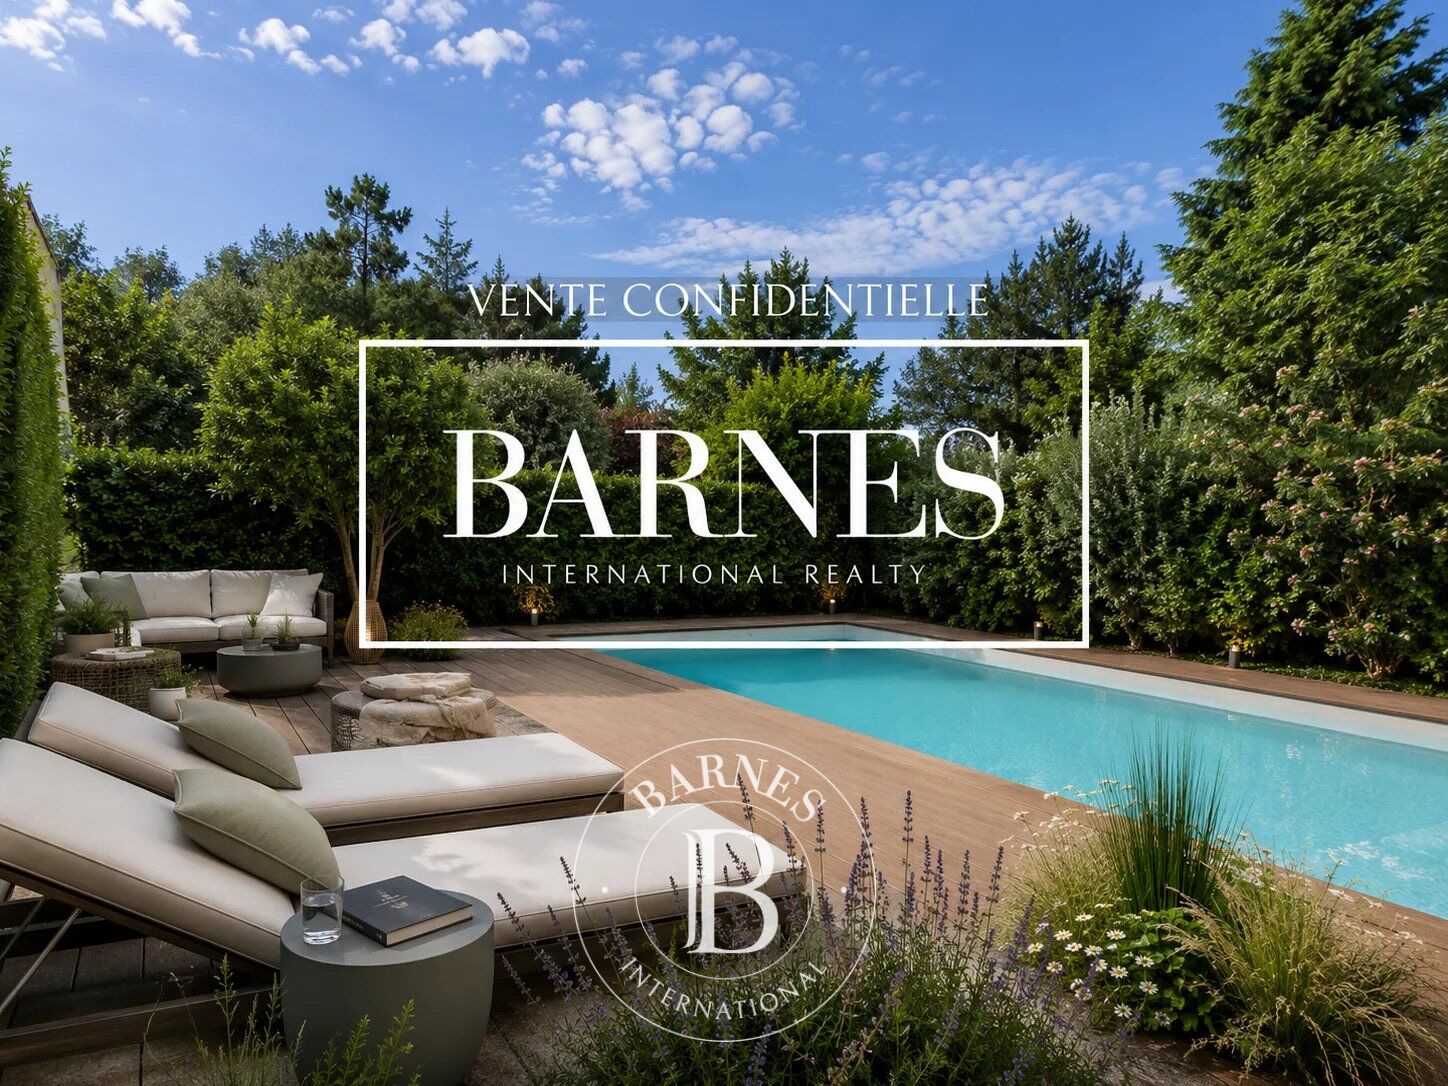
From the entrance, bathed in natural light, the reception areas open onto a vast living space of nearly 100 m², comprising a contemporary kitchen open to the dining room, extended by a spacious sitting room with an open outlook and direct access to the terrace, the swimming pool (8m x 4m) and the garden.
The ground floor also features a genuine principal suite with dressing room, bathroom and separate WC, offering effortless single-storey living.
A back kitchen, a separate utility room and a 54 m² double garage complete this level, providing service spaces that are as practical as they are generous.
Upstairs, a landing graced by an elegant mezzanine leads to four fine bedrooms, including a second principal suite, together with a shower room, offering a layout perfectly suited to family life.
Outside, the swimming pool sits harmoniously within the landscaped garden, creating a privileged setting where privacy, tranquillity and conviviality come together perfectly.
A contemporary property of quality specification, ideal for a family in search of space, light and a prime location on the doorstep of Caen and the coast.
Barnes Normandy
Specialists in Luxury Real Estate
Local Expertise · Discerning Selection · Discretion



Estimated minimum annual energy expenditure for standard use: €1800/year (reference year 2021)
Estimated maximum annual energy expenditure for standard use: €2440/year (reference year 2021)
Property owners, value your property!
If you have a property to sell, contact our consultants for a serious and detailed valuation.
Estimate my property
Follow us on Instagram
@barnesrealty


