
Reference : APM-87254335
BARNES Aix-Les-Bains - CHALLES LES EAUX - Chateau de Corogna - 15 pièces - Piscine - Parc
8 Bedrooms 389 m² 1 bathroom/shower room
€ 1,890,000
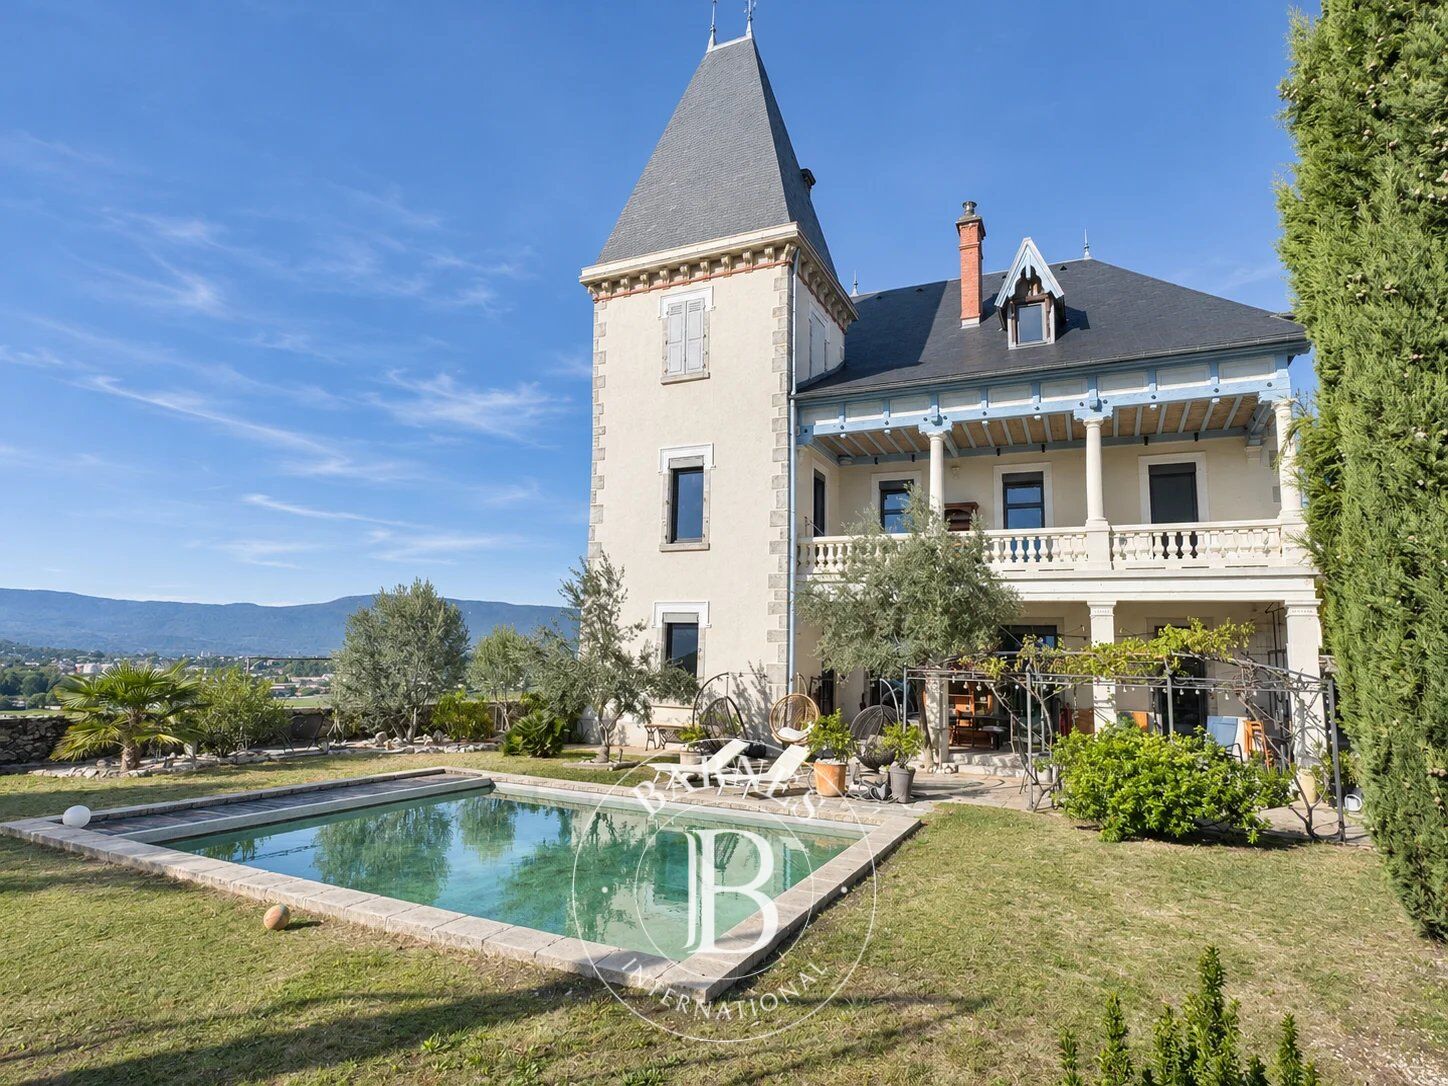
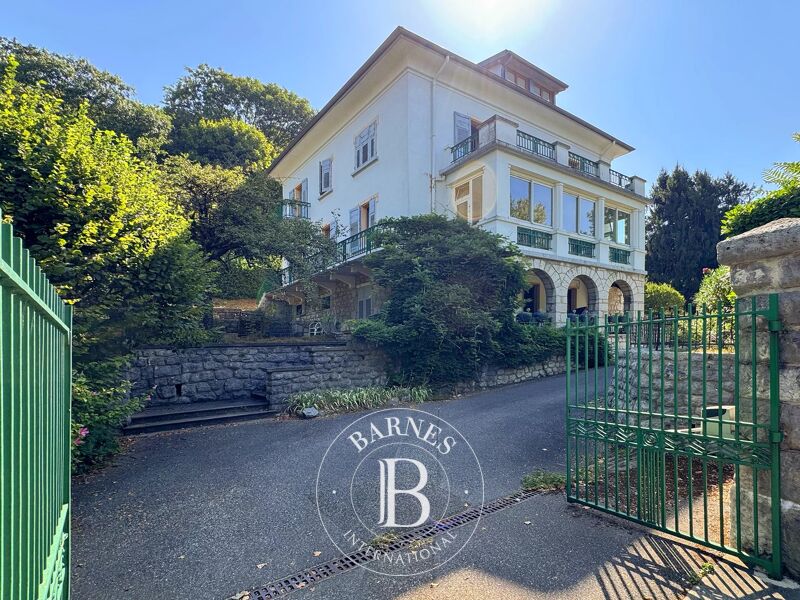
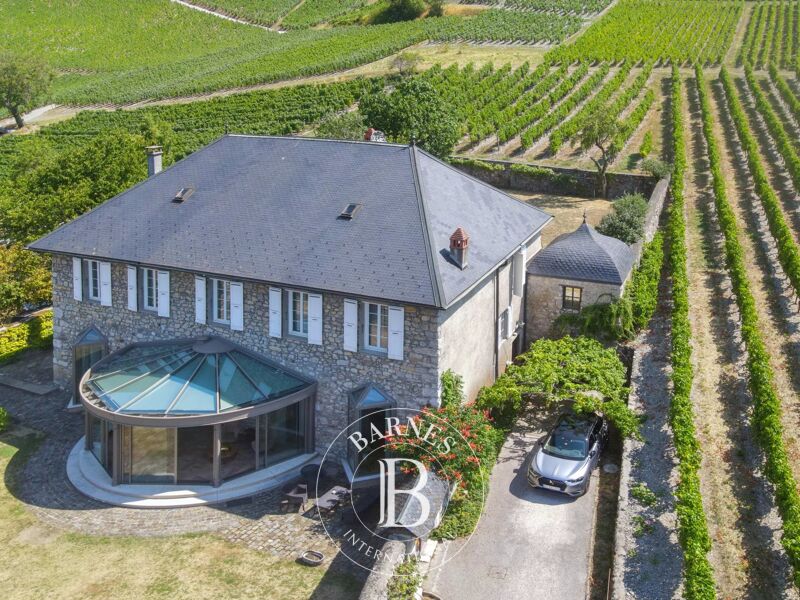
Originally the medieval Maison forte du Puy, transformed and extended over the centuries. Home of Ambroisie de Crochet de Monterminod and Etienne de Challes, it became the Château de Corogna around 1900 and today embodies a subtle blend of historic charm, architectural elegance and modern comfort.
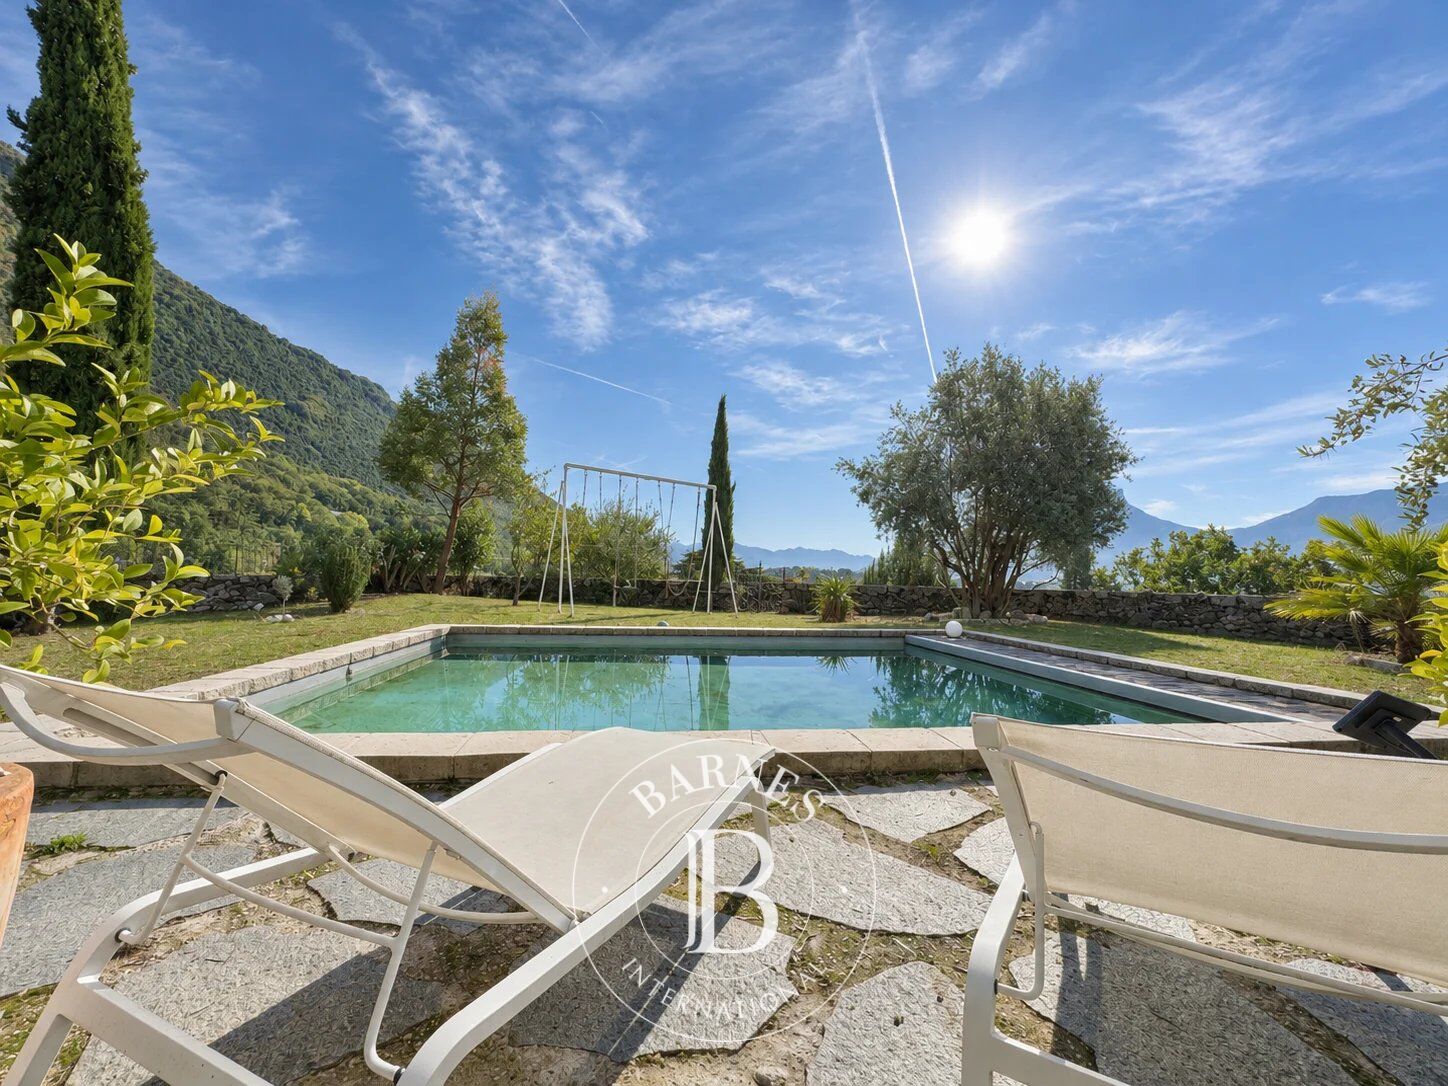
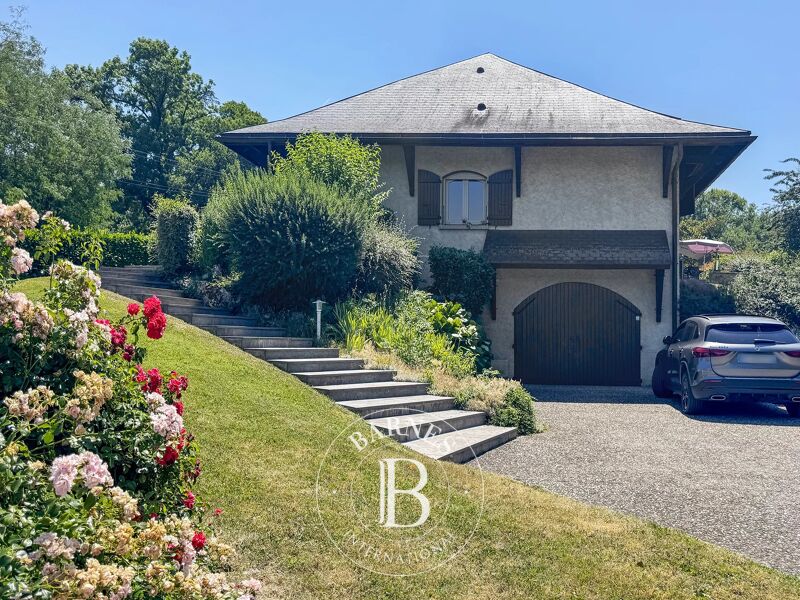
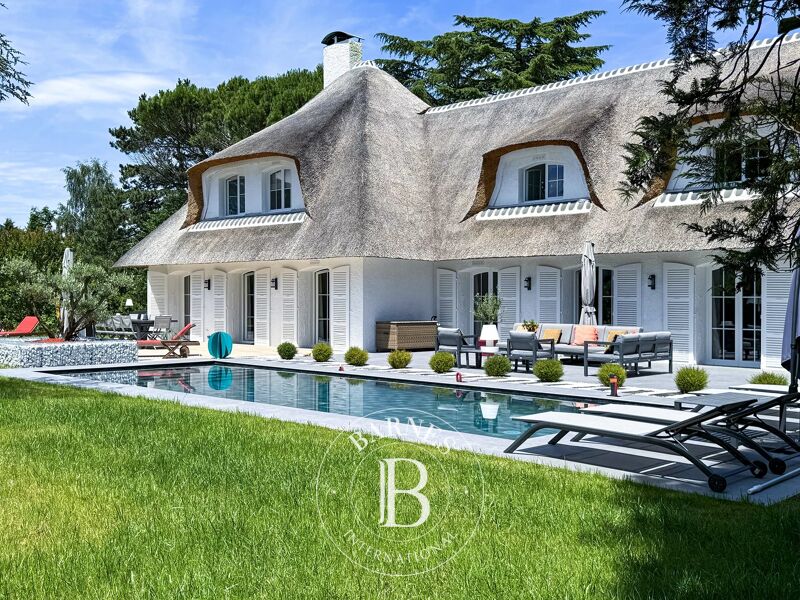
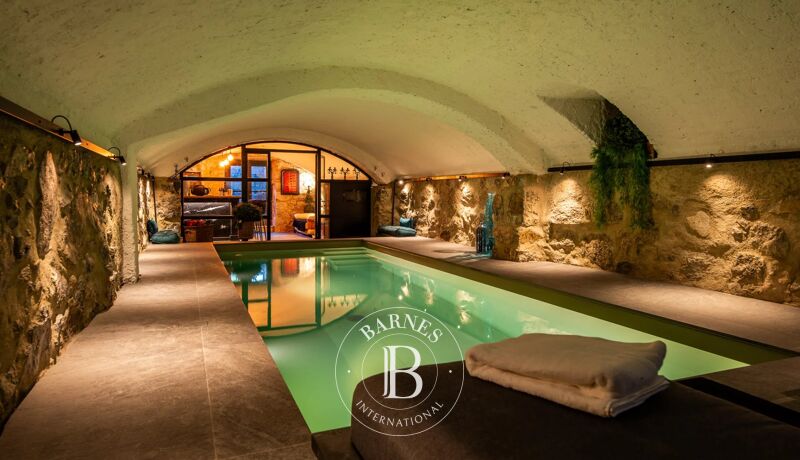
Accessed via a private lane, this property offers a prestigious living environment steeped in history. It stands on XX m² of flat grounds with a swimming pool.
With approx. 389.14 m² of living space (approx. 413.32 m² of floor area) spread over 3 levels and a basement.
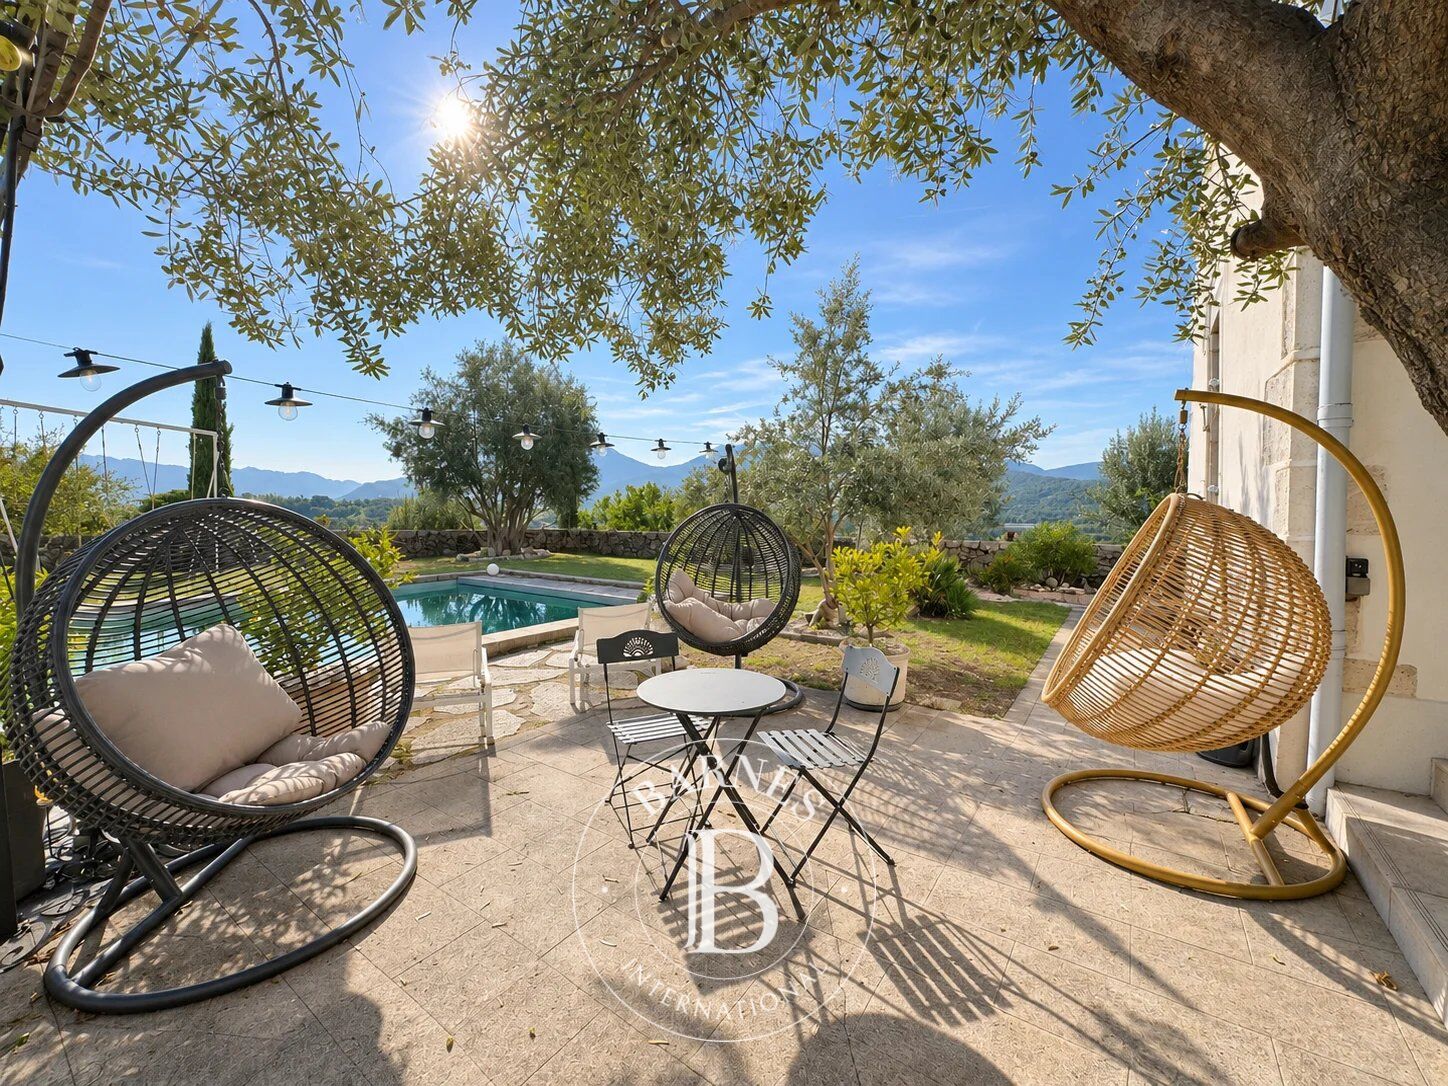
The main living level opens onto a living room of approx. 74.90 m² with a fireplace, a modern and functional kitchen, a bedroom, a study and a relaxation area. Numerous openings fill the property with light and provide direct access to a first terrace, which extends onto the park and its swimming pool.
On the first floor are 4 bedrooms, a shower room, two studies and a master suite of approx. 32.33 m².
The top level extends over approx. 112 m², including a room of approx. 76.35 m² suitable as a games room or other use.
The property is fully enclosed by a fence.
A rare opportunity on the Savoie property market, aimed at lovers of architecture with character and homes rooted in local history.
Features & Amenities:
Outbuildings & Parking: Closed garage (1 vehicle), parking for approx. 6 or 7 cars.
Renovations: Since 2011: windows and doors, plumbing, sanitary facilities, façades, roof, landscaping, swimming pool, electrics, floors, walls, kitchen.
Information on the risks to which this property is exposed is available on the Géorisques website: www.georisques.gouv.fr
Erika PASQUALOTTO – Sales Agent – (EI) 505057240 RSAC Chambéry.



Estimated minimum annual energy expenditure for standard use: €6240/year (reference year 2021)
Estimated maximum annual energy expenditure for standard use: €8490/year (reference year 2021)
Property owners, value your property!
If you have a property to sell, contact our consultants for a serious and detailed valuation.
Estimate my property
Follow us on Instagram
@barnesrealty


