
Reference : APM-87314490
COLOMARS - 331 SQM FAMILY - POOL AND 2,262 SQM GARDEN
332 m²
€ 1,450,000
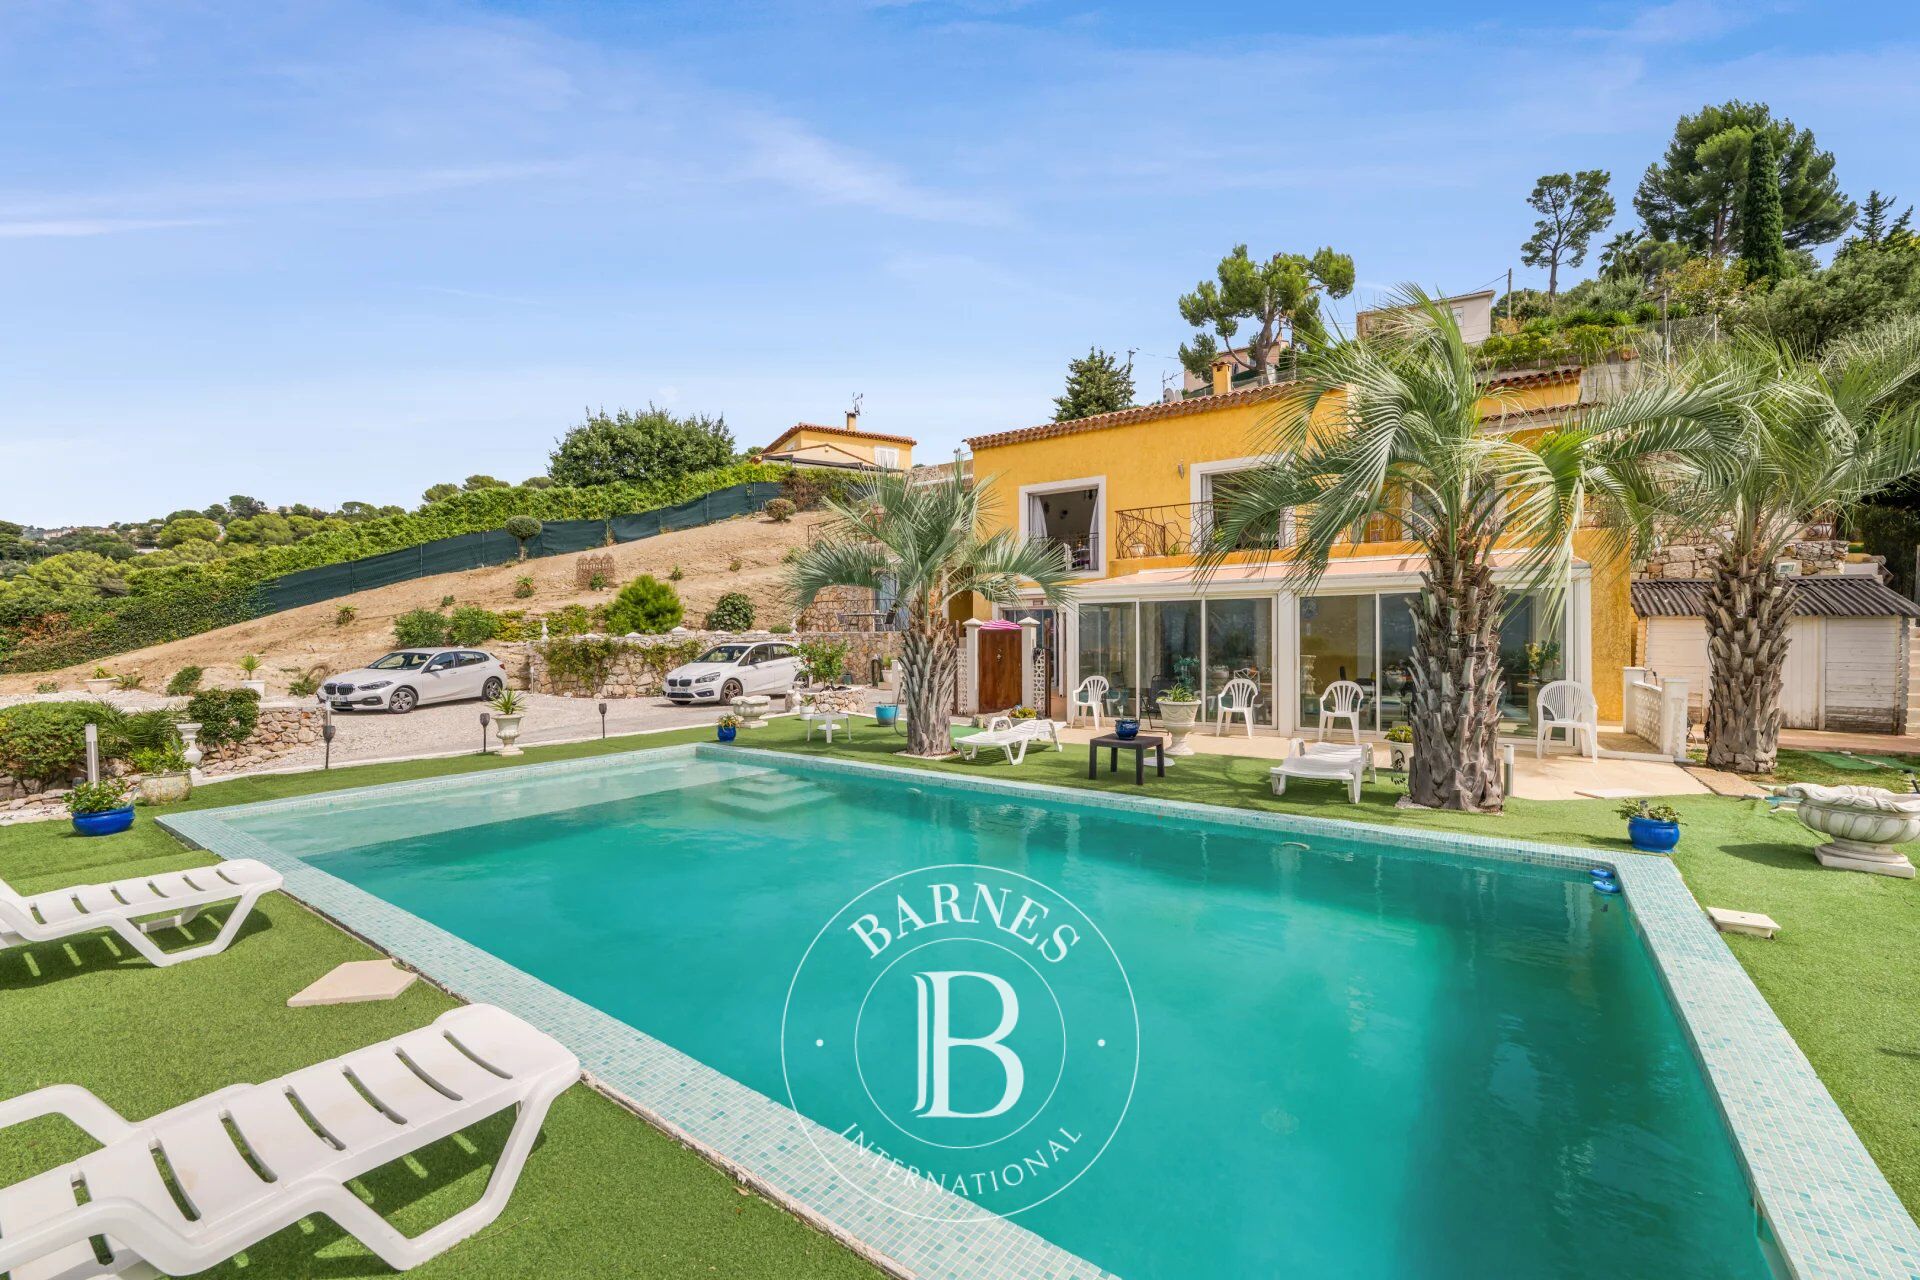
Located in a peaceful residential area of Colomars, just a few minutes from Nice, this property, built in 2010, offers approximately 331 sq.m. of living space and open views over the surrounding hills and mountains. Set on landscaped grounds of 2,262 sq.m. with a swimming pool, it comprises two independent living areas, each arranged over two levels.
The main residence features an entrance hall, a living room of nearly 50 sq.m., a fitted kitchen, a utility room and a terrace on the ground floor. Upstairs are three bedrooms, a bathroom, a dressing room and a landing overlooking the living room. Two terraces, including a sun terrace, extend this living space.
The second section comprises, on the garden level, a living room with an open-plan kitchen extended by a 23 sq.m. conservatory, a bedroom, a bathroom, a dressing room and a utility room. The upper level features a second bedroom, a shower room and a terrace.
The property also offers potential for further development: an extension of approximately 20 sq.m. has been approved to create an additional room, which could be used as a bedroom, home office or gym, depending on requirements. A further 15 sq.m. of space could also be created by removing a partition wall.
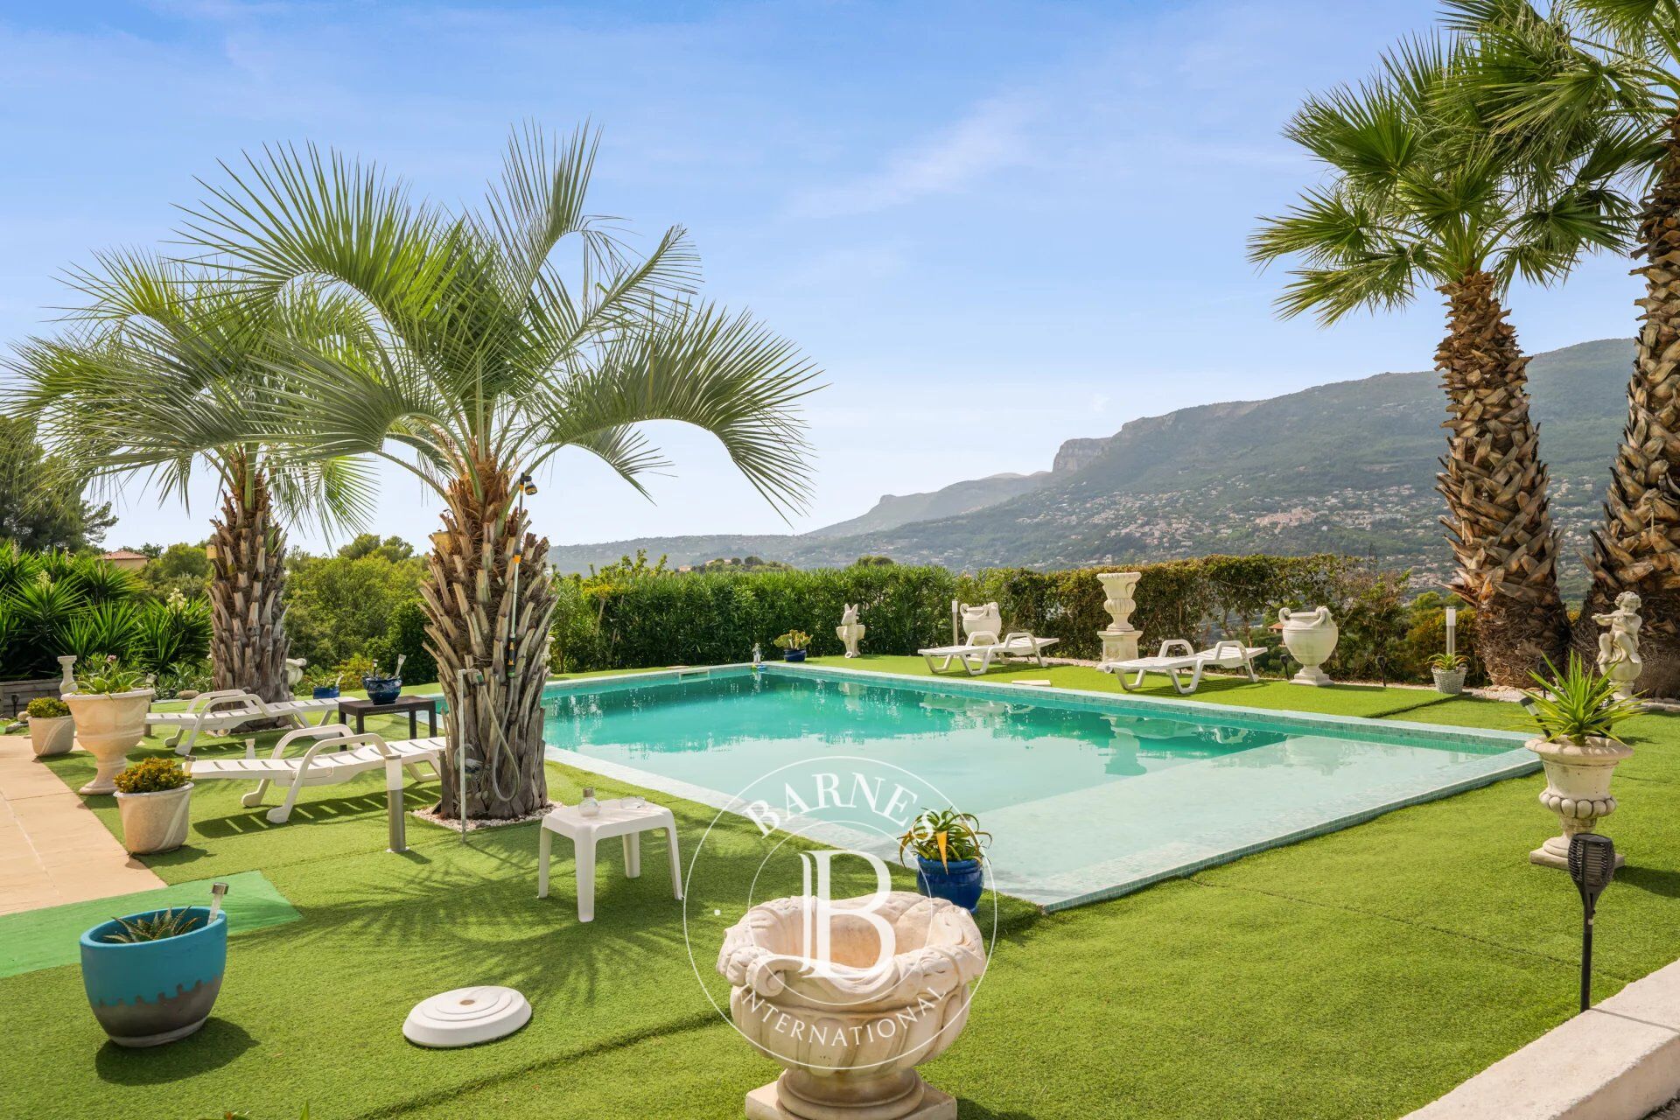
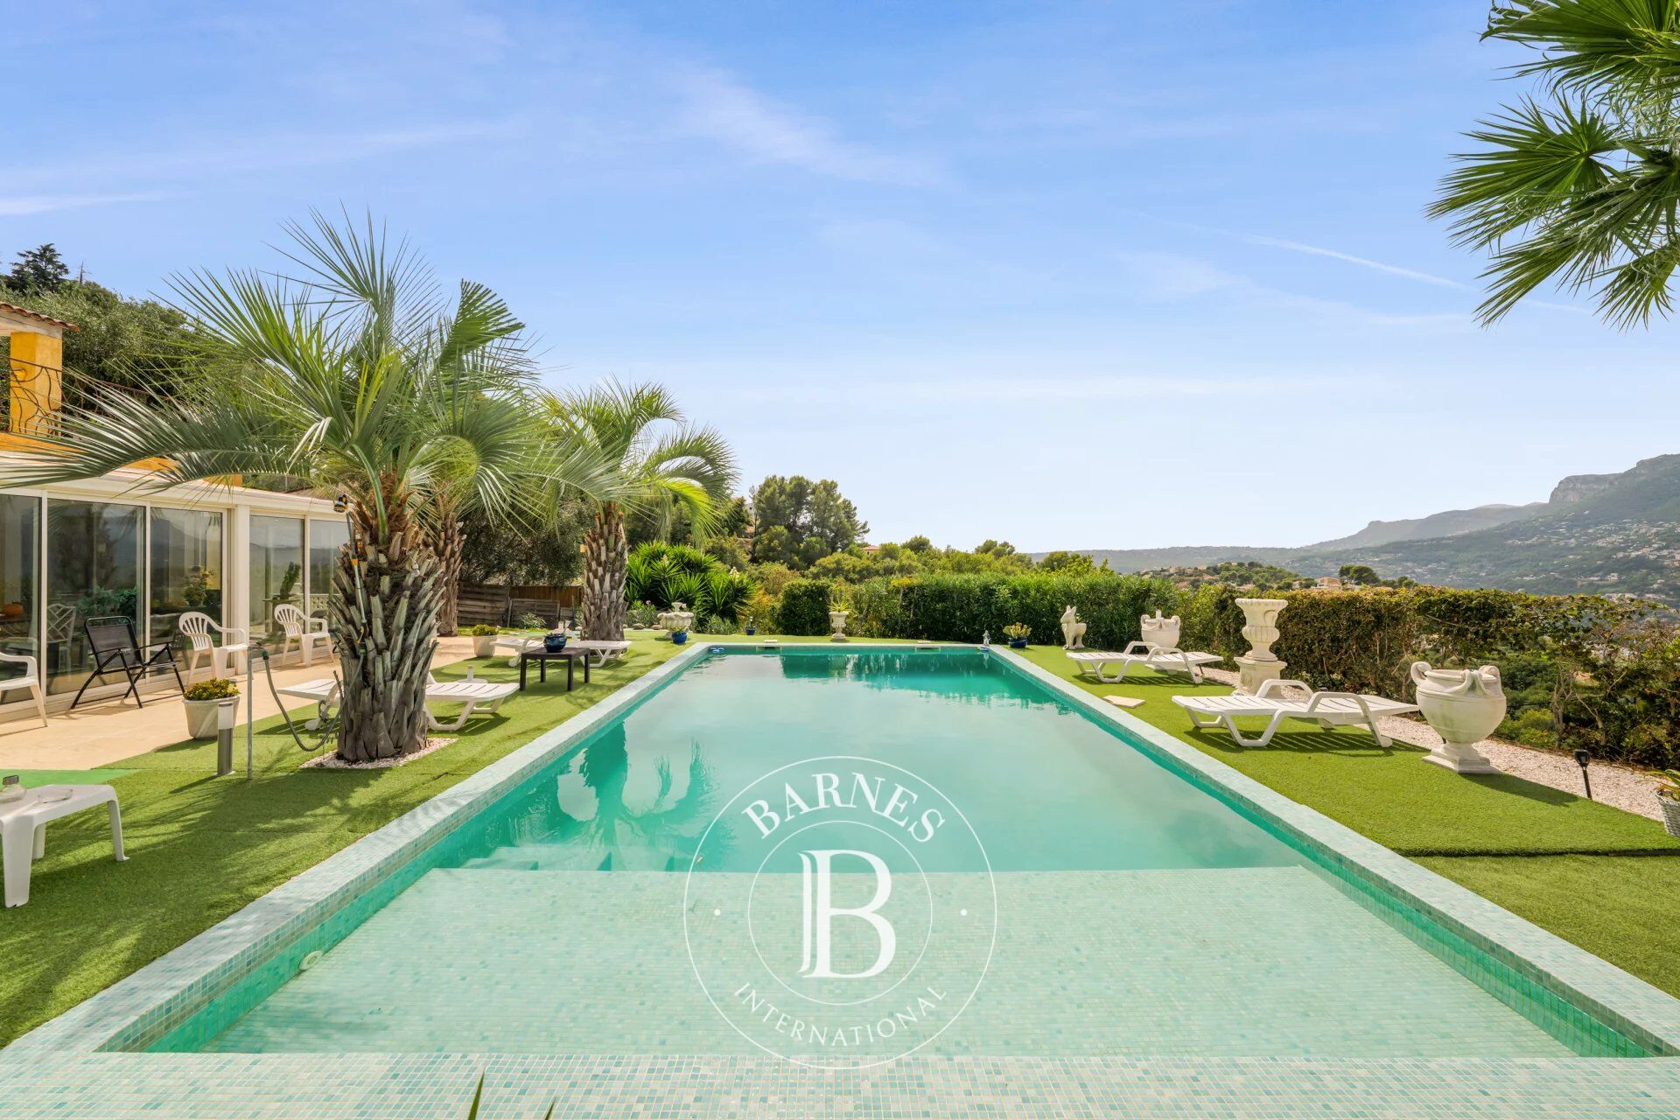
Outside, the 10.5 × 5.5 m swimming pool, numerous terraces and landscaped garden provide a pleasant setting for year-round family living. Several private parking spaces complete the property. The various outdoor areas allow residents to enjoy the garden and swimming pool at different times of the day. The property's layout also offers several possibilities for organising the spaces to suit individual needs, in a peaceful residential environment.
Close to shops, schools and major roads, with easy access to Nice and the airport, this property is equally suited to a family home or a multigenerational living arrangement.
Information regarding the risks to which this property is exposed is available on the Géorisques website: georisques.gouv.fr
Eliza TORBICZ - Consultant - Agent commercial E.I RSAC : 790 569 107



Estimated minimum annual energy expenditure for standard use: €800/year (reference year Nc.)
Estimated maximum annual energy expenditure for standard use: €1160/year (reference year Nc.)
Property owners, value your property!
If you have a property to sell, contact our consultants for a serious and detailed valuation.
Estimate my property
Follow us on Instagram
@barnesrealty


