
Reference : APM-87126578
Exceptional family home – Prime location in La Mare – 5 bedrooms – Swimming pool – Triple garage
5 Bedrooms 378 m² 7 bathrooms/shower rooms Outdoor areas 2 022 m²
€ 1,650,000
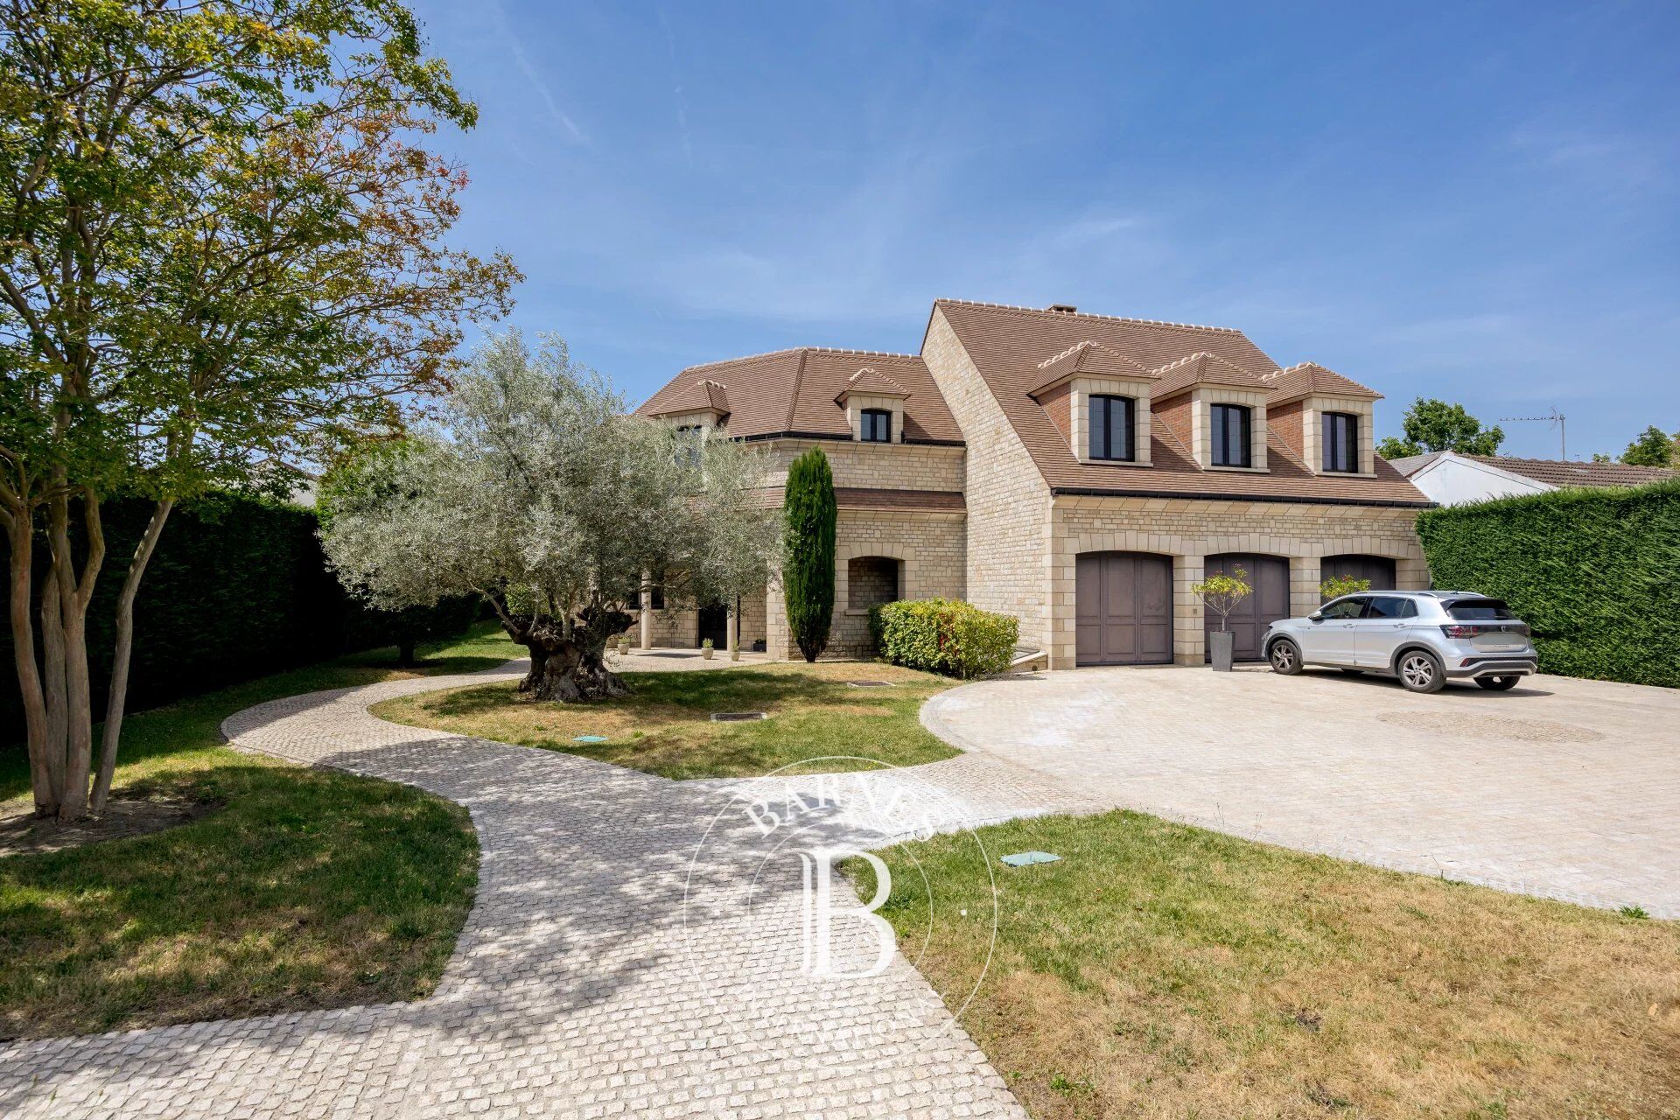
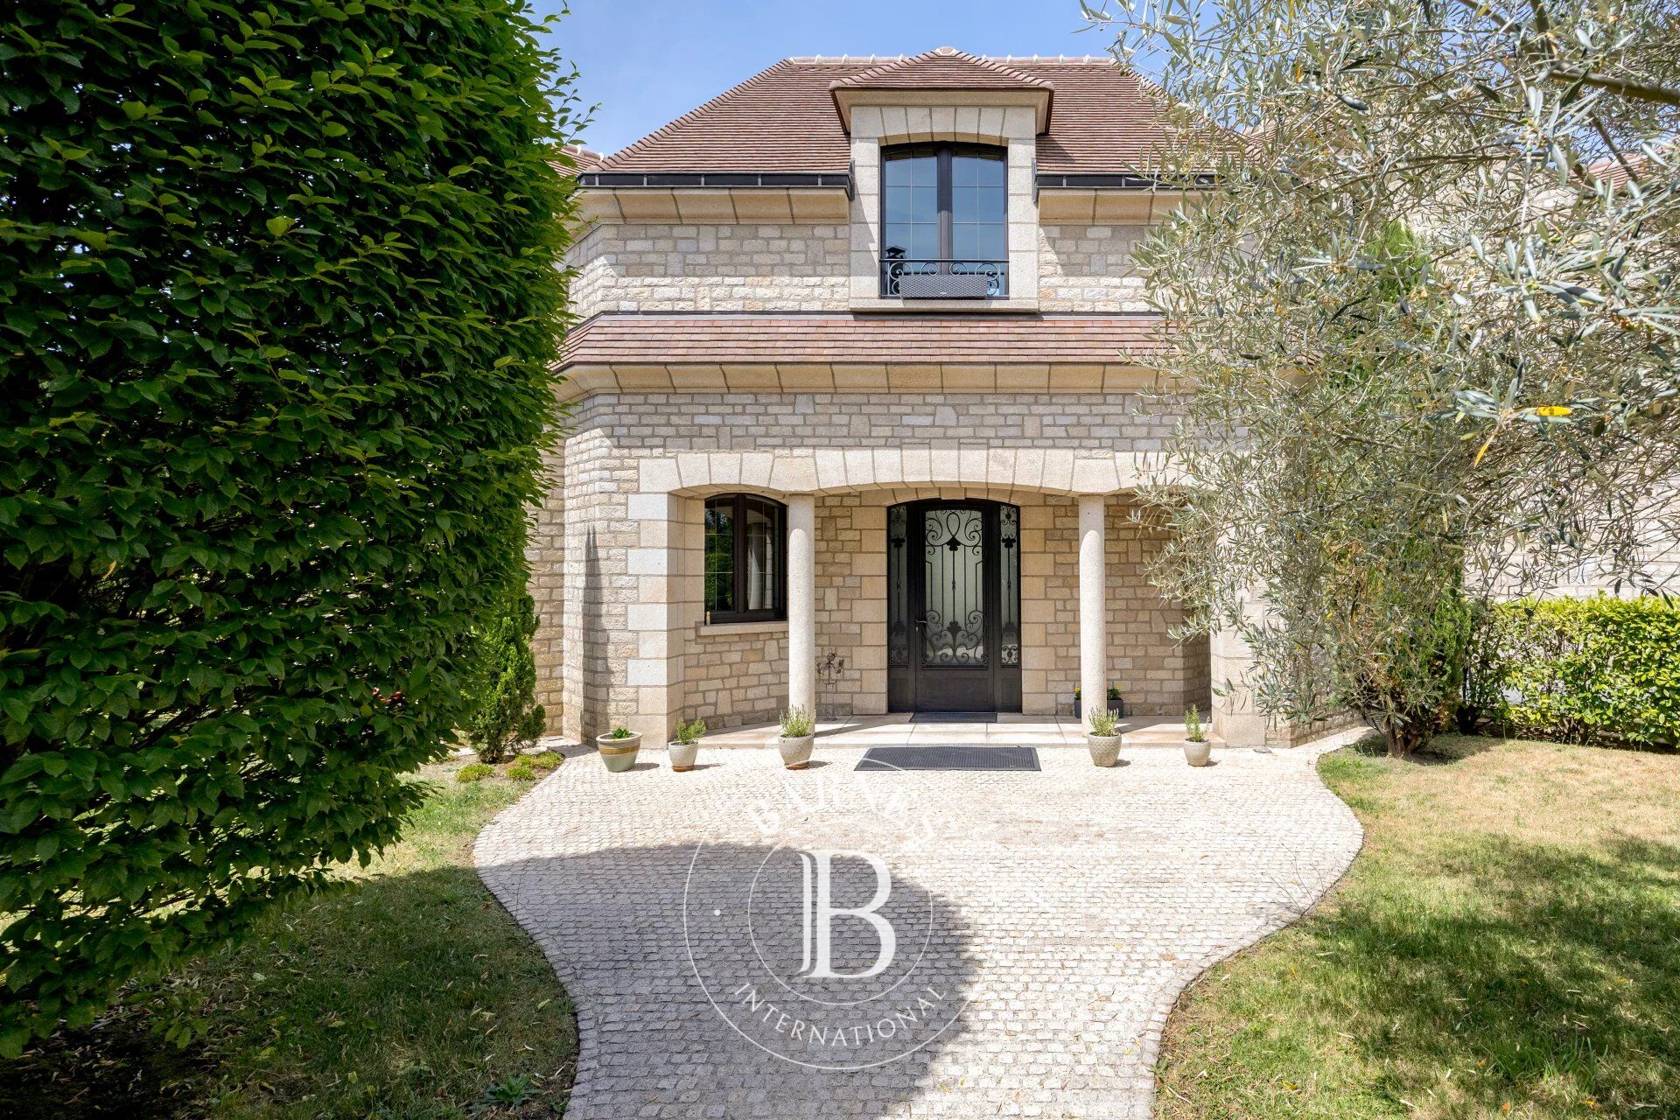
Magnificent family home offering 400m² (4,306 sq ft) of living space, built in 2007 and set on a 1,800m² (19,375 sq ft) plot, offering a rare and privileged living environment in Drancy.
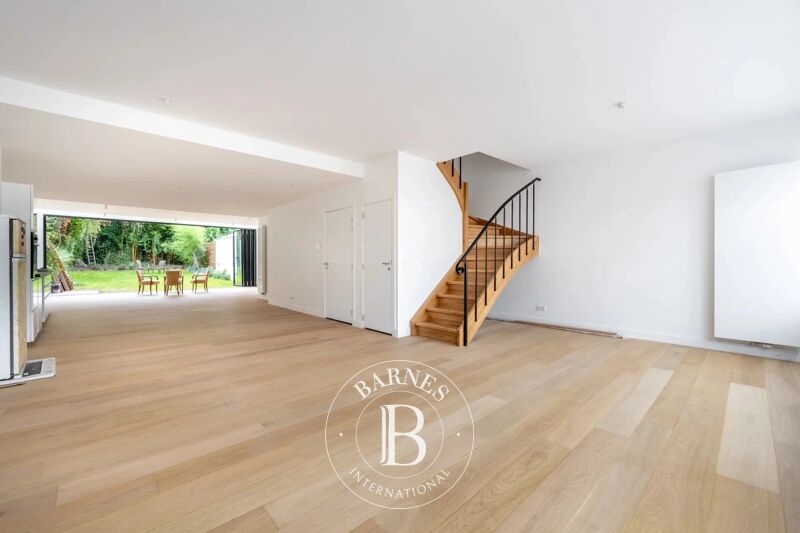
As soon as you step inside, you will be delighted by the generous volumes and high-end amenities of this property, designed to combine comfort, warmth and elegance.
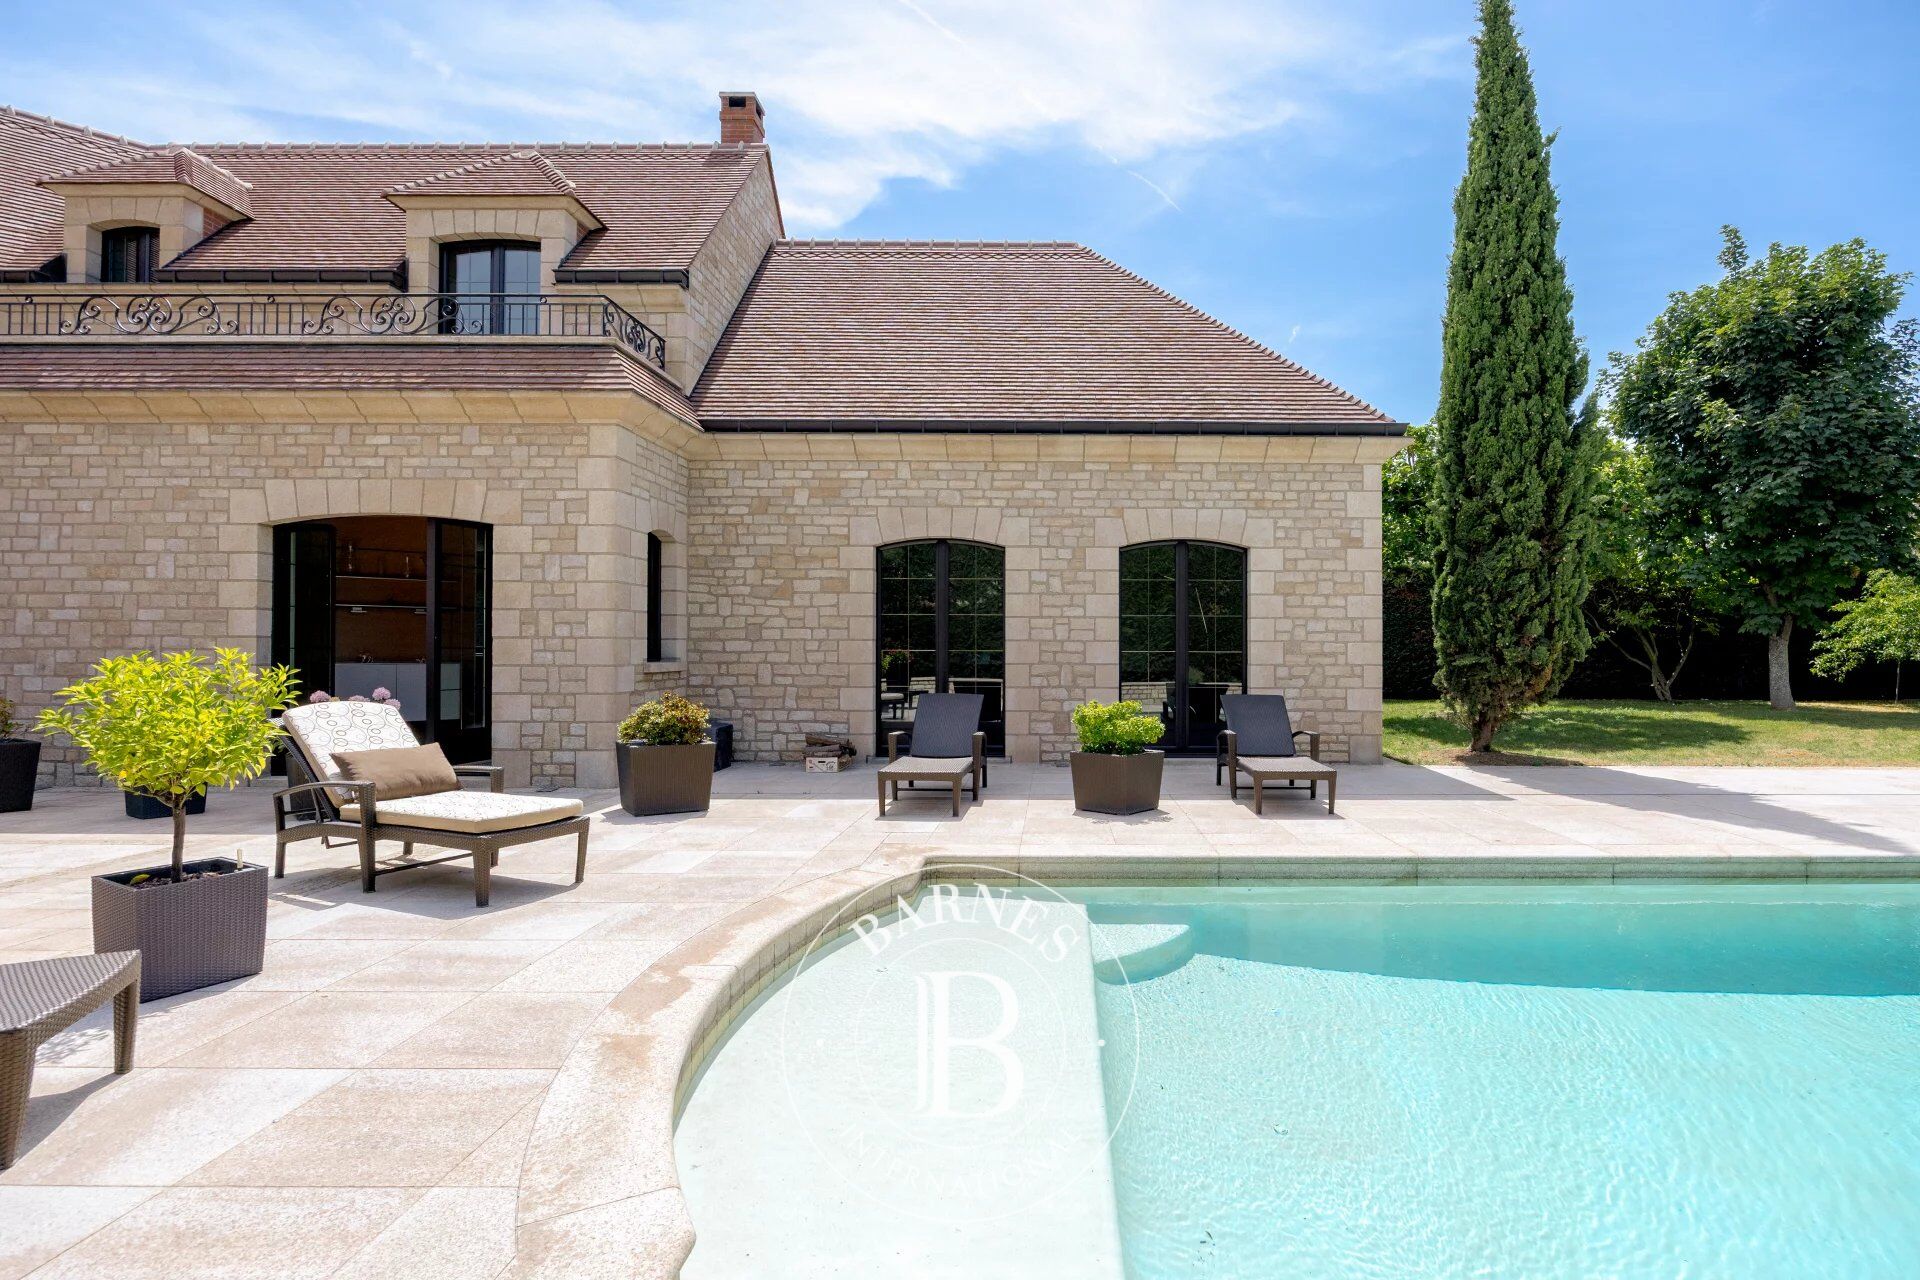
The ground floor comprises a good-sized kitchen opening on a dining room with a double-sided fireplace, a living room with a cathedral ceiling and a mezzanine with bookcases, all with direct access to the swimming pool and its terrace.
Upstairs is the sleeping area, comprising a master suite (walk-in wardrobe, bathroom and toilet), three bedrooms, two shower rooms and a bathroom, all with toilets, and plenty of storage space.
The semi-sunken basement level, with a staircase leading outside, features a guest bedroom with a shower room and toilet, an office, a large playroom, storage areas and technical rooms.
This house offers exceptional potential and plenty of space for the ideal family life.
A rare property in the sector.
Triple garage, swimming pool, jacuzzi, automatic watering system, etc.
Contact: Florian Bou +33 (0)7 62 67 22 42 Fees payable by the seller - Estimated amount of annual energy costs for standard use based on 2021 energy costs: €2,510 ~ €3,450 - Information on the risks to which this property is exposed is available on the Géorisques website: www.georisques.gouv.fr



Estimated minimum annual energy expenditure for standard use: €2510/year (reference year 2021)
Estimated maximum annual energy expenditure for standard use: €3450/year (reference year 2021)
Property owners, value your property!
If you have a property to sell, contact our consultants for a serious and detailed valuation.
Estimate my property
Follow us on Instagram
@barnesrealty


