
Reference : APM-87306888
ARCHITECT’S VILLA – PANORAMIC SEA VIEW
4 Bedrooms 172 m² 2 bathrooms/shower rooms Outdoor areas 866 m²
€ 1,490,000
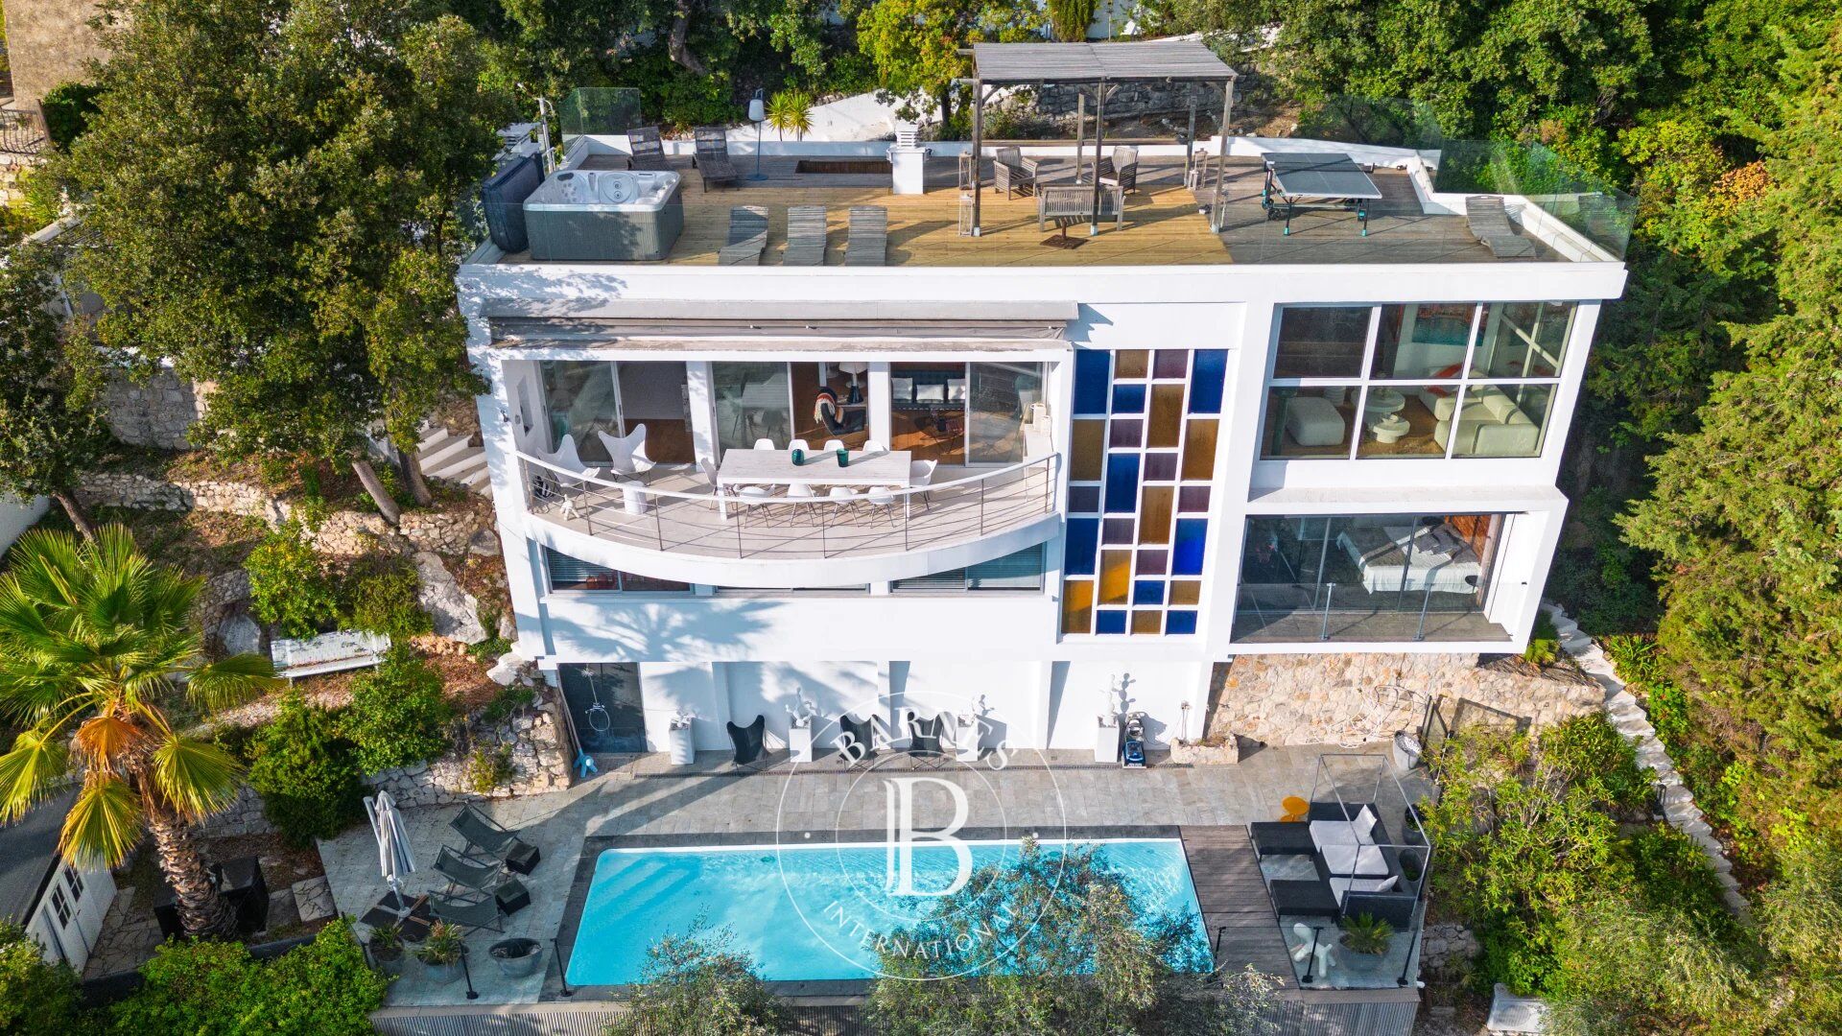
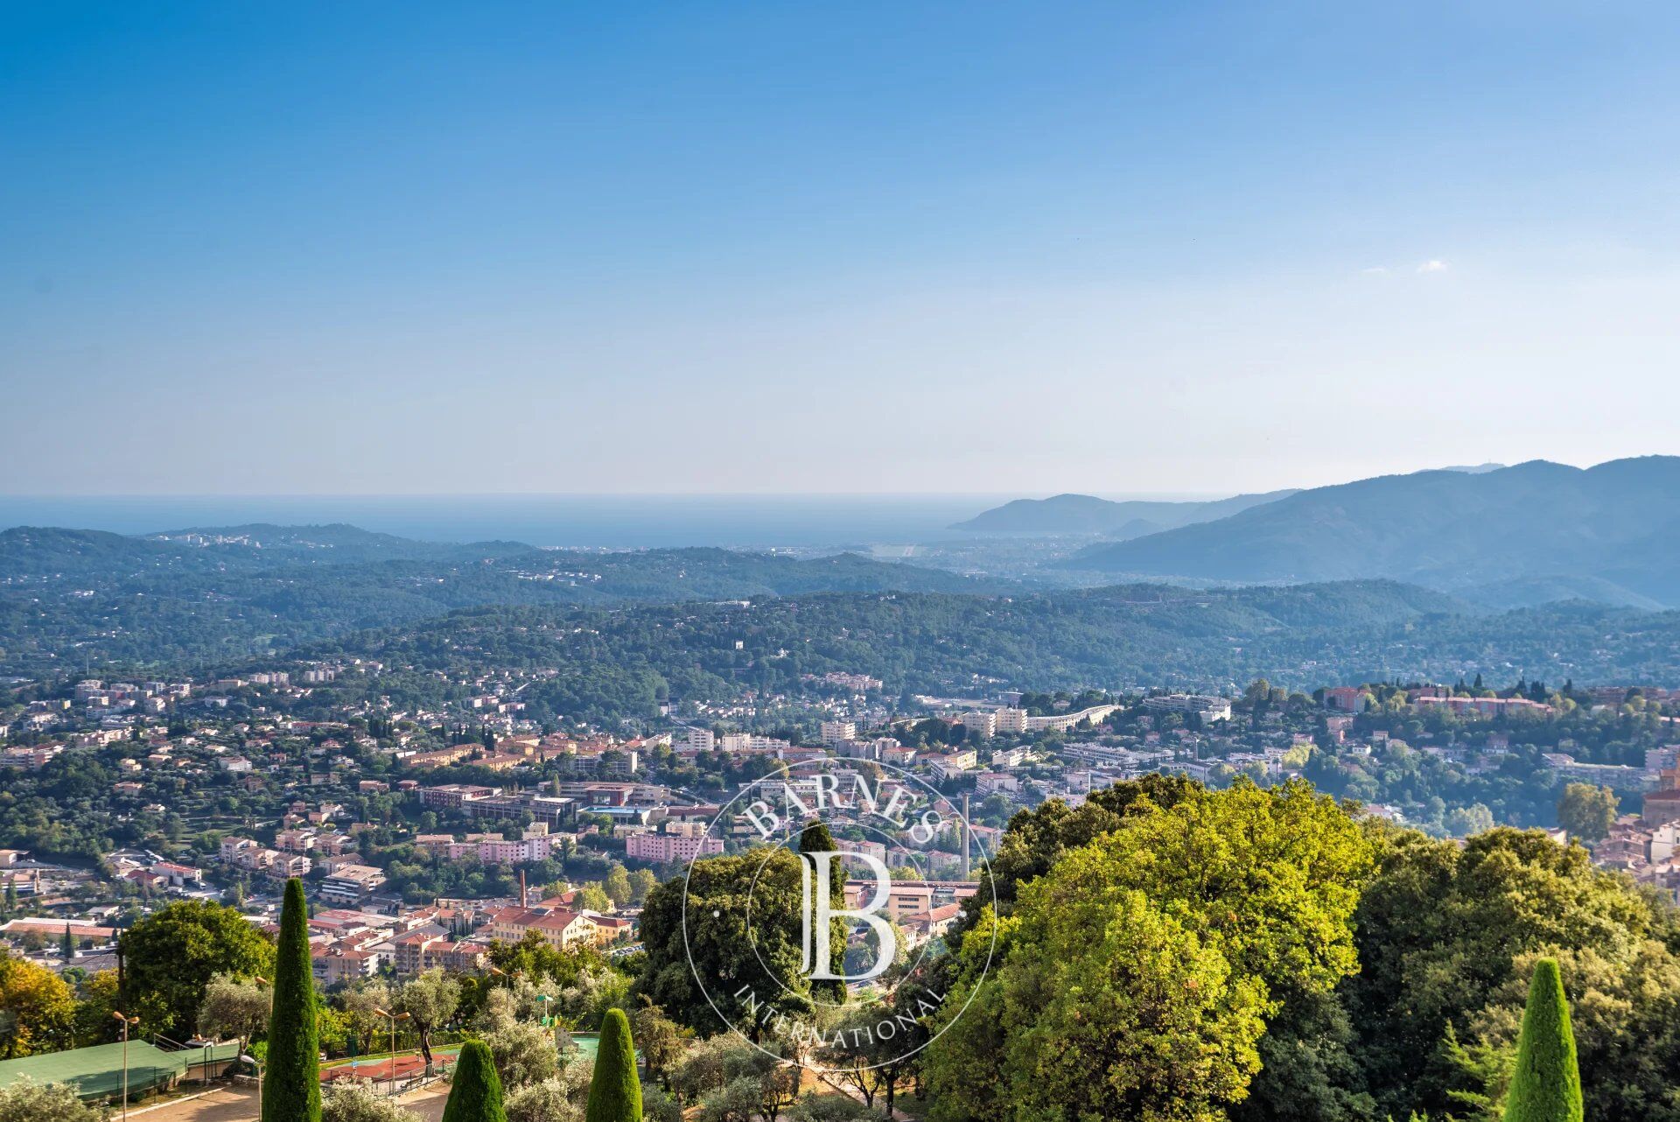
Occupying an elevated position, this elegant architect-designed villa of approximately 200 sqm enjoys an exceptional south-facing aspect and spectacular panoramic views stretching to the sea and the Bay of Mandelieu.
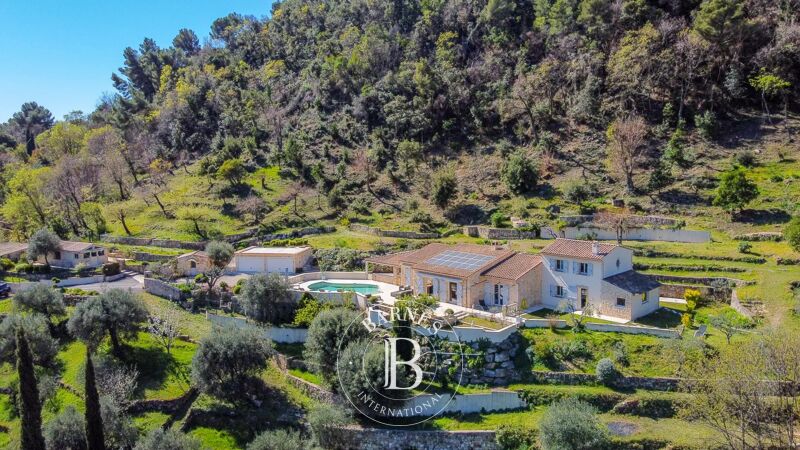
Inspired by 1960s Californian architecture, this distinctive property has been tastefully and meticulously renovated. Set in a particularly peaceful environment, it sits within approximately 800 sqm of landscaped gardens featuring a swimming pool and several terraces, offering a variety of outdoor living spaces.
The main level comprises an entrance hall, a brand-new open-plan kitchen, a dining room opening onto a magnificent terrace through large floor-to-ceiling windows, a bright living room with a contemporary fireplace, and a separate TV lounge.
The lower level is dedicated to the sleeping quarters and features four bedrooms, three bathrooms and a laundry room.
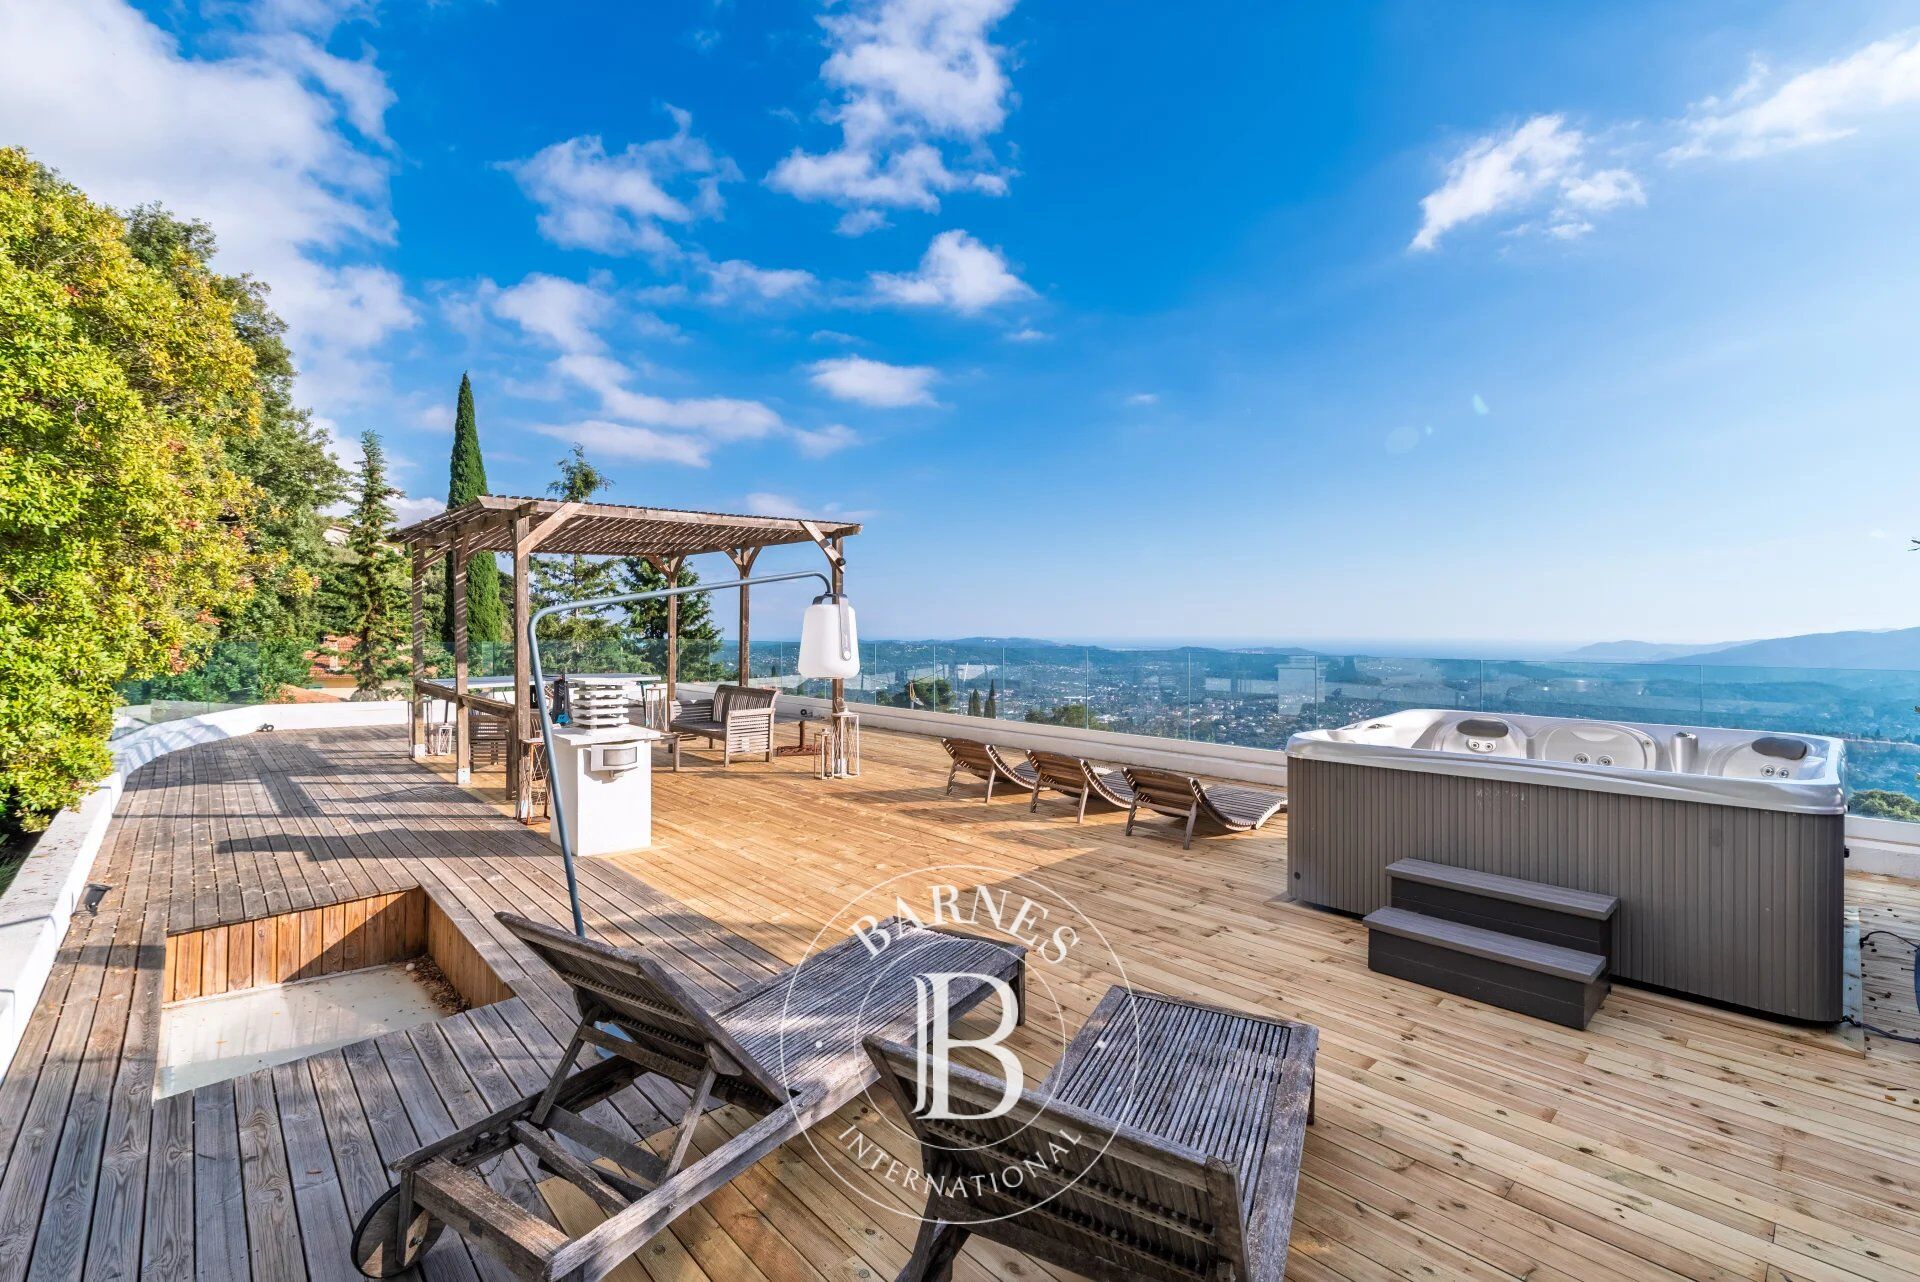
A superb rooftop terrace with a jacuzzi completes the property, providing a privileged setting in which to enjoy the views and long Mediterranean evenings.
This is an ideal home for a family seeking an exceptional lifestyle, combining peace and tranquillity, natural light, privacy and proximity to local amenities.
A renowned international school is just a few minutes away, while golf courses, tennis courts and a wide range of leisure activities are all within easy reach. Nice International Airport is approximately 40 minutes away.
Located in the highly sought-after Rothschild district, the property enjoys a desirable residential setting and an exceptional microclimate, offering an outstanding quality of life throughout the year.
A rare villa with distinctive architecture, exceptional sea views and an outstanding quality of life.
Energy rating: D – Climate rating: C
Estimated annual energy costs for standard use: between €2,640 and €3,650 (reference year: 2023).
Information on the potential risks to which this property is exposed is available on the Géorisques website: www.georisques.gouv.fr
Emilie PAUL :
Consultante - Agent commerciale E.I. RSAC : 539 034 140



Estimated minimum annual energy expenditure for standard use: €2670/year (reference year 2025)
Estimated maximum annual energy expenditure for standard use: €3620/year (reference year 2025)
Property owners, value your property!
If you have a property to sell, contact our consultants for a serious and detailed valuation.
Estimate my property
Follow us on Instagram
@barnesrealty


