
Reference : APM-86477111
MORZINE – 5 Bed 5 Bath Chalet - 268 m² - Open views - Calm location
5 Bedrooms 241 m² 5 bathrooms/shower rooms Outdoor areas 1 512 m²
€ 2,650,000
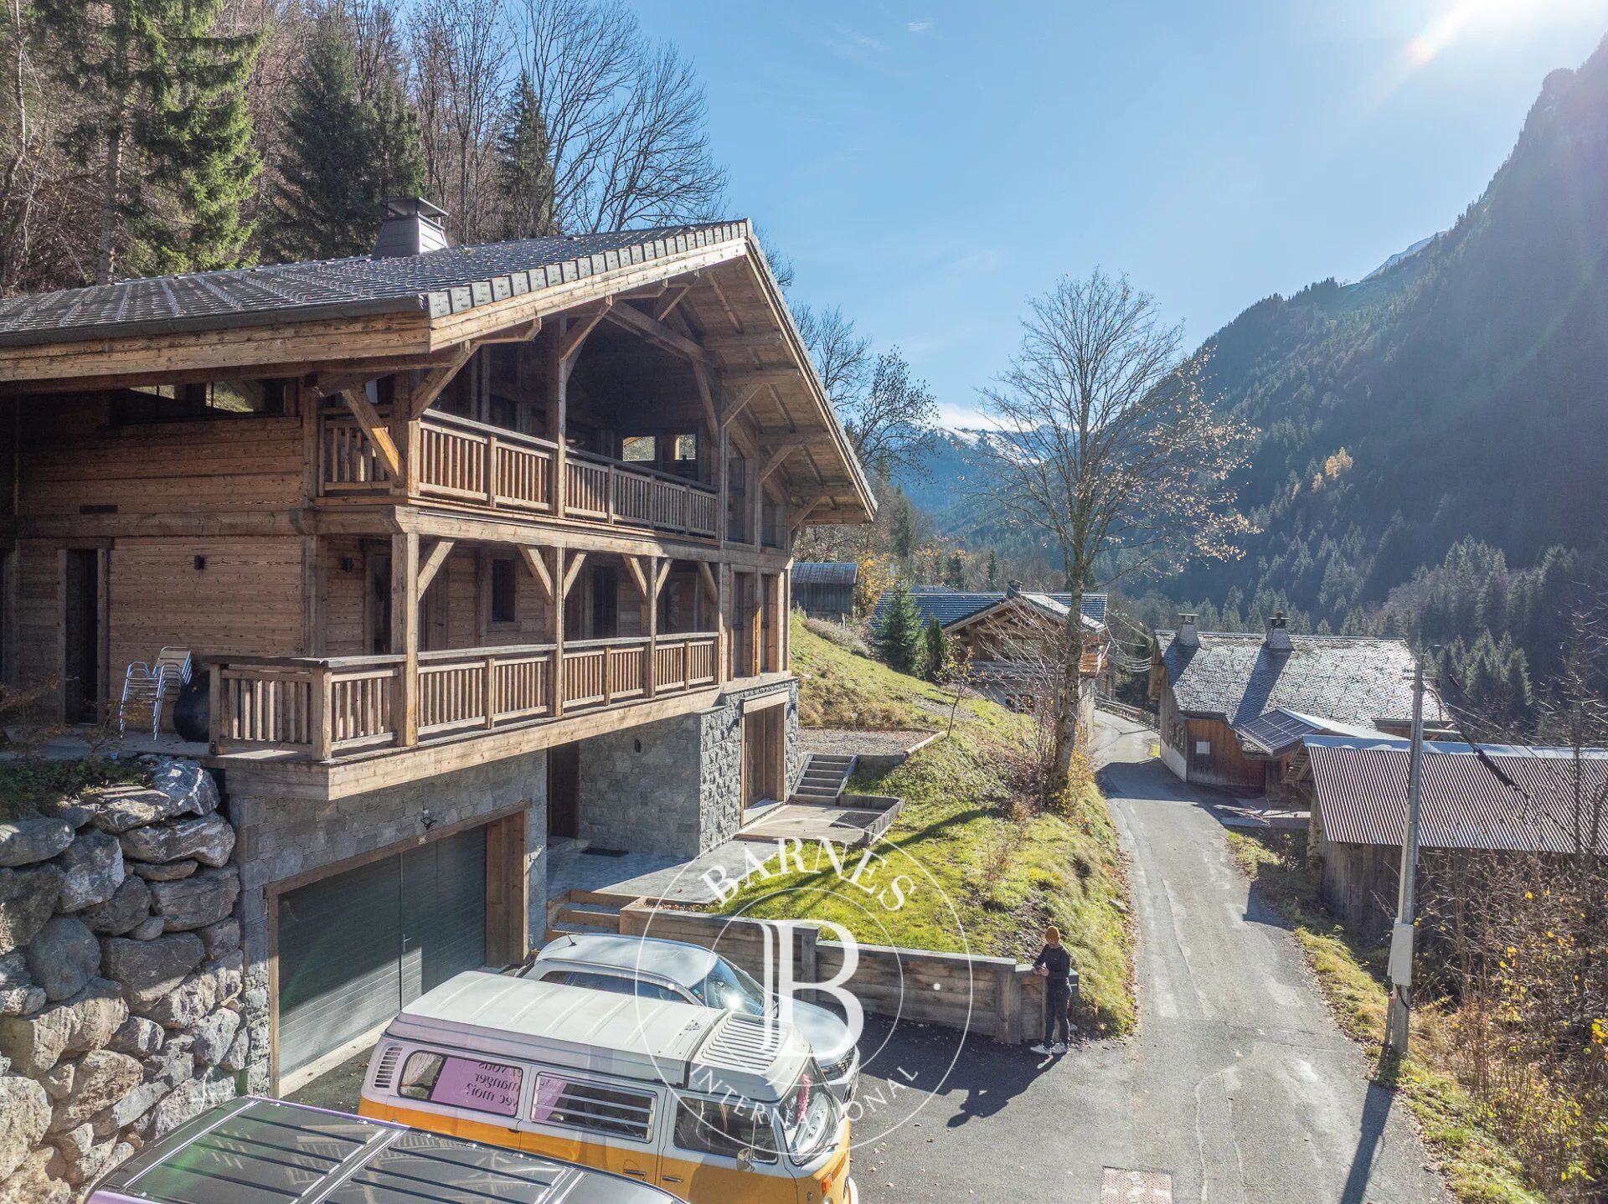
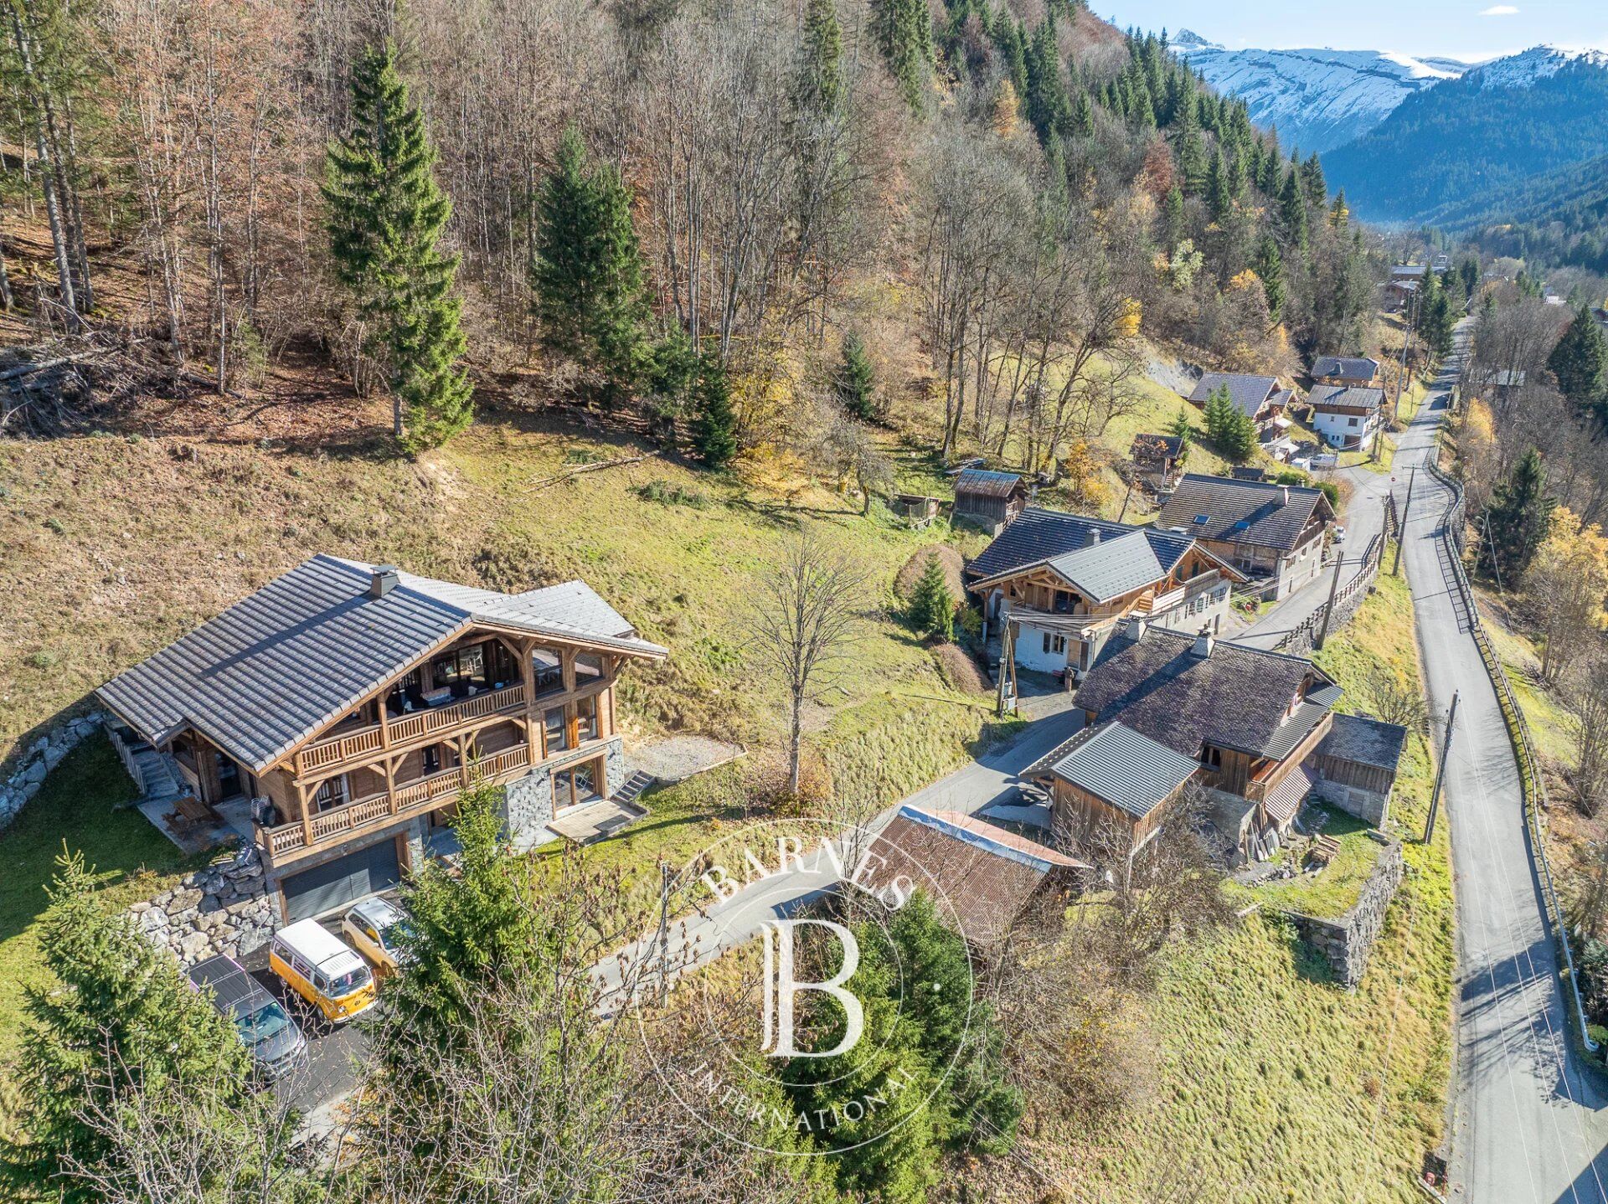
Located 1500 metres from the centre of Morzine, in a south-west facing position with open, forest and mountain views, this spacious chalet sits on a quiet road, in an elevated position in the beautiful Vallée de la Manche area.
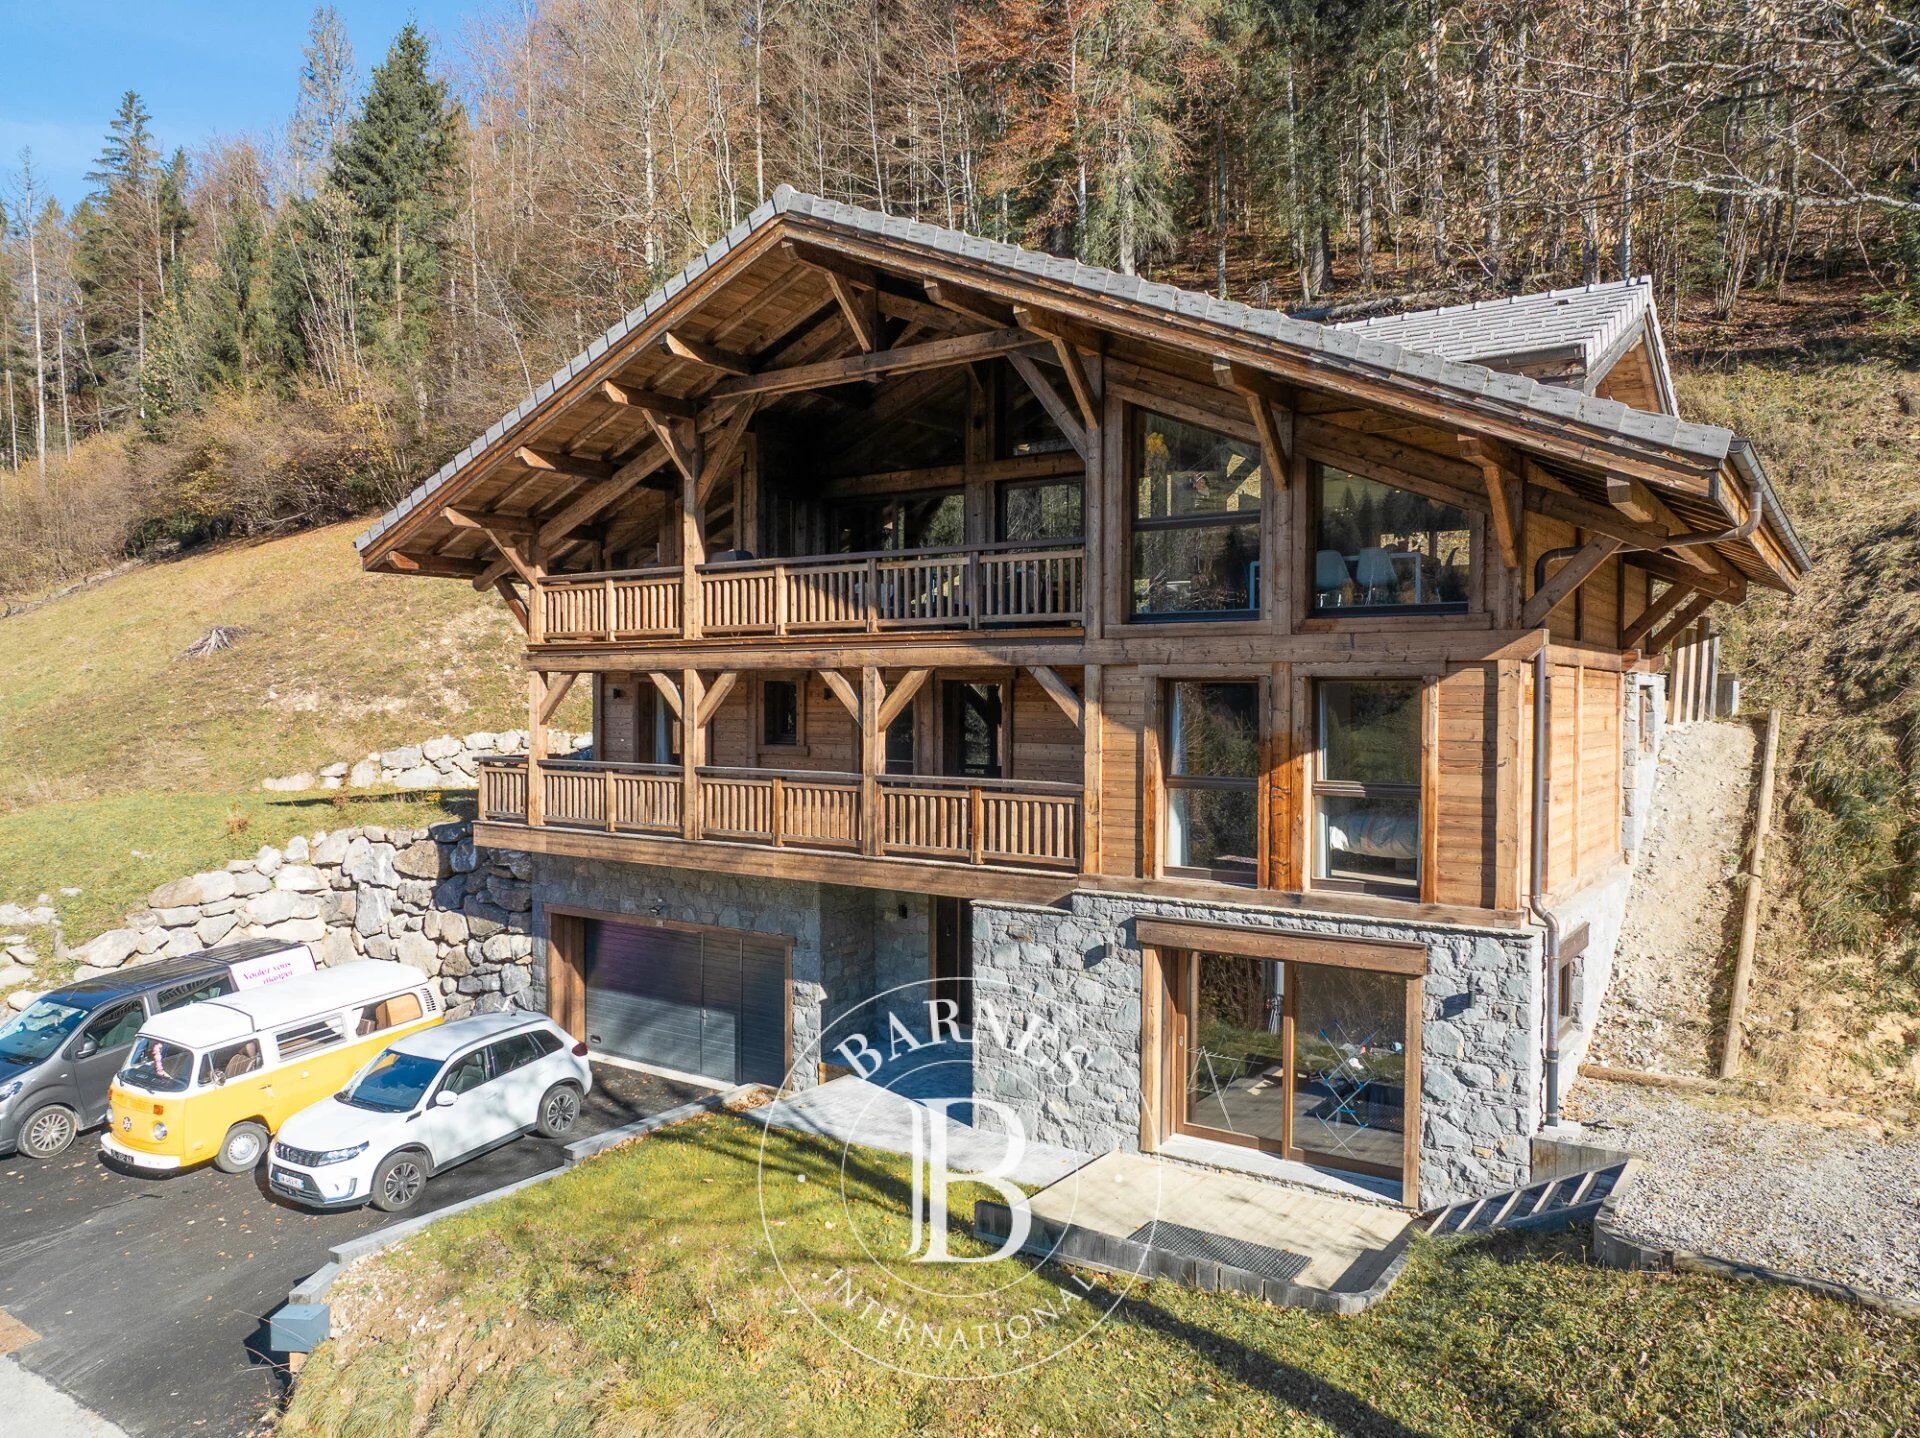
Built in 2021 to a very high standard by a renowned chalet construction company, and designed around an active family life, focused on mountain biking and snowboarding, with a mind to style and comfort.
The living area is on the top floor of the chalet, with a high sloping roof, wooden beams fronted with large windows providing lots of light, perfectly divided into well designed spaces. A bespoke fitted kitchen and breakfast bar, behind a spacious dining area, a recessed balcony to enjoy the uninterrupted views and soak up the sunshine, an office area and a comfortable lounge with a stylish glass partition.
The centre piece of the room is an impressive double sided fireplace to add extra warmth and visual comfort throughout winter.
A wide central stairwell descends to the lower level but also has a door that gives access to the terrace and garden from the living area.
There are 4 bedrooms on the first floor - 3 with ensuite shower rooms and toilets , and a large master bedroom with a spacious ensuite containing a shower, bath, WC, and double sink. Built in wardrobes line one wall for excellent clothing space.
The fifth bedroom acts as a large guest bedroom, located on the ground floor, and has an ensuite shower and toilet, an sliding glass doors onto a small terrace.
Each bedroom has access to a balcony or a terrace.
The chalet is accessed accessed through and attractive entrance hall with built in cupboard space for outdoor clothing and shoes. A door communicates though to the large double garage, with motorised, remotely controlled door, with more than adequate space for bikes, skis, snowboards and summer sports equipment. A technical room houses the controls for the underfloor heating and hot water systems. This is powered by an air source heat pump, feeding a thermo-dynamic hot water tank and a separate electrical back up water tank.
Also on the ground floor is a TV/console room that has also been used as an exercise space.
There are three exterior parking spaces easily accessed from the road.



Estimated minimum annual energy expenditure for standard use: €1790/year (reference year 2021)
Estimated maximum annual energy expenditure for standard use: €2430/year (reference year 2021)
Property owners, value your property!
If you have a property to sell, contact our consultants for a serious and detailed valuation.
Estimate my property
Follow us on Instagram
@barnesrealty


