

Reference : APM-4784381
NICE MONT BORON – ART DECO VILLA WITH SEA VIEWS
6 Bedrooms 300 m² Outdoor areas 672 m²
€ 6,800,000
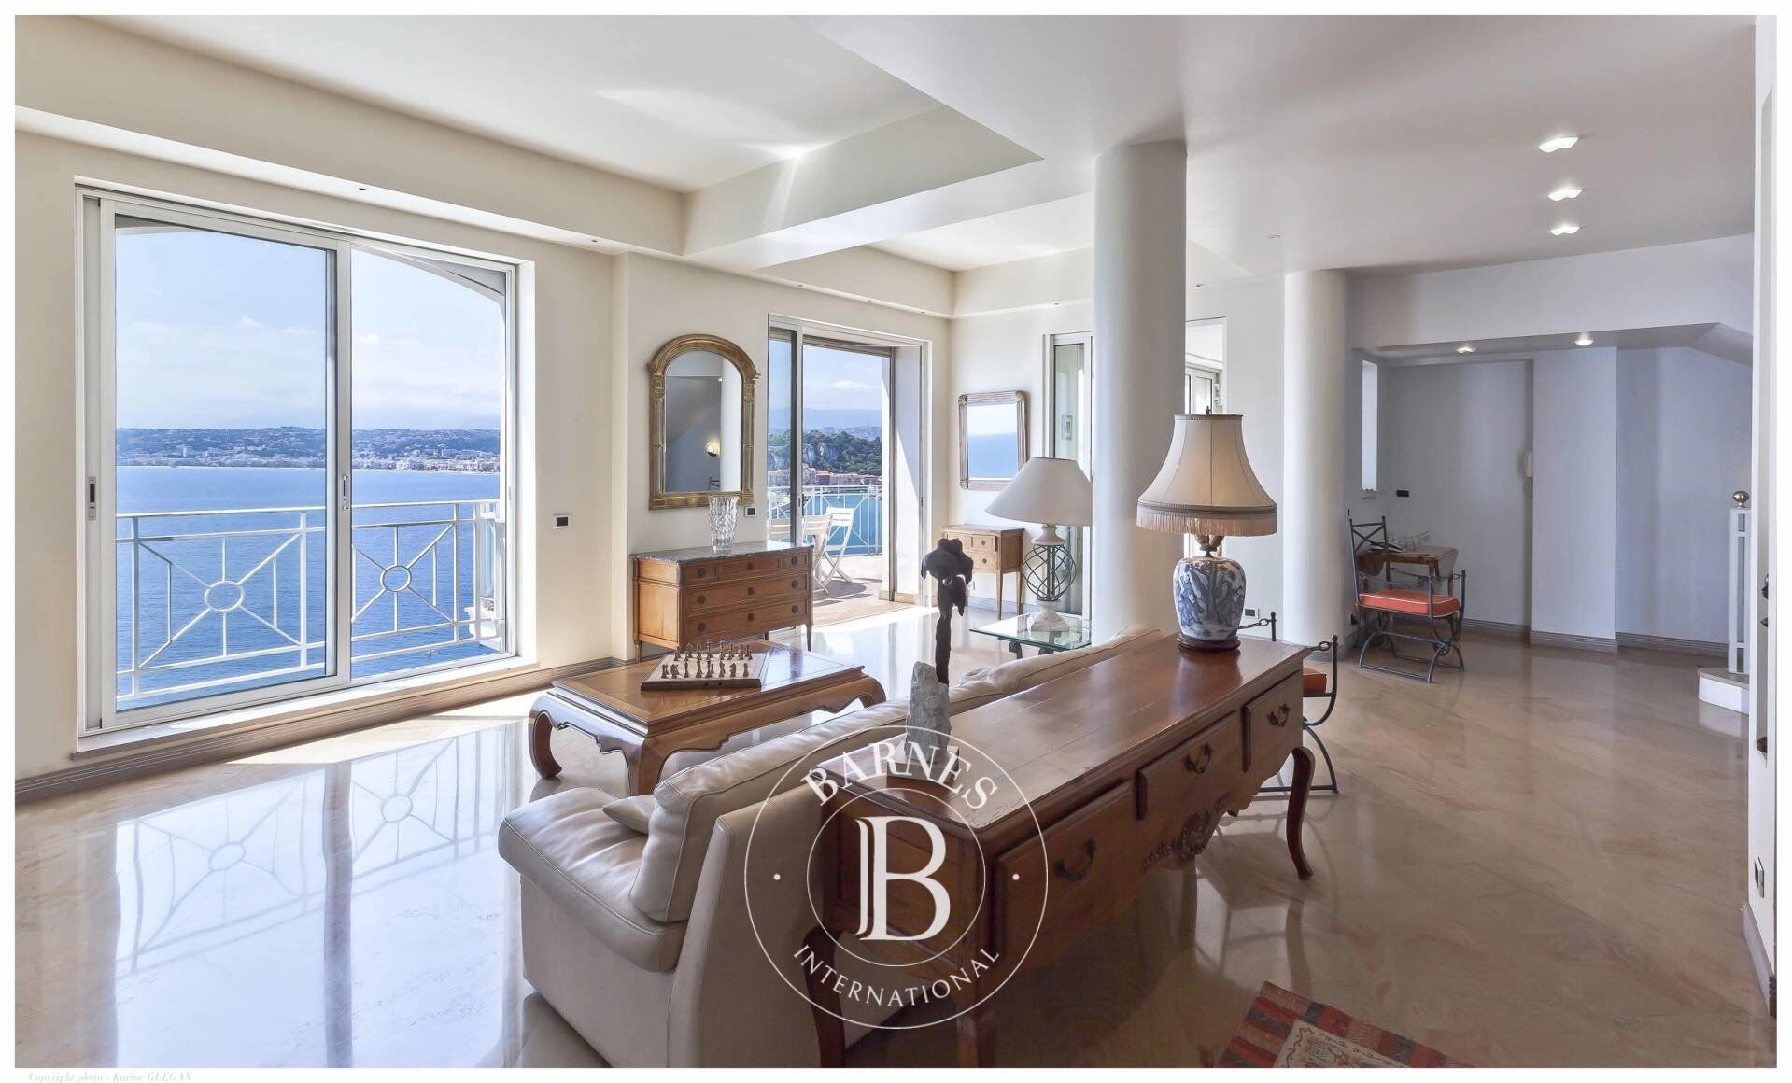
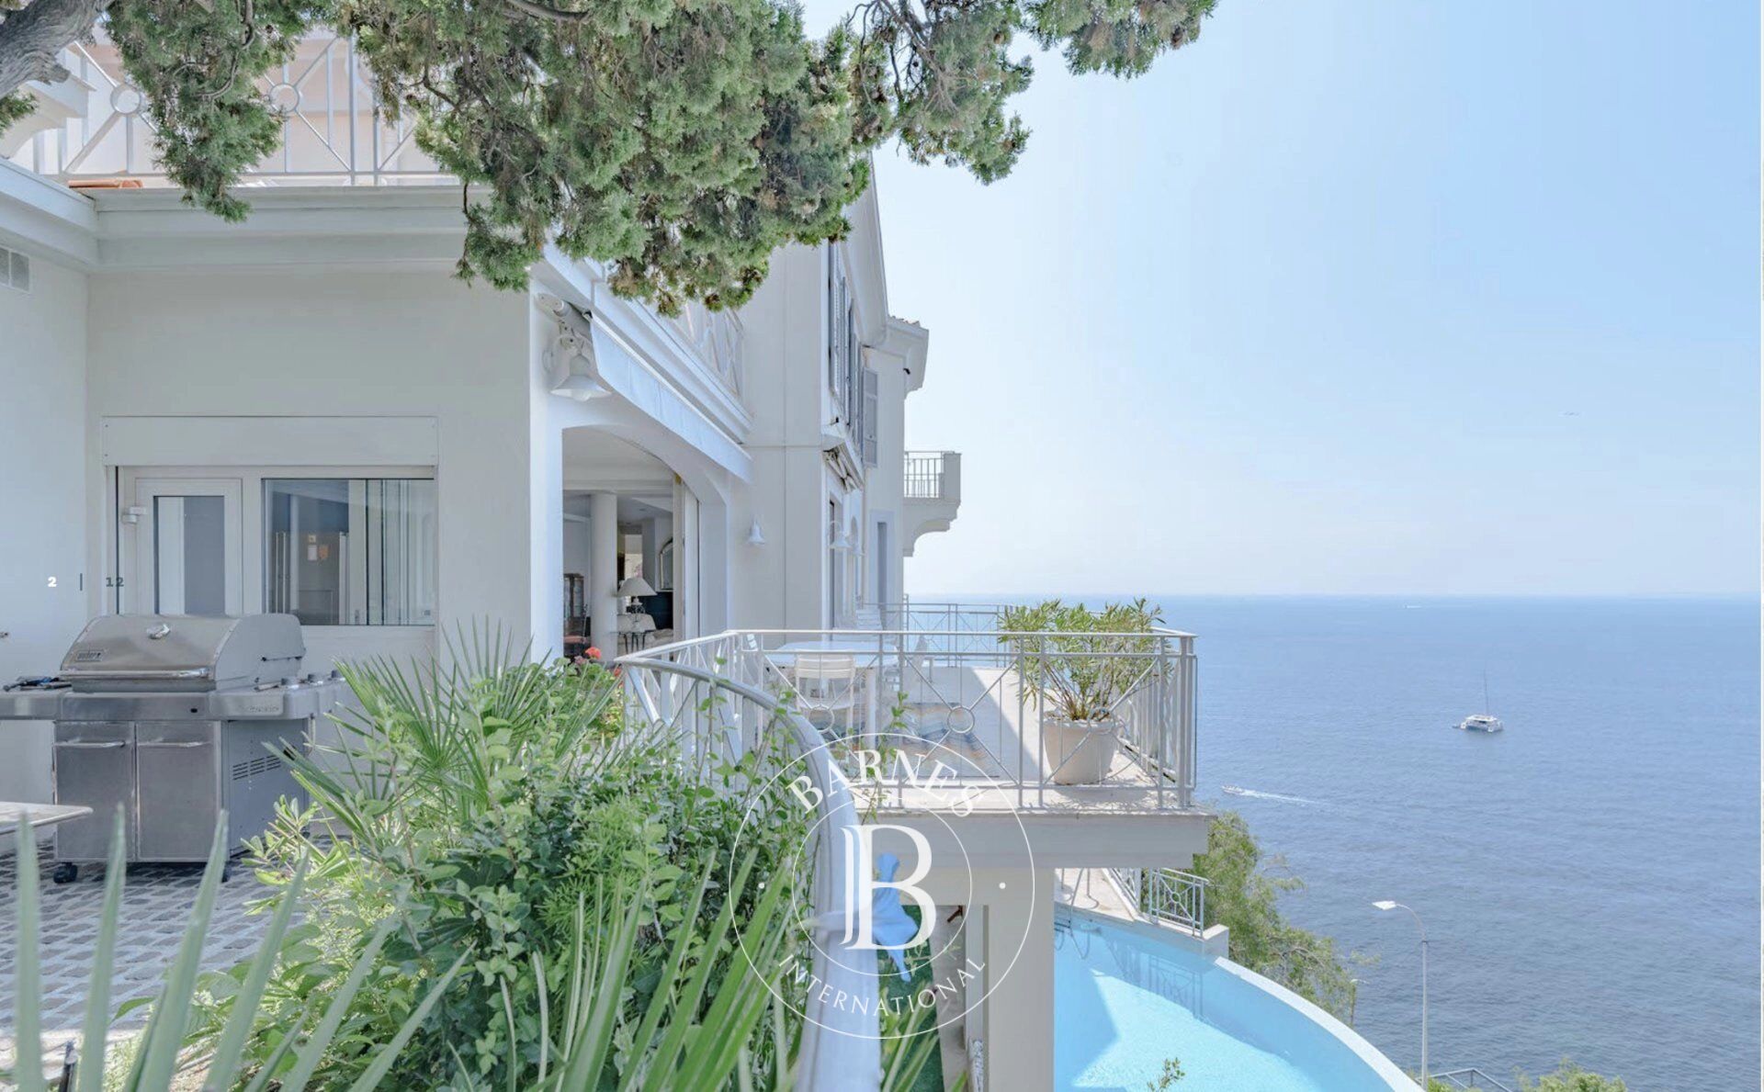
Set high on Mont Boron, in a commanding position above Cap de Nice, this villa built in 1930 offers approximately 300 m² (3,229 sq ft) on a 672 m² plot. It is a fine example of Riviera Art Deco architecture in its “ocean liner” style: white facades with rounded volumes, horizontal lines emphasised by wraparound terraces, and wrought-iron railings with geometric motifs. Tiered into the rock and facing the sea, it was refurbished in the 1990s, which brought wide picture windows, marble floors and an infinity pool. Every level takes in the view, from the Baie des Anges to the Esterel mountains.
The main level features a bright living room and a dining room, opening widely onto a first terrace overlooking the panorama, as well as an all-white kitchen.
The upper floor is dedicated to the sleeping quarters, with three bedrooms including a principal suite. Served by a lift, the lower level brings together a wellness area with a sea-facing hot tub, two bedrooms with shower rooms and a studio with its own independent entrance, ideal for welcoming family and friends or housing staff. Beyond it, the infinity pool overlooks the sea. A garage and a reception terrace, with open views over the sea and the city, complete the property.
Mont Boron is one of Nice’s most sought-after residential neighbourhoods. Set between the port, Cap de Nice and the Mont Boron park, it combines quiet lanes lined with villas, Mediterranean panoramas and walking trails. Shops, the port and the beaches are just a few minutes away, the city centre around ten minutes, and Nice Côte d’Azur International Airport 15 minutes.
Information on the risks to which this property is exposed is available on the Géorisques website: GEORISQUES.GOUV.FR.
Eliza TORBICZ
Consultant – Independent commercial agent (E.I.), RSAC no. 790 569 107
Please contact our agency to arrange a private viewing.



Estimated minimum annual energy expenditure for standard use: €5120/year (reference year 2025)
Estimated maximum annual energy expenditure for standard use: €6930/year (reference year 2025)
Property owners, value your property!
If you have a property to sell, contact our consultants for a serious and detailed valuation.
Estimate my property
Follow us on Instagram
@barnesrealty


