
Reference : APM-86481401
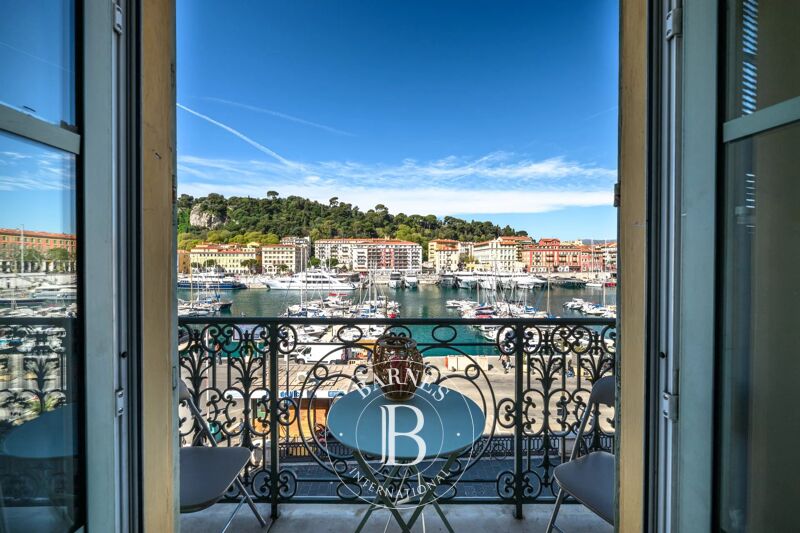
CAP DE NICE – EXCEPTIONAL TOP-FLOOR APARTMENT WITH PANORAMIC SEA VIEWS
3 Bedrooms 117 m² 3 bathrooms/shower rooms Outdoor areas 37 m²
€ 1,850,000
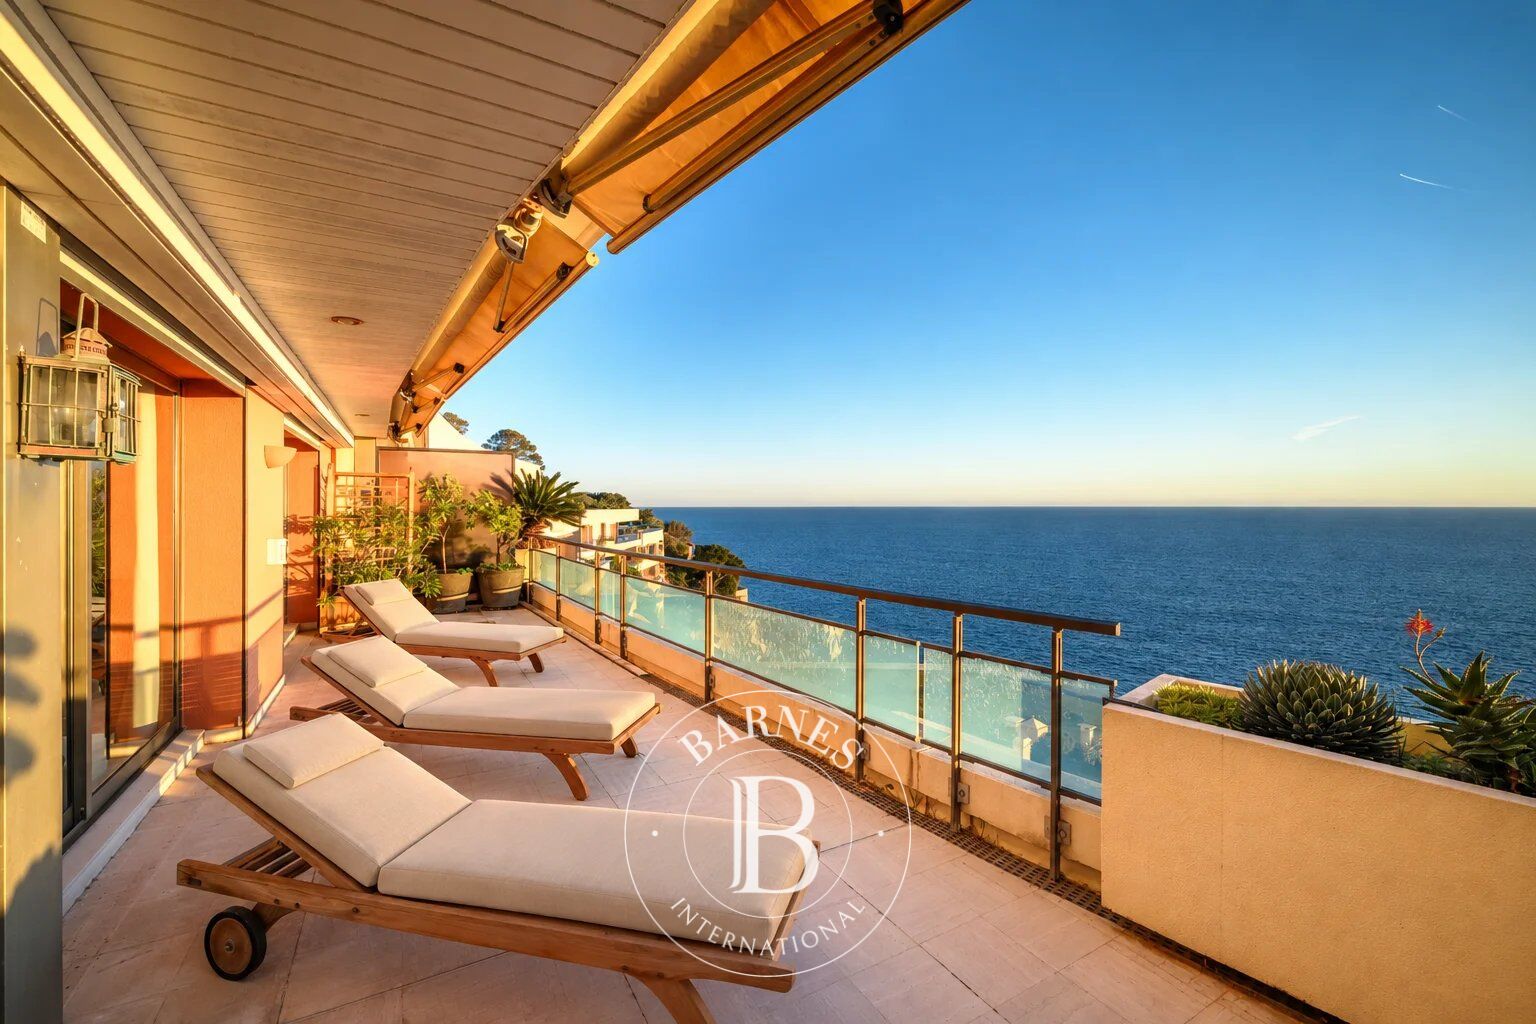
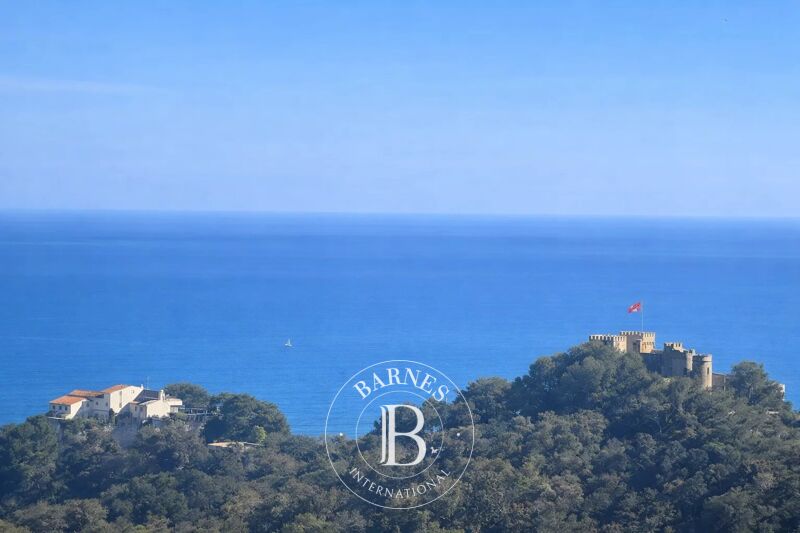
Ideally located in Cap de Nice, this magnificent 117 sq m Carrez-law apartment occupies the top floor of a sought-after residence with a caretaker and swimming pool, and enjoys exceptional panoramic sea views. Its top-floor position and sea-facing terrace contribute to the privileged setting of this property.
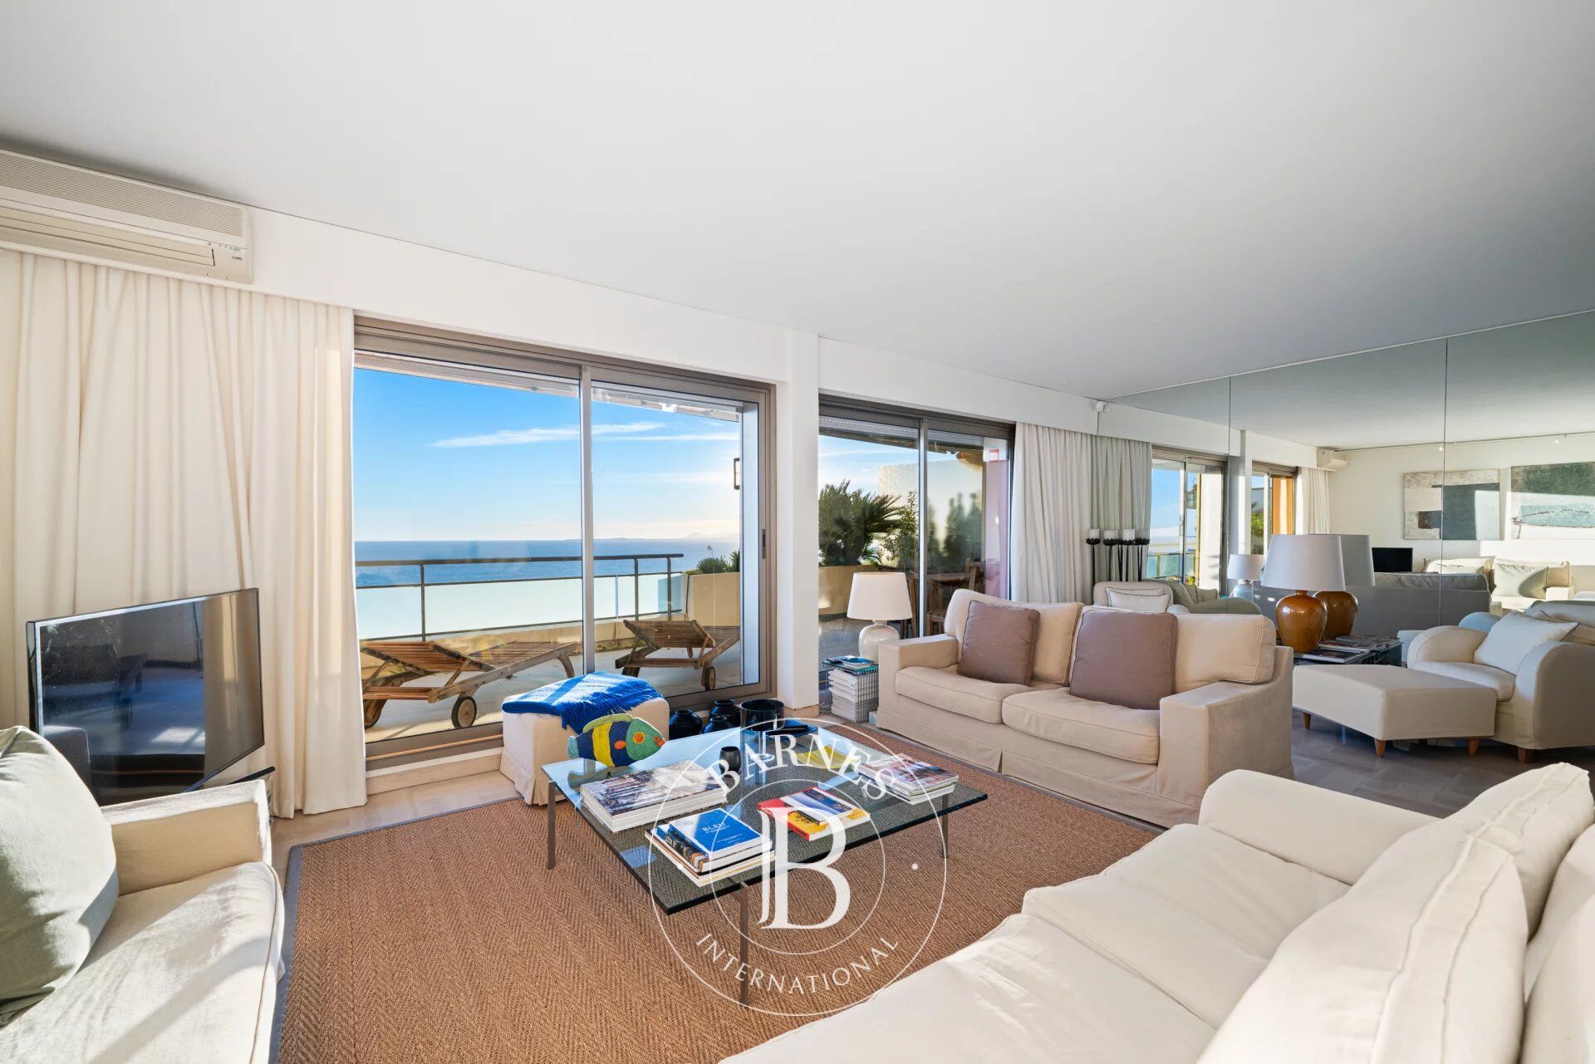
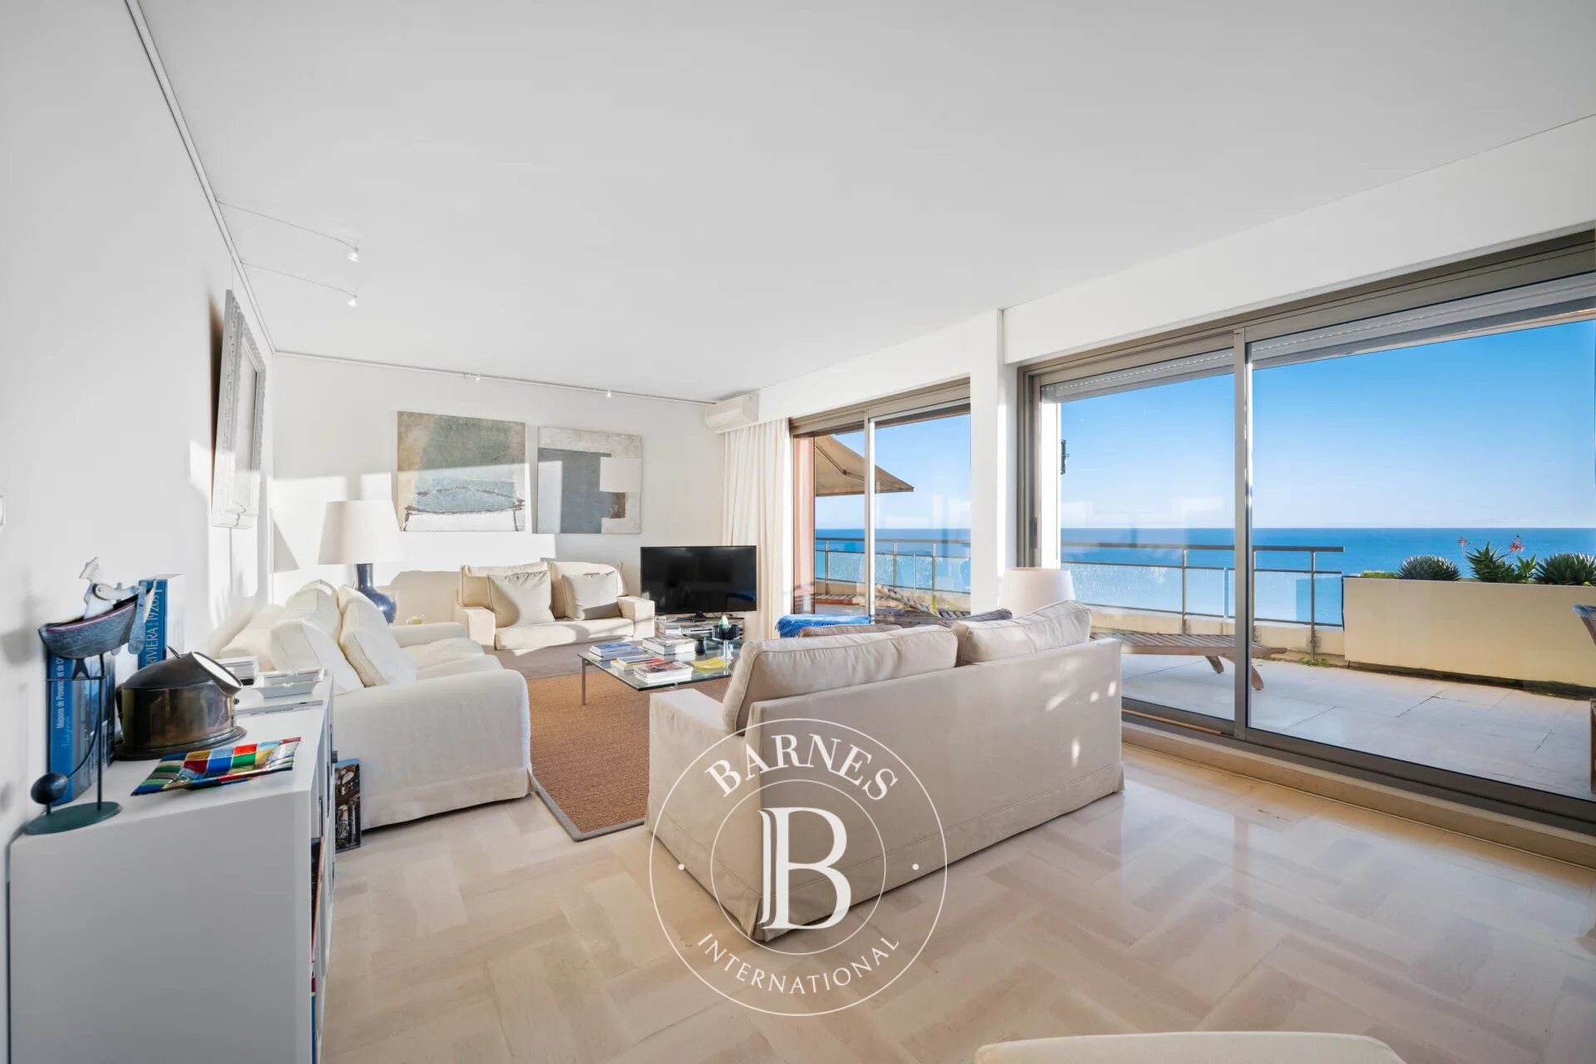
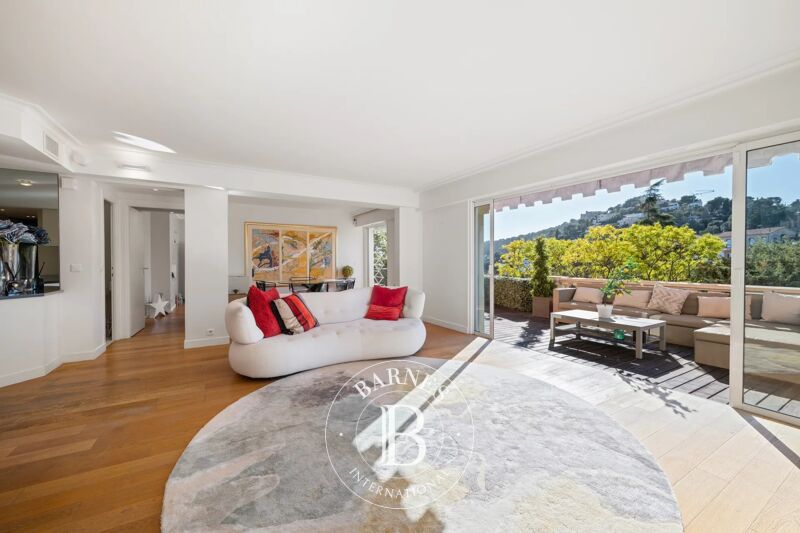
In perfect condition, the apartment offers generous volumes and a harmonious layout. The reception area comprises a spacious entrance hall, a bright living room opening onto a superb 37 sq m terrace facing the sea, and a separate kitchen extended by a pleasant patio. The layout provides several openings onto the outdoors, with both the main terrace and the patio, while maintaining a distinction between the reception areas.
The sleeping area comprises three bedrooms, including two suites, each with its own en-suite shower room or bathroom and direct access to the outdoor areas. This configuration offers a functional layout, with dedicated sleeping spaces and outdoor access from the suites.
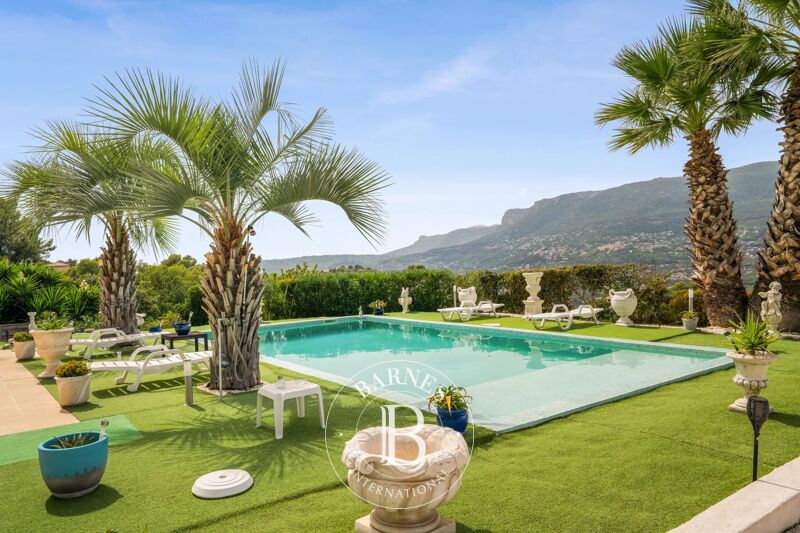
A double garage and a large cellar complete this rare property, offering a privileged lifestyle in one of Nice’s most sought-after areas. Residents also benefit from the residence’s quality amenities, including a swimming pool and caretaker service. These facilities further enhance the apartment’s appeal and contribute to residents’ everyday comfort.
Information on the risks to which this property is exposed is available on the Géorisques website: georisques.gouv.fr.
Co-ownership: Yes | Number of lots: 89 | Annual service charges: €7,200 | No ongoing legal proceedings
Eliza TORBICZ :
Consultant - Independant commercial agent E.I RSAC : 790 569 107
Contact our agency for the full brochure and to arrange a personalised viewing.



Estimated minimum annual energy expenditure for standard use: €3120/year (reference year 2023)
Estimated maximum annual energy expenditure for standard use: €4300/year (reference year 2023)
Property owners, value your property!
If you have a property to sell, contact our consultants for a serious and detailed valuation.
Estimate my property
Follow us on Instagram
@barnesrealty


