
Reference : APM-87450107
PARADOU – RENOVATED 18TH-CENTURY VILLAGE HOUSE – 5 BEDROOMS – VILLAGE CENTRE
5 Bedrooms 510 m² 5 bathrooms/shower rooms Outdoor areas 816 m²
€ 2,480,000
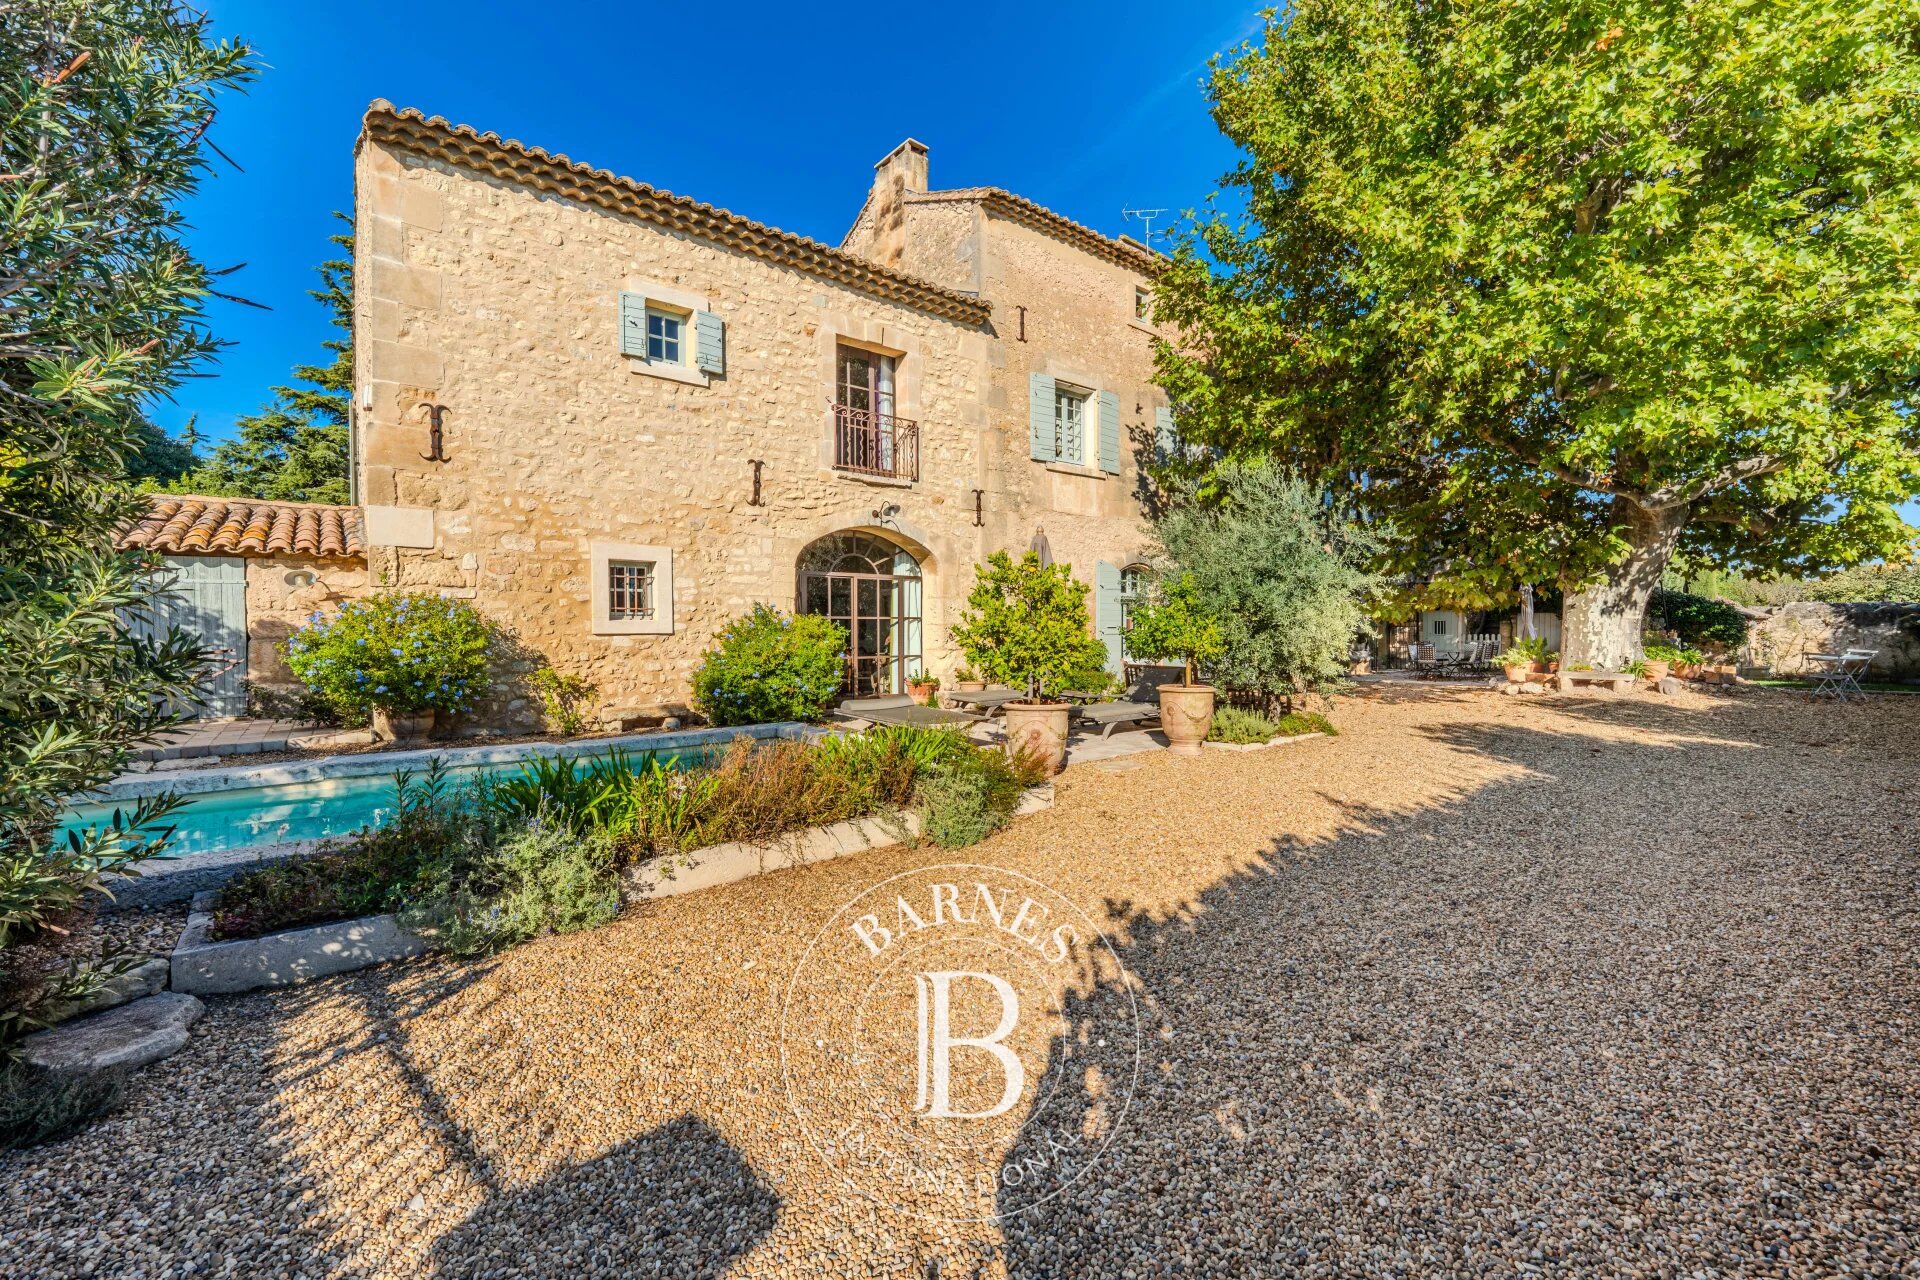
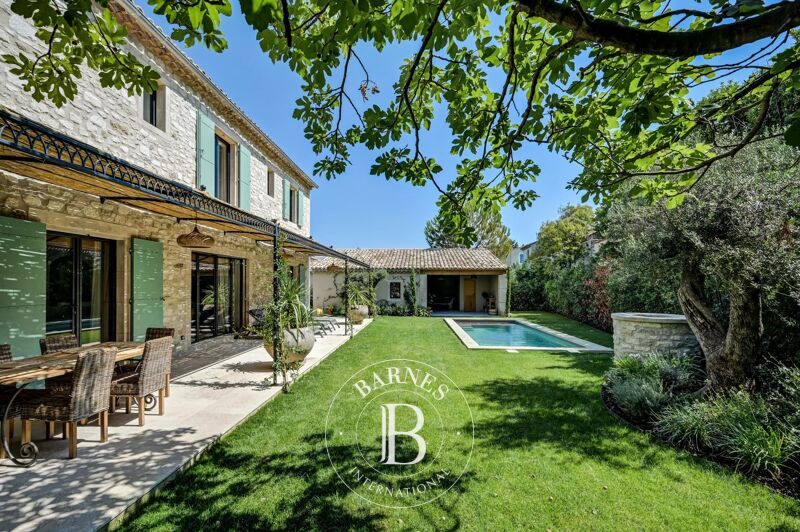
At the heart of the village of Paradou, this remarkable historic village house dates back to the 18th century and reveals a wealth of preserved architectural features. Its elegant façade, harmonious proportions and original period details lend the property a distinctive and timeless character.
Offering approximately 5,382 sq ft of living space across three floors, the house is arranged around a beautiful stone staircase reminiscent of a traditional Provençal townhouse. A lift also serves the first floor, providing an additional level of everyday comfort.
From the moment of entry, generous volumes are complemented by an impressive array of period features. Exposed beams, stone fireplaces, vaulted ceilings, stone walls and high ceilings create an atmosphere that is both authentic and refined.
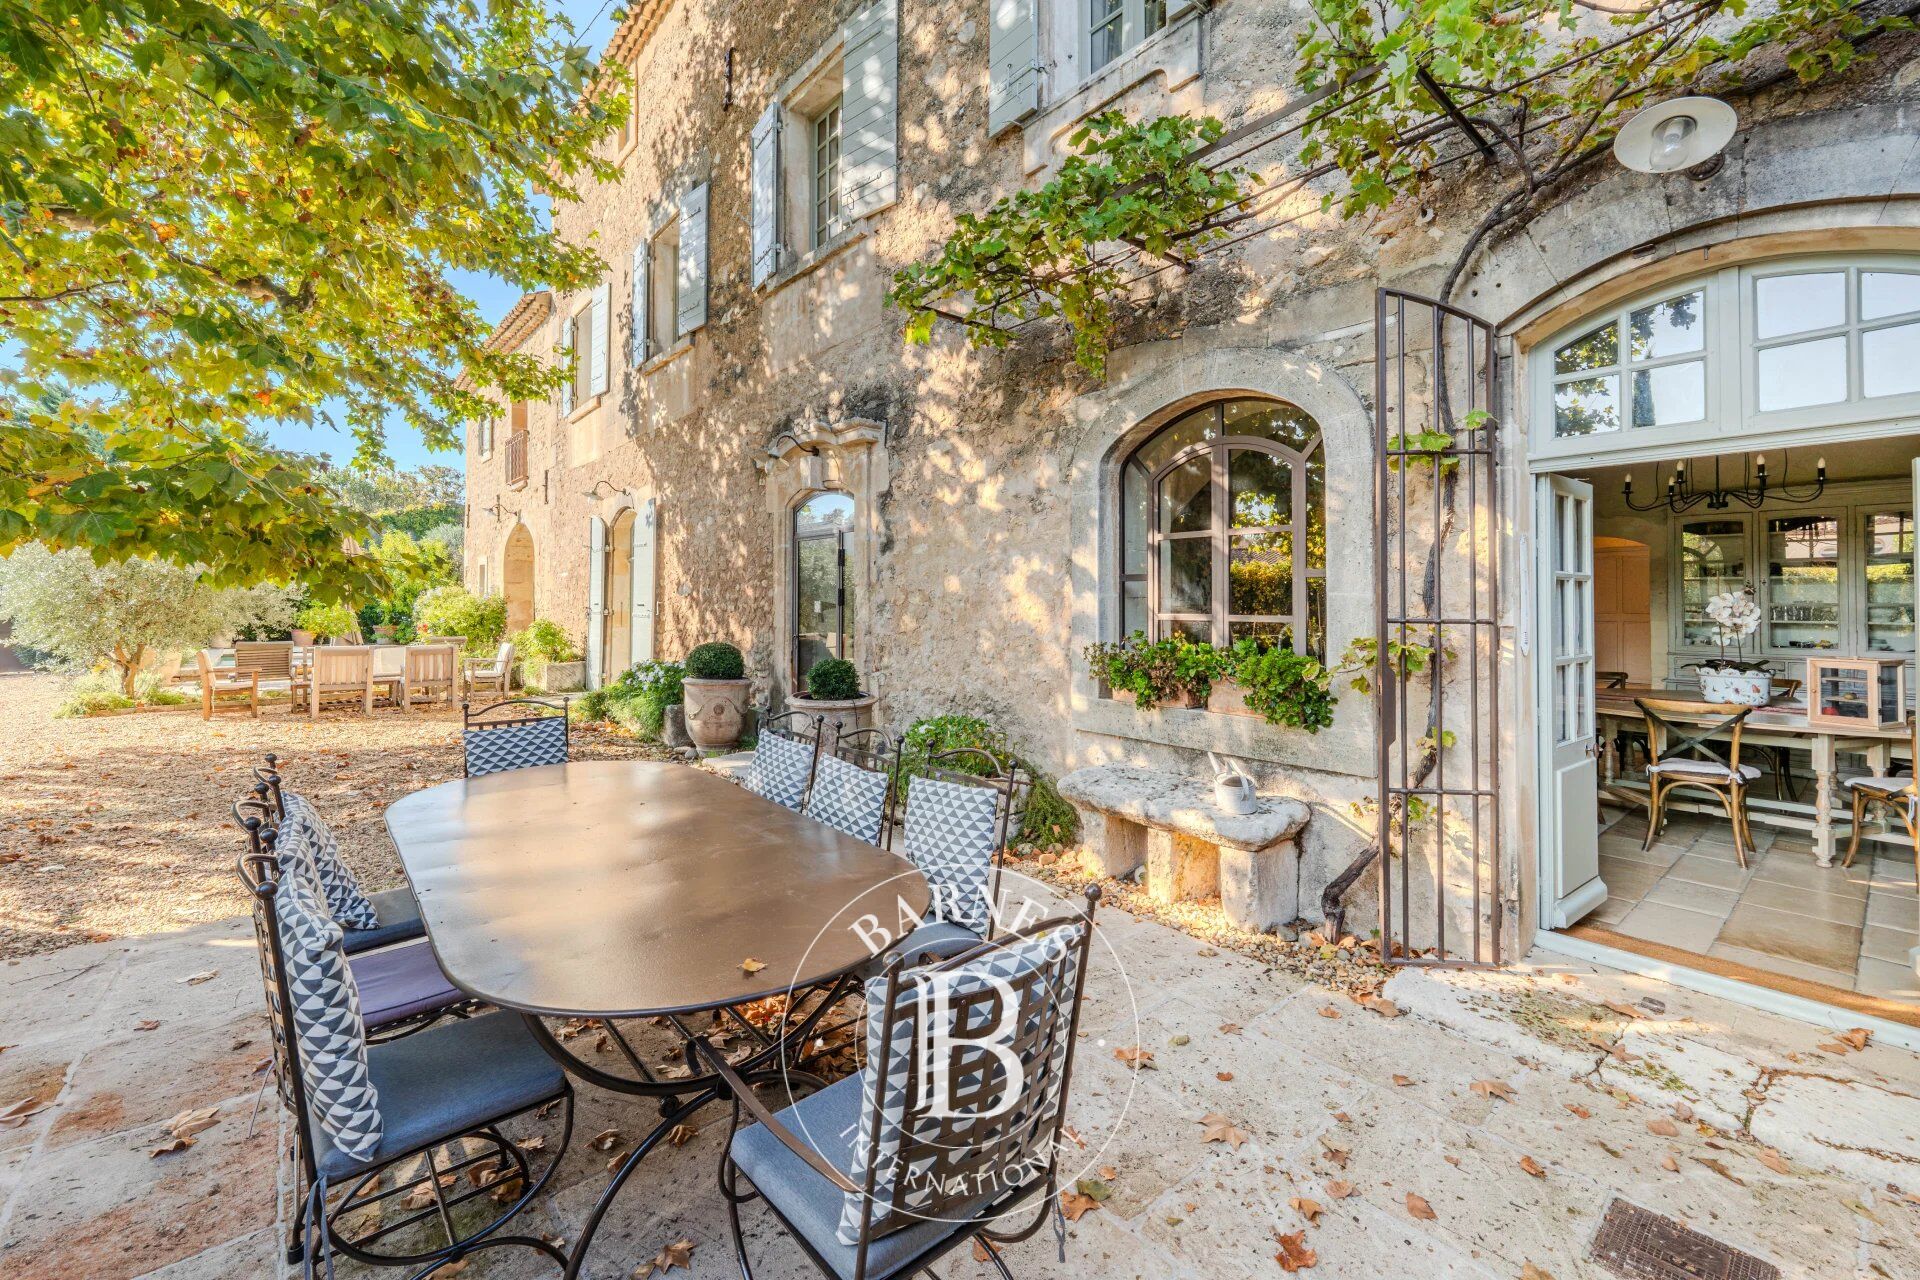
The ground floor accommodates spacious reception areas, including a living room, a combined sitting and dining room, and a generous kitchen with an adjoining utility room. These spaces open onto a shaded, north-facing patio, offering a welcome retreat from the summer heat.
The first floor is thoughtfully arranged to provide both comfort and privacy. On one side, an independent apartment, also accessible from outside, comprises a living room with a kitchen and dining area, two bedrooms and a shower room. On the other, an impressive principal suite features a private sitting room, a spacious bathroom and a bedroom with a stone fireplace. Two further bedrooms share a shower room and a large dressing room.
The second floor offers two substantial rooms, each measuring approximately 538 sq ft, together with a shower room. These versatile spaces provide considerable scope for adaptation to suit the future owners’ needs.
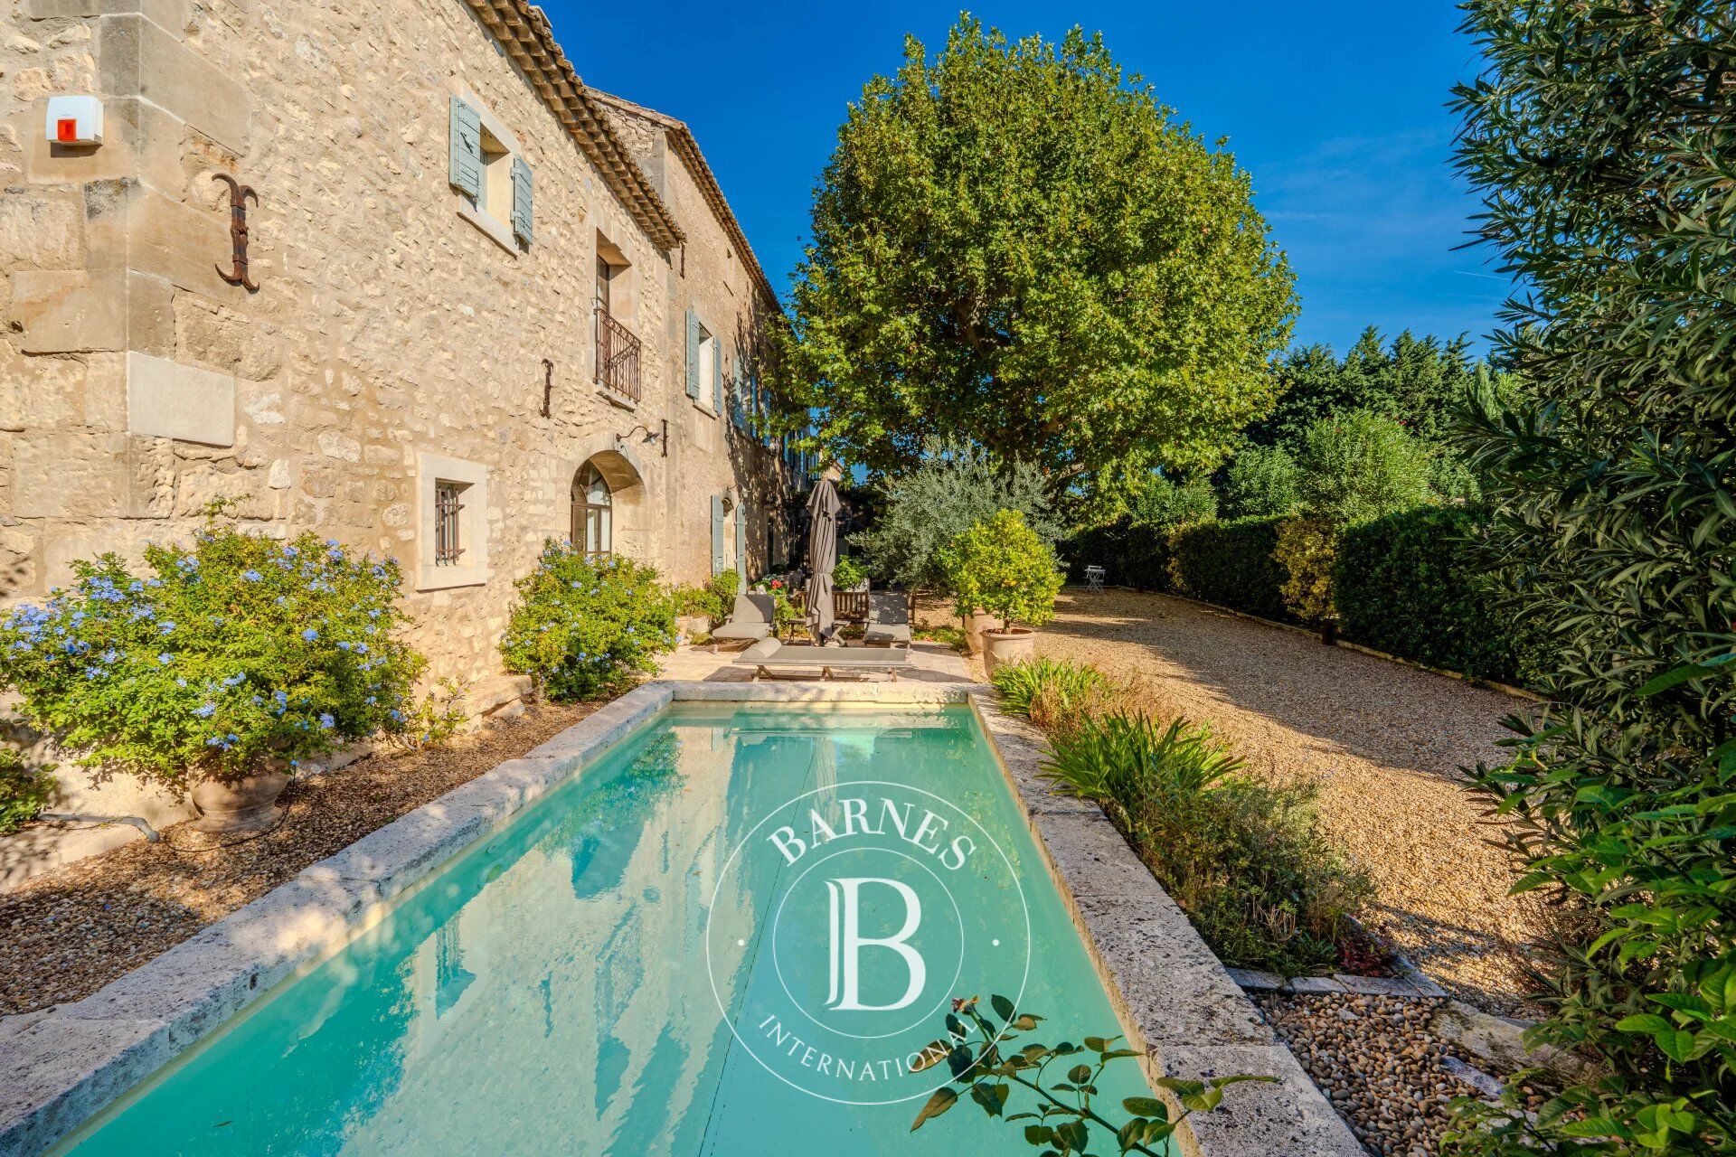
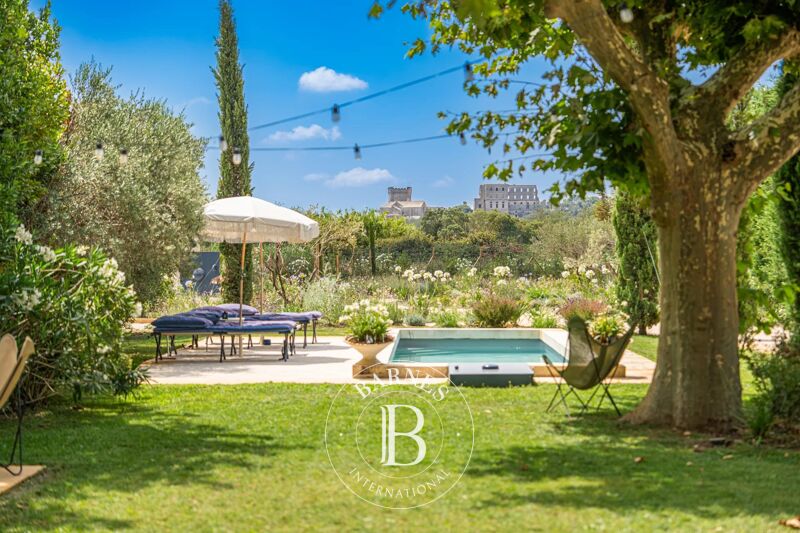
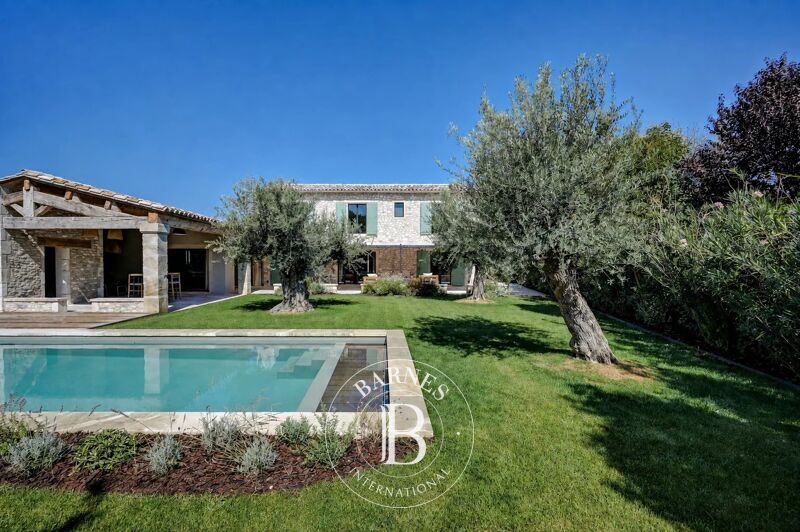
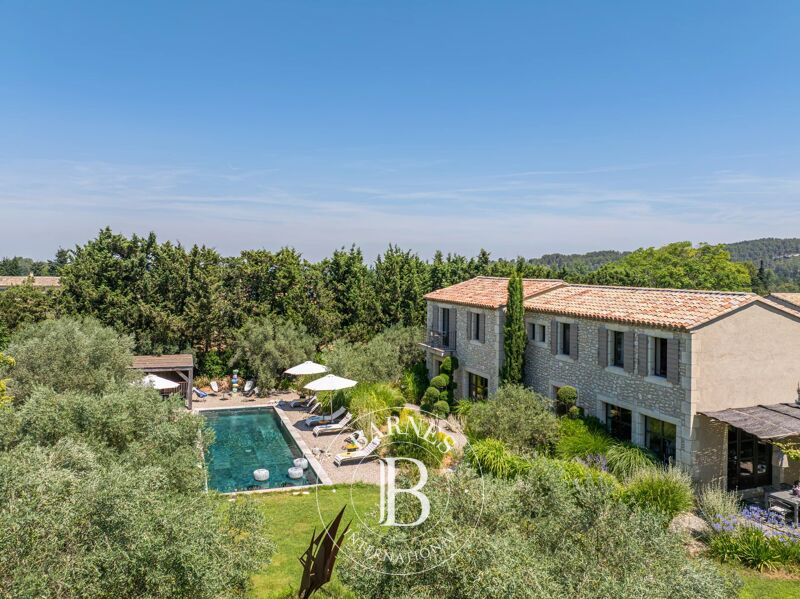
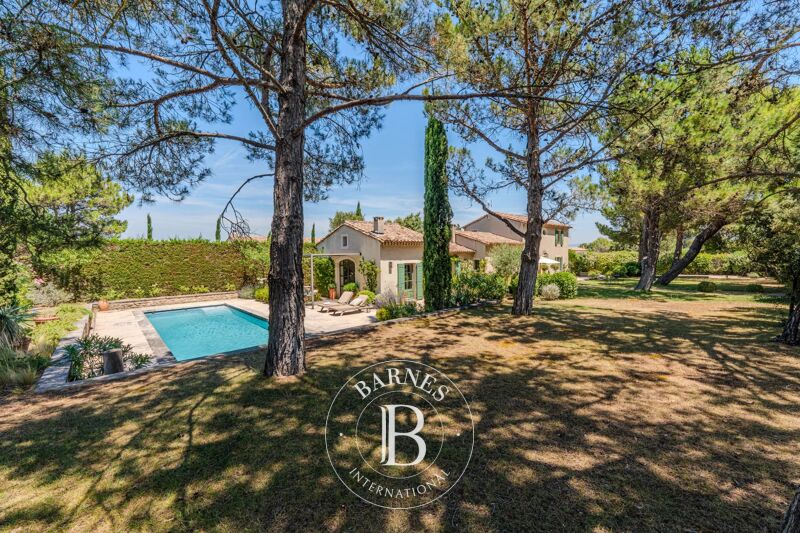
Outside, life centres around an elegant terrace shaded by a two-hundred-year-old plane tree, alongside a charming 26 x 13 ft swimming pool, creating an inviting setting in which to enjoy the tranquillity and distinctive atmosphere of the property.
A garage accommodating one vehicle completes the property.
Rich in history, character and authenticity, this is a truly distinctive residence in the heart of the Alpilles. The property was once owned by the renowned Avignon painter Marius Breuil, adding a further layer of historical interest to this remarkable Provençal home.



Estimated minimum annual energy expenditure for standard use: €4650/year (reference year 2024)
Estimated maximum annual energy expenditure for standard use: €6300/year (reference year 2024)
Property owners, value your property!
If you have a property to sell, contact our consultants for a serious and detailed valuation.
Estimate my property
Follow us on Instagram
@barnesrealty


