
Reference : APM-87539922
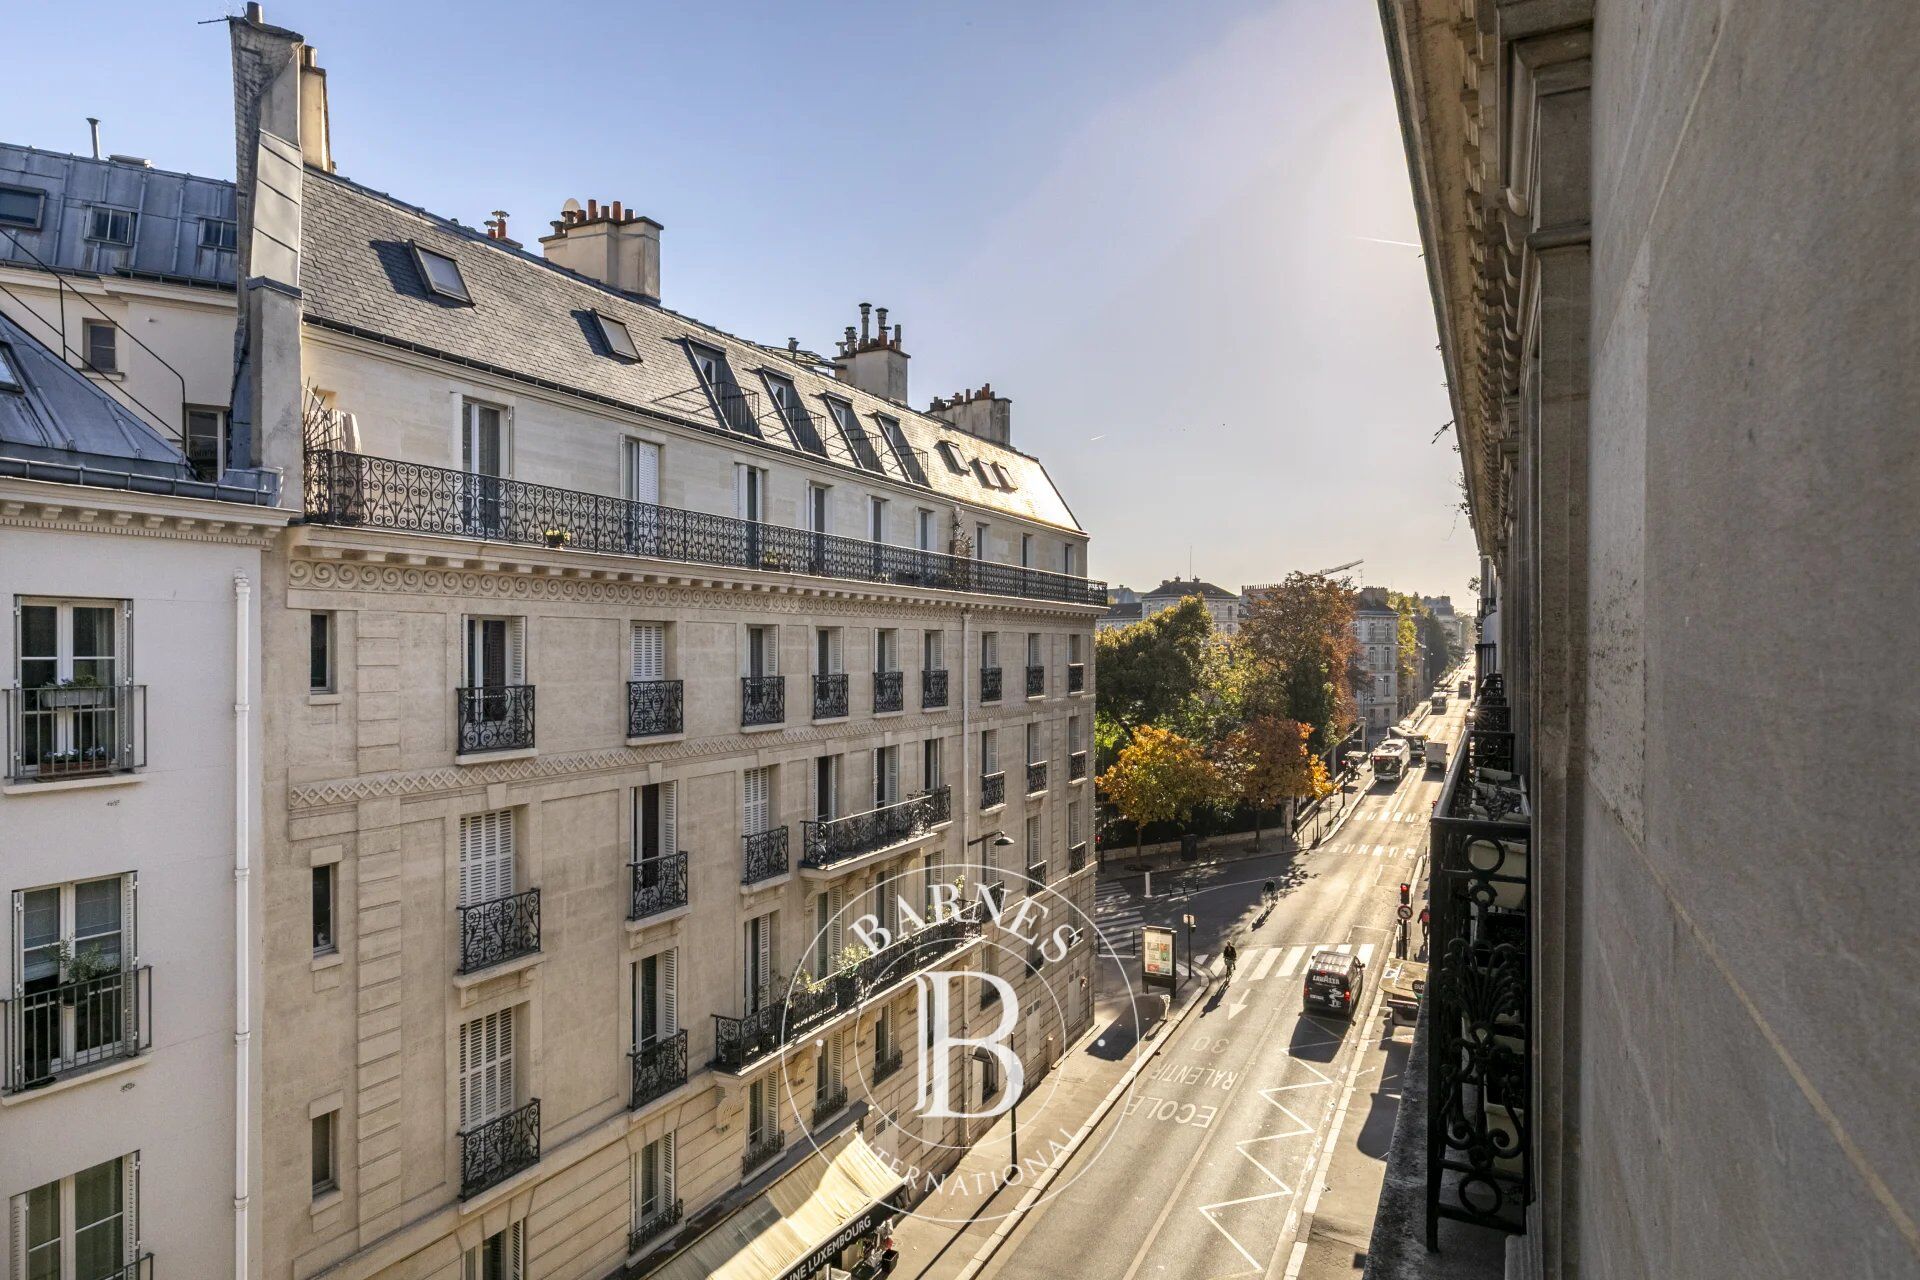
Jardin du Luxembourg - 4-bed apartment to renovate
4 Bedrooms 169 m² 2 bathrooms/shower rooms
€ 3,120,000
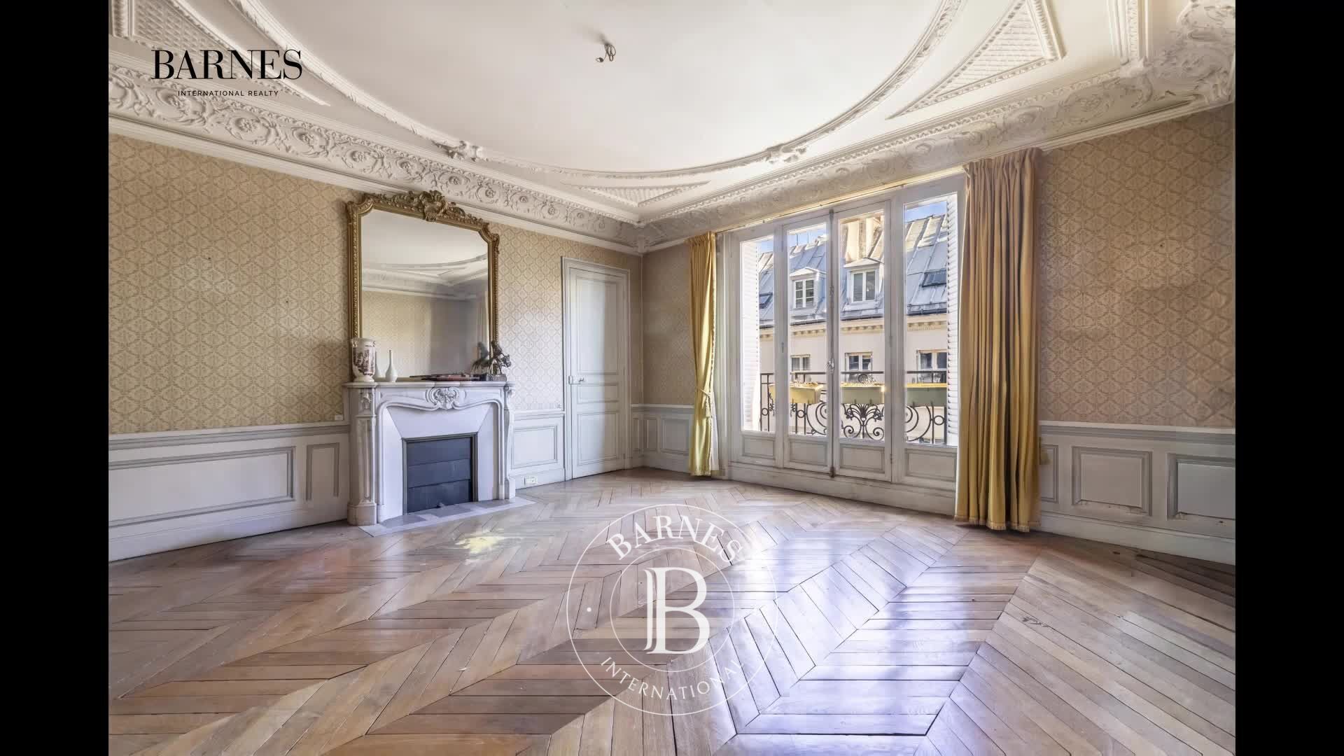
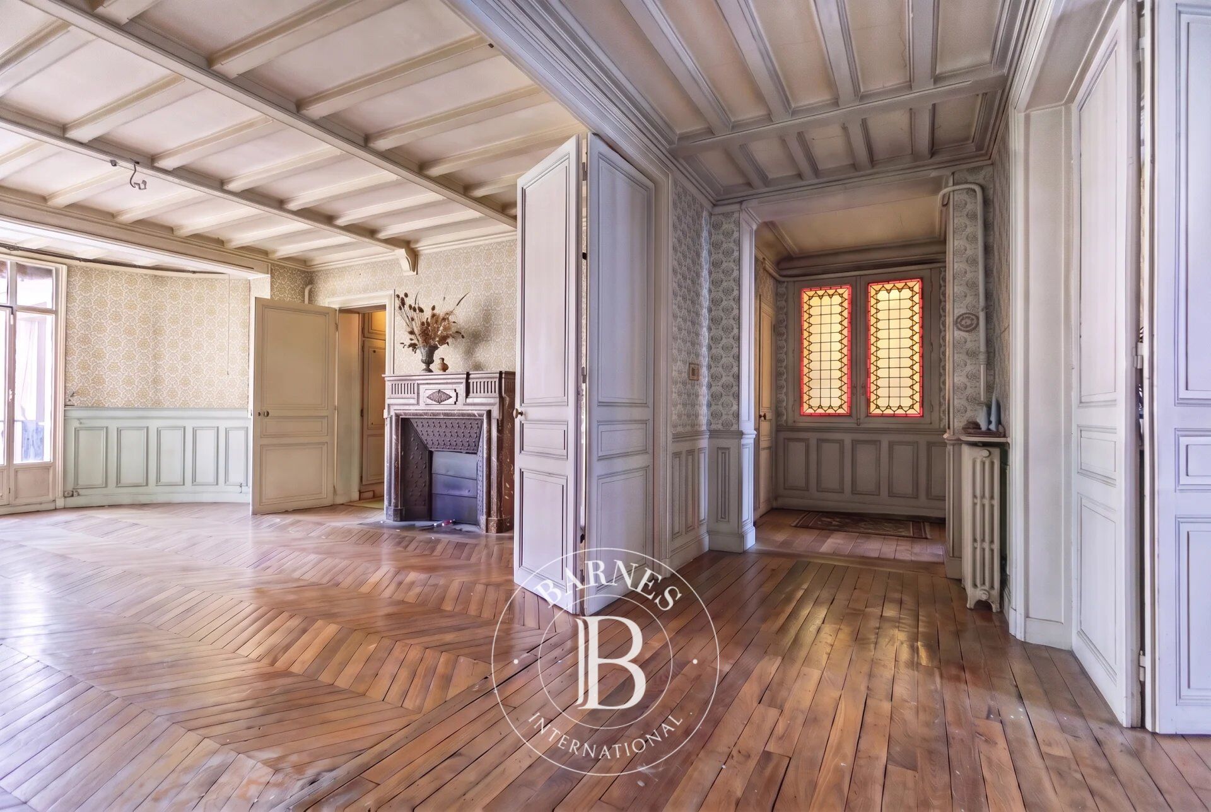
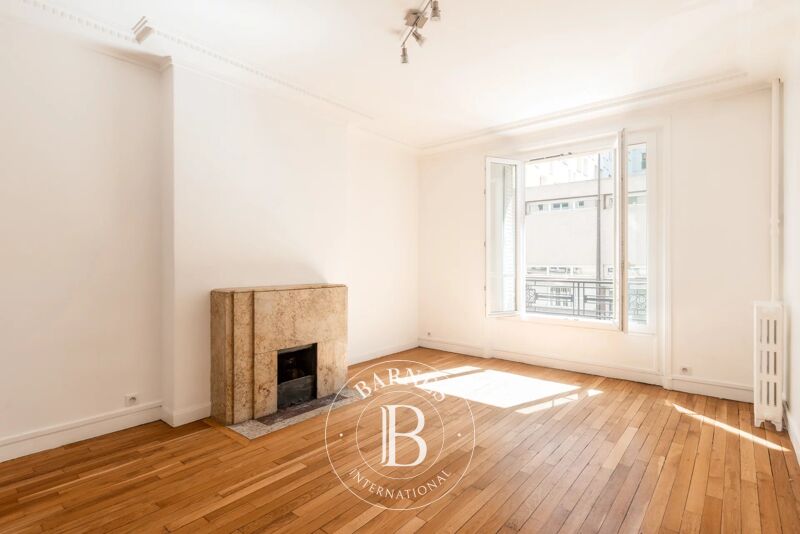
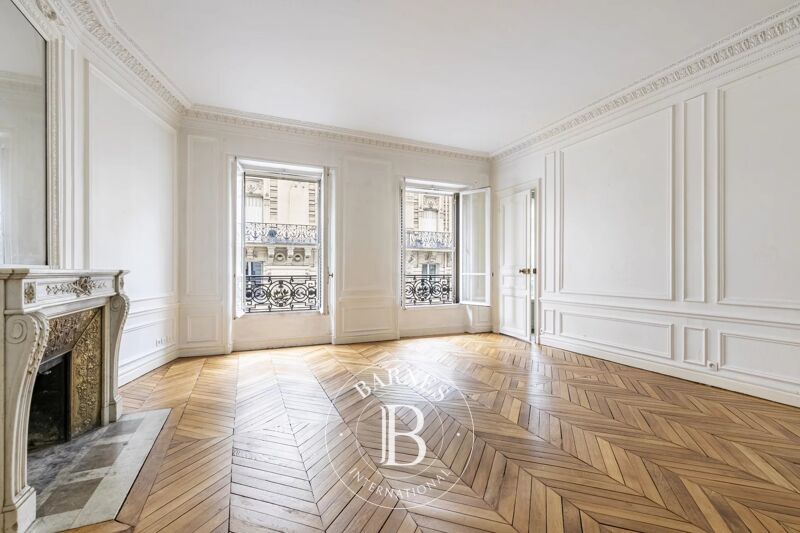
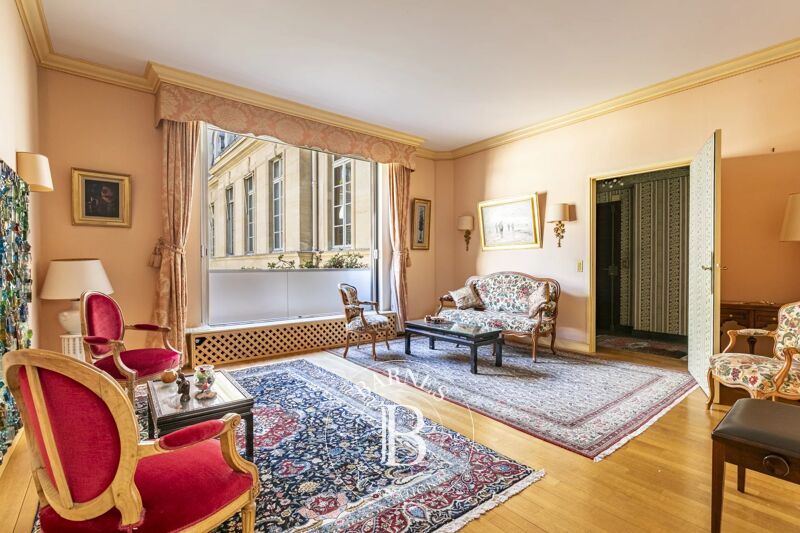
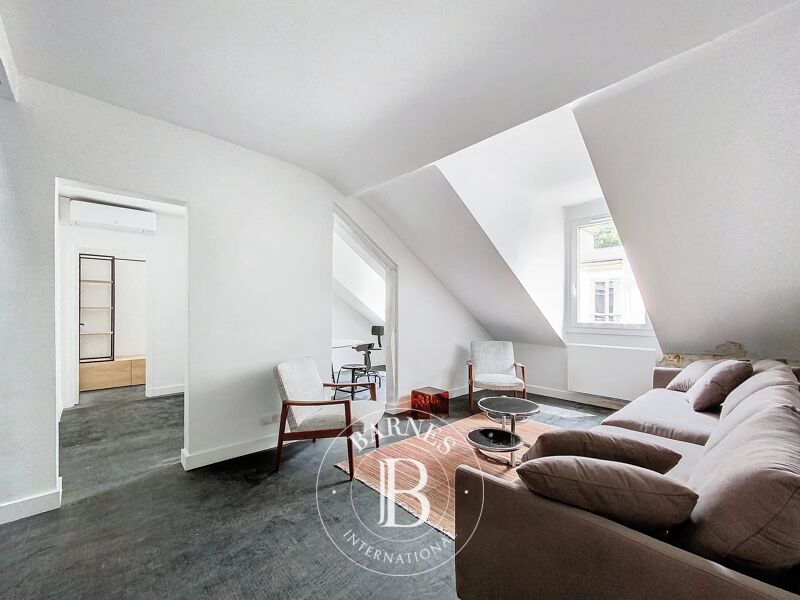
Near the Jardin du Luxembourg, on the 4th floor of a high-end building with concierge, this elegant dual-aspect apartment spans 169.35m² (1,823 sq ft) of Carrez Law surface (177.56m² or 1,911 sq ft total floor surface), complete with generous proportions, period charm, and remarkable renovation potential.
Ready for renovation to suit your tastes, this property is an ideal opportunity to create a bespoke apartment for a family or for entertaining, combining elegance, comfort and the Parisian lifestyle.
Composed of an entrance hall, a lounge, a dining room with a glazed wall, a kitchen, four bedrooms, a bathroom, a shower room, a toilet, a storeroom on the landing, and two cellar units on the basement level.
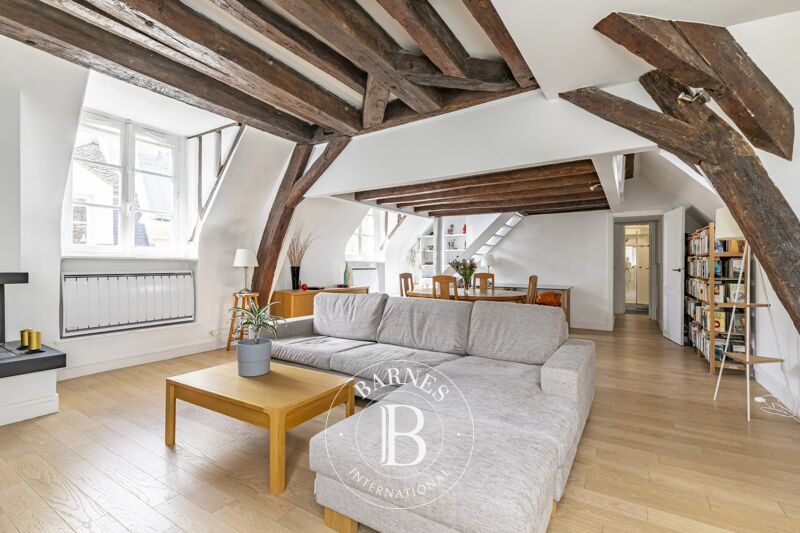
A 17m² (183 sq ft) studio apartment on the 6th floor is accessed via a lift up to the 5th floor, as well as a nearby parking space, are available at an additional cost.
Tremendous potential, in a sought-after location near prestigious schools in the 6th arrondissement. Fees payable by the seller - Number of lots in the building: 22 - Average amount of the share of charges €4,800/year - Estimated amount of annual energy costs for standard use based on 2026 energy costs: €3,450 ~ €4,670 - Information on the risks to which this property is exposed is available on the Géorisques website: www.georisques.gouv.fr - Dominique Malet - Sales agent - EI - RSAC 538 828 955



Estimated minimum annual energy expenditure for standard use: €3450/year (reference year 2026)
Estimated maximum annual energy expenditure for standard use: €4670/year (reference year 2026)
Property owners, value your property!
If you have a property to sell, contact our consultants for a serious and detailed valuation.
Estimate my property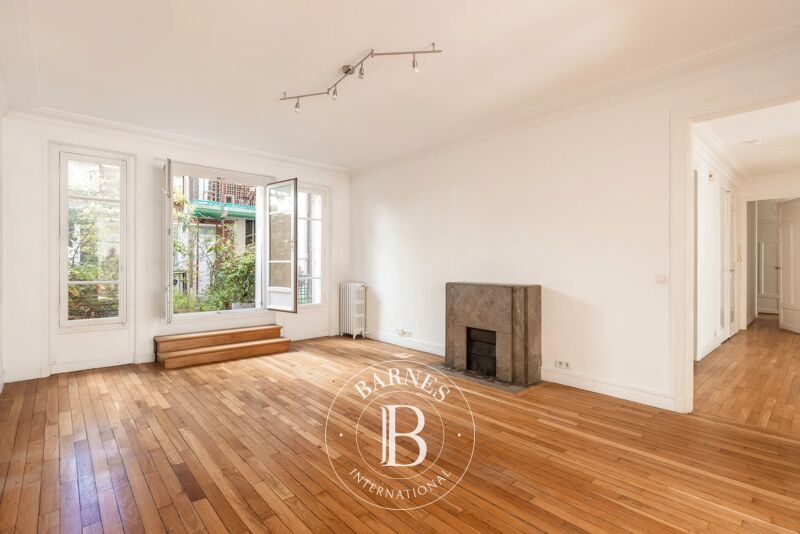
Follow us on Instagram
@barnesrealty


