
Reference : APM-87512279
Paris 7ème - Suffren/Champ de Mars - 3 bedrooms - balcony
3 Bedrooms 119 m² 2 bathrooms/shower rooms
€ 1,795,000
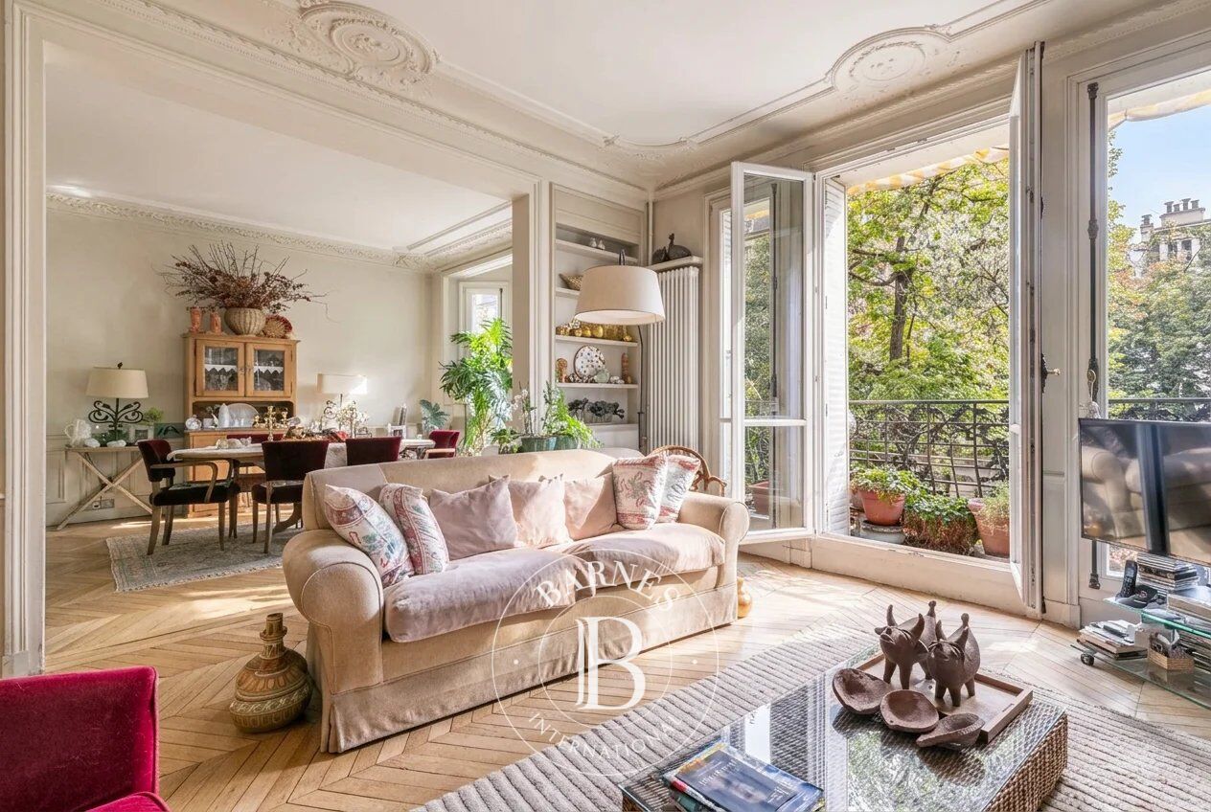
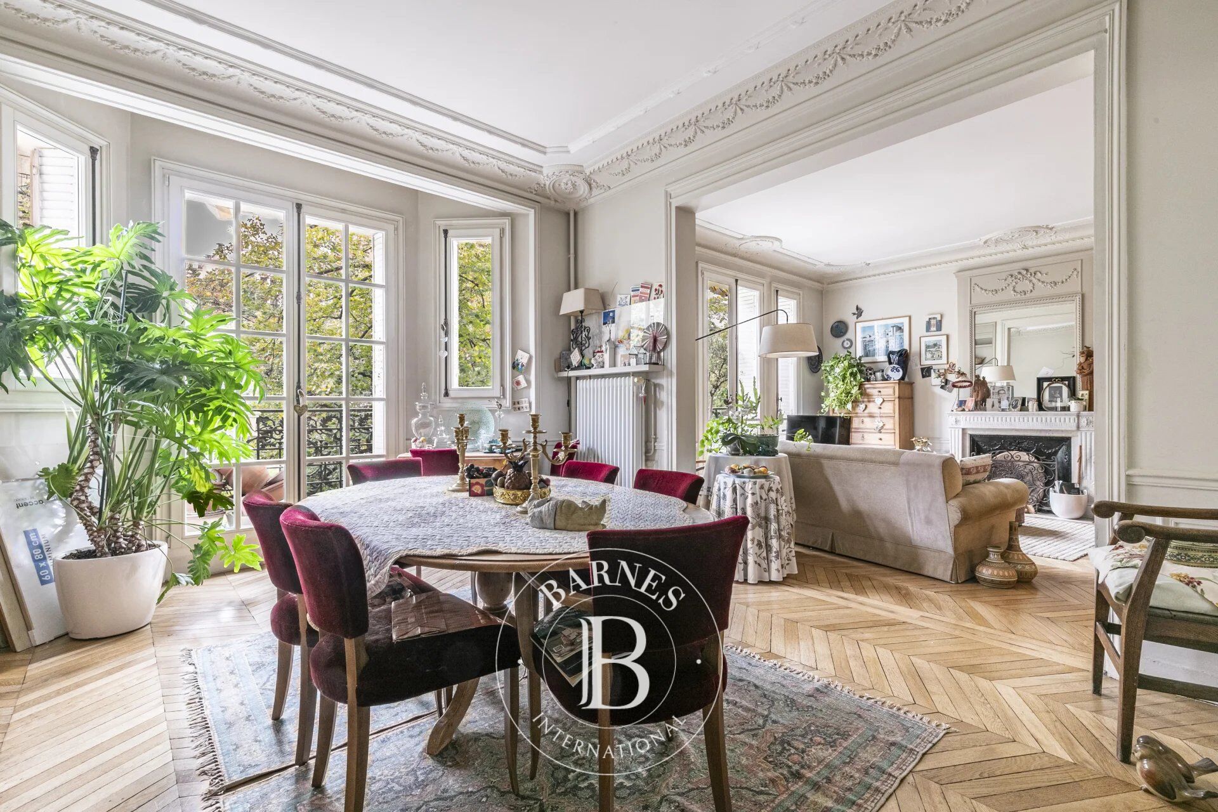
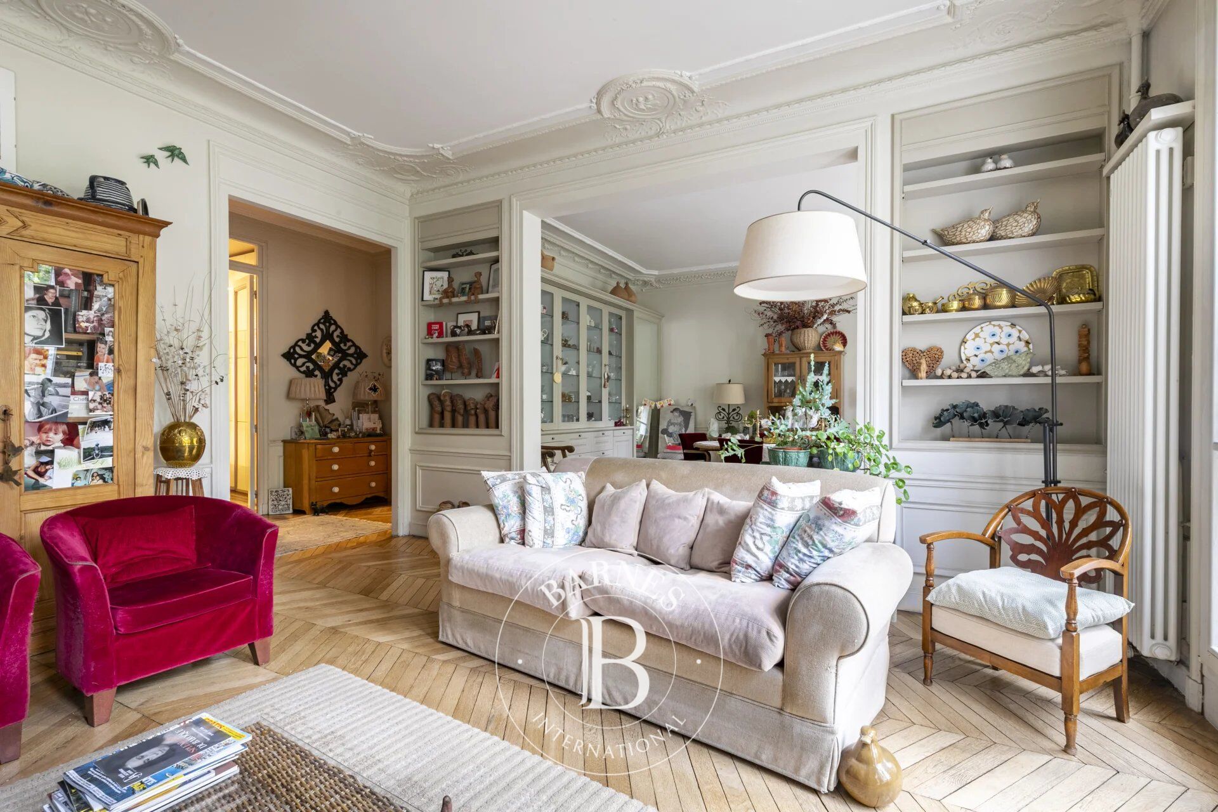
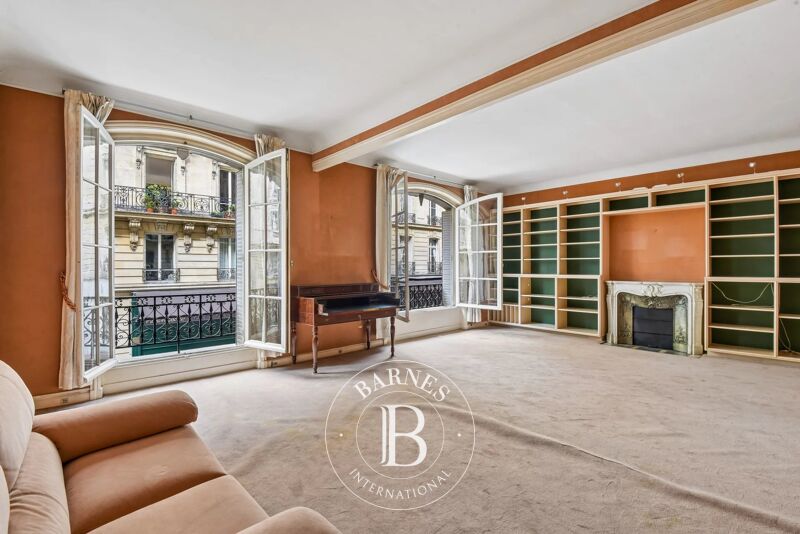
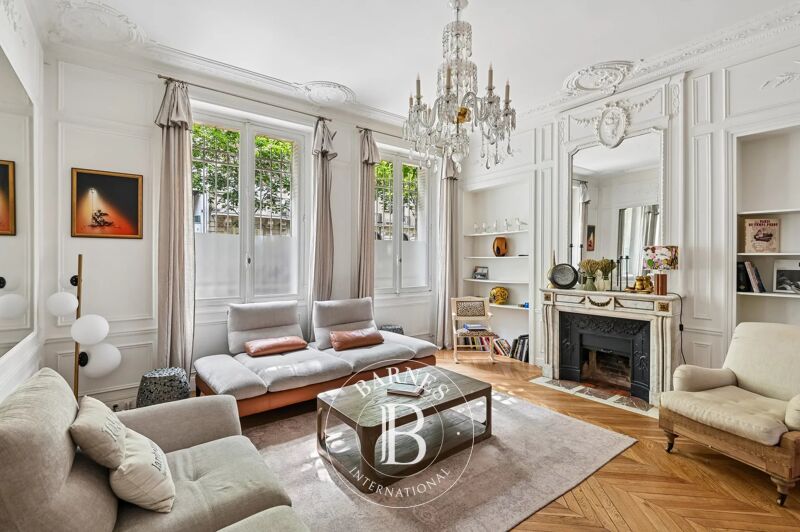
On the 2nd floor, with a lift, of a handsome Haussmannian building with a live-in caretaker, this apartment in the 7th arrondissement, in the immediate vicinity of the Champ de Mars, has kept its original features: herringbone parquet floors, mouldings and a working fireplace. The 3-metre ceiling height gives the rooms generous volumes.
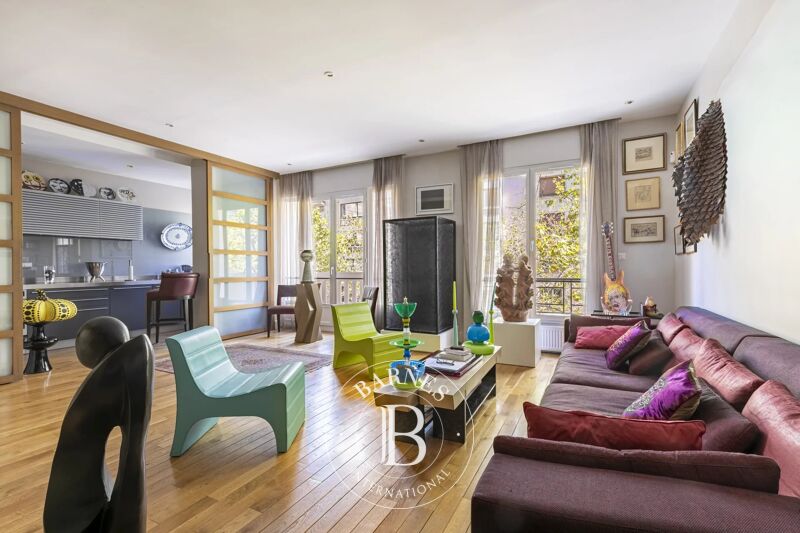
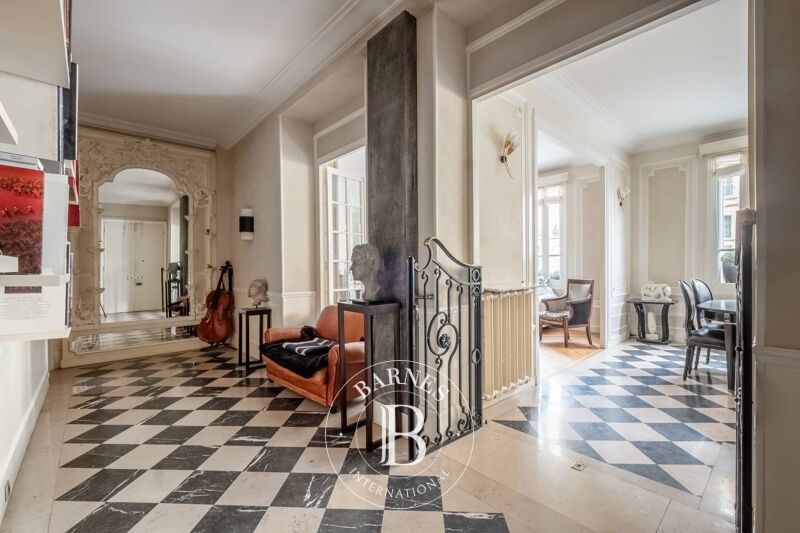
The layout opens onto a fine entrance hall leading to a bright double reception room facing the street, made up of a living room and a dining room. The south-west-facing balcony offers a leafy outlook. In the living room, the marble fireplace topped by a trumeau mirror and the built-in bookcases structure the space. A separate WC and the separate, fitted kitchen, on the courtyard side, complete the reception area. The sleeping area, quiet and set back from the street on the courtyard side, is served by a long corridor lined with storage: a separate shower room with WC, a first bedroom, a study, and finally the principal bedroom, which has its own shower room.
The wooden windows are double-glazed. Heating is communal and hot water is individual, supplied by an electric water heater. A bicycle room is available in the building. A 9,4 m² maid’s room and a cellar complete the property. Property subject to co-ownership regulations.
This residential address offers a pleasant living environment at the gateway to the Champ de Mars and the Eiffel Tower. Local life benefits from the food shops of rue Cler, restaurants and the Grenelle market (Wednesdays and Sundays); pharmacies, supermarkets and bakeries are within walking distance. For schooling, the bilingual Jeannine Manuel school is nearby. The area is very well served by public transport: École Militaire (line 8) and La Motte-Picquet-Grenelle (lines 6, 8 and 10) metro stations, Champ de Mars-Tour Eiffel RER C station, and bus lines 42 and 80.



Estimated minimum annual energy expenditure for standard use: €2920/year (reference year 2026)
Estimated maximum annual energy expenditure for standard use: €3970/year (reference year 2026)
Property owners, value your property!
If you have a property to sell, contact our consultants for a serious and detailed valuation.
Estimate my property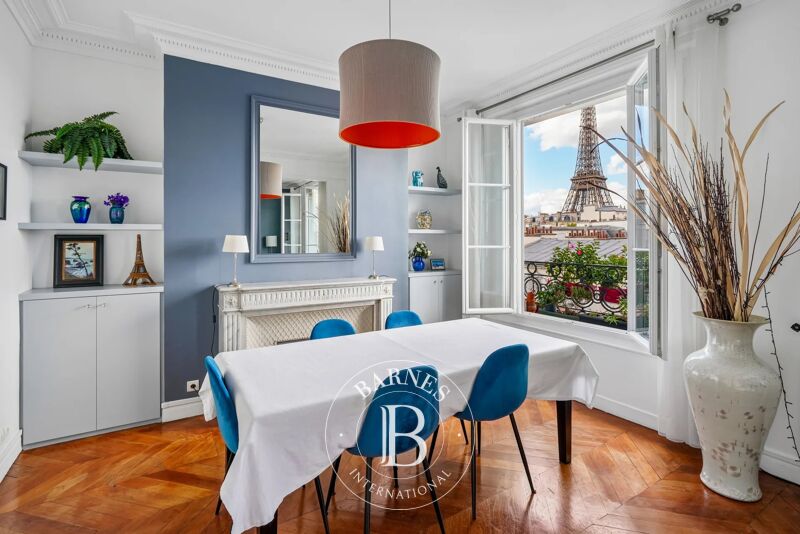
Follow us on Instagram
@barnesrealty


