
Reference : CPR-98869
Exceptional villa with stunning views of the lake and the Alps in a pristine setting
4 Bedrooms 252 m² 2 bathrooms/shower rooms Outdoor areas 2 467 m²
€ 3,491,163 | CHF 3,200,000
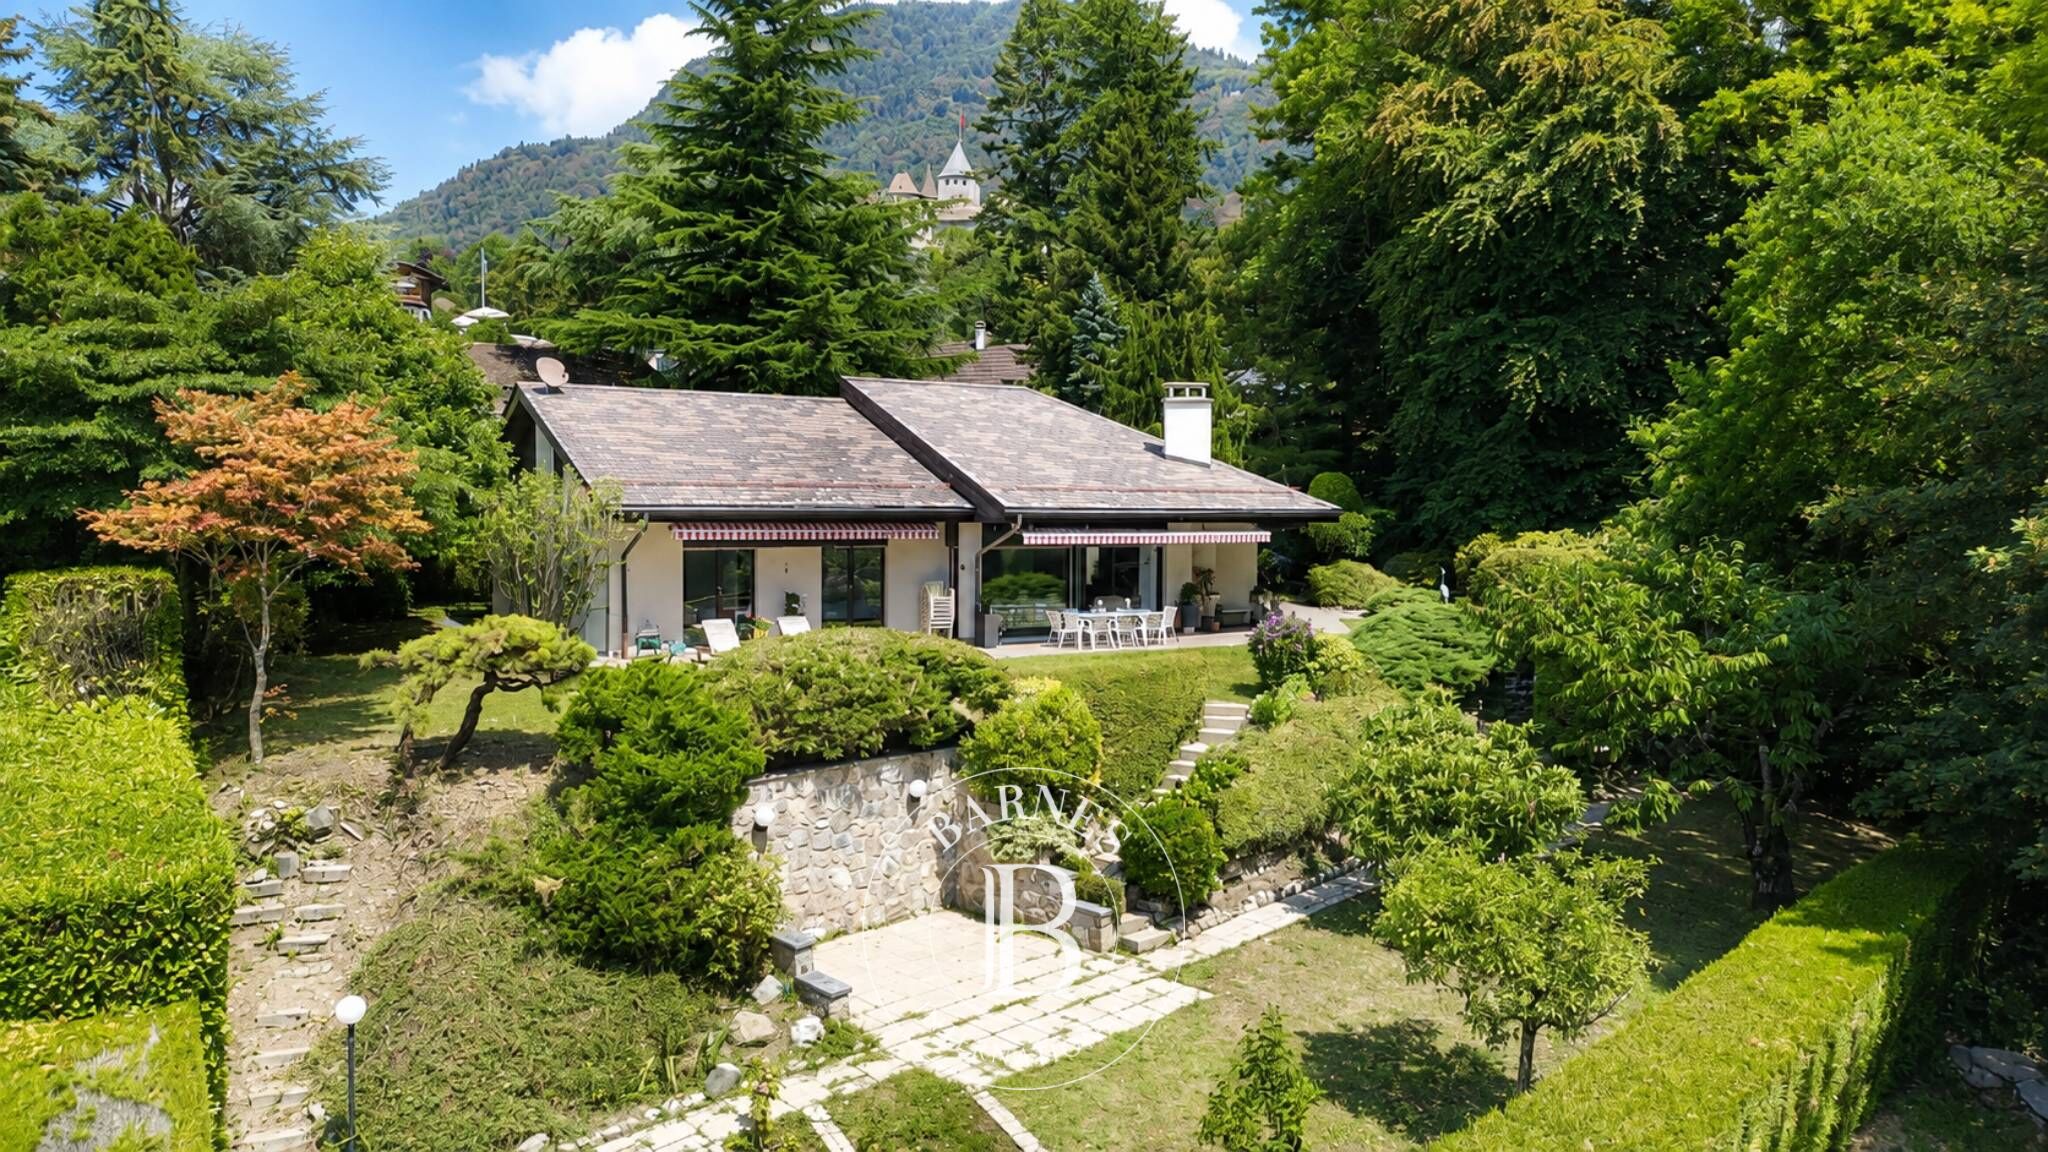
Sheltered from view, in a sought-after residential cul-de-sac, this character property offers a rare lifestyle where nature and comfort come together in perfect harmony.
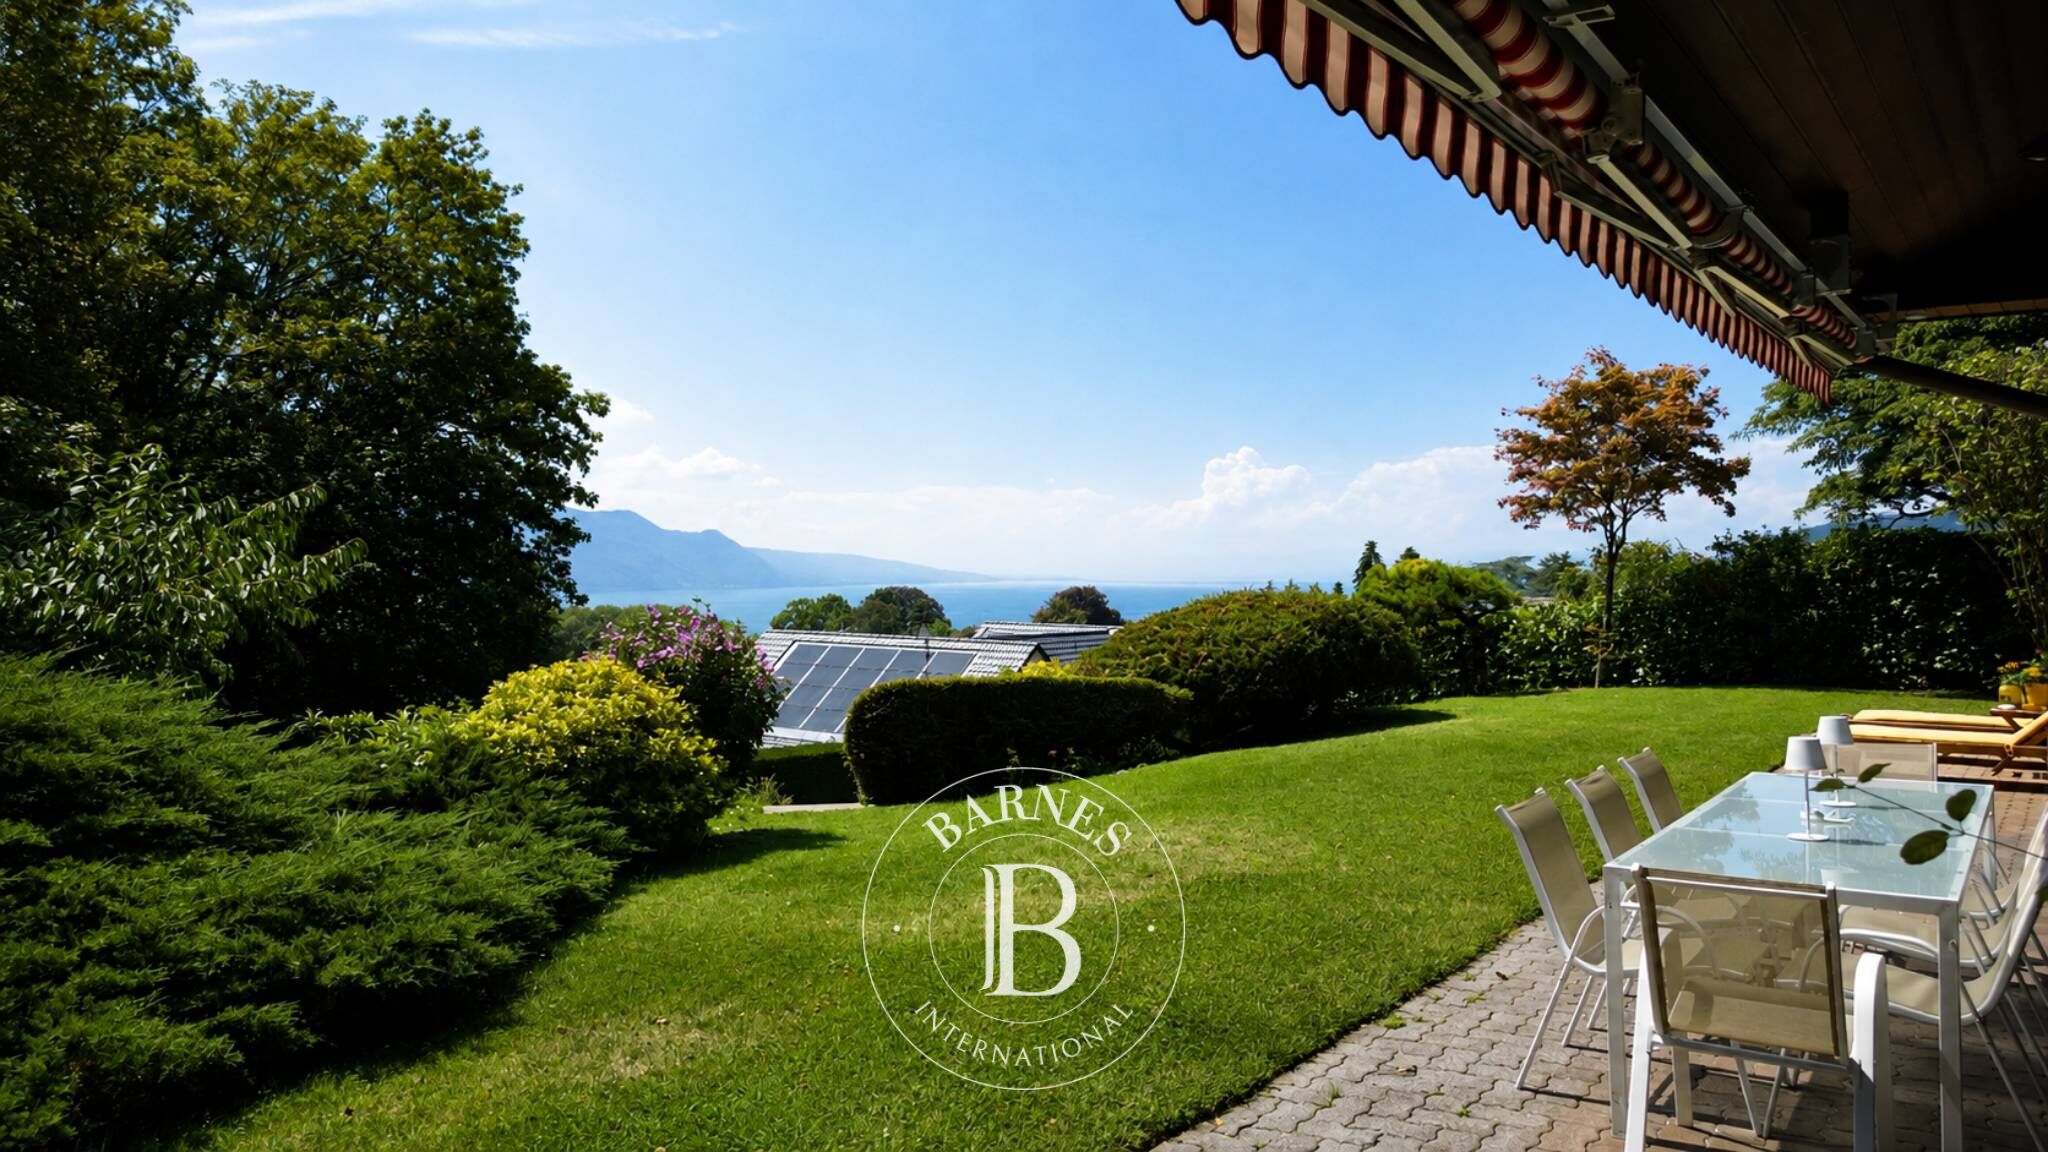
Set on a plot of more than 2,400 m², the villa enjoys unobstructed views of the lake and the Alps. It features a magnificent landscaped garden of approximately 1,450 m², offering generous outdoor spaces ideal for relaxation and entertaining. A wooded section of the grounds, crossed by a stream further below, provides the property with a natural sense of freshness and a precious degree of privacy, creating a discreet retreat that evolves beautifully with the seasons.
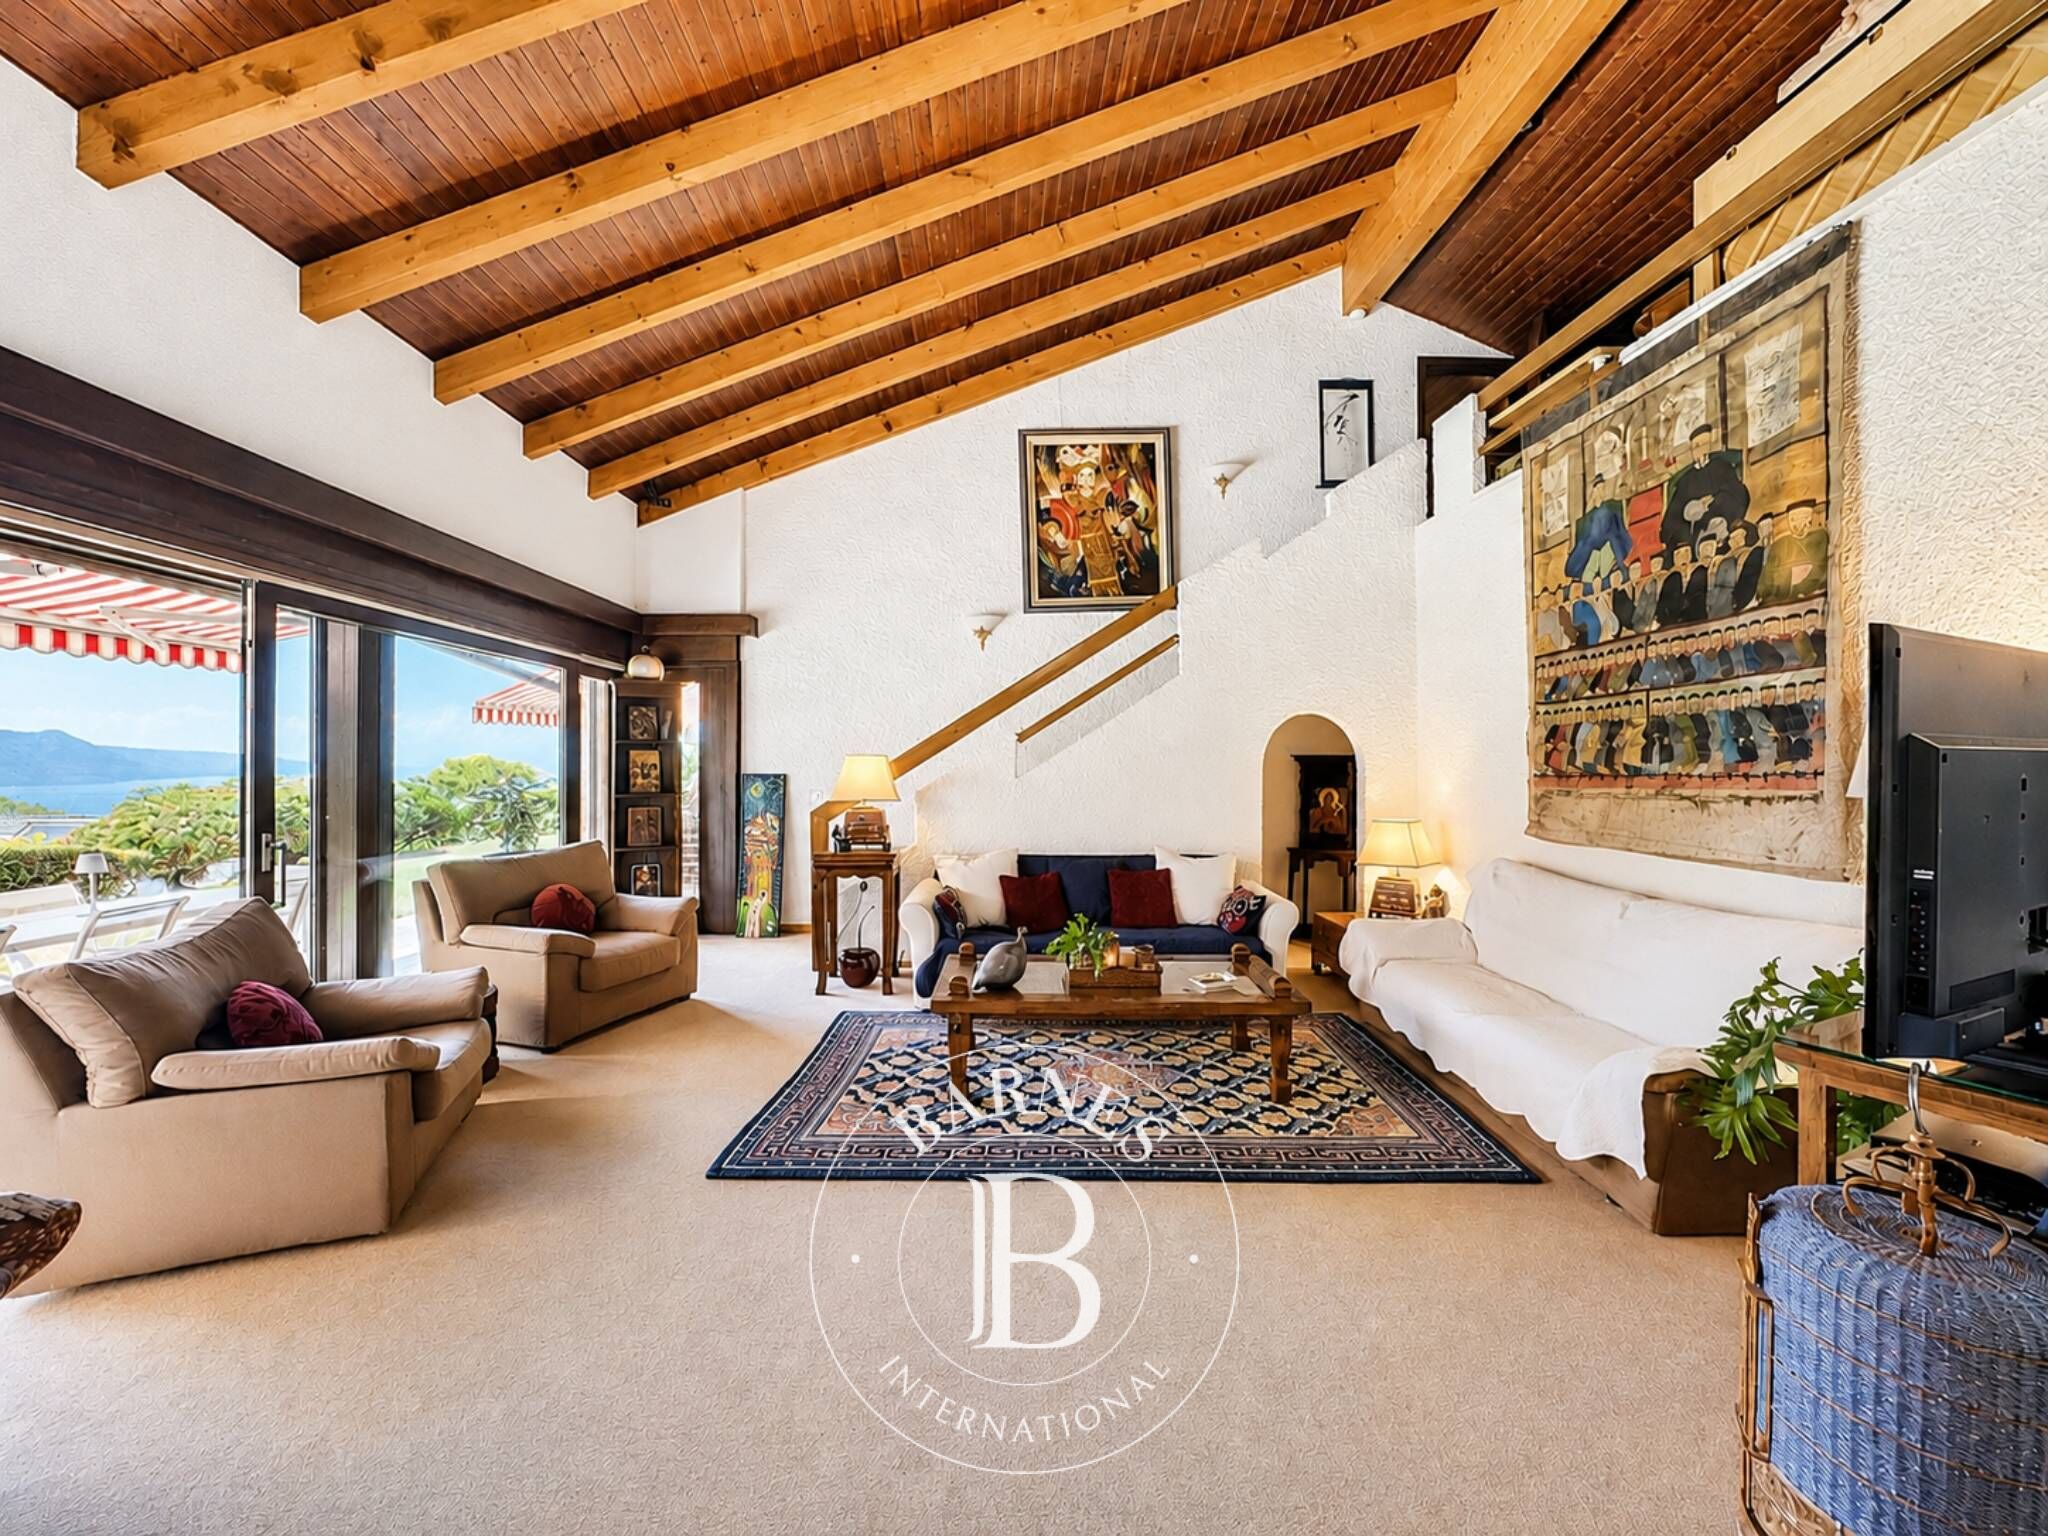
The generous interior volumes make an immediate impression upon entering. The cathedral-style living room, enhanced by exposed roof beams and a fireplace, opens generously onto the terraces and garden and is bathed in natural light thanks to its south-western orientation. The contemporary kitchen, recently renovated using high-quality materials, extends this welcoming living space harmoniously.
The sleeping quarters comprise four generously proportioned bedrooms, including an elegant master suite with a dressing room, en-suite bathroom and access to the balcony. A spacious attic room offers exceptional flexibility and could ideally be used as an office, library or private lounge.
Outside, the terraces and extensive, carefully landscaped garden invite residents to relax while enjoying an exceptional panorama. The property also benefits from an additional detached garage, as well as the possibility of creating up to six outdoor parking spaces. Space has been set aside for a vegetable garden, while a garden shed completes the outdoor amenities. A pool, currently out of service, also adds to the property's outdoor features.
Meticulously maintained and regularly renovated, this villa captivates with its rare balance of generous volumes, nature, views and quality of life.
Rez-de-chaussée :
Un hall d'entrée, une grande cuisine ouverte, une salle à manger, un salon avec cheminée, un WC visiteur, une salle de douche avec WC, trois chambres, une buanderie, un garage pour 2 véhicules, un local électrique.
1er étage :
Une galerie avec grandes armoires, un bureau, une suite parentale avec balcon (Salle de bain avec WC et dressing),
deux réduits pour rangement.

Property owners, value your property!
If you have a property to sell, contact our consultants for a serious and detailed valuation.
Estimate my property
Follow us on Instagram
@barnesrealty


