
Referenz : APM-86890986
Haus Issy-les-Moulineaux
4 Schlafzimmer 172 m² 3 Badezimmer/Duschbäder Außenflächen 280 m² 10 Schlafplätze
12 000 € / Monat inkl. NK
Issy-les-Moulineaux — Les Hauts d’Issy
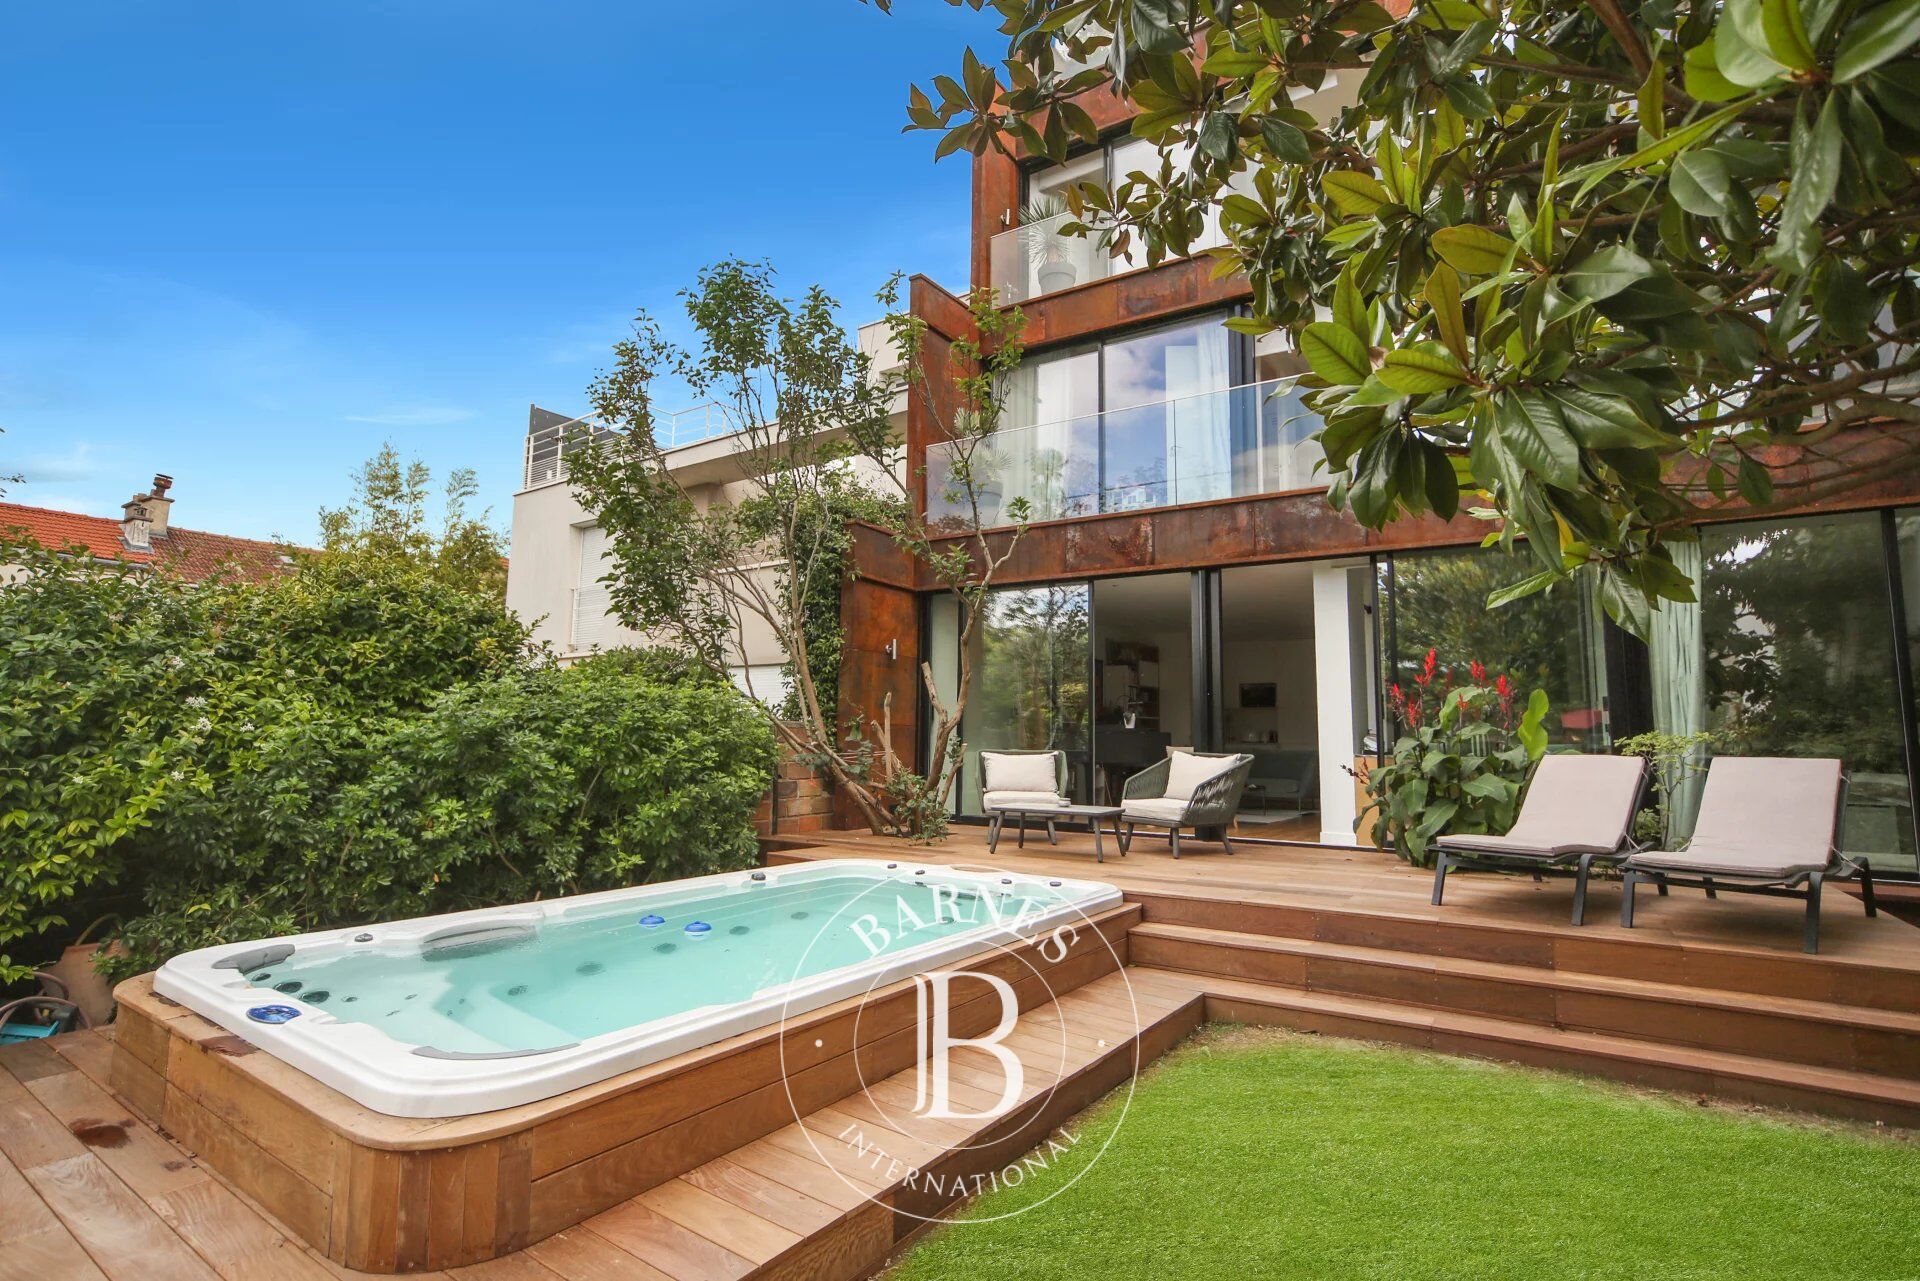
Nestled in the hills above Issy-les-Moulineaux, this architect-designed villa spans nearly 550m² across indoor and outdoor living spaces, offering a rare living environment that combines spectacular volumes, contemporary amenities and approximately 300m² of outdoor space.
Designed to ensure everyone’s privacy, the house is spread over five levels, all bathed in light. From the garden level, the living spaces open naturally onto a 166m² landscaped garden, a veritable oasis of greenery featuring a swim spa with counter-current jets for fitness enthusiasts (which can be converted into a jacuzzi) and a very large IPE decking terrace. This level also features a kitchen opening onto a summer lounge with a library, a master bedroom with its own shower room and a walk-in wardrobe, a guest toilet, and a covered garage.
The mezzanine level features a multimedia area, ideal for relaxing or film nights, complete with a gym (elliptical trainer, exercise bike and treadmill), as well as a large pantry/laundry area, a bedroom with an en-suite shower room and walk-in wardrobe, and a separate toilet.
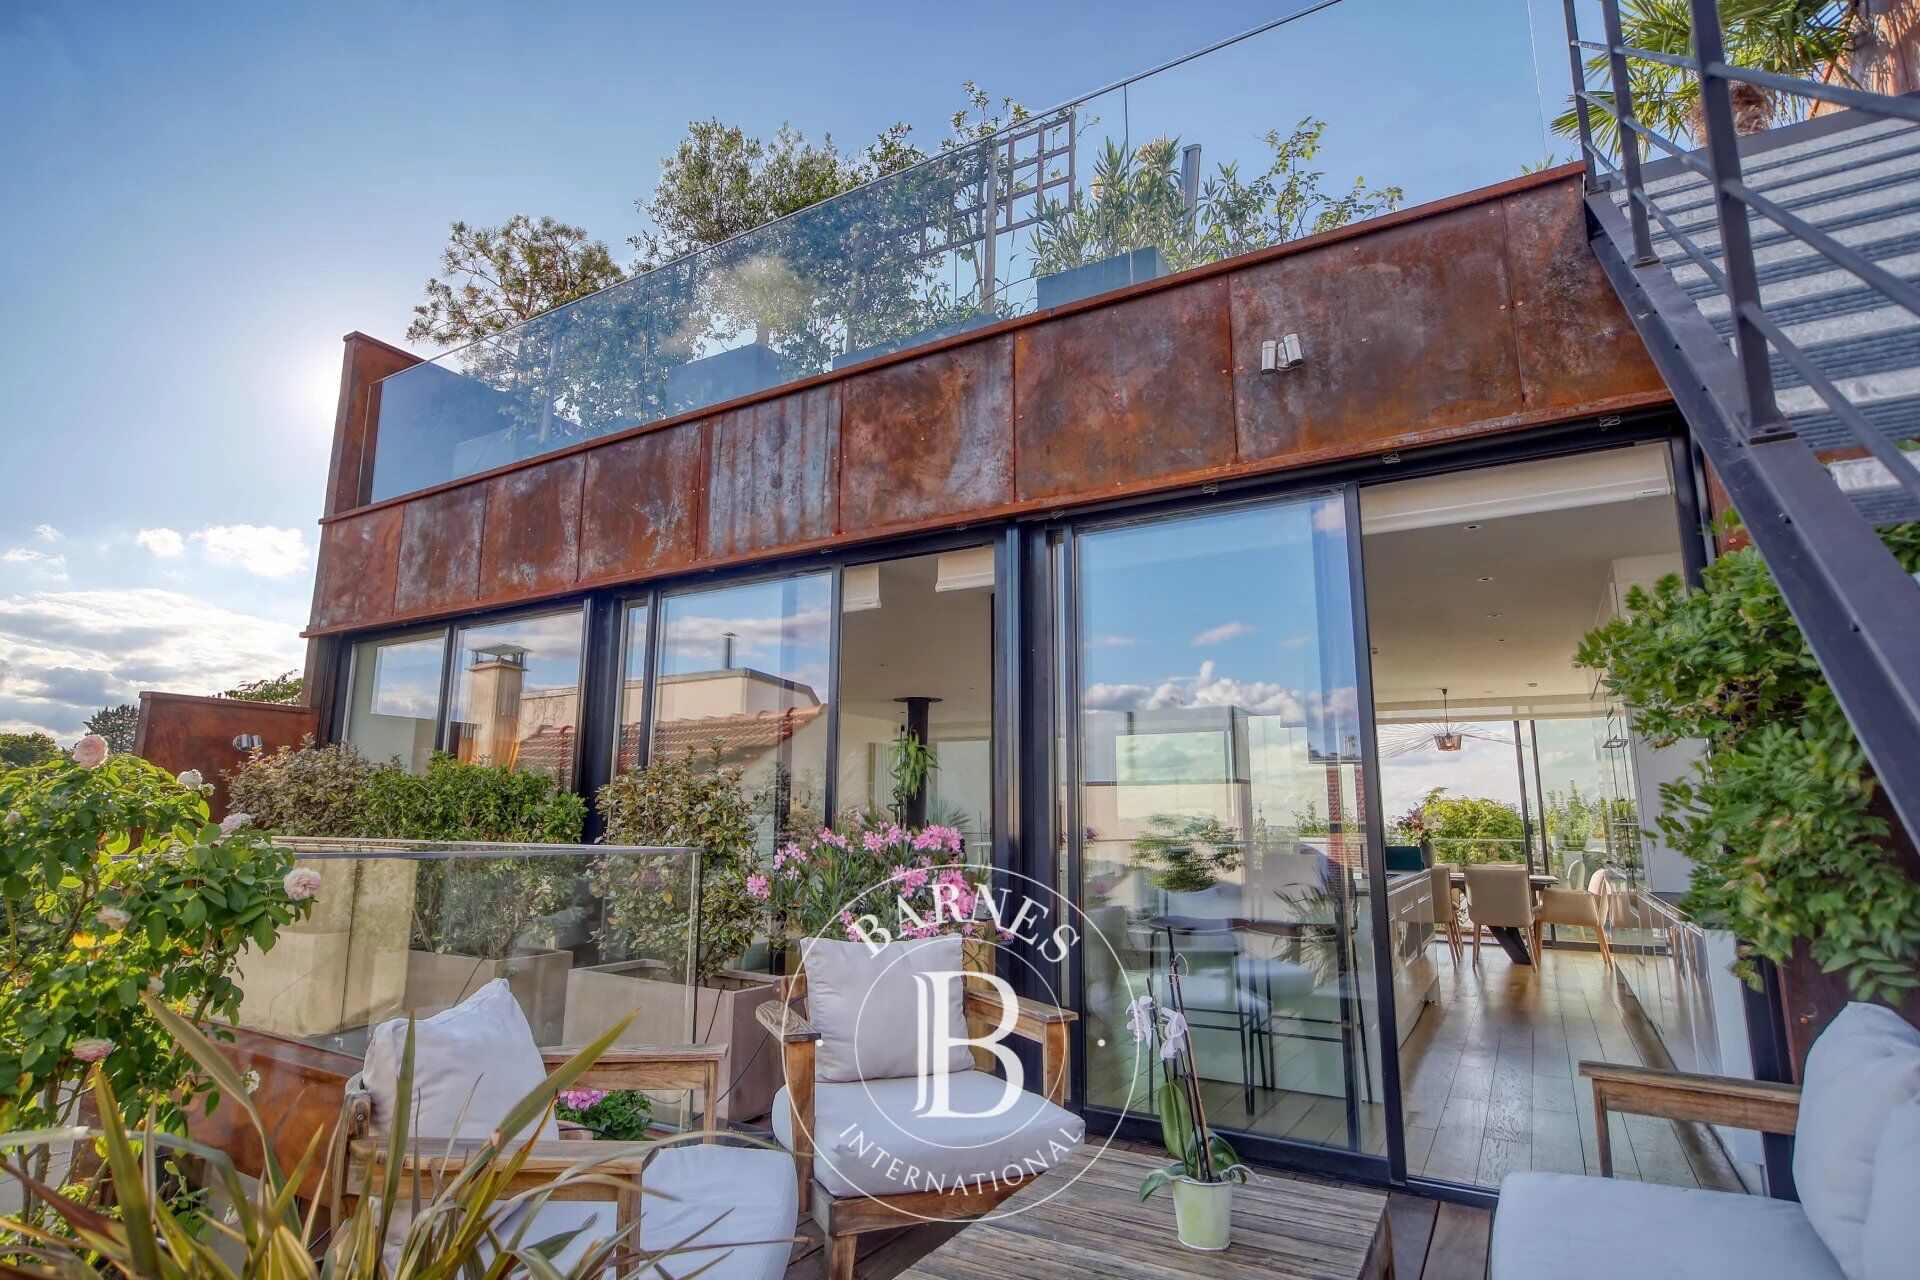
On the first floor, the sleeping area comprises two bedrooms opening onto a terrace, a full bathroom (bath and shower), a separate toilet, and a third bedroom that can be converted into an office or dressing room, providing a comfortable and practical setting for stays with family or friends. Bespoke joinery has been fitted to ensure that the cupboards, desks and beds are perfectly suited to the bedroom spaces.
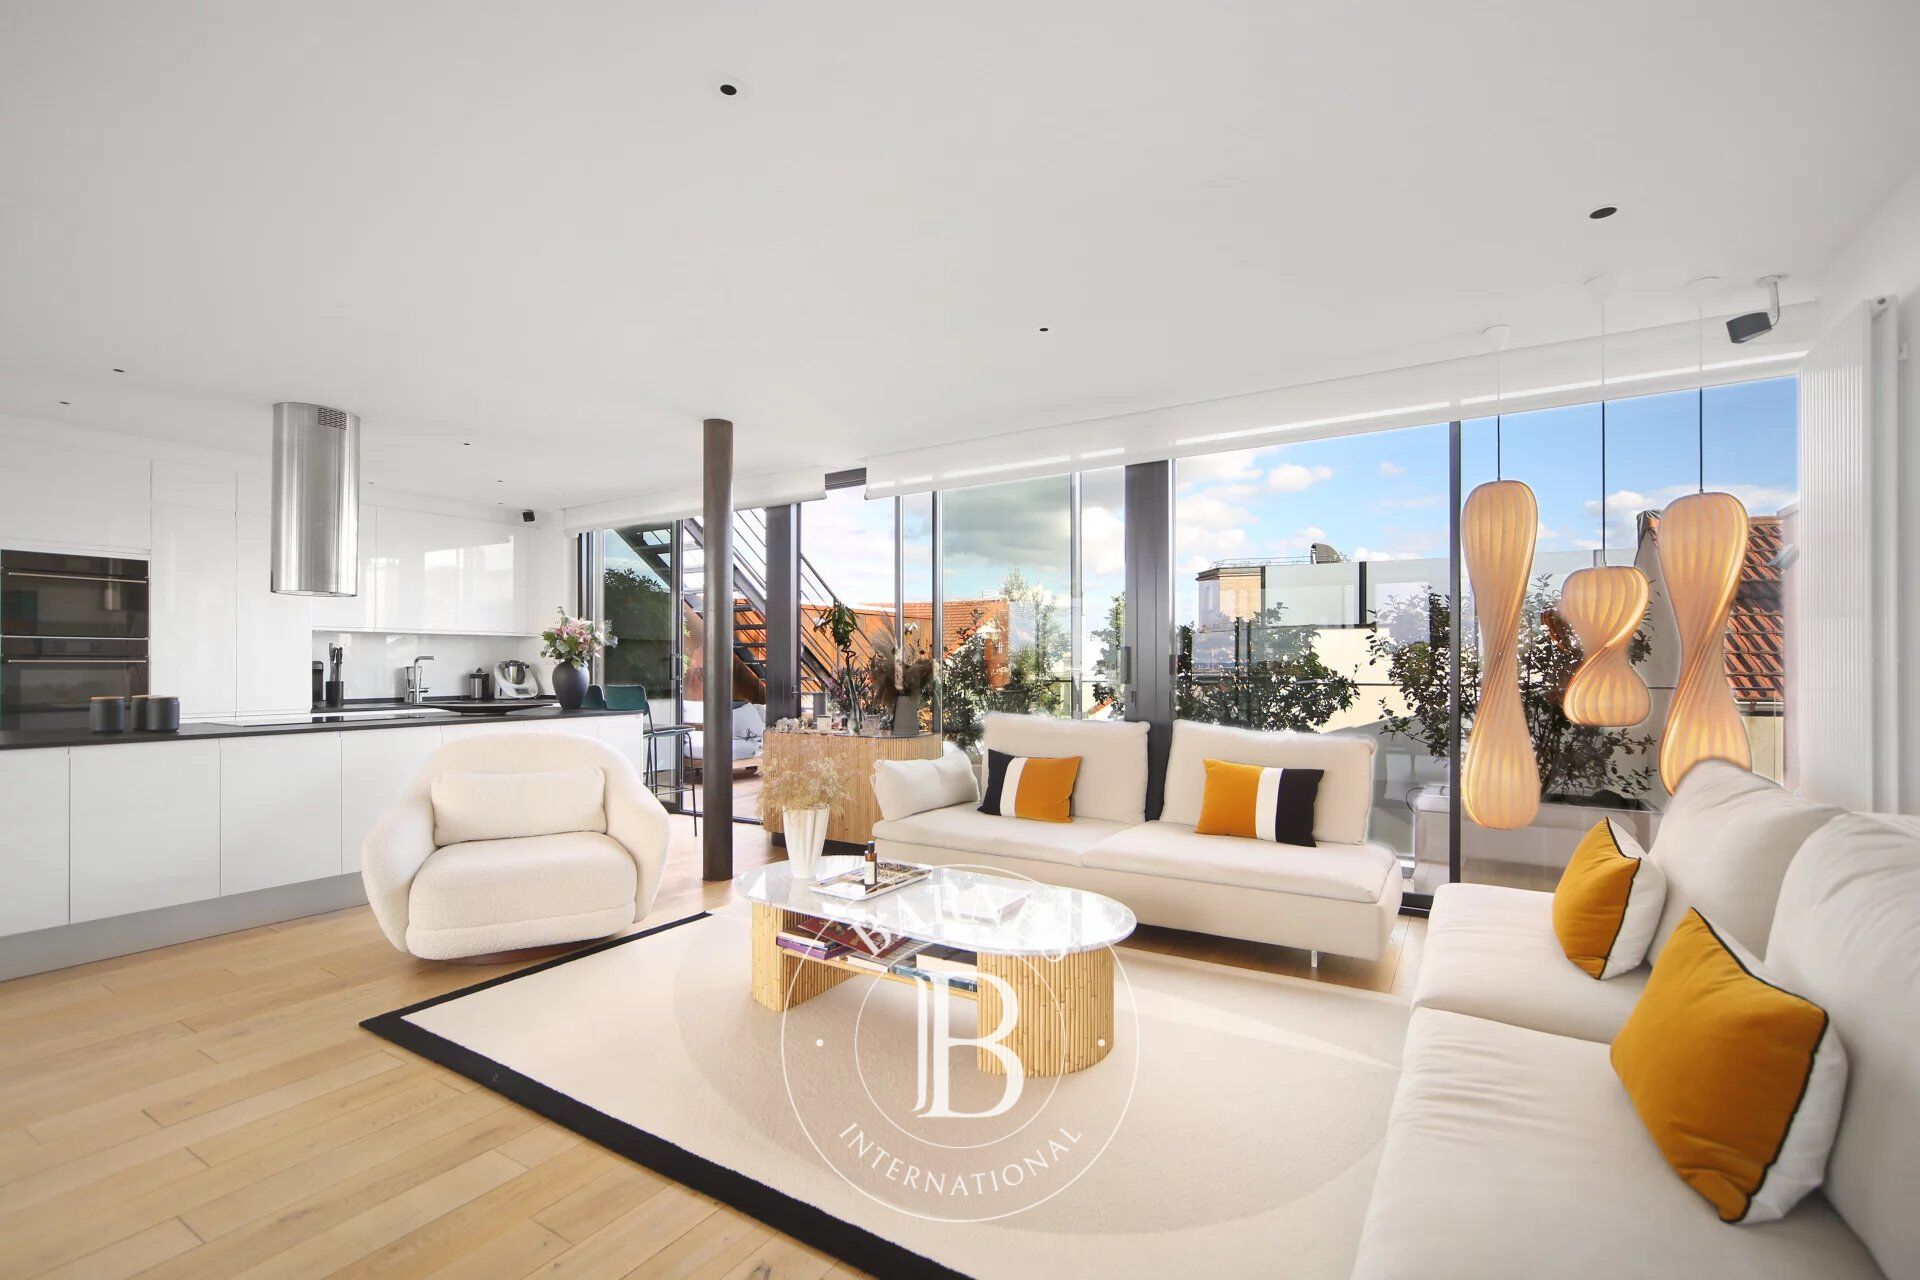
The second floor forms the spectacular heart of the villa, featuring a 62 m² reception area combining a living room, dining room and open-plan kitchen; this space opens onto two beautiful terraces and offers unobstructed views of Paris and its landmarks. With a sound system, lighting, works of art and a fully equipped kitchen, this second-floor room is unique, featuring access to a dumbwaiter that can serve every floor from the mezzanine to the second floor.
The highlight of the property, the approximately 70 m² roof terrace offers a true retreat with a summer kitchen, dining area and lounge corner, all boasting unbeatable panoramic views and a sound system controllable via your mobile devices.
Designed by a world-renowned architect using high-quality materials, the villa captivates with its contemporary elegance, its brightness and the fluidity of its spaces.
Fully air-conditioned, it offers the perfect level of comfort for an exclusive stay in Paris, just a few minutes from the capital.
An outdoor parking space completes this exceptional property.
Availability: from july 15th 2026
Rent starting at €11,000.00/month
Security deposit: 1 month’s base rent
Note: This property is available for rent for a minimum of 30 days
All reservations must be pre-approved by our team. Please provide us with your dates, criteria, and the number of guests so we can offer you a suitable proposal.
Fees: 12% of the total rent excluding utilities + VAT (20%); these fees include the move-in and move-out inspections.


Geschätzte jährliche Mindestenergiekosten für eine Standardnutzung: 1660 €/Jahr (Bezugsjahr 2021)
Geschätzte maximale jährliche Energiekosten bei Standardnutzung: 2260 €/Jahr (Bezugsjahr 2021)
Eigentümer, schätzen Sie Ihre Immobilie!
Sie möchten eine Immobilie verkaufen? Kontaktieren Sie unsere Berater für eine seriöse und detaillierte Schätzung.
Meine Immobilie schätzen lassen
Folgen Sie uns auf Instagram
@barnesrealty


