
Referenz : APM-86172034
Stadthaus London
3 Schlafzimmer 288 m² 3 Badezimmer/Duschbäder
6 898 € | 5 750 £ / Woche
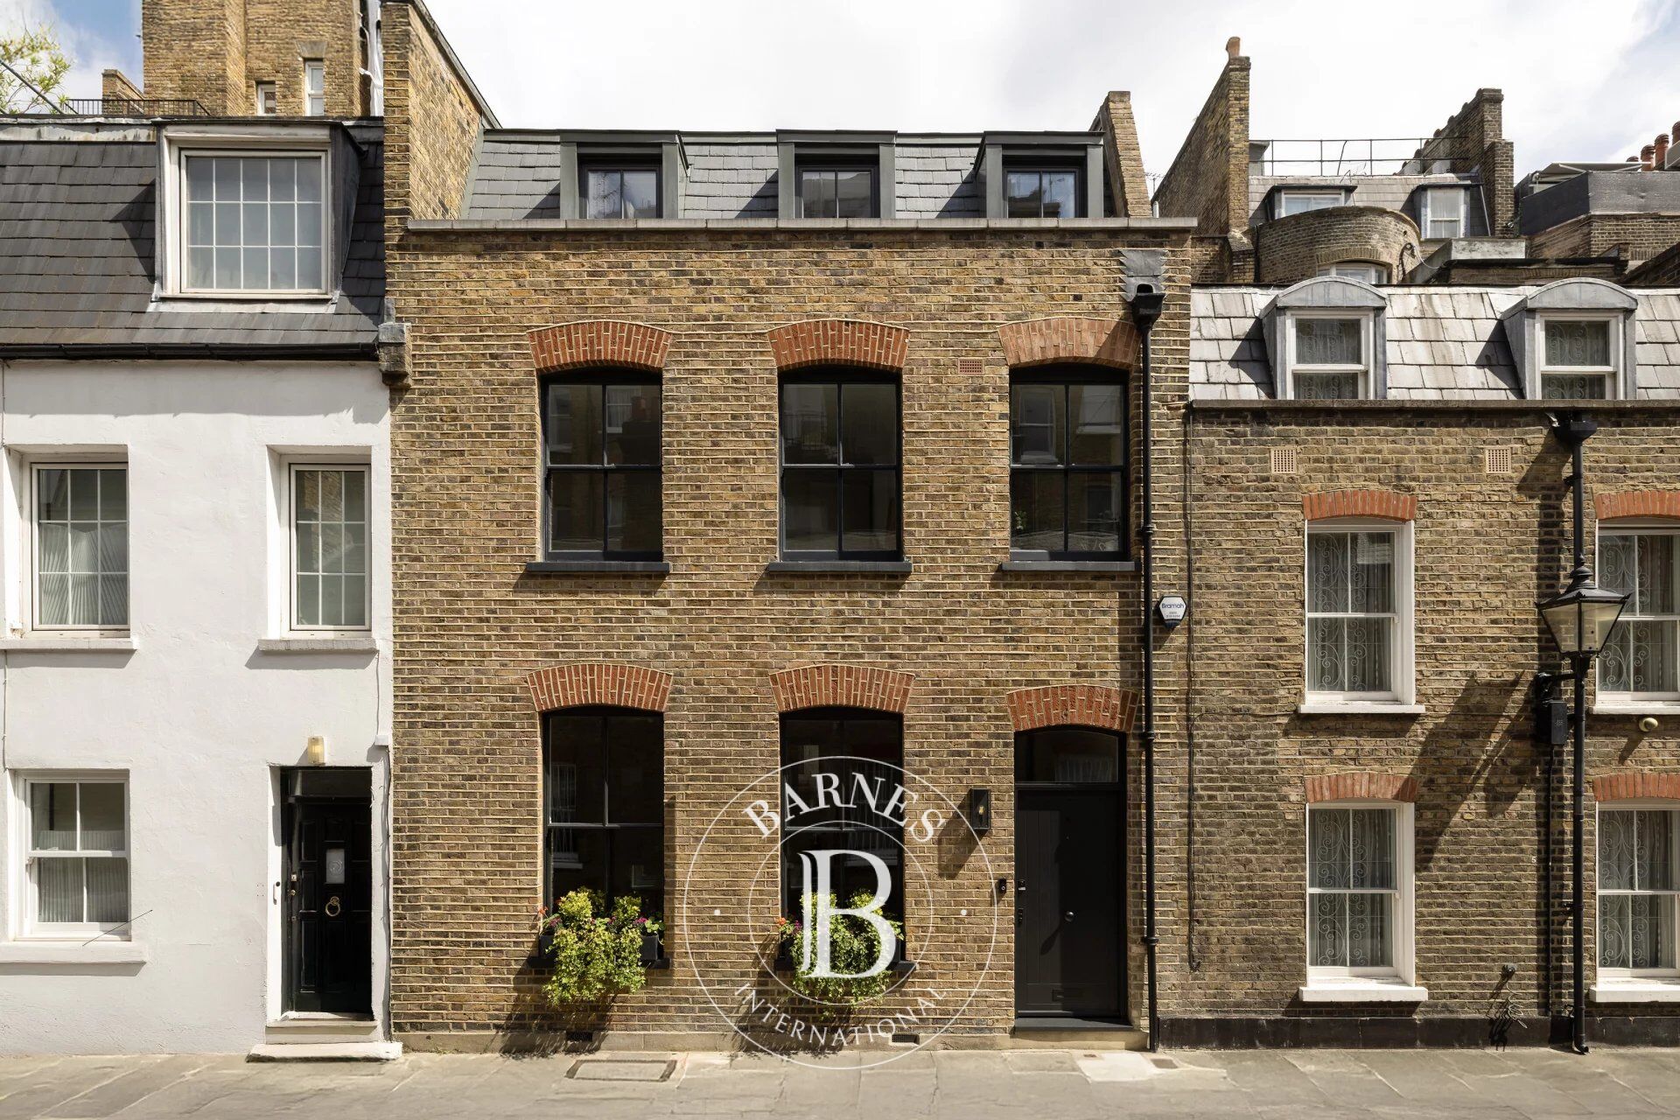
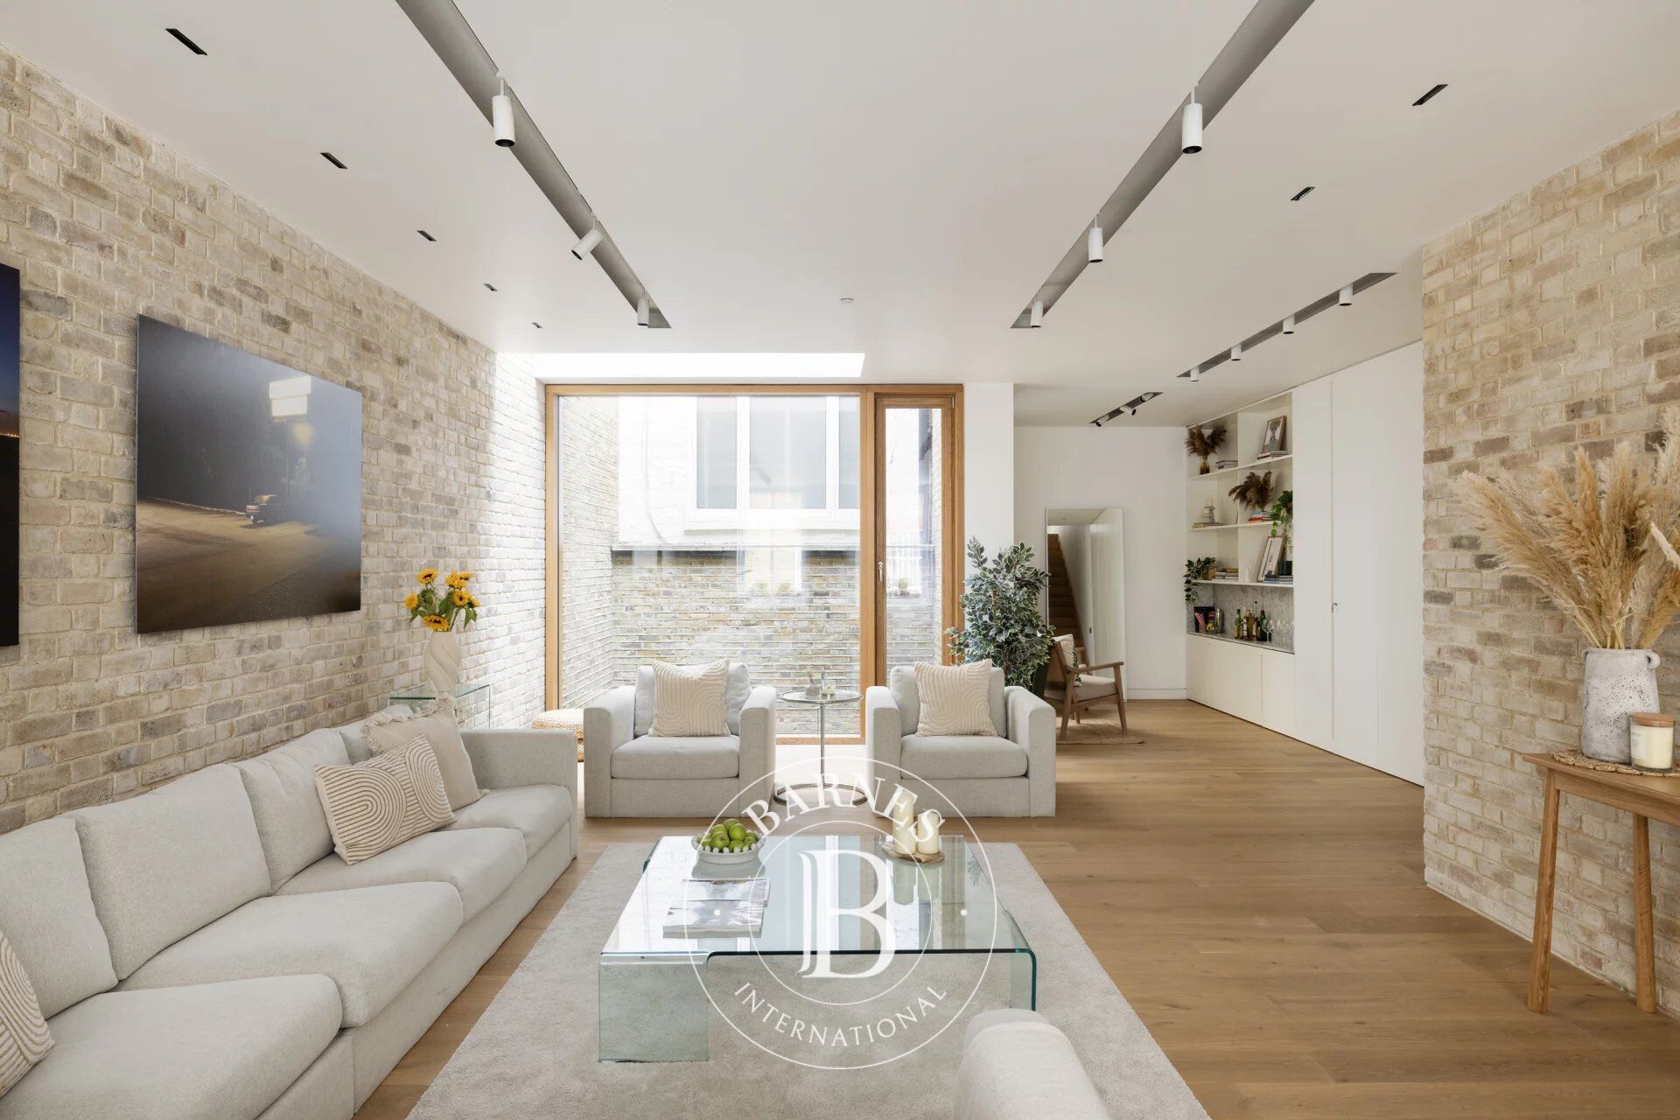
This 19th-century mews home has been transformed into a five-storey contemporary residence by Gibson Thornley, combining clean lines, organic textures and refined finishes. Its exposed brick façade and black-framed glazing continue inside, where a light-filled reception room with gallery-like proportions and a Carrera marble-topped bar offers an elegant entertaining space.
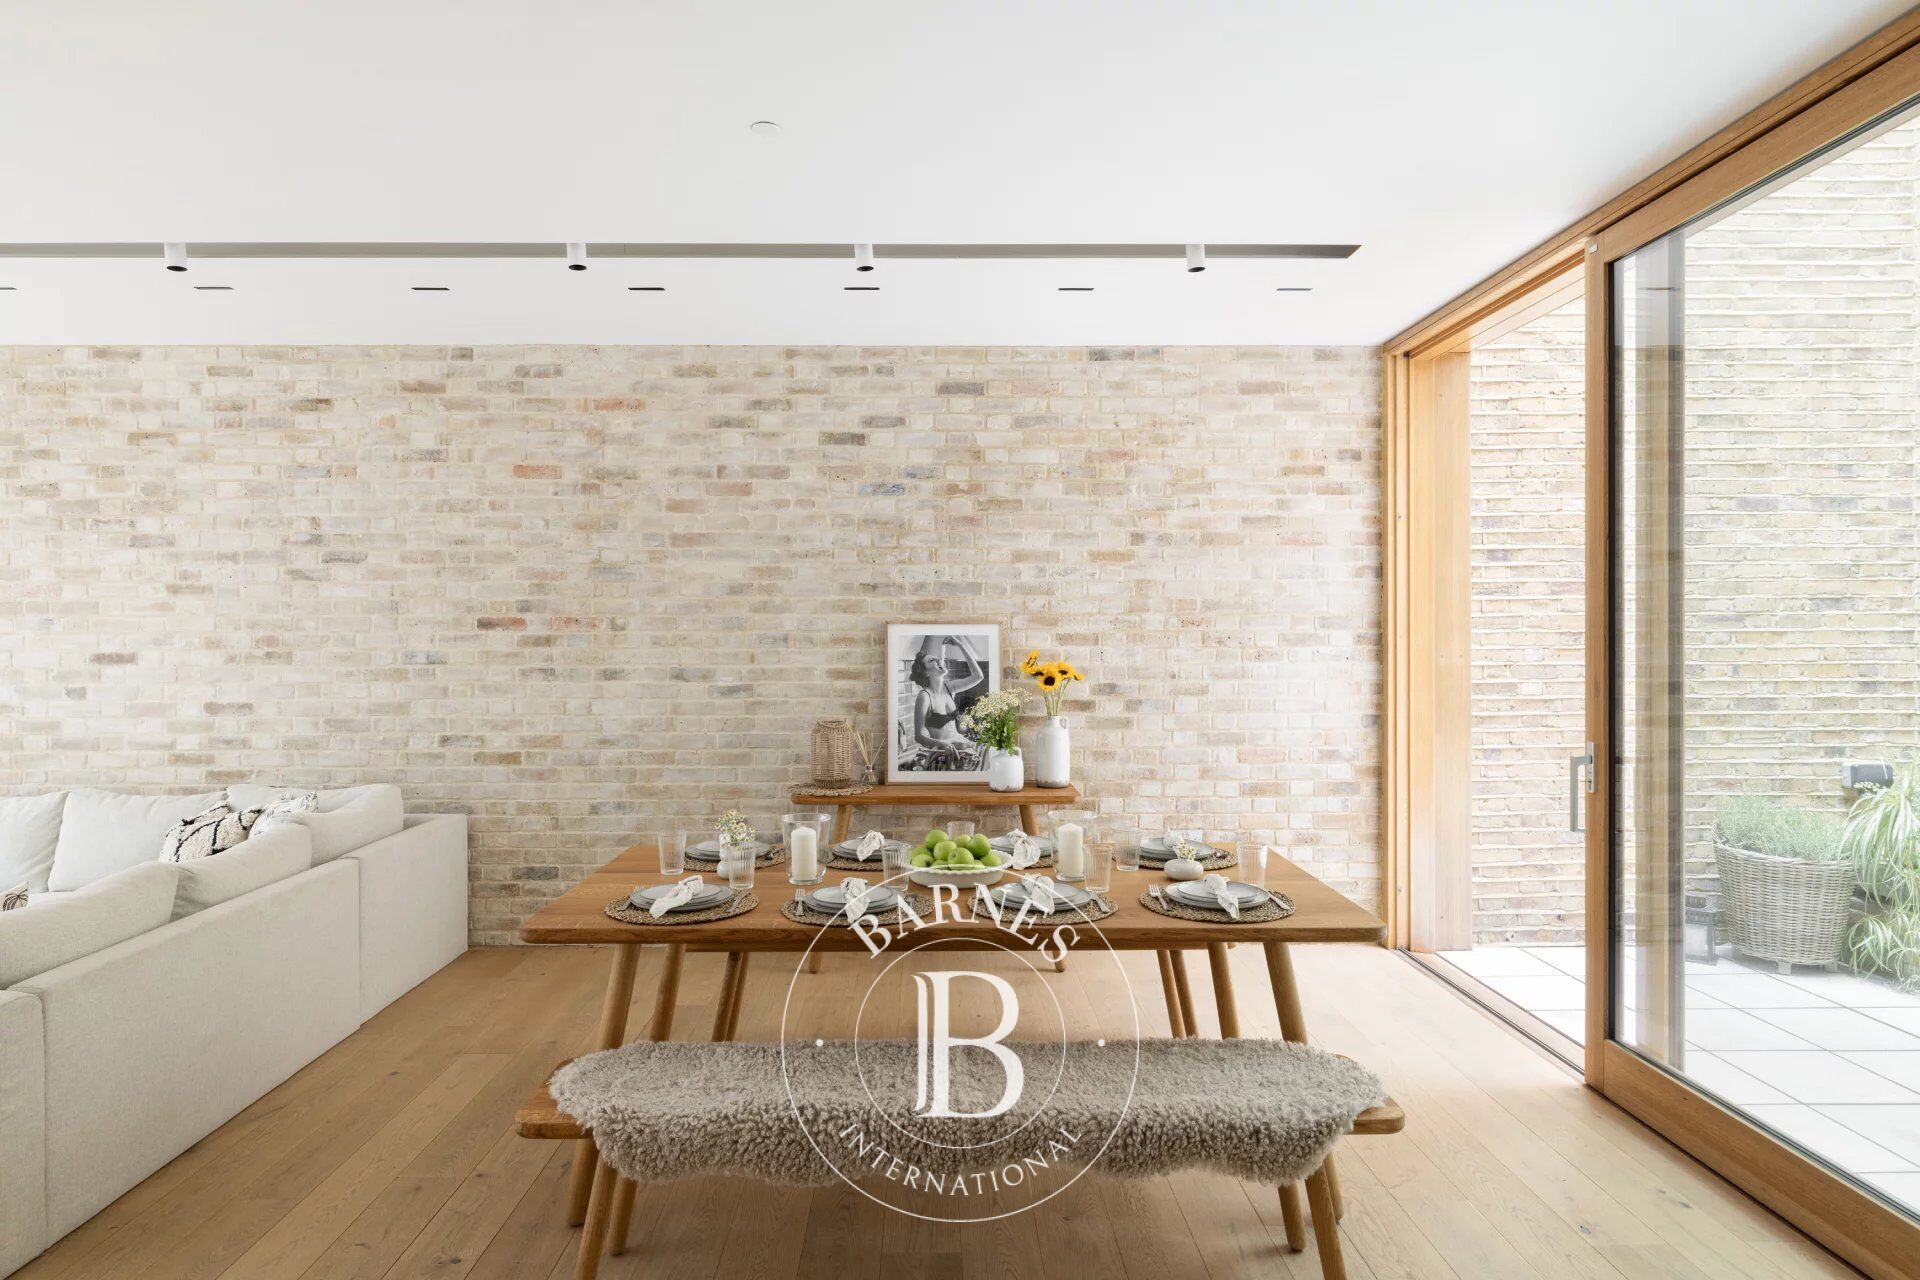
On the lower ground floor, the kitchen and dining area feature sleek cabinetry, Corian worktops, integrated appliances and bespoke oak furniture, opening through sliding doors to a private patio. A cinema room and snug provide a cosy retreat, with a dark L-shaped sofa, integrated HD TV and carefully designed lighting.
Sleeping quarters are calm and inviting, with wood floors, white walls, exposed brick accents and generous natural light. The principal suite on the first floor includes full-height windows, a walk-in wardrobe, en suite bathroom and private patio. A second bedroom shares the family bathroom, while the top-floor guest suite features a vaulted ceiling, pale exposed brick, custom wardrobes and an en suite with rainfall shower.


Eigentümer, schätzen Sie Ihre Immobilie!
Sie möchten eine Immobilie verkaufen? Kontaktieren Sie unsere Berater für eine seriöse und detaillierte Schätzung.
Meine Immobilie schätzen lassen
Folgen Sie uns auf Instagram
@barnesrealty


