
Referenz : APM-87542482
Wohnung Sofia
Preis auf Anfrage
L’Avenue Premium Residences is more than just a residential complex — it represents a new urban philosophy of living, inspired by the Parisian spirit of Avenue Montaigne: refined, peaceful and elegant, yet modern and dynamic. At the heart of the concept lies the idea that a home should be a reflection of one’s identity, rather than simply a place to live.
Scheduled completion: early 2029
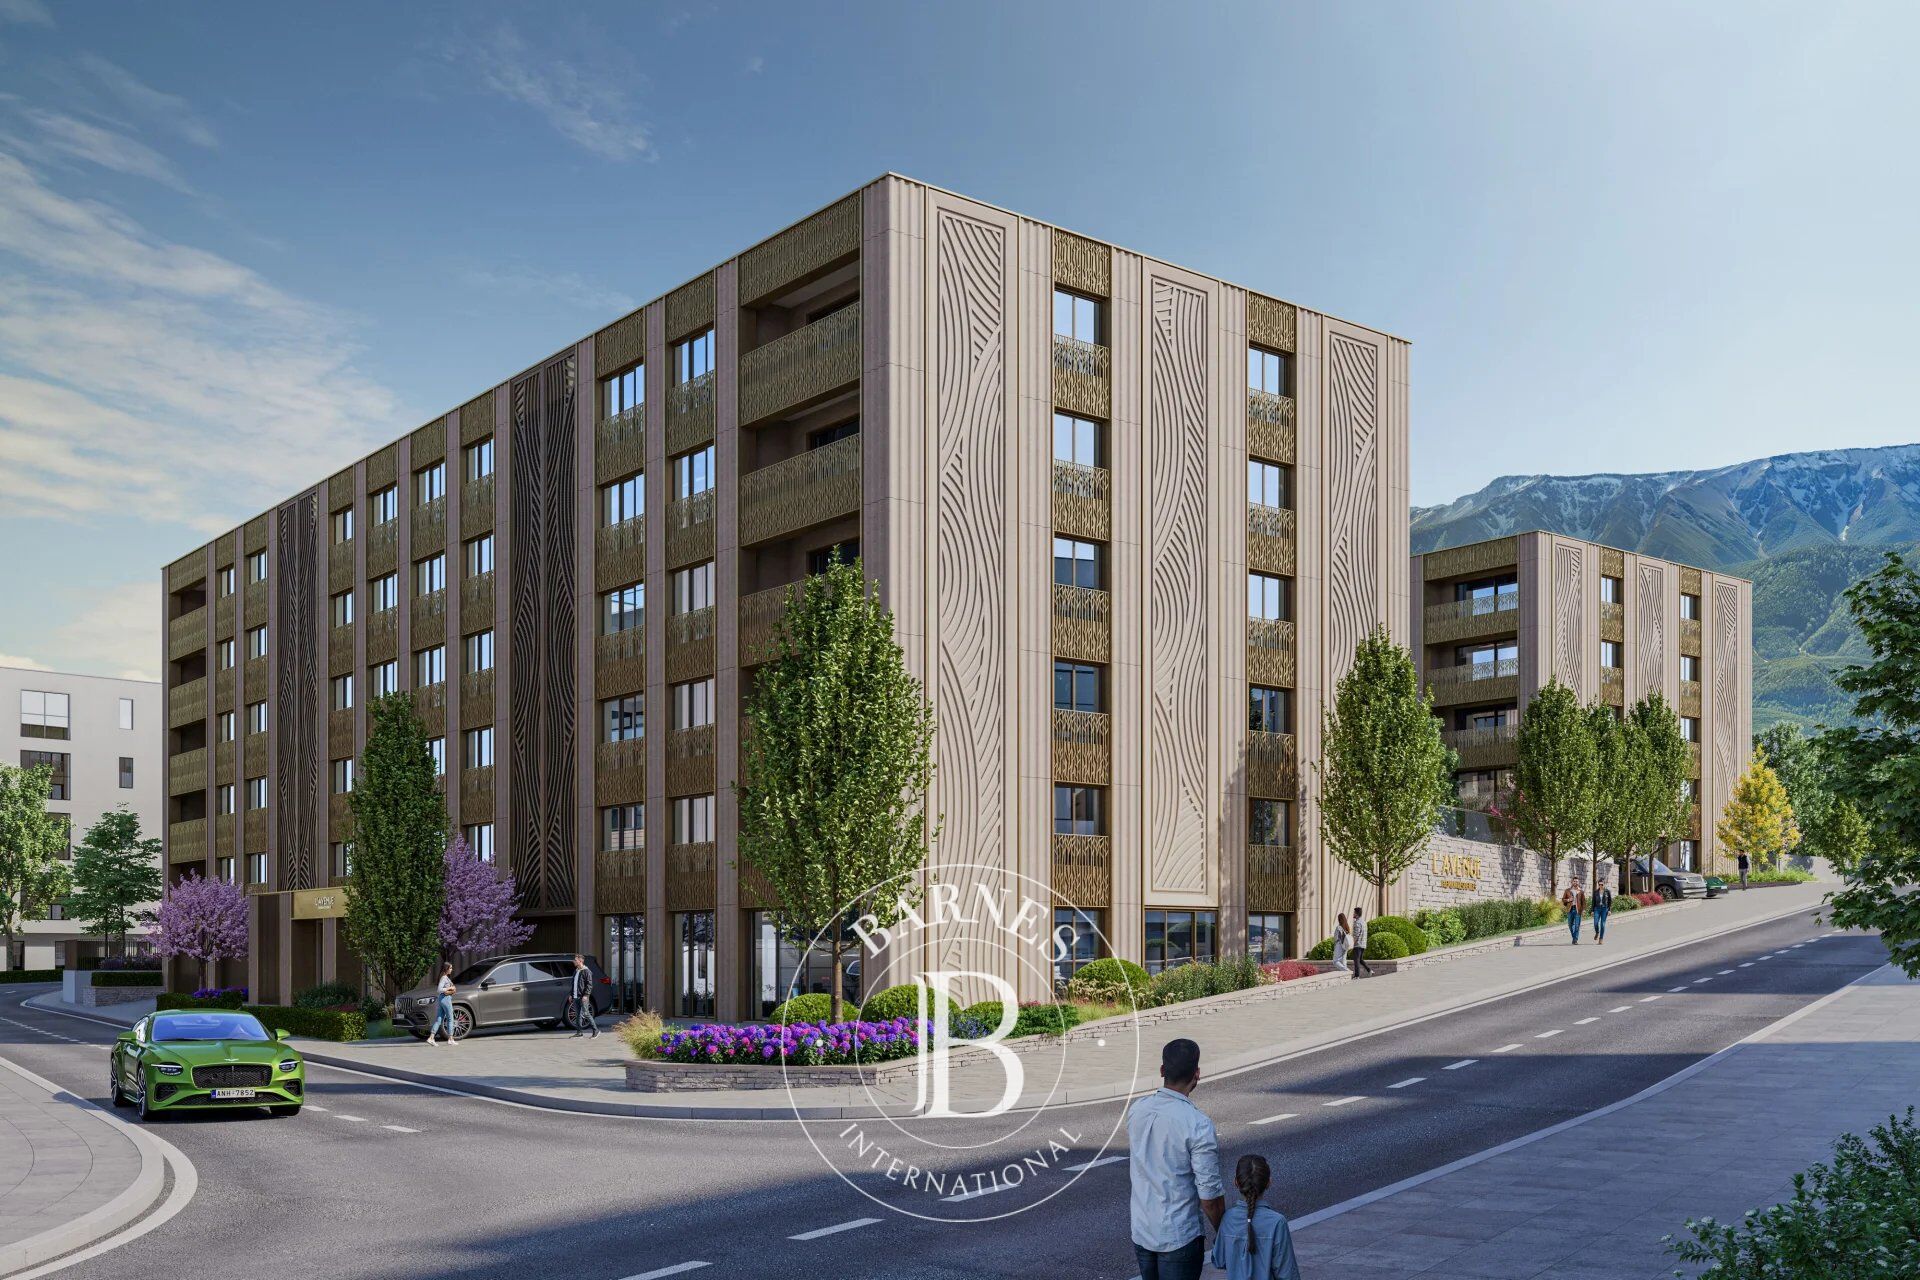
L’Avenue Premium Residences is located on Cherni Vrah Boulevard, on the site of the former Motoexpert car service centre, just beyond the roundabout on the Sofia Ring Road, where traffic becomes significantly quieter and more relaxed. Situated in the prestigious Dragalevtsi neighbourhood of Sofia, the buildings will offer beautiful panoramic views of the mountain, along with quick and convenient access to everyday amenities.
The proximity to key road arteries such as Cherni Vrah Boulevard, the Sofia Ring Road and Simeonovsko Shose Boulevard provides convenient connections to the city centre, Sofia Business Park, Vitosha Mountain, as well as major retail and business areas. Nearby are Vitosha Metro Station, Paradise Center, office and retail complexes, as well as numerous restaurants, fitness centres and leisure venues.
The area offers the perfect balance between urban comfort and tranquillity, while the complex’s location provides panoramic views of Vitosha Mountain and Sofia’s city centre.
Kindergartens, schools, supermarkets, medical facilities and administrative services are all within a few minutes’ walk, making the location particularly suitable for dynamic urban families and professionals.
The Team Behind L’Avenue
L’Avenue Premium Residences is being developed as a joint project by the established investors Taskov & Stoyanov and ROI Capital, founded by Architect Ivo Dikоv. The partners share a clear vision and ambition to create a development that fully reflects the high potential of its location.
A team of leading professionals in residential construction has been assembled to bring the concept to life. The main contractor is ELITE BUILDING COMPANY, a company with an established position in the luxury construction segment. The architectural design has been developed by respected Bulgarian architect Kalin Dikоv and his team at Elite Project Group.
Inspiration and Mission
L’Avenue Premium Residences was conceived to offer more than high-quality residential construction in a prestigious Sofia location. The project presents a comprehensive living concept at the foot of Vitosha Mountain, combining proximity to nature and a peaceful environment with quick access to the city centre.
The inspiration for the project comes from the atmosphere of Paris and the philosophy of Art de Vivre — the art of living well. This philosophy is reflected both in the lifestyle and in contemporary standards for the residential environment. The collaboration with the international company BARNES, specialising in prestigious properties, has also influenced the project’s vision.
The architectural concept interprets the spirit of the iconic Avenue Montaigne — a symbol of elegance, balance and contemporary dynamism. Architecture, materials and technologies are brought together in harmony to create a sustainable environment defined by comfort, style and long-term value.
L’Avenue Premium Residences is positioned among Sofia’s highest-end residential developments, offering understated and intelligent luxury for discerning individuals seeking a long-term home in a peaceful, family-oriented environment.
The project is conceived as a natural extension of the atmosphere of Dragalevtsi, while also contributing to its further development and consolidation as a preferred residential location.
Building Concept
The residential complex is gated and positioned in the highest segment of the market — Ultra-Premium. It will be built in accordance with the highest international standards for architecture, construction materials and technologies.
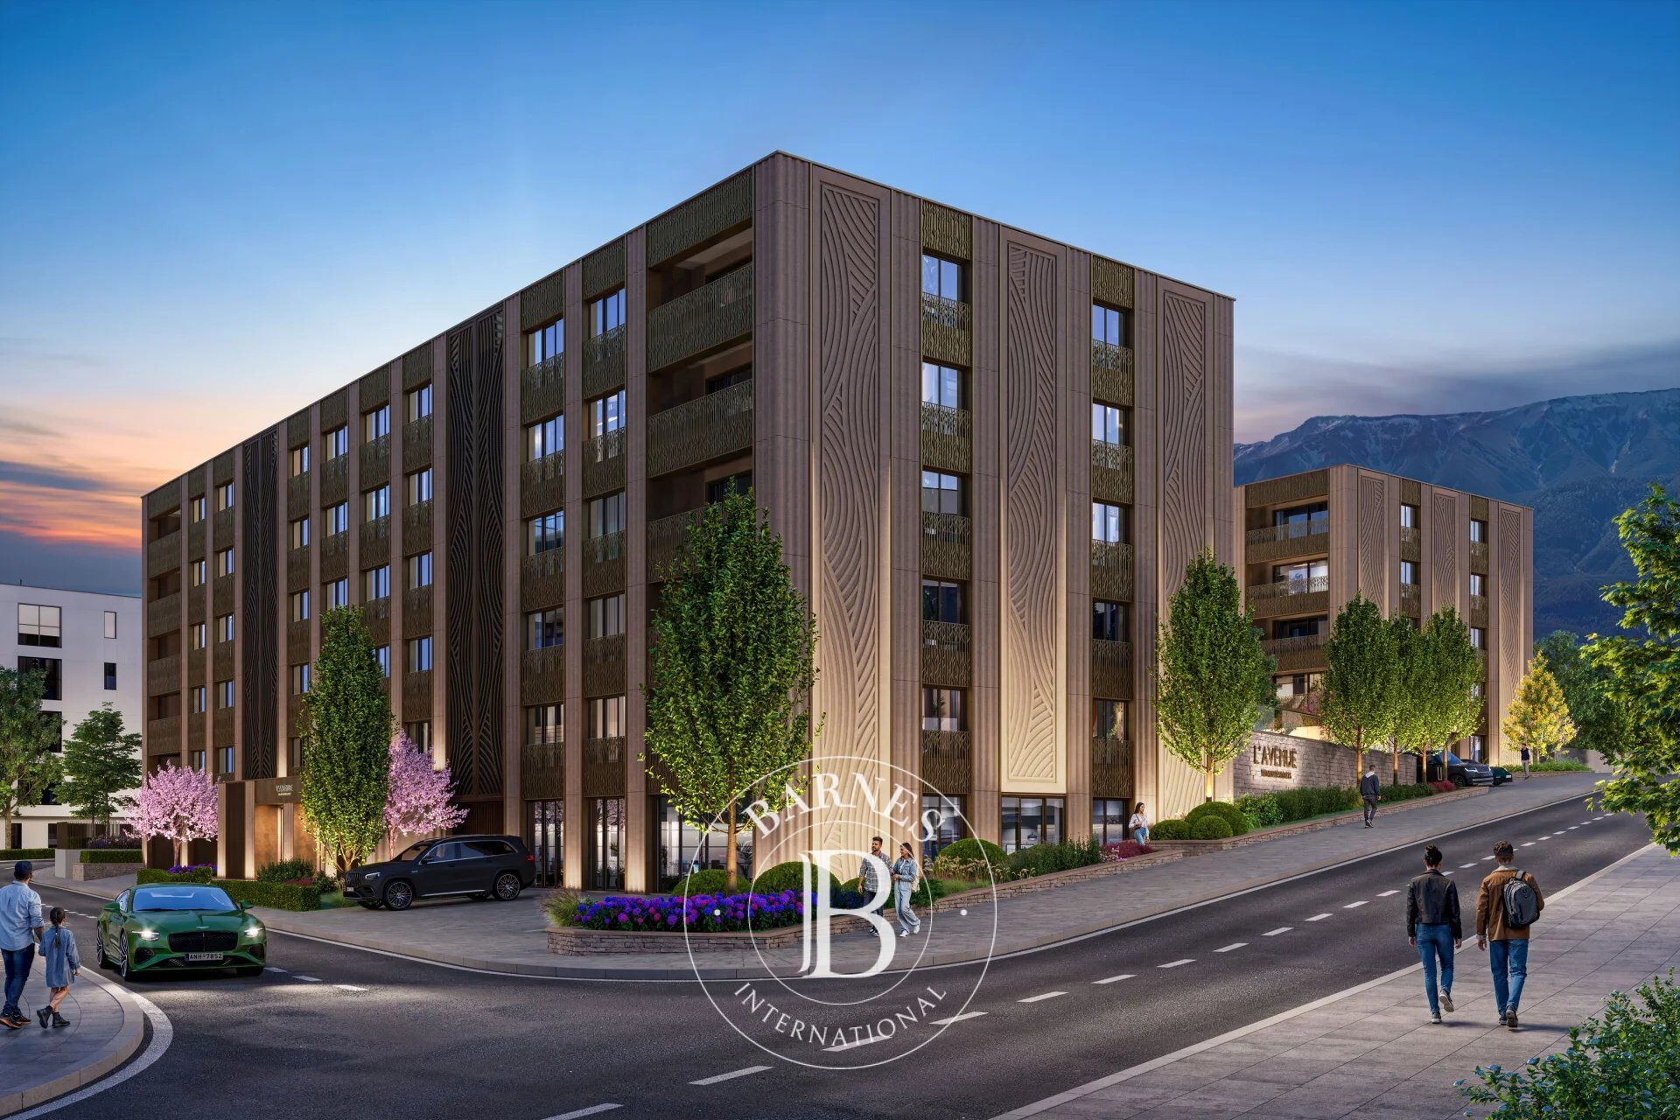
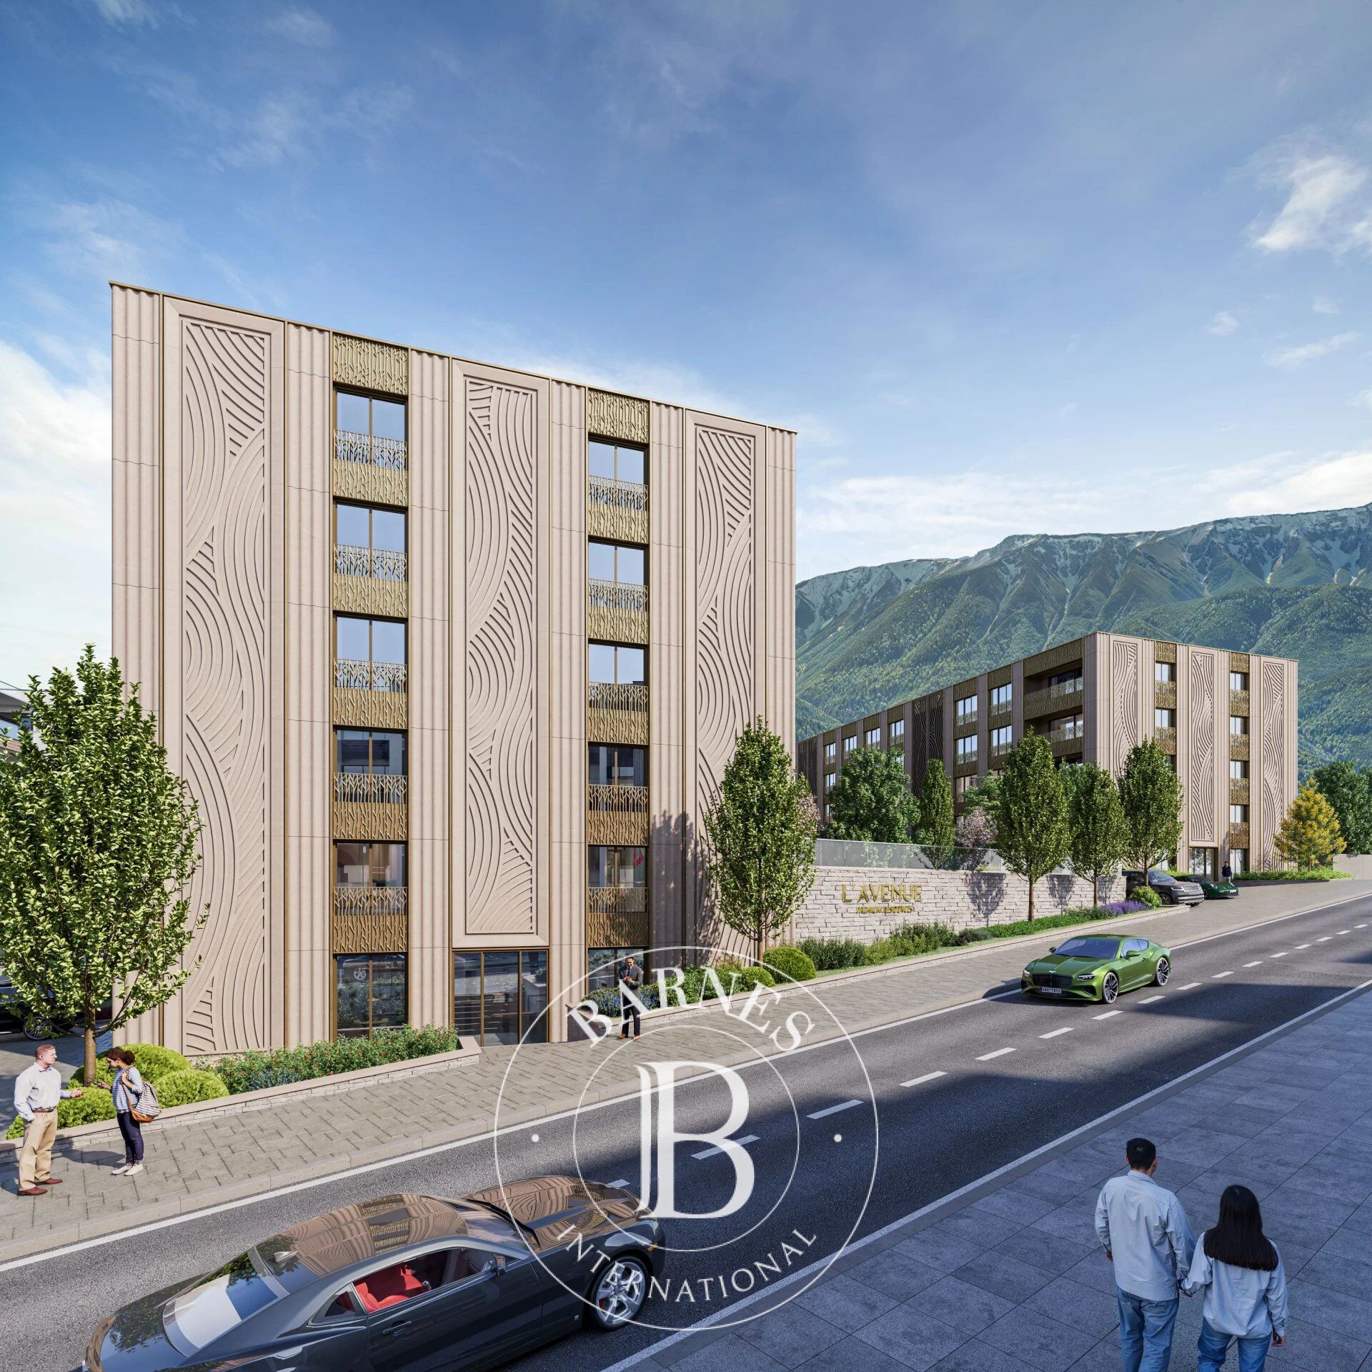
The enclosed development, covering almost 8,000 sq.m, will feature two low-rise residential buildings, each with five floors. Approximately 110 apartments will be available, with layouts designed to allow neighbouring units to be easily combined, reflecting the demand among buyers for larger living spaces.
Several ground-floor apartments will also feature spacious landscaped garden terraces. Parking will be provided in a two-level underground garage, with sufficient spaces for every apartment. In most cases, buyers will also have the option to purchase two parking spaces per residence.
The entire site will be served by underground roads, ensuring that vehicles do not circulate through the grounds around the buildings. This leaves ample space for a large, beautifully landscaped garden, complementing the overall concept of peaceful living close to the mountain.
The development will also include a retail unit and a small office area.
The buildings are designed with intelligent access and control systems, video surveillance, energy-efficient solutions, excellent sound insulation and smart home features that make everyday life easier. The common areas will feature carefully selected design elements and high-end materials, ensuring that residents experience a sense of comfort and prestige from the moment they enter the lobby.
Apartments
The buildings will offer two-bedroom, three-bedroom and four-bedroom apartments, designed with a clear focus on contemporary living and comfort. The spaces will be bright, spacious and functionally organised, combining clean design with the opportunity for personalisation according to the individual style and needs of future residents.
The guiding principle in the design of each residence is the optimal use of space, ensuring practical, logical and comfortable layouts. The floor plans have been carefully considered, with an emphasis on natural light, attractive views and a balanced arrangement of rooms, avoiding unnecessary or inefficient spaces.
Generous floor areas are another essential element of the concept, evident in both the living and sleeping areas, as well as in the outdoor spaces. Spacious loggias and garden terraces accompanying the ground-floor apartments naturally extend the living environment, creating additional comfort and a stronger connection with the surrounding landscape.
Construction and Materials
• Monolithic reinforced concrete structure designed to withstand seismic activity of Grade IX on the Medvedev–Sponheuer–Karnik scale;
• External walls constructed from Wienerberger Porotherm 25 Profi ceramic blocks (25 cm);
• Internal partition walls consisting of double Porotherm walls (12 cm), with a 2 cm stone wool filling for excellent thermal and acoustic insulation.
Windows and Façade
• High-end Schüco AWS 75 aluminium window systems with triple-glazed Guardian Glass units, warm-edge spacers and high energy-efficiency performance;
• Ground-floor apartments equipped with Schüco Series 80 lift-and-slide systems;
• Natural stone cladding and metal accents on a ventilated façade system;
• 15 cm stone wool thermal insulation;
• Extensive ambient façade lighting with day/night sensors;
• Energy efficiency rating: Class A.
Electrical Installations and Technologies
• Implemented in accordance with the highest contemporary standards;
• Legrand switches and sockets;
• BTicino video intercom and doorbell system;
• Smart home system preparation in every apartment;
• Controlled access via contactless RFID chips;
• Licence plate recognition system for access to the underground levels;
• Alarm and public address system with background music functionality.
Plumbing and Water Supply Installations
• Executed in accordance with contemporary standards, with installations delivered capped;
• Vertical risers made of Viega Sanpress Inox stainless steel;
• Horizontal distribution using Viega Smartpress multilayer pipes;
• Silent drainage system with Pipelife pipes.
Heating and Cooling
• Individual air-to-water heat pumps with designated locations for outdoor units;
• Ceiling fan coil units in living rooms and bedrooms;
• Underfloor heating with installed pipe circuits in living rooms, bedrooms and bathrooms.
Entrance Doors and Common Areas
• High-end Dierre security entrance doors;
• Common areas finished with Dyno natural marble flooring and high-durability carpeting;
• Walls featuring vinyl wallpaper and ceilings with decorative cornices;
• Luxury entrance lobbies with marble, MDF panelling, a fireplace and upholstered furniture;
• Designer LED lighting;
• Schindler elevators.
Parking and Access
• Novoferm sectional automatic garage doors;
• External ramps made of reinforced concrete;
• Parking areas finished with ground and polished concrete with an epoxy coating;
• Infrastructure prepared for electric vehicle charging stations.
Landscaping and Environment
• Extensive landscaping with a diverse range of plant species;
• Park-like environment featuring pathways, children’s areas and garden lighting;
• Automated drip irrigation system;
Site landscaping solutions by Semmelrock;
• Harmonious integration of greenery into the architecture, with a connection to Vitosha Mountain;
• Sustainable landscaping with water-saving systems and energy-efficient lighting;
• A healthy, peaceful and environmentally responsible residential environment.
L’Avenue Premium Residences sets a new standard for premium residential living, where quality of execution, attention to detail and an integrated concept go hand in hand.
The project combines high-end materials, contemporary technologies and architectural vision inspired by established international practices to deliver a sustainable and valuable solution over time.
The aim is to perfect every detail and create a development that demonstrates how world-class construction is achievable in Bulgaria, and how residential complexes of such an exceptional standard can be successfully realised.

Eigentümer, schätzen Sie Ihre Immobilie!
Sie möchten eine Immobilie verkaufen? Kontaktieren Sie unsere Berater für eine seriöse und detaillierte Schätzung.
Meine Immobilie schätzen lassen
Folgen Sie uns auf Instagram
@barnesrealty


