
Referenz : APM-87576826
Haus Bansko
350 000 €
We are pleased to exclusively present Zenith Exclusive Villas – a boutique residential complex comprising ten detached houses, situated between the village of Banya and the ski resort of Bansko. The homes are designed for those who appreciate quality, comfort and a close connection with nature.
The complex occupies a 7,250 sq.m plot in a picturesque valley, offering impressive 360-degree panoramic views of three mountain ranges – Pirin, Rila and the Rhodopes. The location combines open spaces, fresh air and immediate proximity to nature with convenient direct access to a main asphalt road. The ski slopes of Bansko are just a 5-minute drive away, while the village of Banya, renowned for its mineral springs and opportunities for spa and wellness experiences, is approximately 2 minutes away. The popular Hot Springs Medical & Spa Hotel is also nearby. An issued permit for the use of mineral water further enhances the complex's potential for year-round recreation and high-quality residential living.
The project combines contemporary architecture, high-quality construction and spacious landscaped gardens, set against the beautiful mountain scenery of the Pirin range. Its concept is focused on creating a peaceful residential environment suitable for year-round living, holiday retreats or investment through rental opportunities.
Construction Phases:
Phase One – five houses and an internal access road. Four houses have already been built, with completion of the phase scheduled for the end of February 2027.
Phase Two – five additional houses with supporting infrastructure, scheduled to commence in the summer of 2027 and be completed in October 2028.
Scheduled completion of the entire complex: October 2028.
We currently offer three houses from Phase One – \"Panorama\", \"Harmony\" and \"Sunset\" – as well as five off-plan properties from Phase Two.
Zenith Exclusive Villas comprises ten houses with a unified architectural design, featuring luxurious Alpine-style façades, individually designated garden areas, private parking spaces and dedicated internal infrastructure. Each house comes with two parking spaces and a technical room, while the adjoining gardens will be delivered fully landscaped. For the convenience of owners, organised maintenance and professional property management services are also available.
Mineral Water
The complex has an issued permit for the use of mineral water, with the construction of the supply pipeline still pending. This provides the opportunity to create a private swimming pool, jacuzzi or SPA area. Please note that the mineral water supply has not yet been implemented and is not currently available as an operational service.
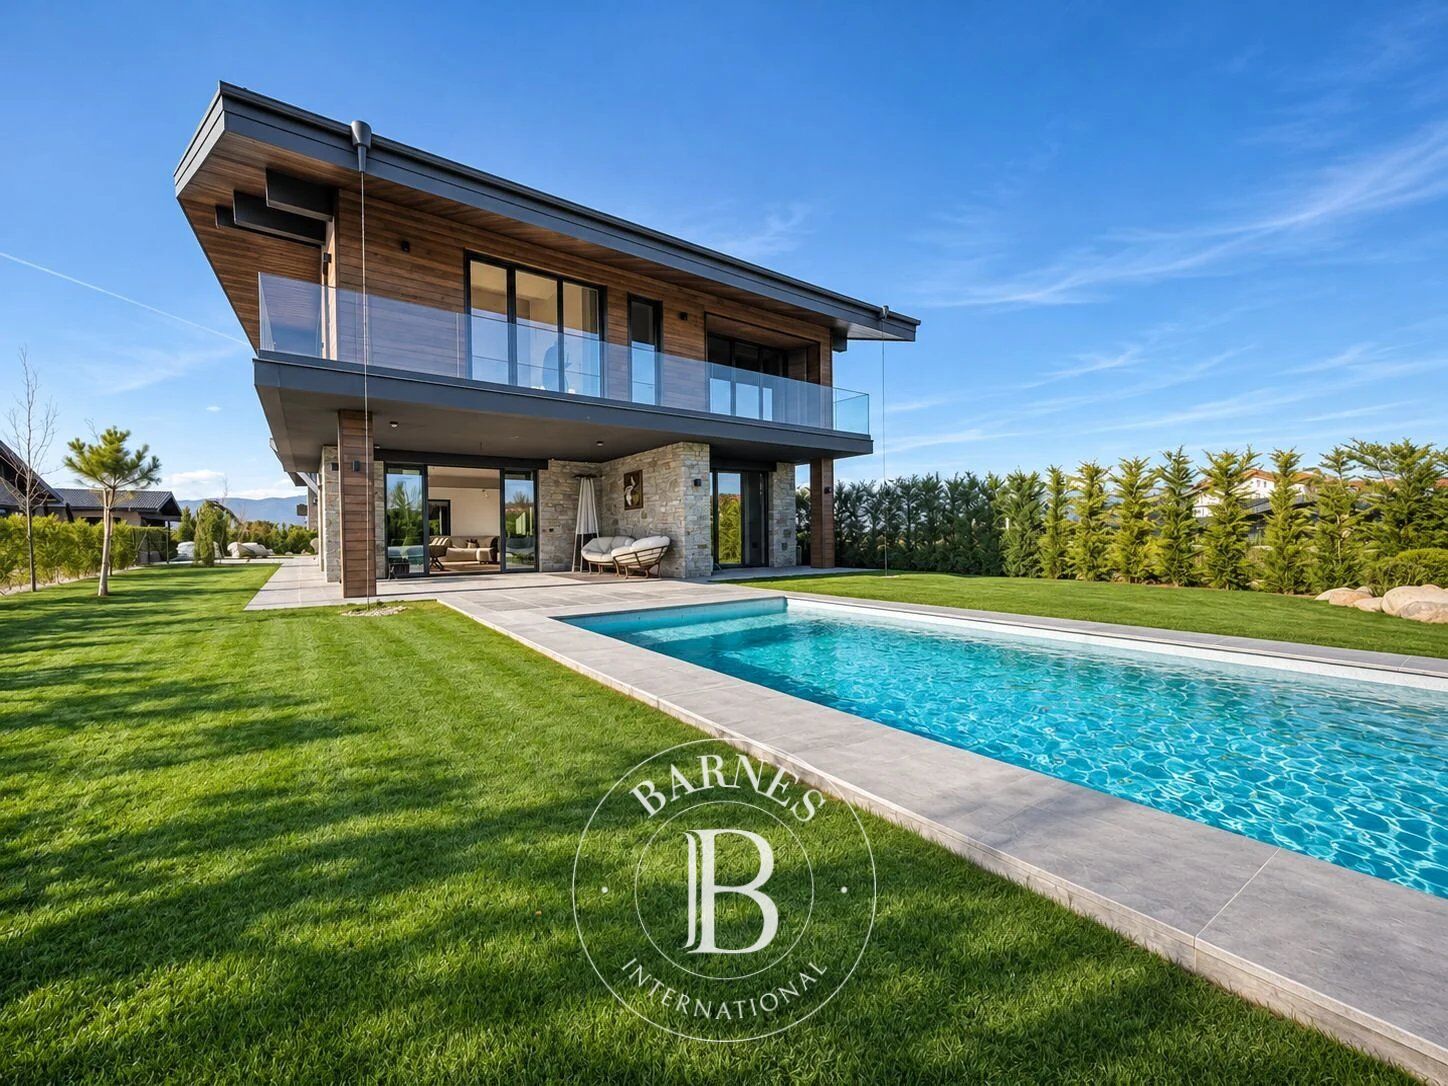
House \"Panorama\" – A Two-Storey Residence with a Private Swimming Pool
Enjoying impressive views of the Pirin Mountains and the ski slopes of Bansko, House \"Panorama\" offers a spacious living environment that combines comfort, privacy and opportunities for complete relaxation.
Key Features:
• Total built-up area – 237 sq.m;
• Adjoining garden area – 706 sq.m;
• Two covered parking spaces;
• Private swimming pool;
• Technical room;
• Fully landscaped garden.
The house is offered ready for occupancy, with a furnished living area, completed bathrooms and installed heating and cooling systems. The bedrooms offer the opportunity for individual interior design according to the future owner's preferences.
Finishing and Equipment:
• Finished and painted walls and completed flooring;
• Installed interior doors;
• Fully equipped kitchen, furnished living room and dining area;
• Fireplace;
• Heat pump with underfloor heating and cooling units;
• 200-litre water heater.
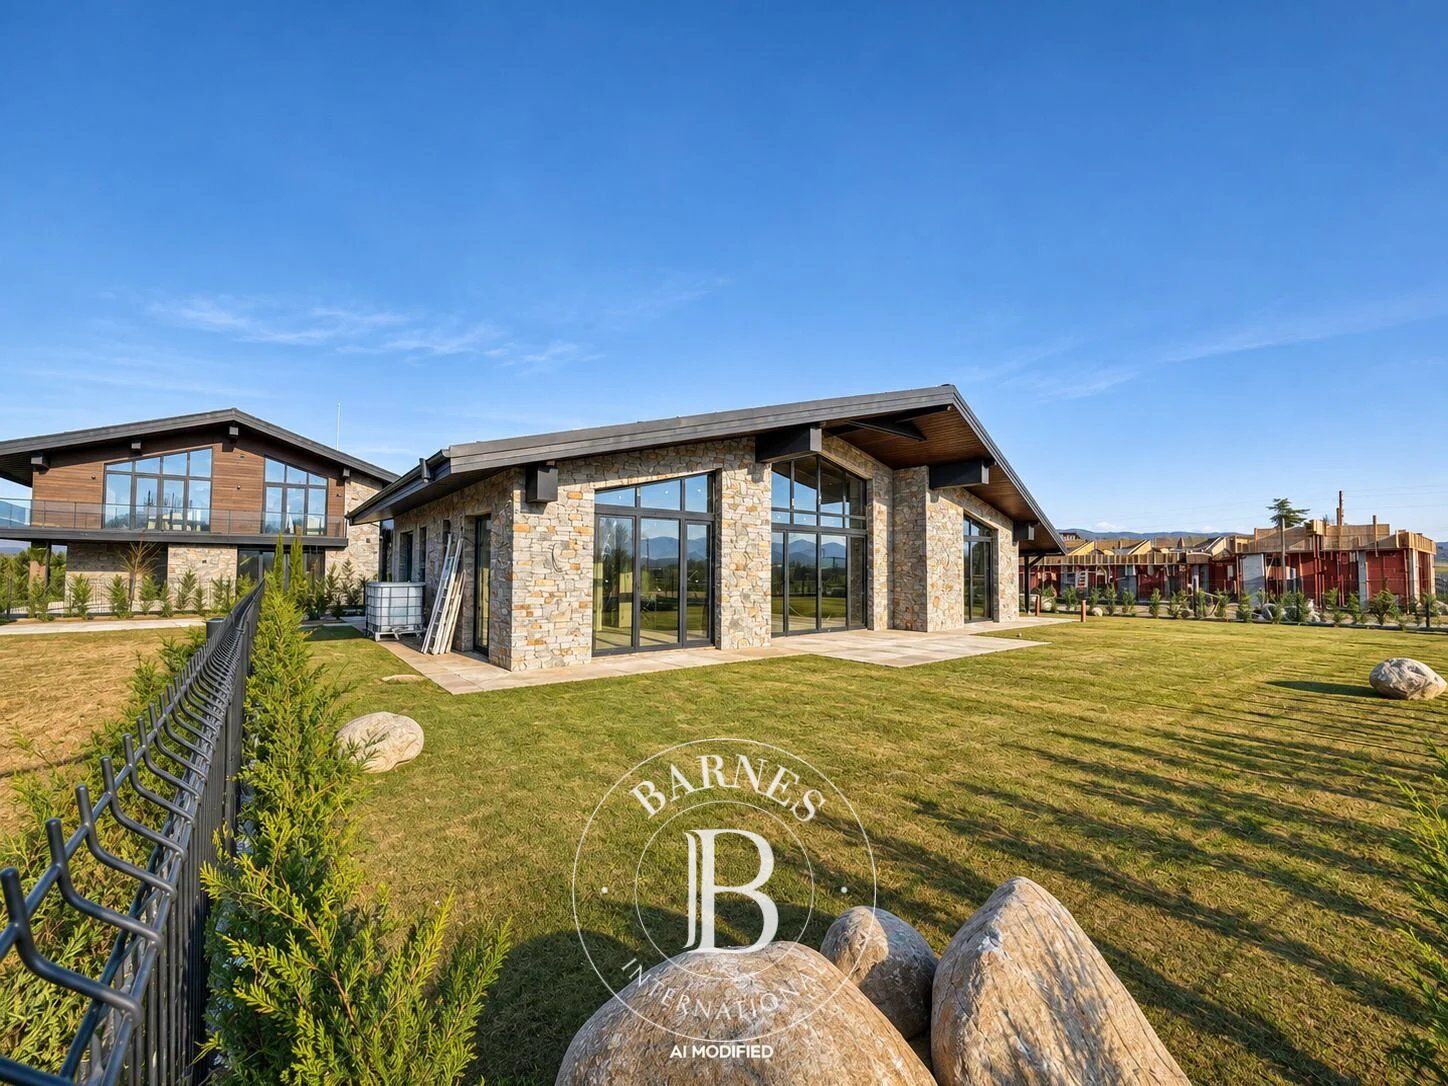
House \"Harmony\" – A Single-Storey Home with Three Bedrooms and Views of the Pirin Mountains
House \"Harmony\" features a single-storey layout with a spacious living area and three bedrooms, each designed with its own en-suite bathroom. The layout ensures a comfortable separation between the living and private areas.
Key Features:
• Total built-up area – 150 sq.m;
• Adjoining garden area – 575 sq.m;
• Two covered parking spaces;
• Three bedrooms with designated en-suite bathrooms;
• Living area with spaces for a kitchen, dining room and lounge;
• Separate guest toilet;
• Technical room.
Finishing:
• Finished and painted walls and ceilings;
• Completed flooring;
• Installed entrance door;
• Heat pump and underfloor heating.
The remaining finishing works and furnishing can be tailored to the individual requirements of the buyer.
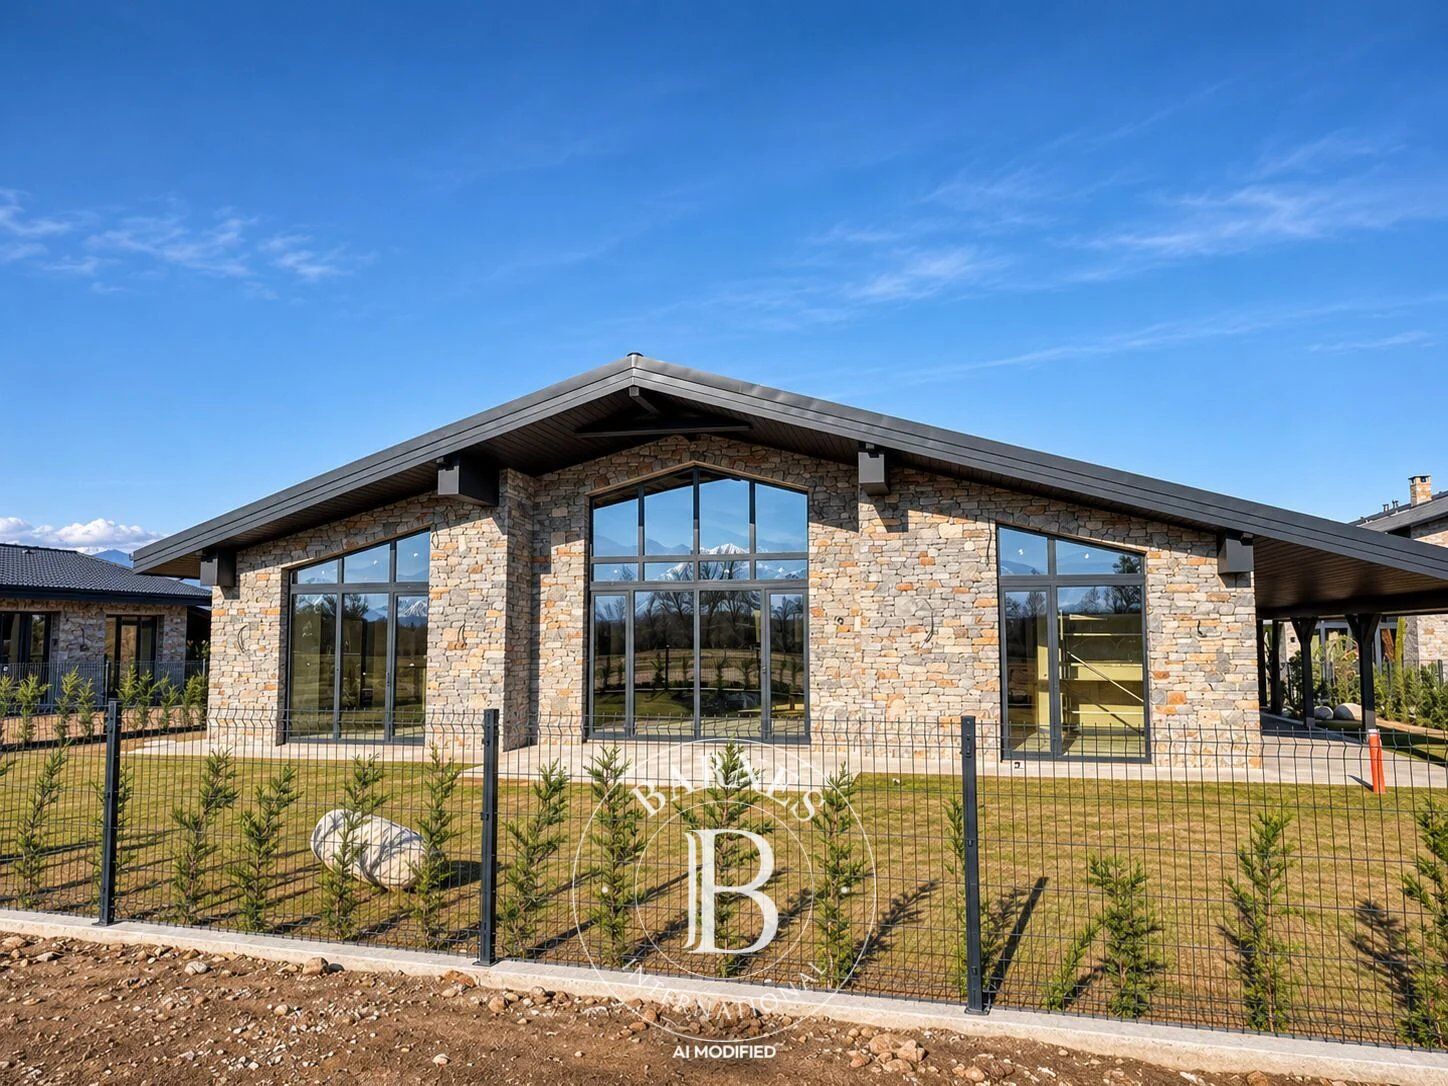
House \"Sunset\" – A Single-Storey House Offering Customisation Opportunities
House \"Sunset\" benefits from a favourable west-facing orientation and offers future owners the opportunity to create their own interior concept during the construction stage.
The house is currently under construction, with the structural shell scheduled for completion by the end of 2026. It is offered at shell stage, with completed external façades and installed window frames.
Key Features:
• Total built-up area – 145 sq.m;
• Adjoining garden area – 607 sq.m;
• Two outdoor parking spaces;
• West-facing orientation;
• Landscaped garden upon handover.
Proposed Layout:
Spacious living area with kitchen, dining room and lounge;
Master bedroom with en-suite bathroom;
Two additional bedrooms sharing a bathroom;
Separate guest toilet;
Dedicated sauna room;
Technical room.
The internal layout can be modified, including an alternative option featuring two spacious bedrooms, each with its own en-suite bathroom. Any modifications are subject to technical and design approval, with the scope, costs and timelines agreed individually.
Phase Two – Five Off-Plan Houses
The upcoming second phase of Zenith Exclusive Villas includes five additional detached houses and the corresponding supporting infrastructure.
This phase provides further opportunities to purchase within the complex, with the specific features, layouts, stages of completion and timelines for each property available upon individual enquiry.
Professional Maintenance and Property Management
One of the advantages of Zenith Exclusive Villas is the opportunity for organised property maintenance and management, including when the houses are used as holiday homes or for tourist rentals. For this purpose, an area of over 200 sq.m has been designated for staff facilities and maintenance operations.
The Planned Services Include:
• Landscaping and garden maintenance;
• Cleaning and property preparation prior to arrival;
• Technical inspections and maintenance coordination;
• Swimming pool maintenance, where applicable;
• Rental management and organisation;
• Guest check-in and check-out;
• Cleaning between stays.
The scope, prices and terms of these services will be determined under a separate agreement.
Purchase Conditions
Upon initial purchase, the owner acquires the respective house together with the right to use its individually designated adjoining garden area. Once the structural shell stage has been reached and Act 14 has been issued for all ten houses within the complex, the transfer of the corresponding undivided shares of the land plot is envisaged, in accordance with the terms agreed with the buyer. The stated garden areas include the footprint of the buildings and do not represent separate land plots.
Zenith Exclusive Villas – A Home Surrounded by Mountain Nature, Offering Opportunities for Personal Use and Investment
The complex offers a choice of houses with different areas, architectural layouts and stages of completion. From a move-in-ready residence with a private swimming pool to a property offering the opportunity for individual finishing, each home presents a different approach to creating a personal retreat.
The proximity to Bansko, the natural surroundings and the opportunity for professional property management further enhance the project's investment potential.
For further information about the available houses, current construction status, individual purchase terms or to arrange a viewing, please contact the responsible property consultant.

Eigentümer, schätzen Sie Ihre Immobilie!
Sie möchten eine Immobilie verkaufen? Kontaktieren Sie unsere Berater für eine seriöse und detaillierte Schätzung.
Meine Immobilie schätzen lassen
Folgen Sie uns auf Instagram
@barnesrealty


