
Referenz : APM-86383278
Chalet Chamonix-Mont-Blanc
8 Schlafzimmer 154 m² 2 Badezimmer/Duschbäder Außenflächen 2 333 m²
3 328 000 €
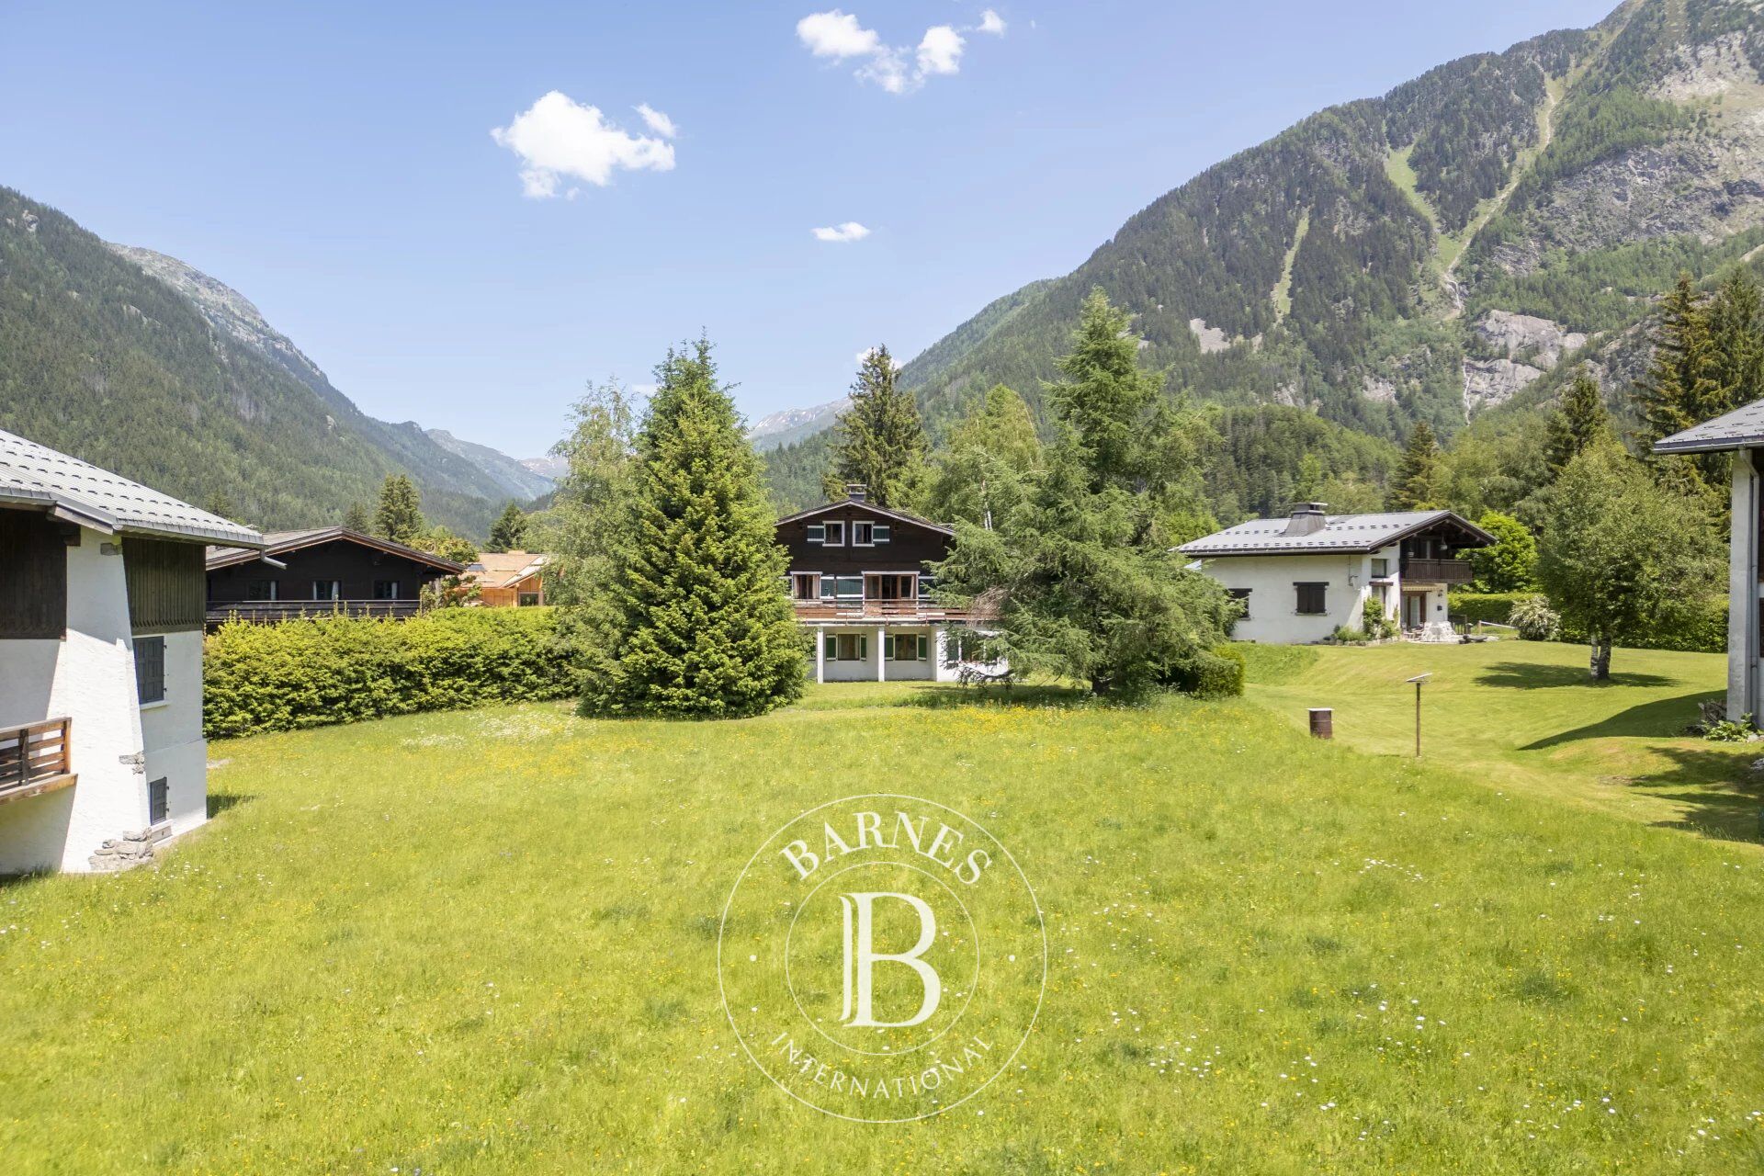
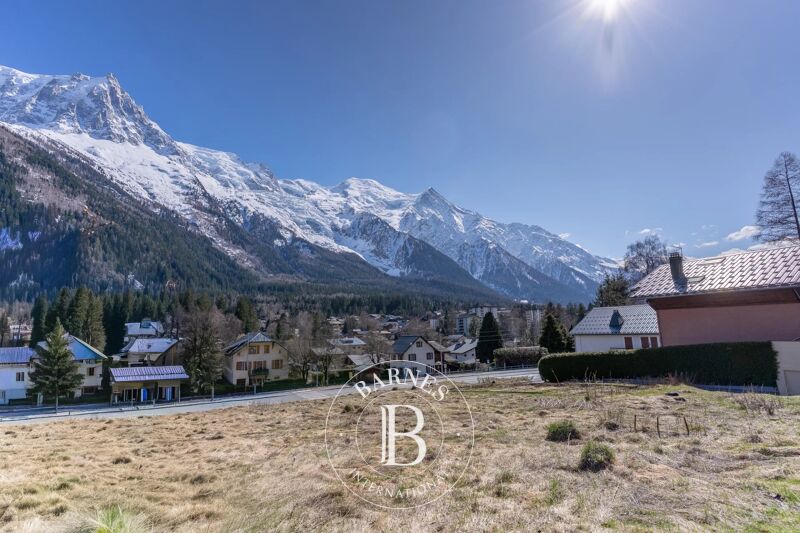
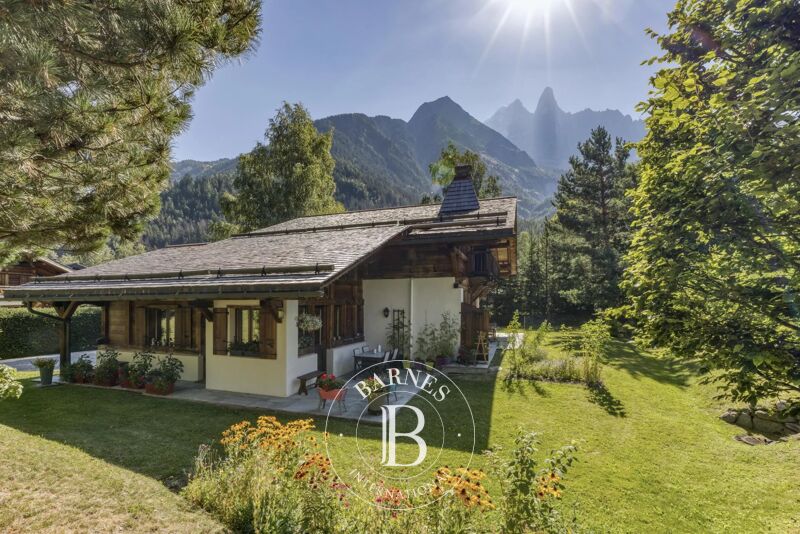
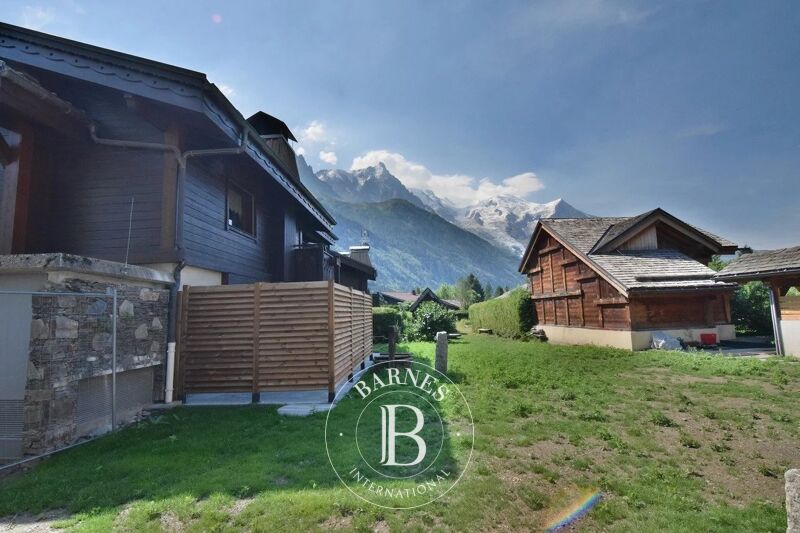
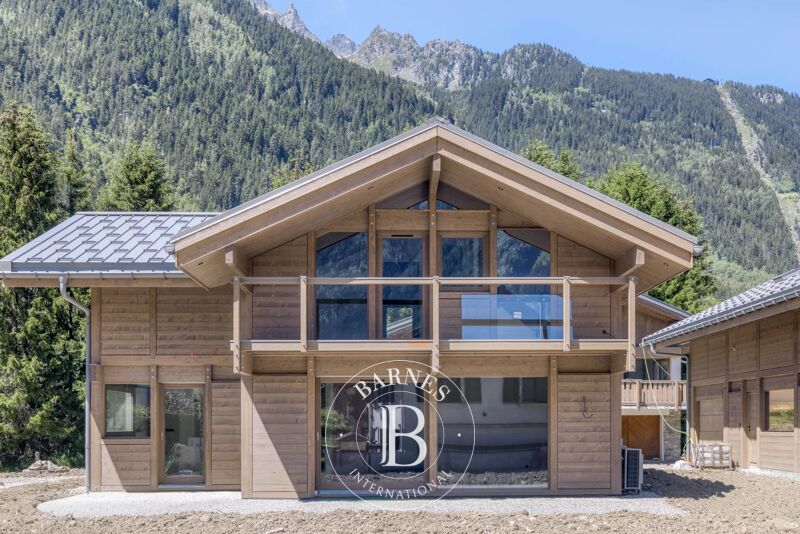
Chalet Altis. Set on an exceptional 2,286 m² buildable plot, this chalet combines the possibility of extension as well as the construction of a second chalet for use as a main residence, in the the highly sought-after Les Bois area.
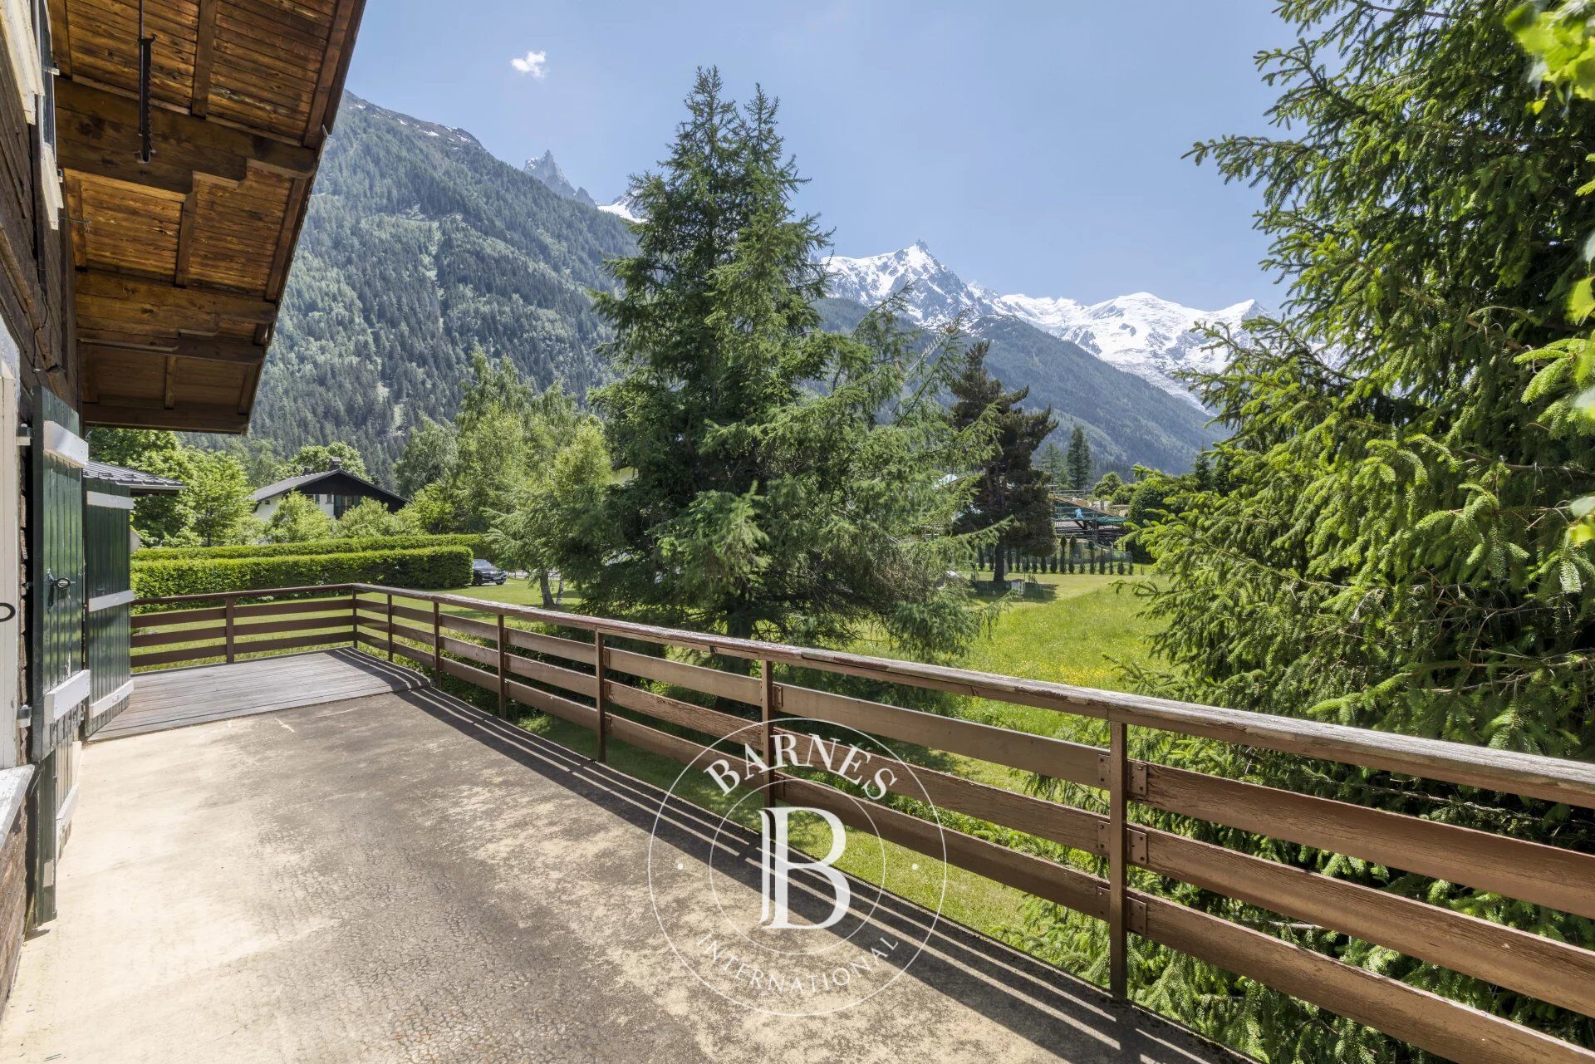
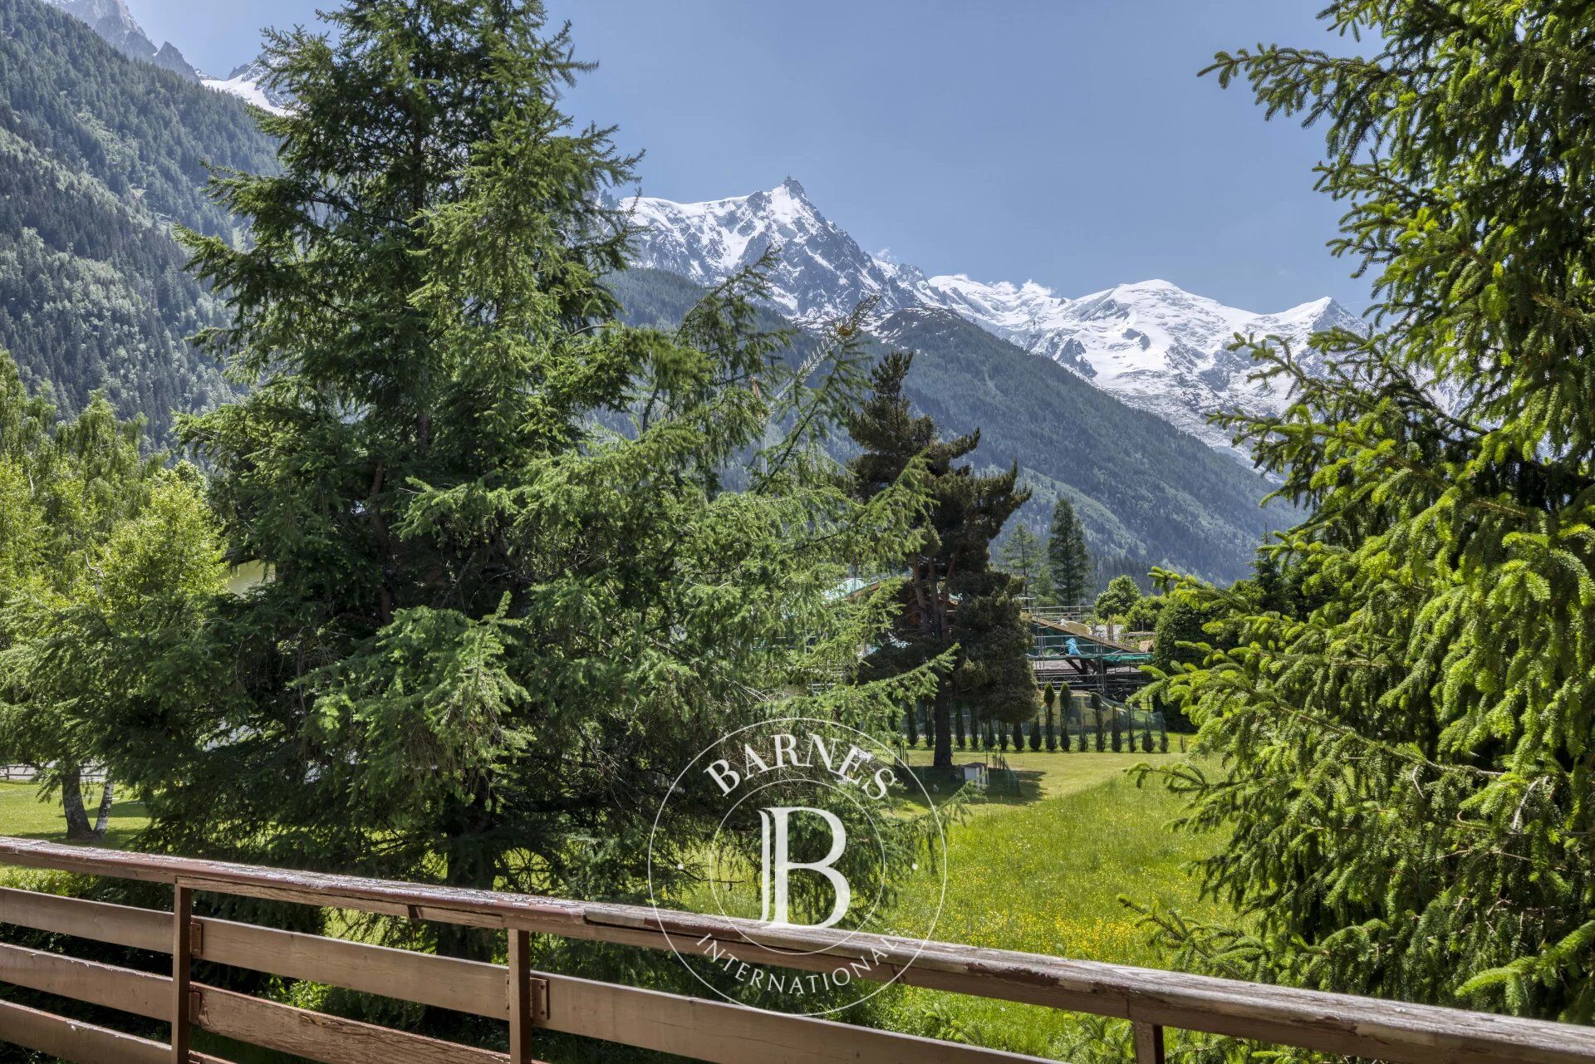
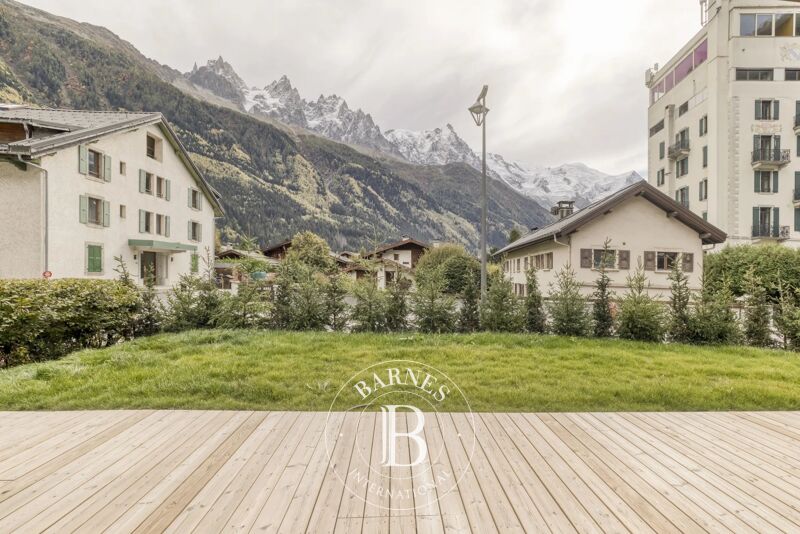
With an incomparable environment, the chalet benefits of spectacular panoramic views of Mont Blanc and Les Drus, with immediate proximity to Chamonix golf course, La Flégère lift, the village of Les Praz, and the centre of Chamonix.
The chalet offers a total of 220 m², including 165 m² of living space, and is organised as follows:
On the garden level, the chalet features six bedrooms and six washrooms, one bathroom, and separate toilets.
On the main living floor, a spacious living area comprises a dining room and a comfortable lounge with a fireplace opening onto a beautiful terrace, with ideal south-west exposure to enjoy sunshine and breathtaking views of the mythic mountain peaks. This level also includes a separate kitchen and a shower room.
On the first floor, there are two bedrooms and one dormitory-style bedroom, as well as a shower room with toilets.
The chalet also includes a closed garage and additional outdoor parking spaces for welcoming family and guests.
This property enjoys a location of rare tranquillity within Chamonix Valley, combining immediate access to sporting activities, proximity to amenities, and public transport.
A rare opportunity to own a private family estate in one of the most sought-after areas of the Chamonix Valley.
Please do not hesitate to contact our English speaking real estate agents in Chamonix on +33 4 50 18 52 38 for further information or to arrange a visit of this property.
Price: 3,200,000 € Agency fees not included,
4% (128,000 €) VAT included Agency fees payable by the buyer.
Information on the risks to which this property is exposed is available on the https://www.georisques.gouv.fr/ website.



Geschätzte jährliche Mindestenergiekosten für eine Standardnutzung: 8680 €/Jahr (Bezugsjahr 2023)
Geschätzte maximale jährliche Energiekosten bei Standardnutzung: 11800 €/Jahr (Bezugsjahr 2023)
Eigentümer, schätzen Sie Ihre Immobilie!
Sie möchten eine Immobilie verkaufen? Kontaktieren Sie unsere Berater für eine seriöse und detaillierte Schätzung.
Meine Immobilie schätzen lassen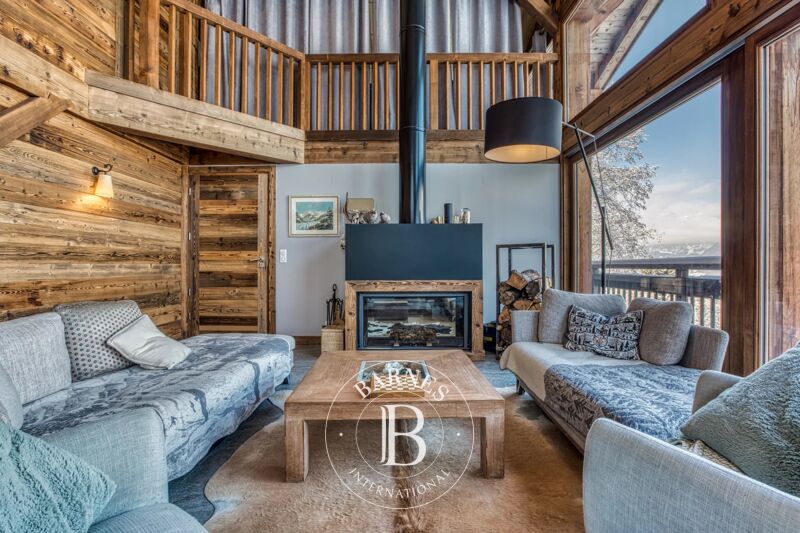
Folgen Sie uns auf Instagram
@barnesrealty


