
Referenz : APM-87403213
Haus Colombes
4 Schlafzimmer 128 m²
1 095 000 €
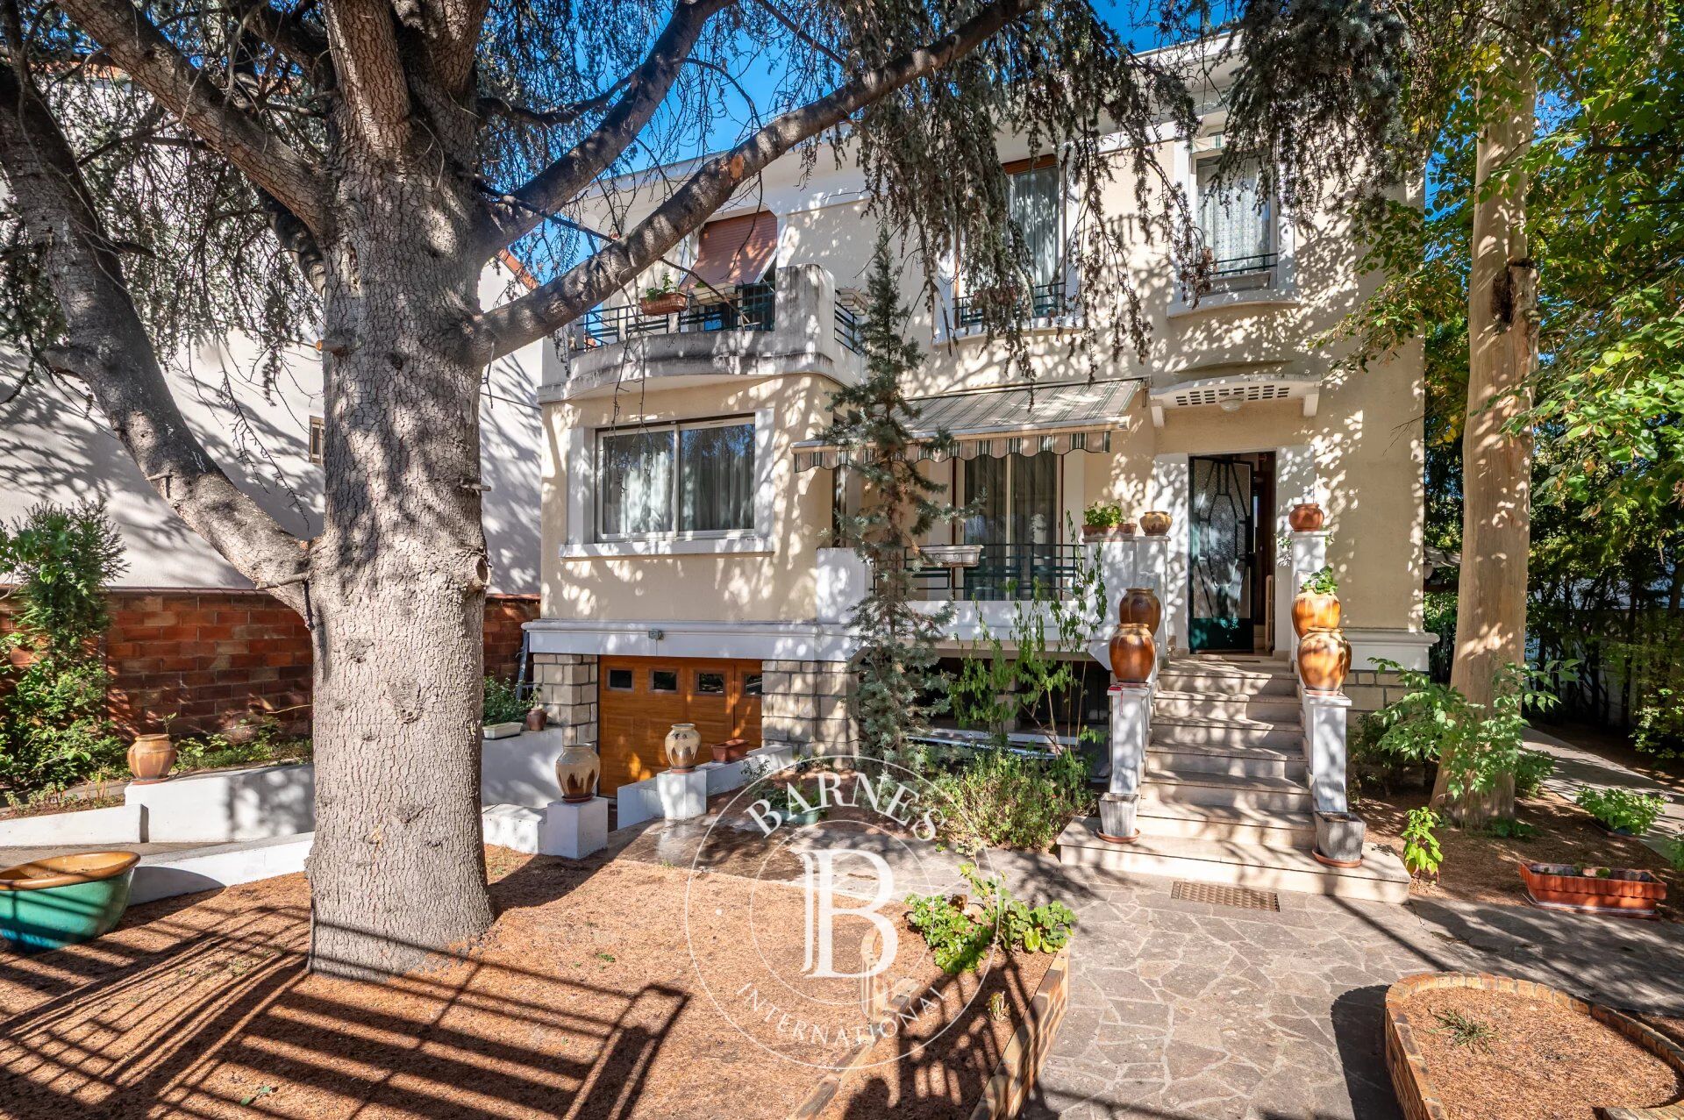
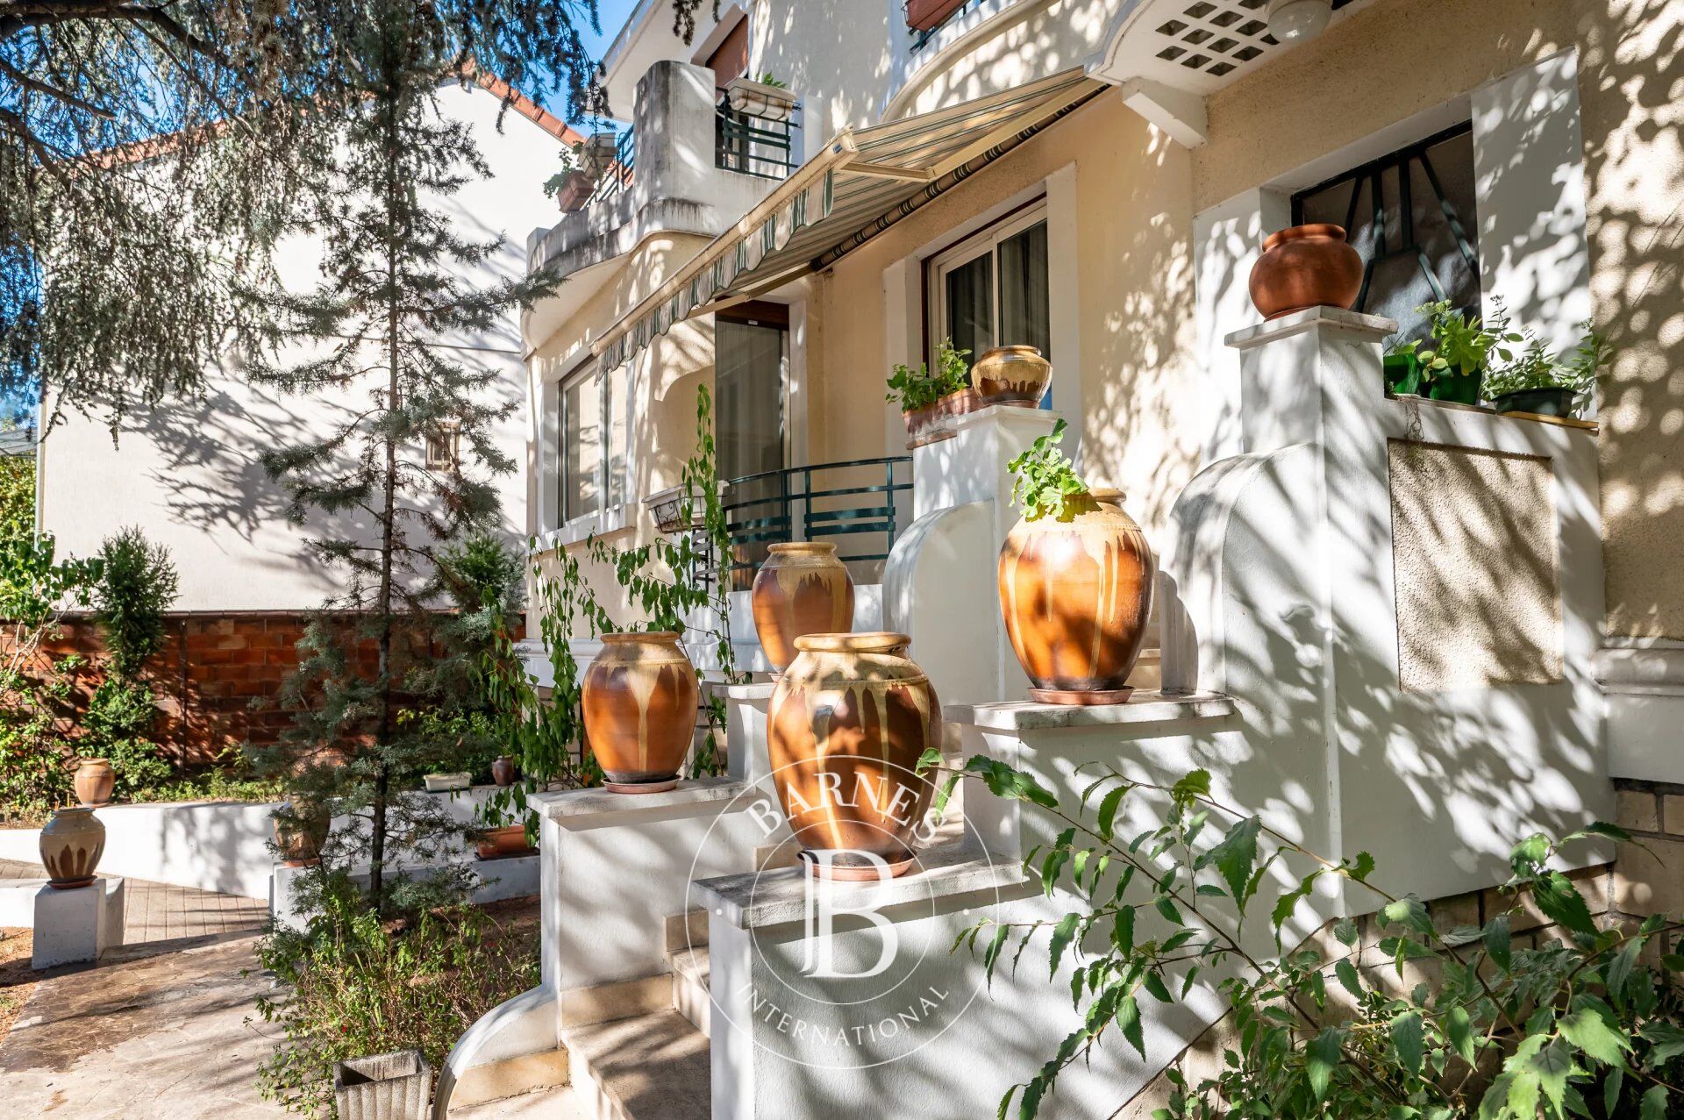
This 1930s detached house, located in the Petite Garenne neighbourhood, benefits from a prime residential environment.
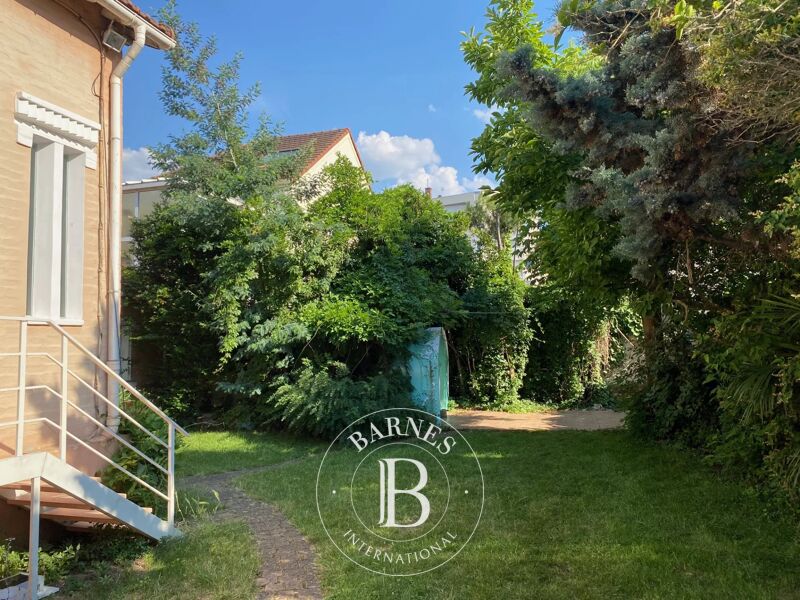
It is set on a large 708m² (7,621 sq ft) plot and offers 130m² (1,399 sq ft) of floor space, excluding the 63m² (678 sq ft) basement which offers potential for conversion.
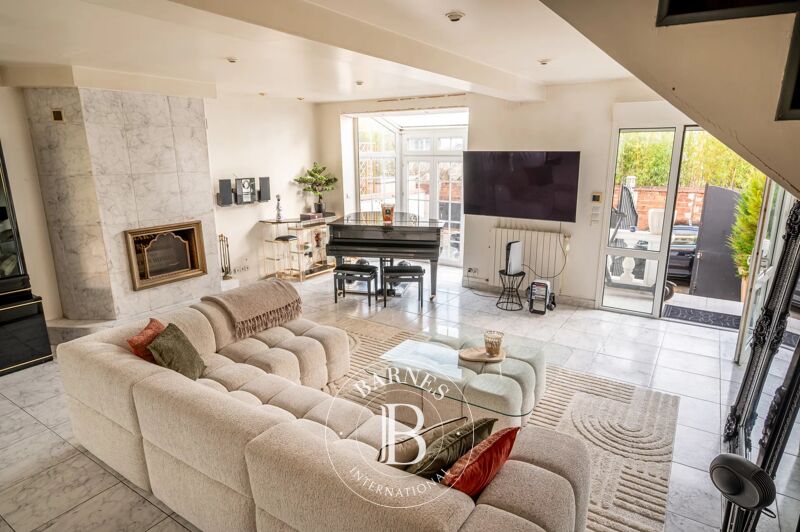
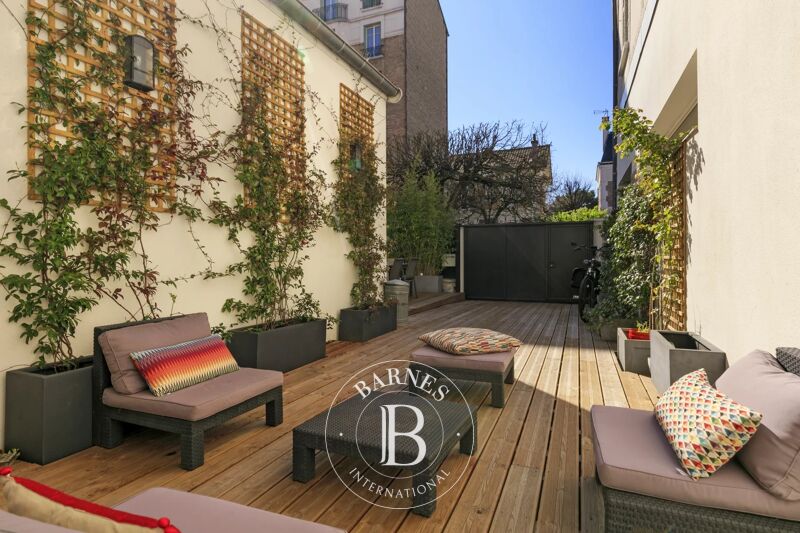
On the ground floor, the house comprises an entrance hall, a double-sized, dual-aspect living room with a fireplace opening onto a terrace and the garden, a kitchen, a bedroom currently used as an office with a balcony, and a shower room. Upstairs, a landing leads to three bedrooms, one of which has a large balcony, as well as an office and a bathroom.
The full basement provides plenty of practical space: laundry room, boiler room, workshop, cellar and storage areas. A large, enclosed garage completes the amenities.
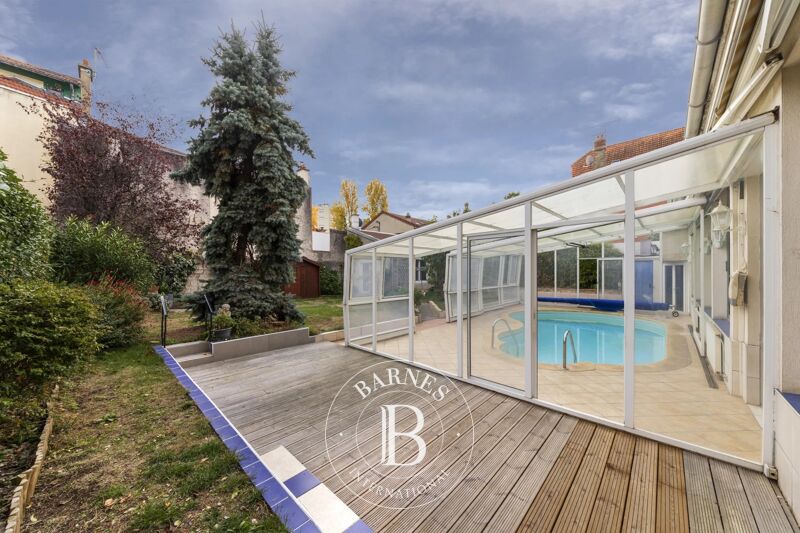
The property boasts a large 624m² (6,712 sq ft) outdoor space, particularly rare in this area, as well as vehicle access.
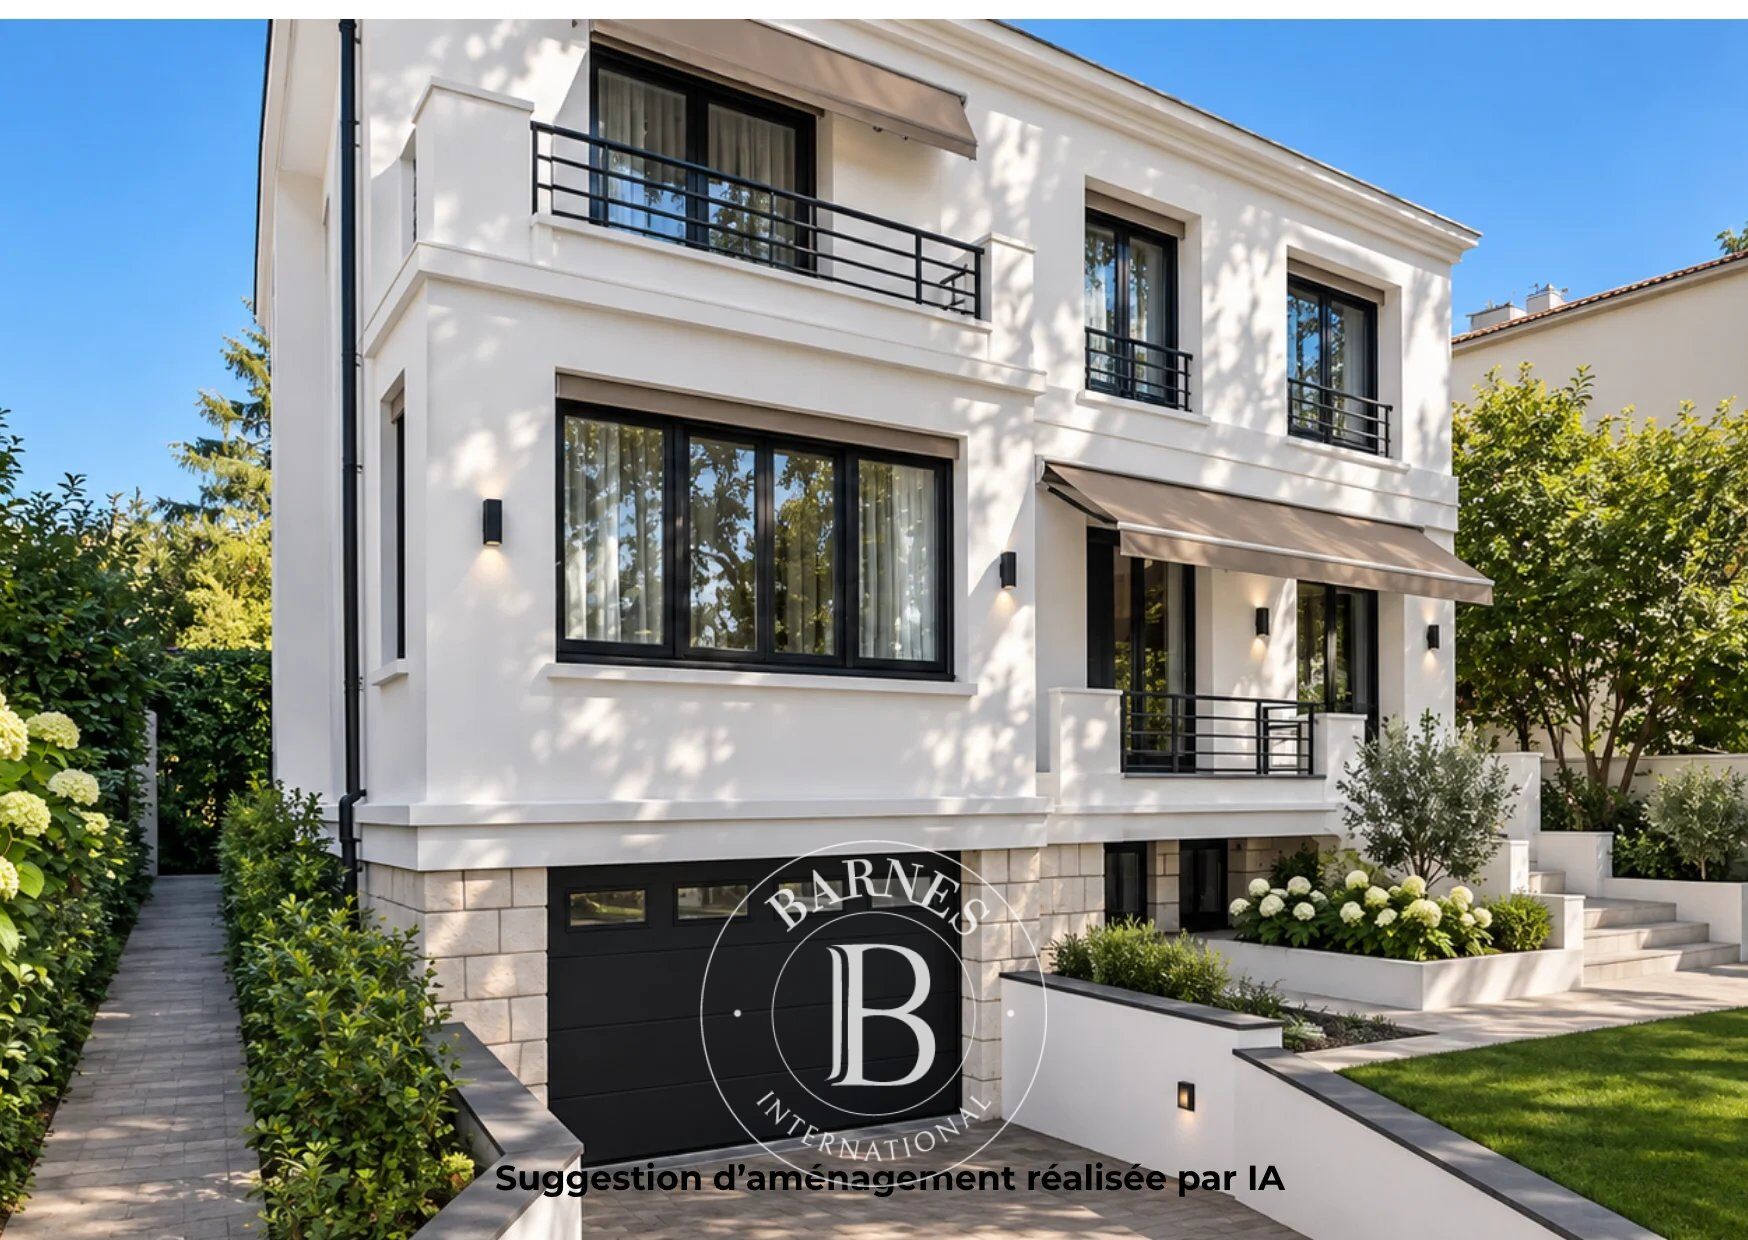
Renovation work required, offering a wonderful opportunity to rethink the layout and create a home that reflects your personal style whilst preserving the elegance and character of the 1930s architecture.
The current floor plan allows for various conversion and refitting projects, depending on the family’s wishes and needs.
The roof recently underwent sealing work, and the gas boiler is recent.
The house is located close to Jules Verne, Léon Bourgeois and Paparemborde schools and benefits from excellent transport services to Paris and La Défense.
T2 tram line – Jacqueline Auriol: 14-minute walk
La Garenne-Colombes station – Line L: 13-minute walk, with Paris Saint-Lazare accessible in 14 mins,
RER A just one stop away, providing quick access to La Défense and central Paris.
A house filled with character, in a quiet location, boasting great volume and a VIP outdoor space.
Ideal for lovers of period homes wishing to unlock the potential of a family home and create a truly personalised space, in one of Colombes’s most sought-after neighbourhoods. Contact: +33 (0)6 76 12 78 59 €1,057,000 agency fees not included - Agency fees: 3.6% incl. tax Fees payable by the buyer - Estimated amount of annual energy costs for standard use based on 2026 energy costs: €4,950 ~ €6,710



Geschätzte jährliche Mindestenergiekosten für eine Standardnutzung: 4950 €/Jahr (Bezugsjahr 2026)
Geschätzte maximale jährliche Energiekosten bei Standardnutzung: 6710 €/Jahr (Bezugsjahr 2026)
Eigentümer, schätzen Sie Ihre Immobilie!
Sie möchten eine Immobilie verkaufen? Kontaktieren Sie unsere Berater für eine seriöse und detaillierte Schätzung.
Meine Immobilie schätzen lassen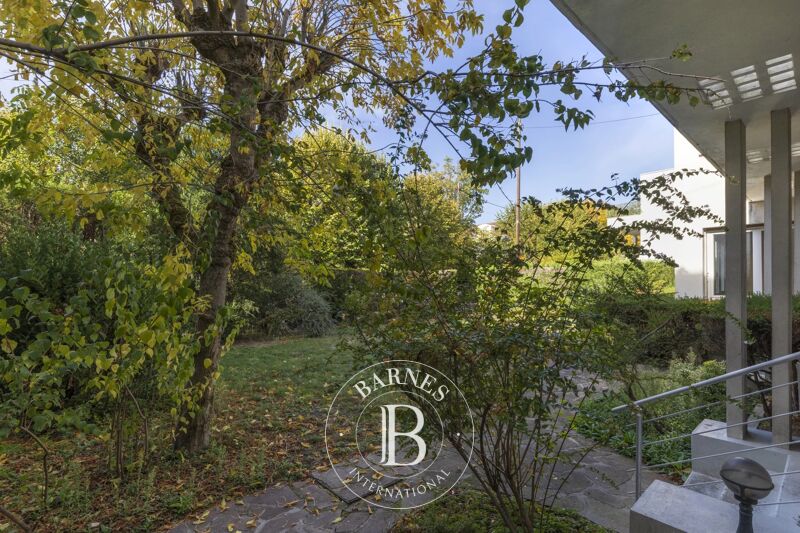
Folgen Sie uns auf Instagram
@barnesrealty


