
Referenz : APM-87458802
Haus Dardilly
4 Schlafzimmer 148 m² 2 Badezimmer/Duschbäder
750 000 €
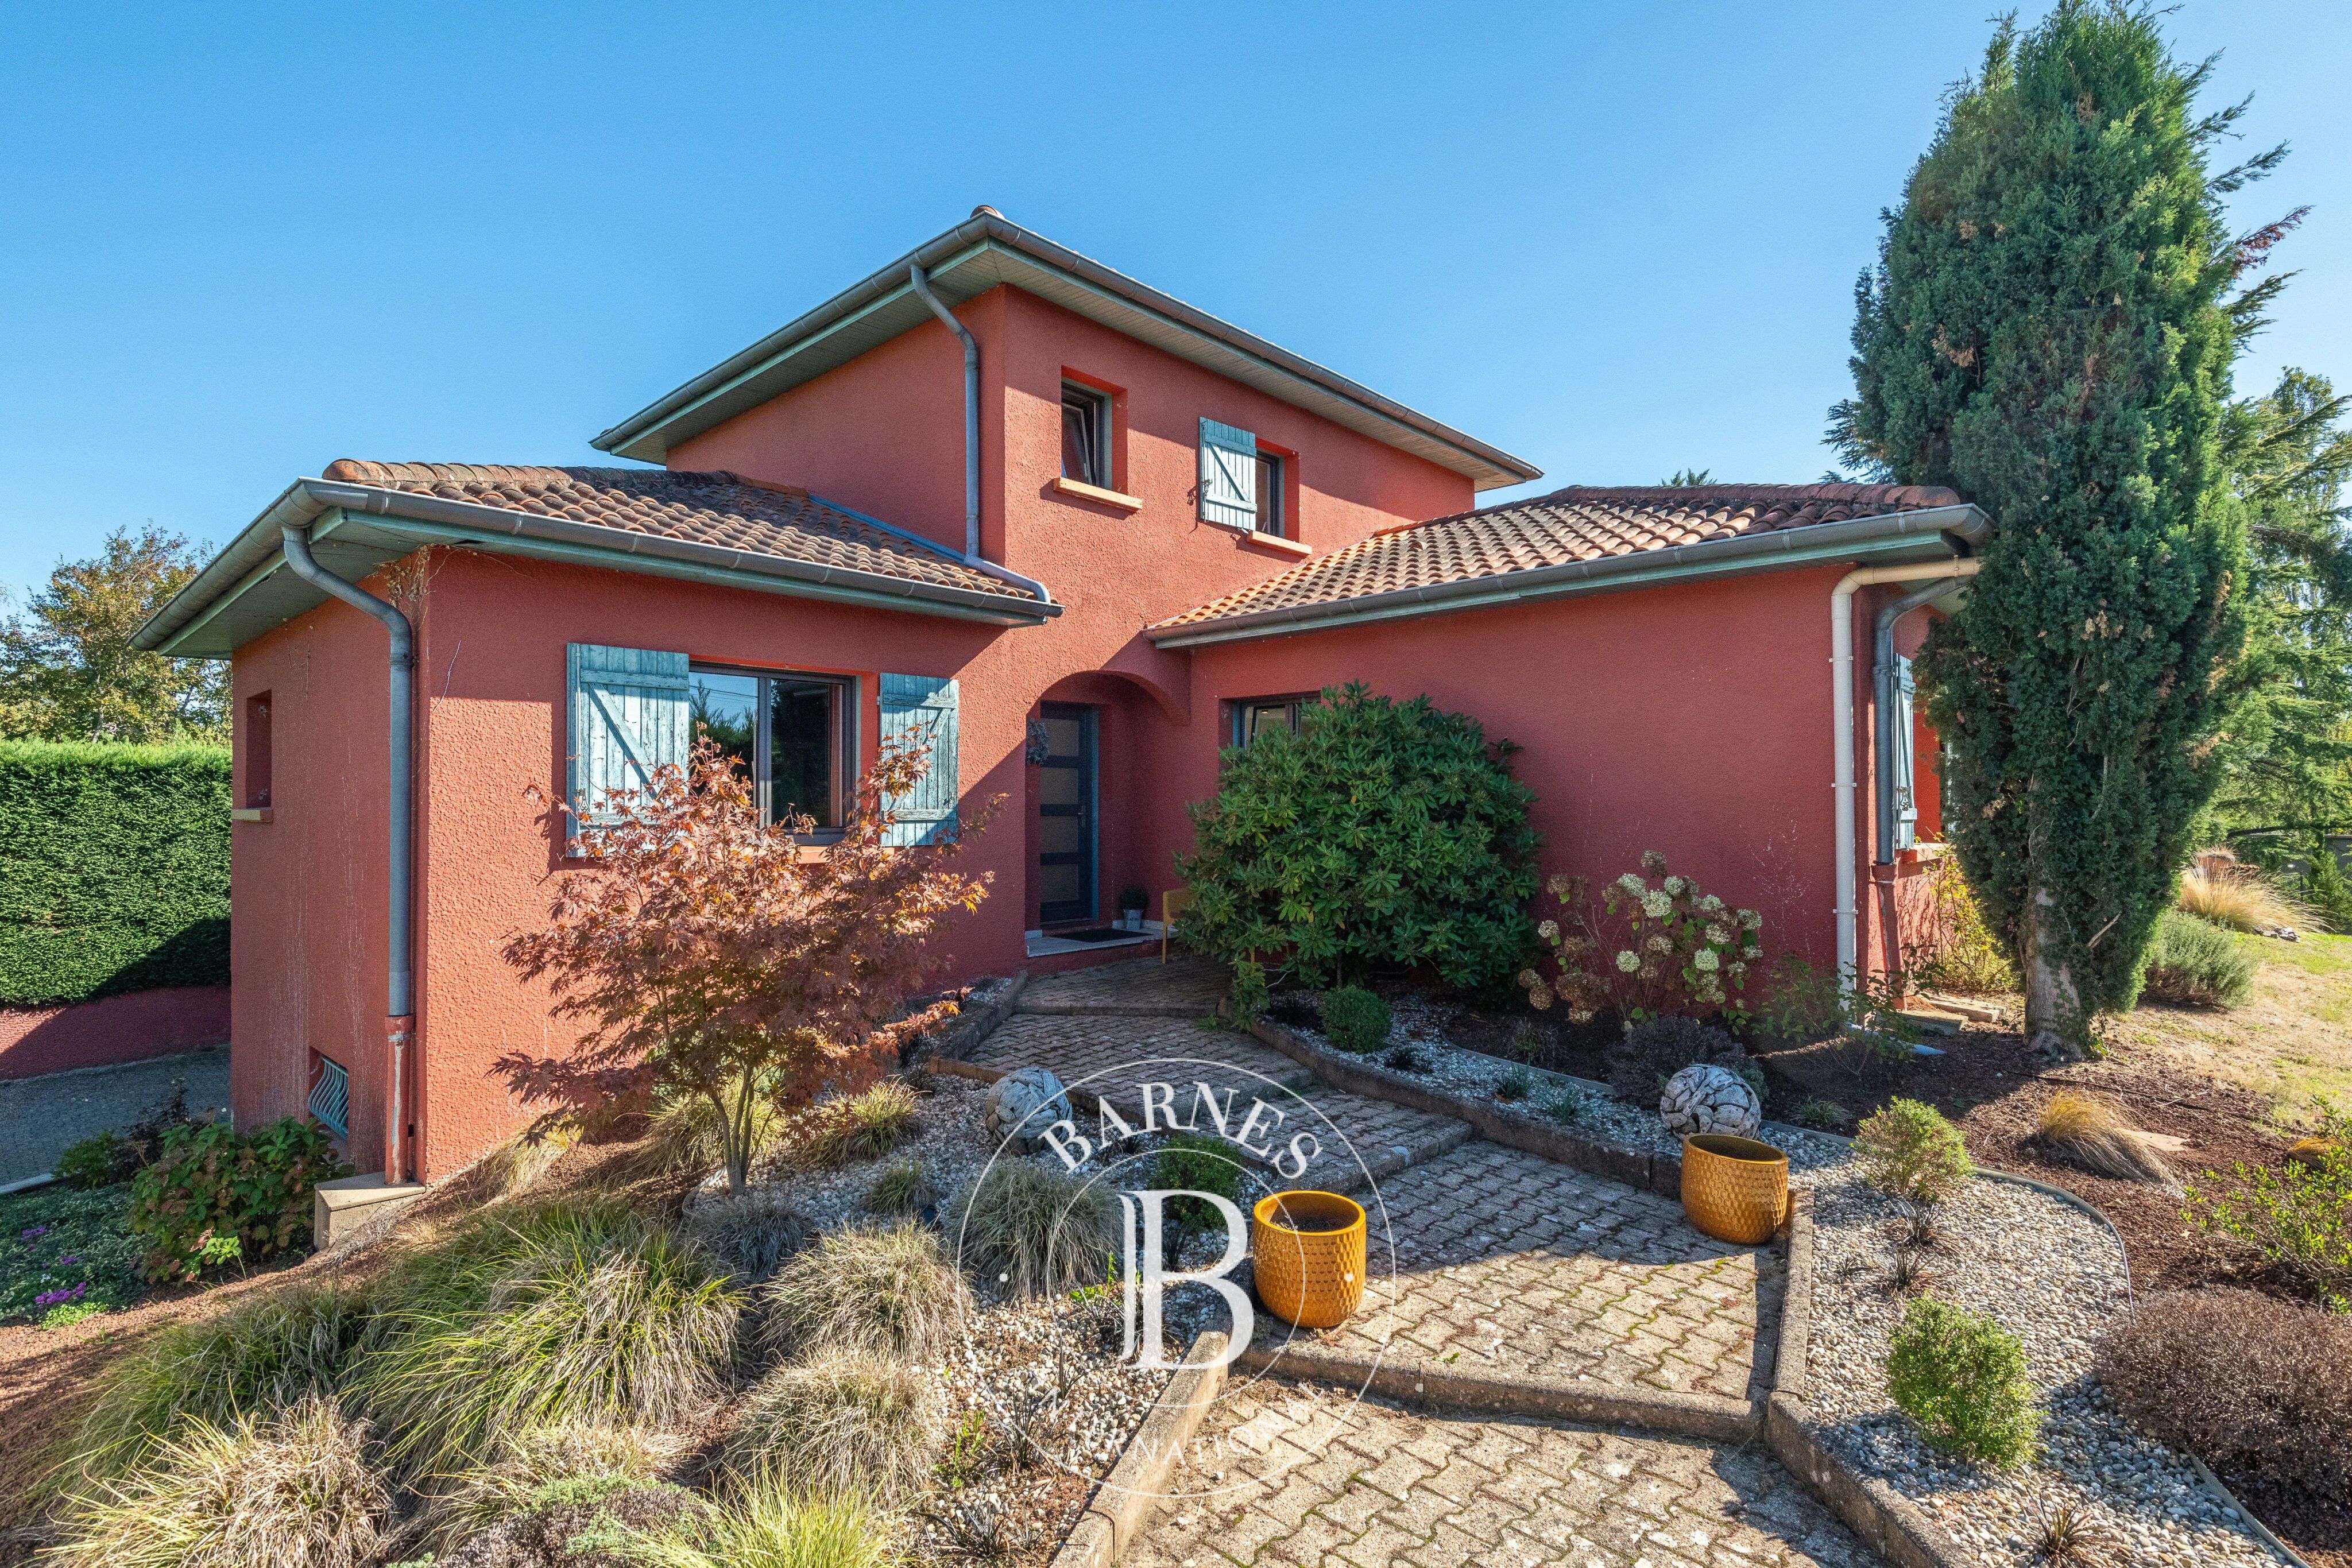
Completely redesigned and renovated inside in 2022 with high-quality finishes, this home now offers a turnkey living environment that combines contemporary comfort, warmth, and sophistication.
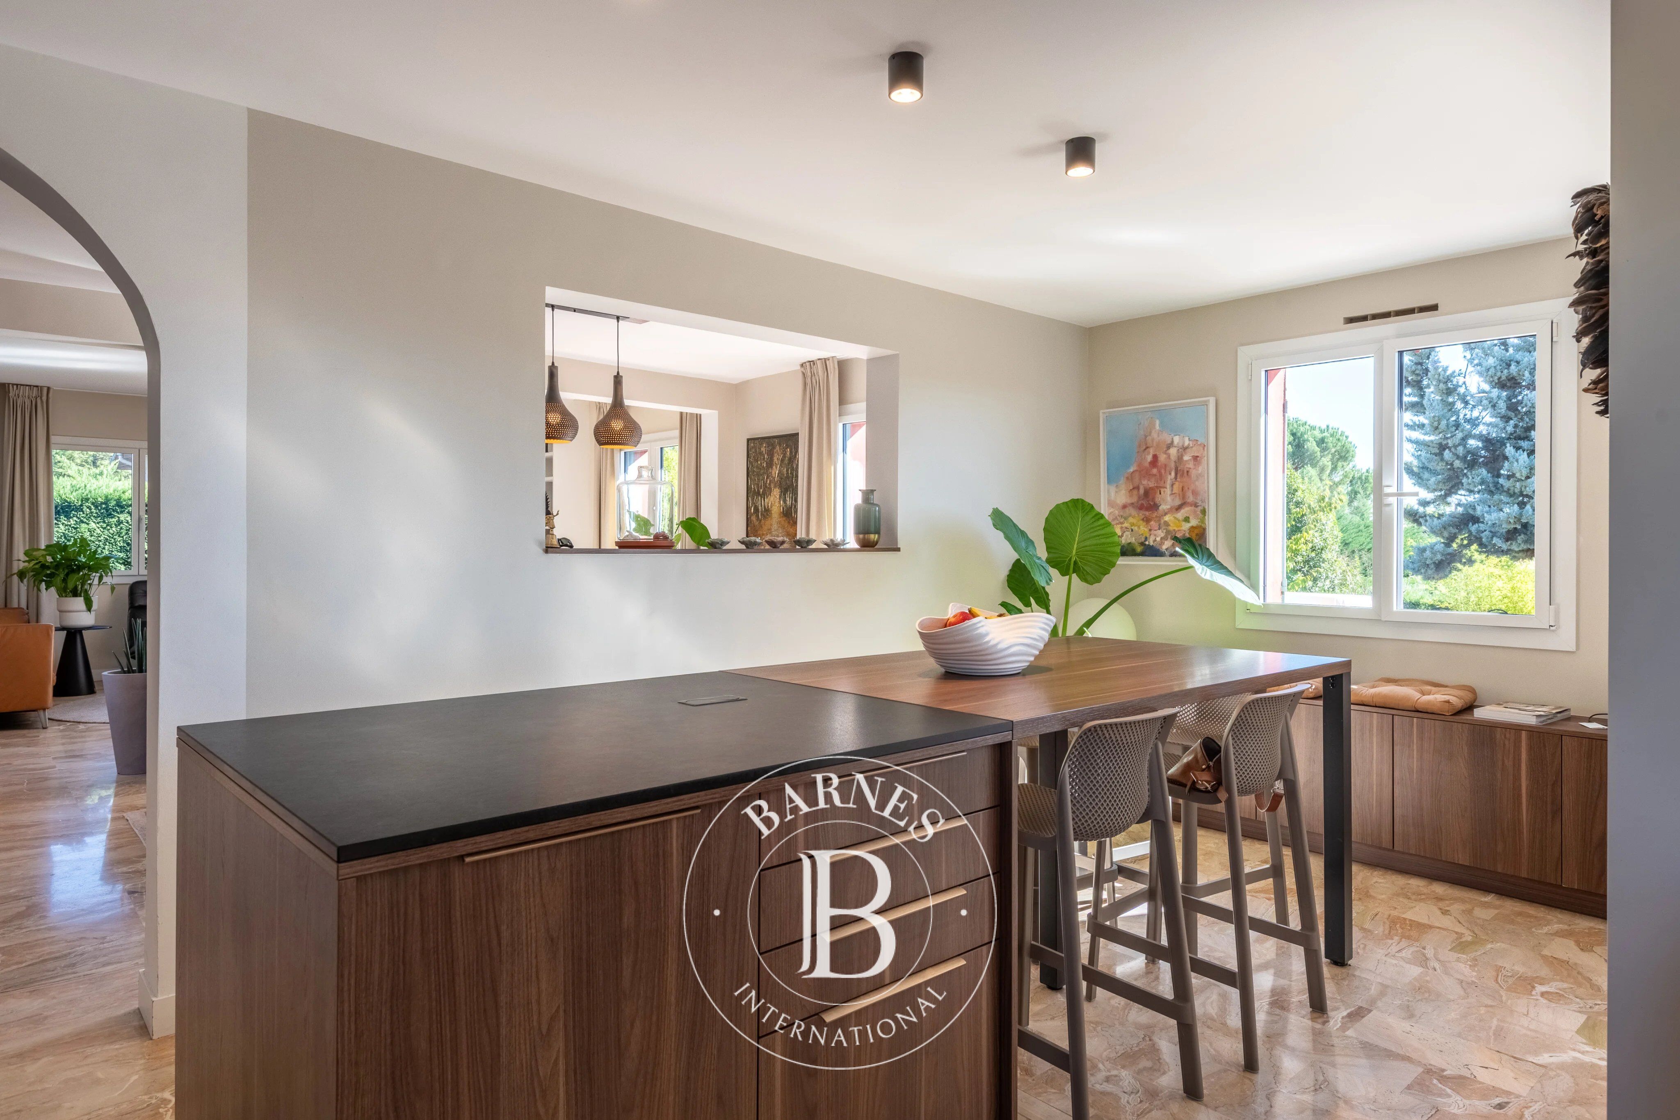
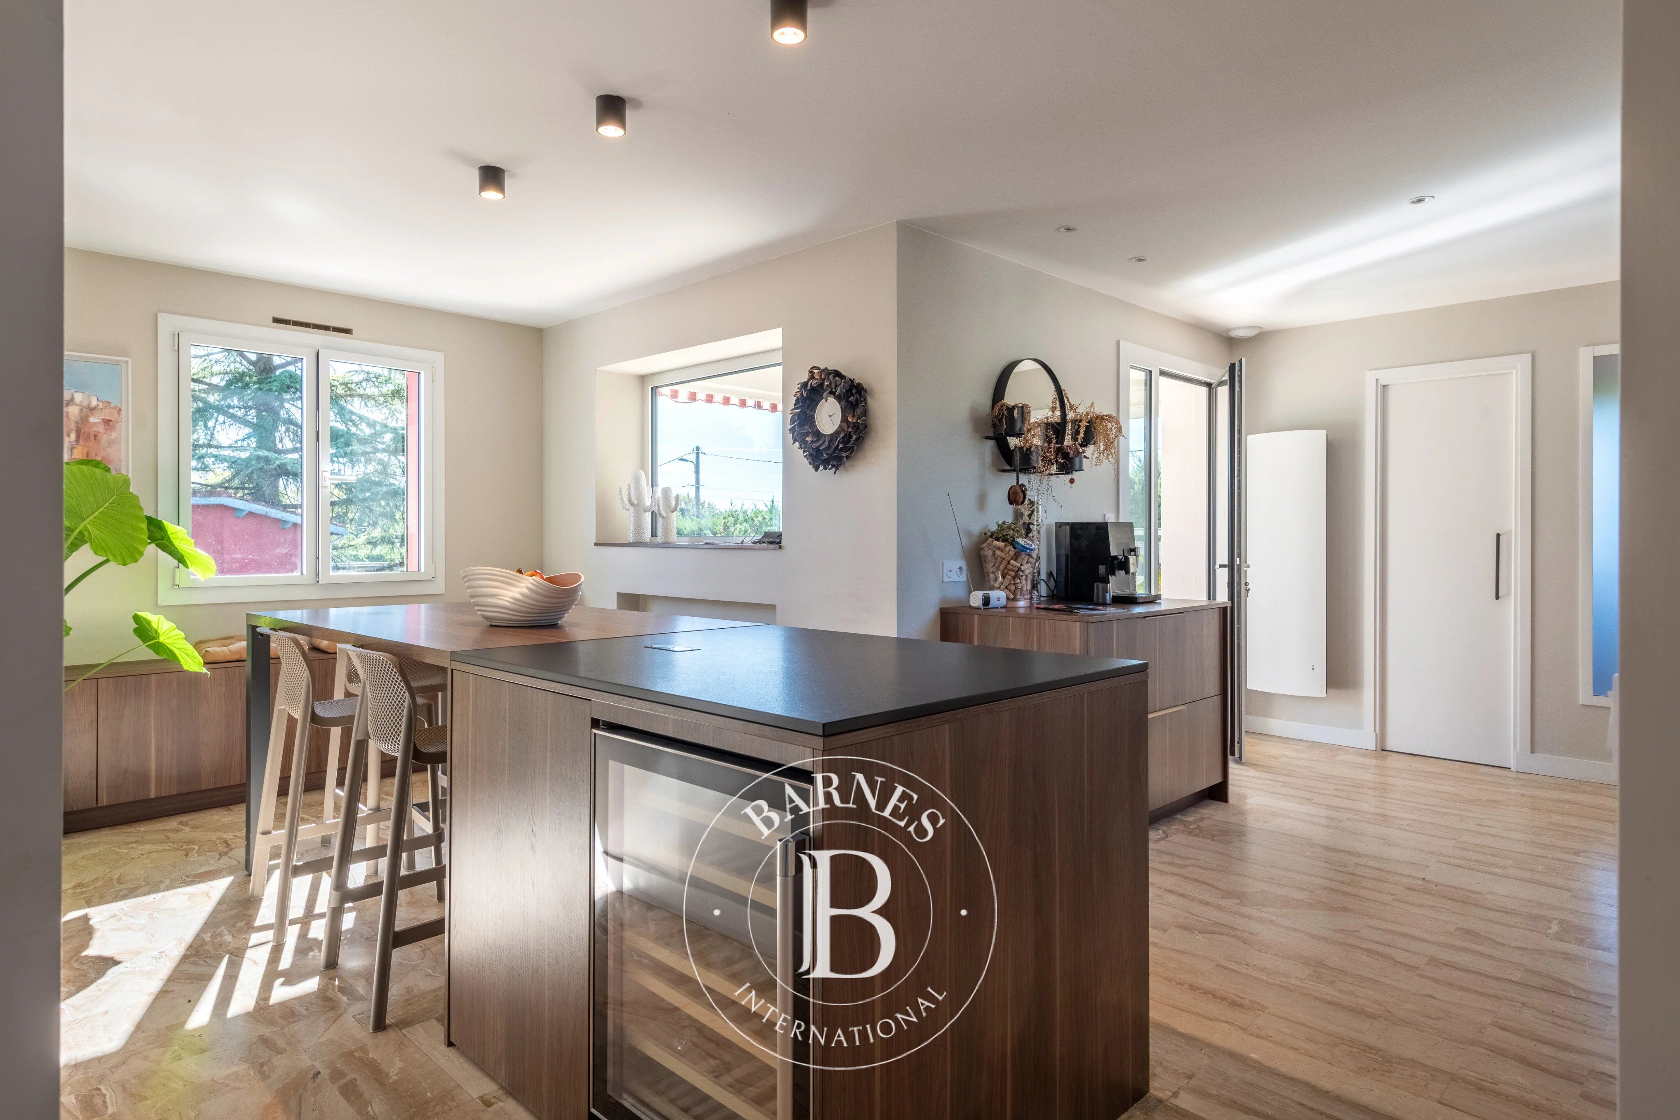
From the moment you enter, the spaciousness is captivating. On one level, the approximately 80 m² living area stands out for its generous size and remarkable natural light. The warm and elegant living room centers around a wood-burning stove and numerous custom-built wooden fixtures, while the dining area flows seamlessly into the space. The Schmidt kitchen, a true centerpiece, combines aesthetics and functionality with its large central island, Dekton countertops, and marble finishes.
Adjacent to it, a pleasant veranda of approximately 15 m² invites you to relax and serves as an additional living space opening onto the garden.
The ground floor also features a superb 23 sqm master suite with a walk-in closet and a private bathroom, as well as a separate half-bath.
Upstairs, the sleeping area offers two beautiful bedrooms measuring 12.5 sqm and 14 sqm, an additional bathroom, and a separate half-bath, providing an ideal setting for family life.
Designed to meet all your daily needs, the home features a spacious, fully finished and optimized basement. It includes a fourth bedroom, a 34 sqm double garage, a 14 m² workshop, as well as several storage areas and utility rooms, providing over 100 sqm of additional space. Suitable for a home-based business.
Outside, the tree-lined garden—a true oasis of greenery—guarantees peace and privacy. The pool project can be completed according to your preferences. A quote has already been prepared, covering the complete renovation of the pool, the supply and construction of a concrete deck with a travertine finish, as well as the complete replacement of the equipment, for a total of €40,000 including tax.
A rare find in this area, where the quality of the renovation, the generous space, and the serene atmosphere combine to offer a privileged living environment just outside Lyon.
This property is presented by Claudine DEPRAETERE, an independent real estate agent, registered with the RSAC of Lyon under No. 949 597 280.
Phone: 0620604800



Geschätzte jährliche Mindestenergiekosten für eine Standardnutzung: 3140 €/Jahr (Bezugsjahr 2021)
Geschätzte maximale jährliche Energiekosten bei Standardnutzung: 4310 €/Jahr (Bezugsjahr 2021)
Eigentümer, schätzen Sie Ihre Immobilie!
Sie möchten eine Immobilie verkaufen? Kontaktieren Sie unsere Berater für eine seriöse und detaillierte Schätzung.
Meine Immobilie schätzen lassen
Folgen Sie uns auf Instagram
@barnesrealty


