
Referenz : APM-87114301
Haus Golbey
384 m²
490 000 €
EXCLUSIVE LISTING – GOLBEY – House with Indoor Swimming Pool
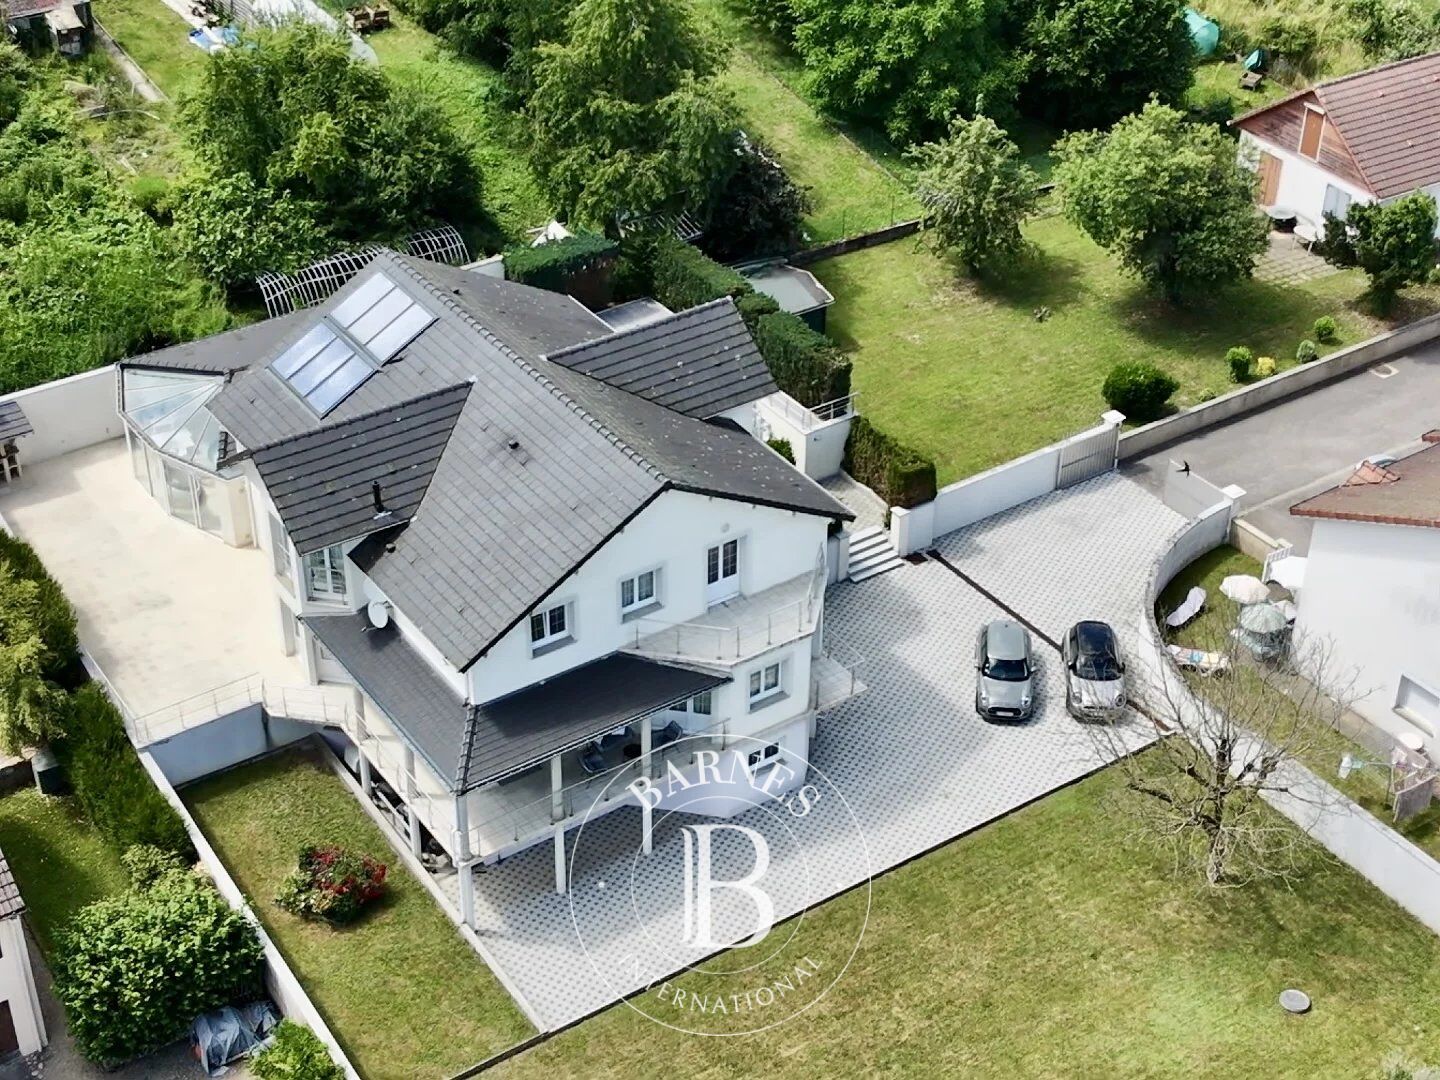
Just five minutes from Épinal, at the end of a quiet residential cul-de-sac, this house built in 2004 offers approximately 380 sqm of living space, complemented by a 100 sqm indoor pool area directly connected to the main living quarters.
Set on a fully enclosed and landscaped 1,289 sqm plot with an electric gate, the property enjoys a peaceful setting with complete privacy, while also benefiting from a four-car garage and additional outdoor parking areas.
The entrance opens onto a spacious hall with a gallery overlooking the upper floor. Marble, featured throughout most of the house, defines the character of the interiors, from the floors to the impressive staircase and architectural columns. The generous proportions and numerous windows create a bright and welcoming atmosphere throughout.
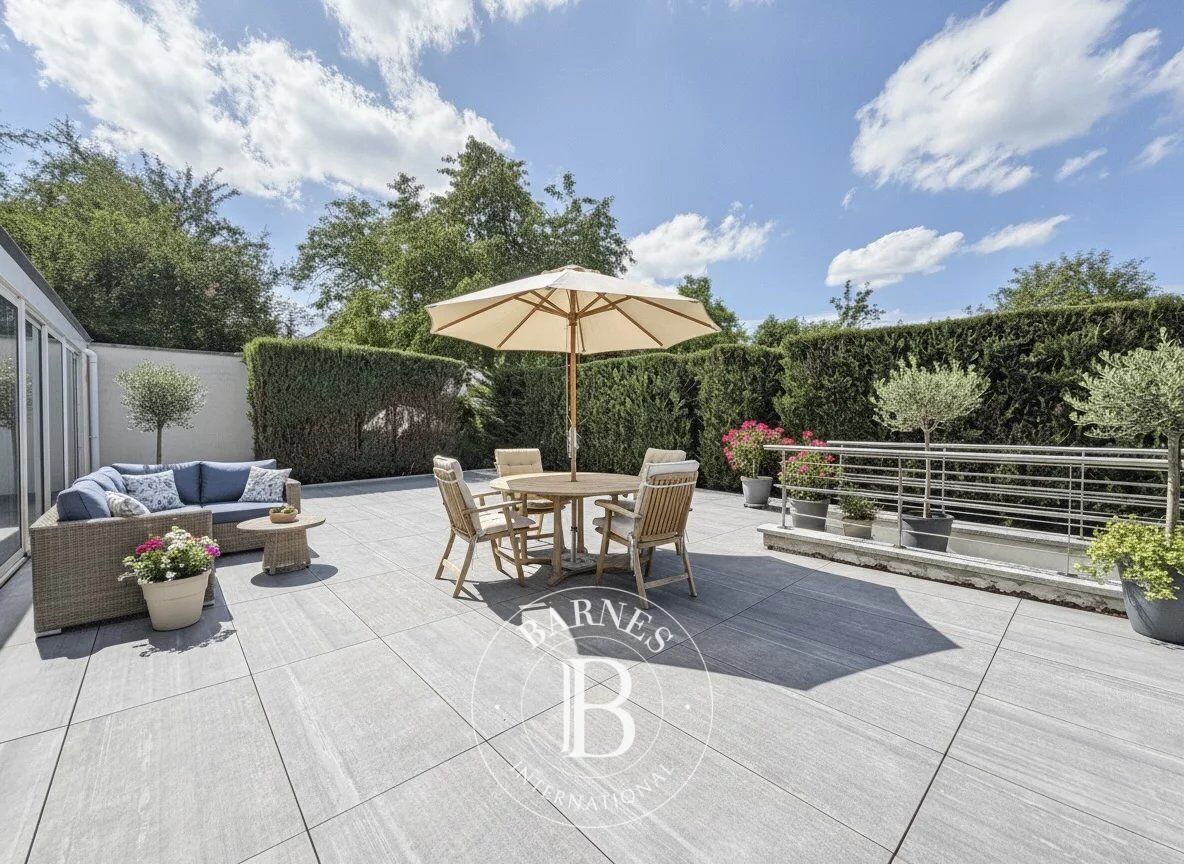
The ground floor comprises a reception lounge, a dining room, a fully equipped kitchen with direct access to a terrace, a study, a bedroom with direct access to the pool area, a bathroom and separate guest toilets.
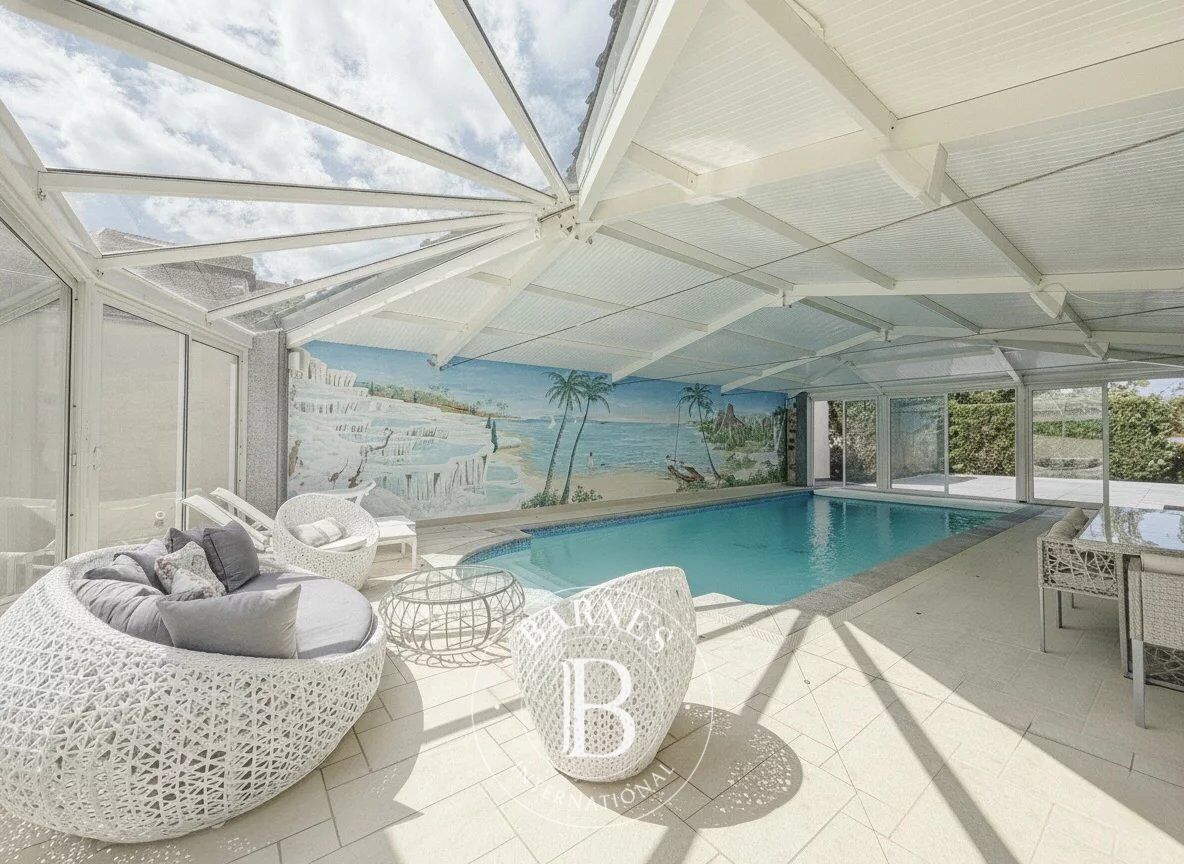
A true extension of the living space, the 10 x 5 metre indoor swimming pool is one of the property's most distinctive features. Set beneath a large glazed structure, it benefits from abundant natural light throughout the year and opens directly onto the outdoor terraces.
Upstairs, five generously sized bedrooms, most of them fitted with built-in storage, are complemented by a large family bathroom with both a bathtub and a shower, as well as separate toilets.
The lower level offers several ancillary spaces, including an additional room with a shower and toilet, suitable for a variety of uses.
Underfloor gas heating on both levels, central vacuum system and all interior paintwork renewed in 2025 reflect the meticulous care devoted to the maintenance of the property.
Only five minutes from Épinal and forty minutes from Nancy, this home stands out for its impressive volumes, its rare indoor pool integrated into the living areas and its exceptional level of upkeep.
This property is presented for sale by Virginie MAURICE, Director of BARNES Nancy & Vosges.
Information regarding the risks to which this property is exposed is available on the Géorisques website: www.georisques.gouv.fr.



Geschätzte jährliche Mindestenergiekosten für eine Standardnutzung: 3440 €/Jahr (Bezugsjahr 2021)
Geschätzte maximale jährliche Energiekosten bei Standardnutzung: 4670 €/Jahr (Bezugsjahr 2021)
Eigentümer, schätzen Sie Ihre Immobilie!
Sie möchten eine Immobilie verkaufen? Kontaktieren Sie unsere Berater für eine seriöse und detaillierte Schätzung.
Meine Immobilie schätzen lassen
Folgen Sie uns auf Instagram
@barnesrealty


