
Referenz : 12066-S
Haus Leros
5 Schlafzimmer 394 m² Außenflächen 1 134 m²
1 050 000 €
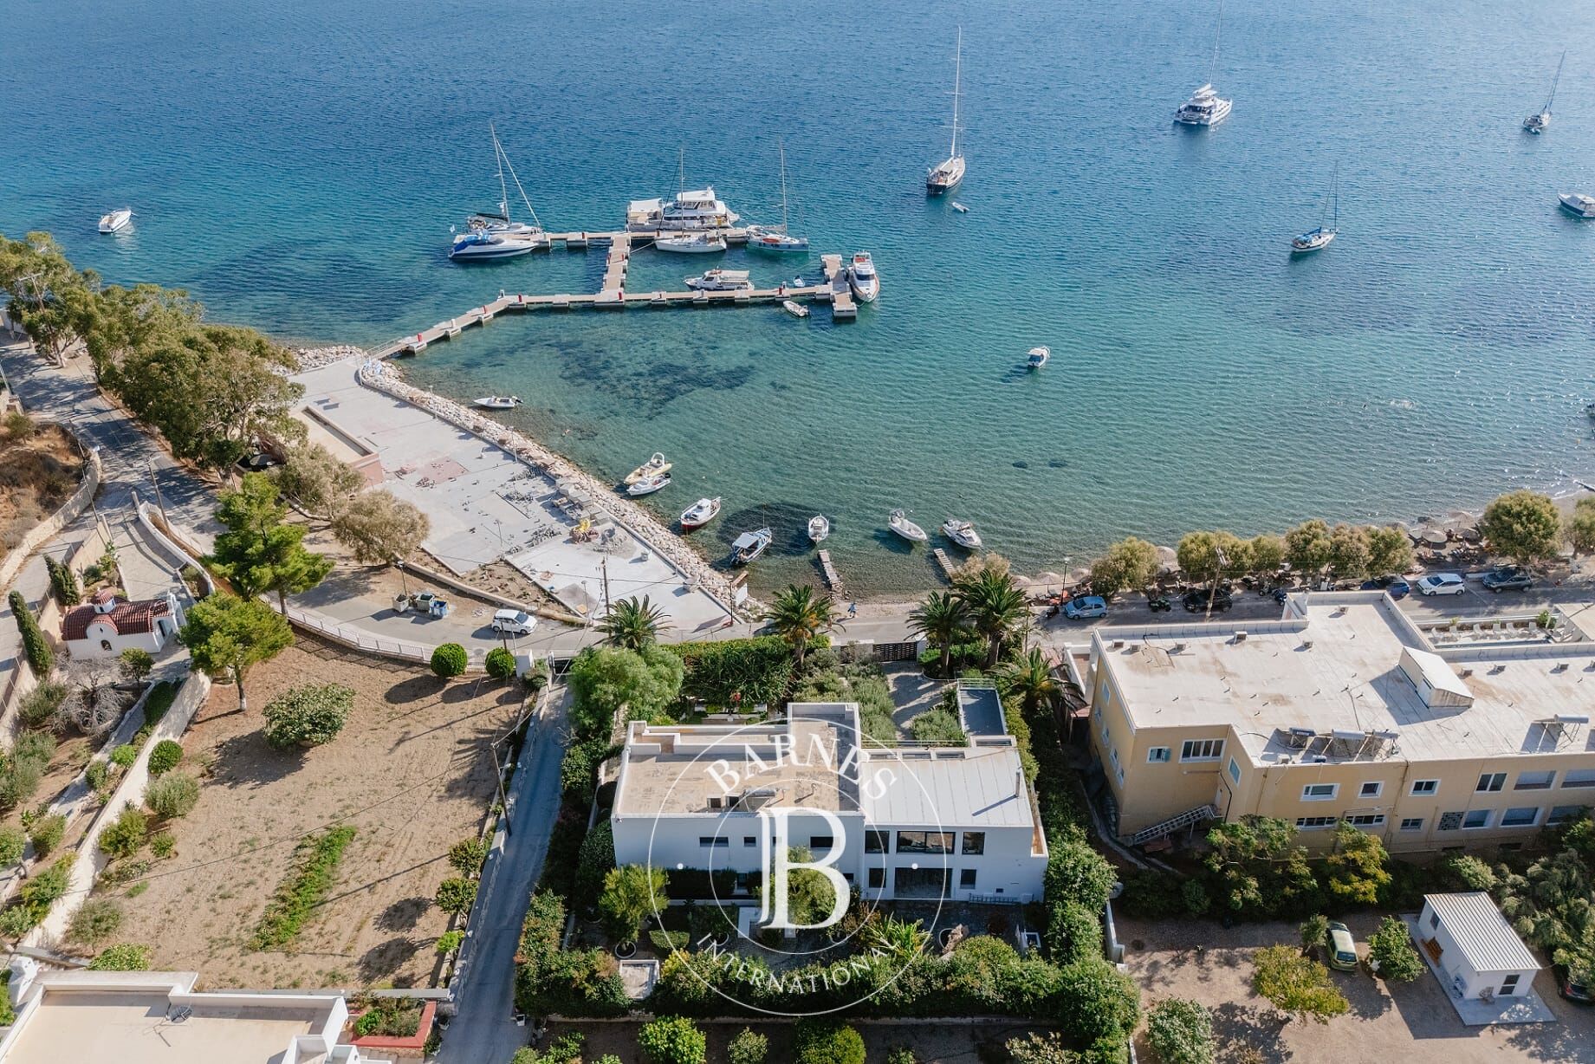
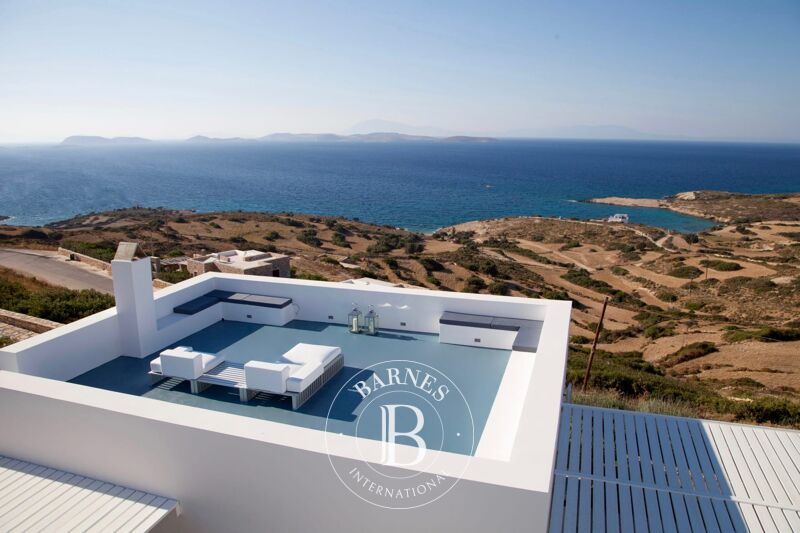
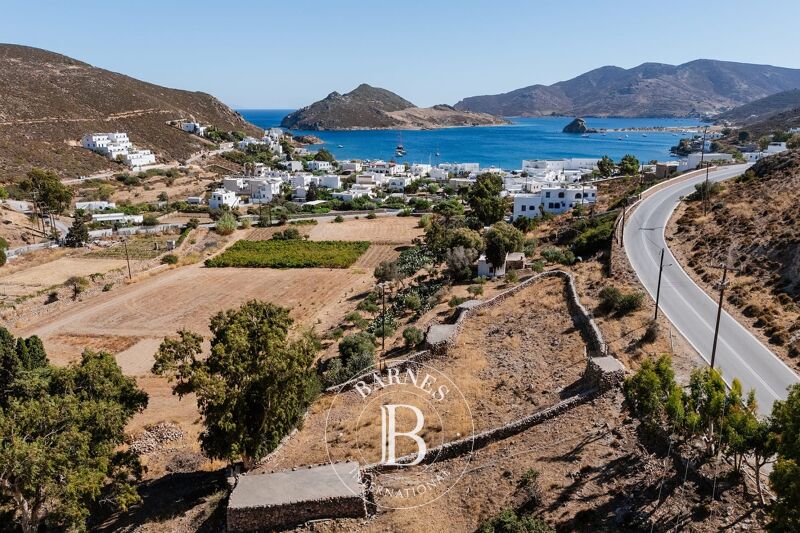
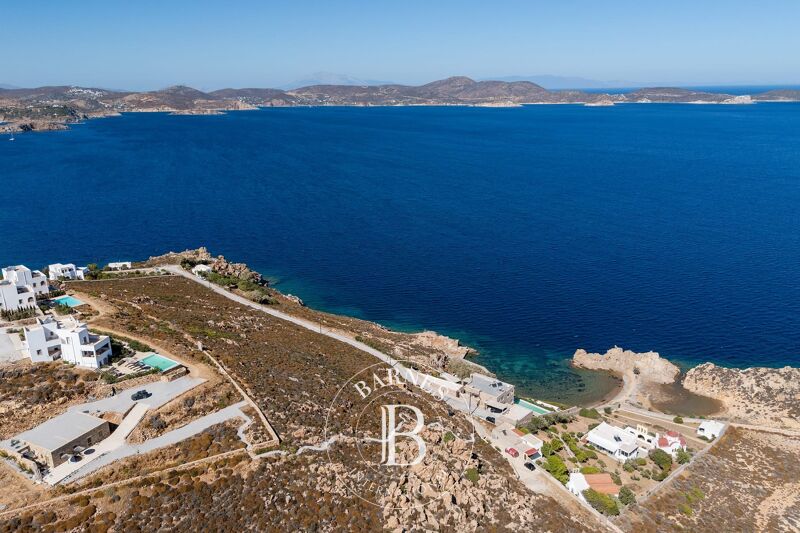
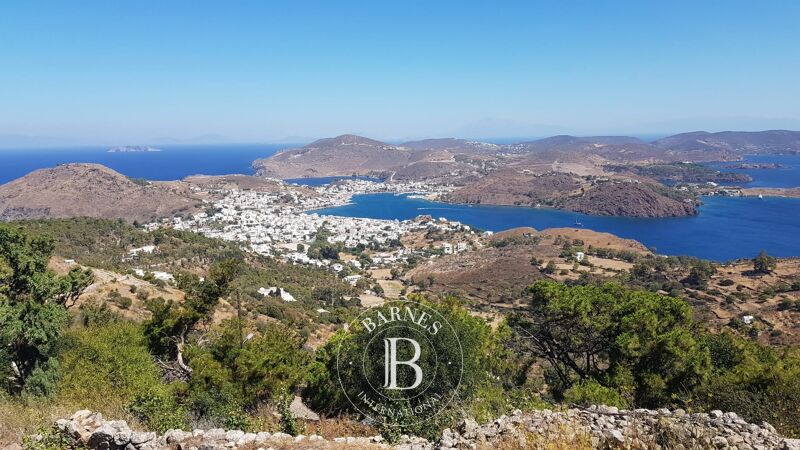
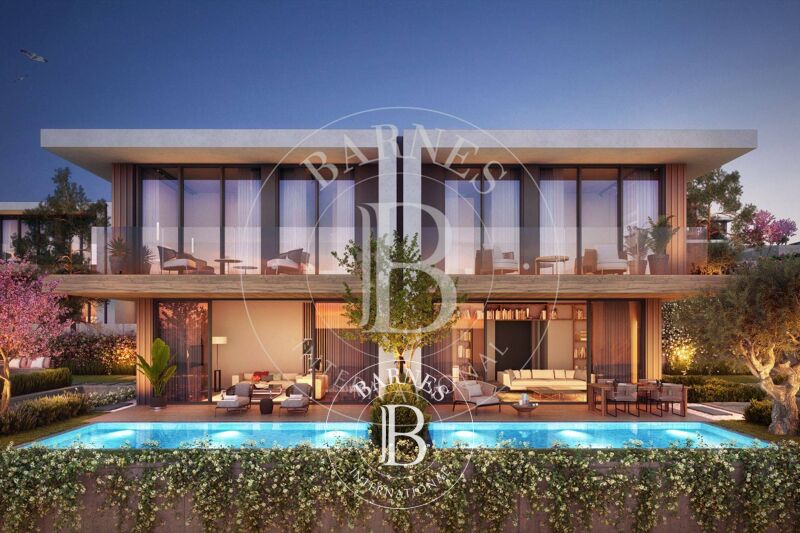
An impressive, detached house with sea and mountain views, situated in a prime location in Alinda, Leros.
The residence has a total area of 394sq.m. and is built on a plot of 1,134sq.m., spread over 2 levels.
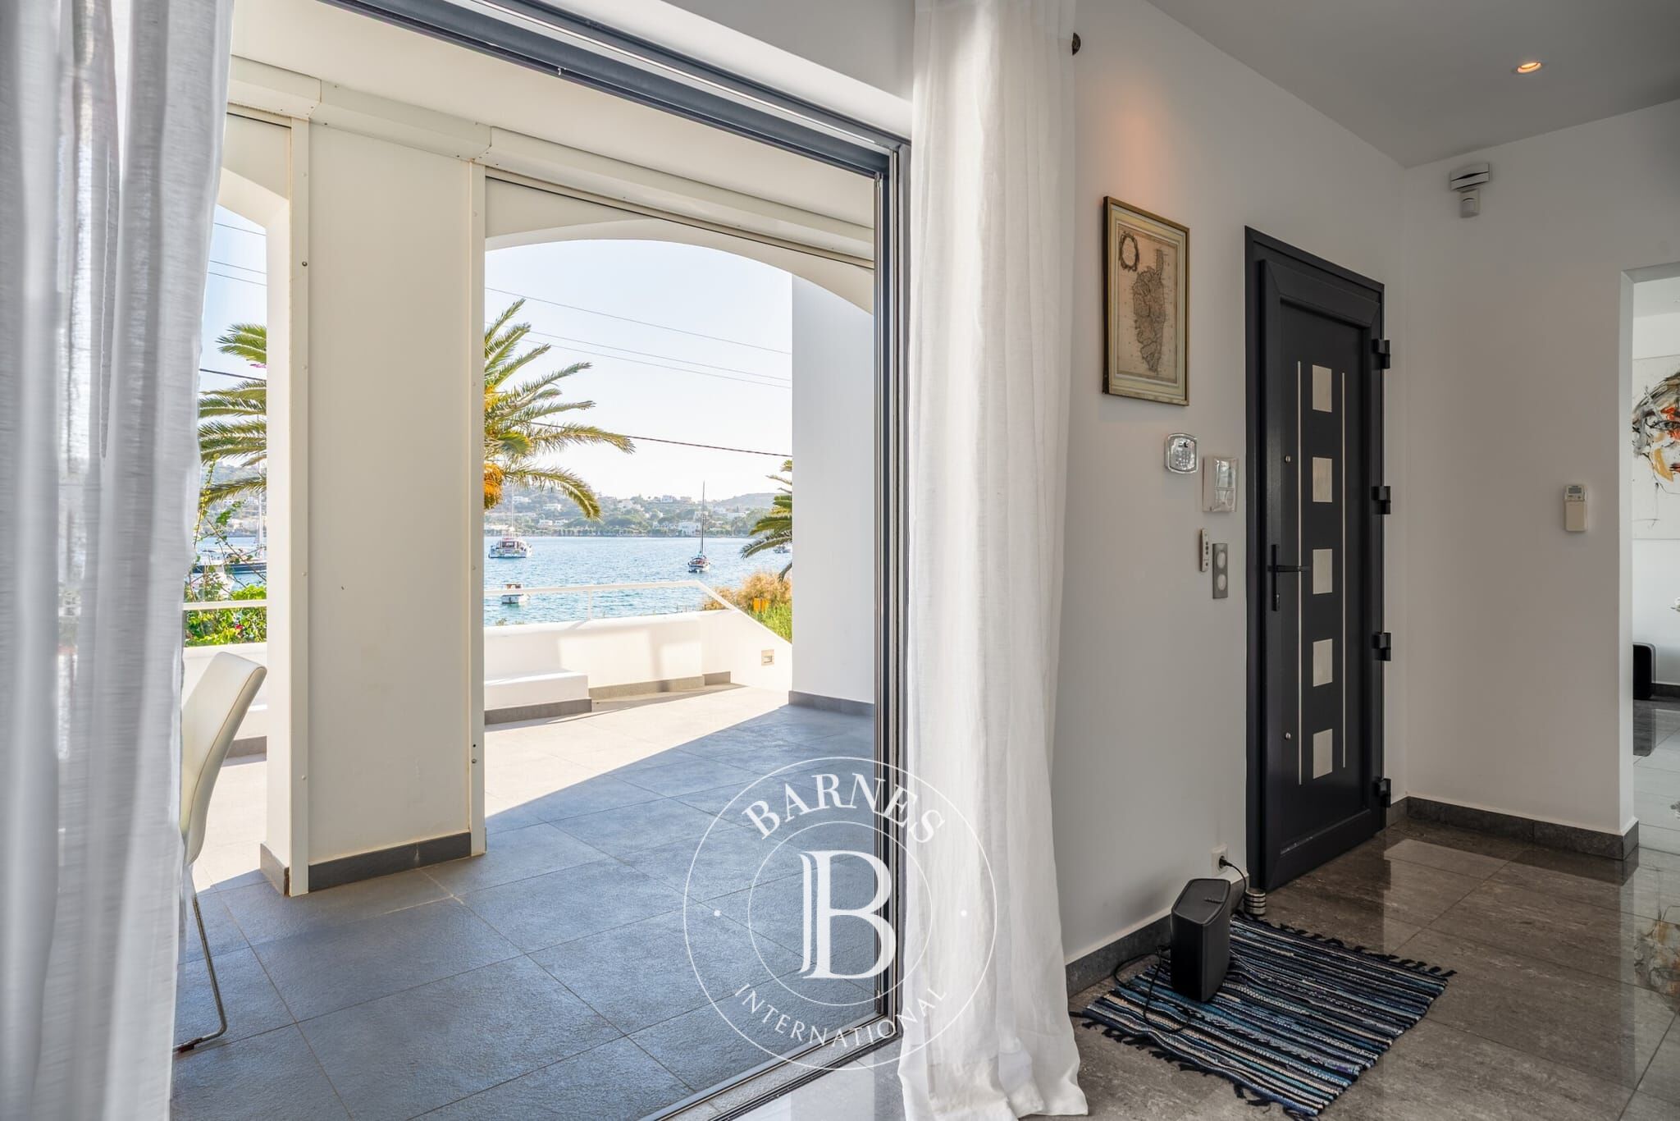
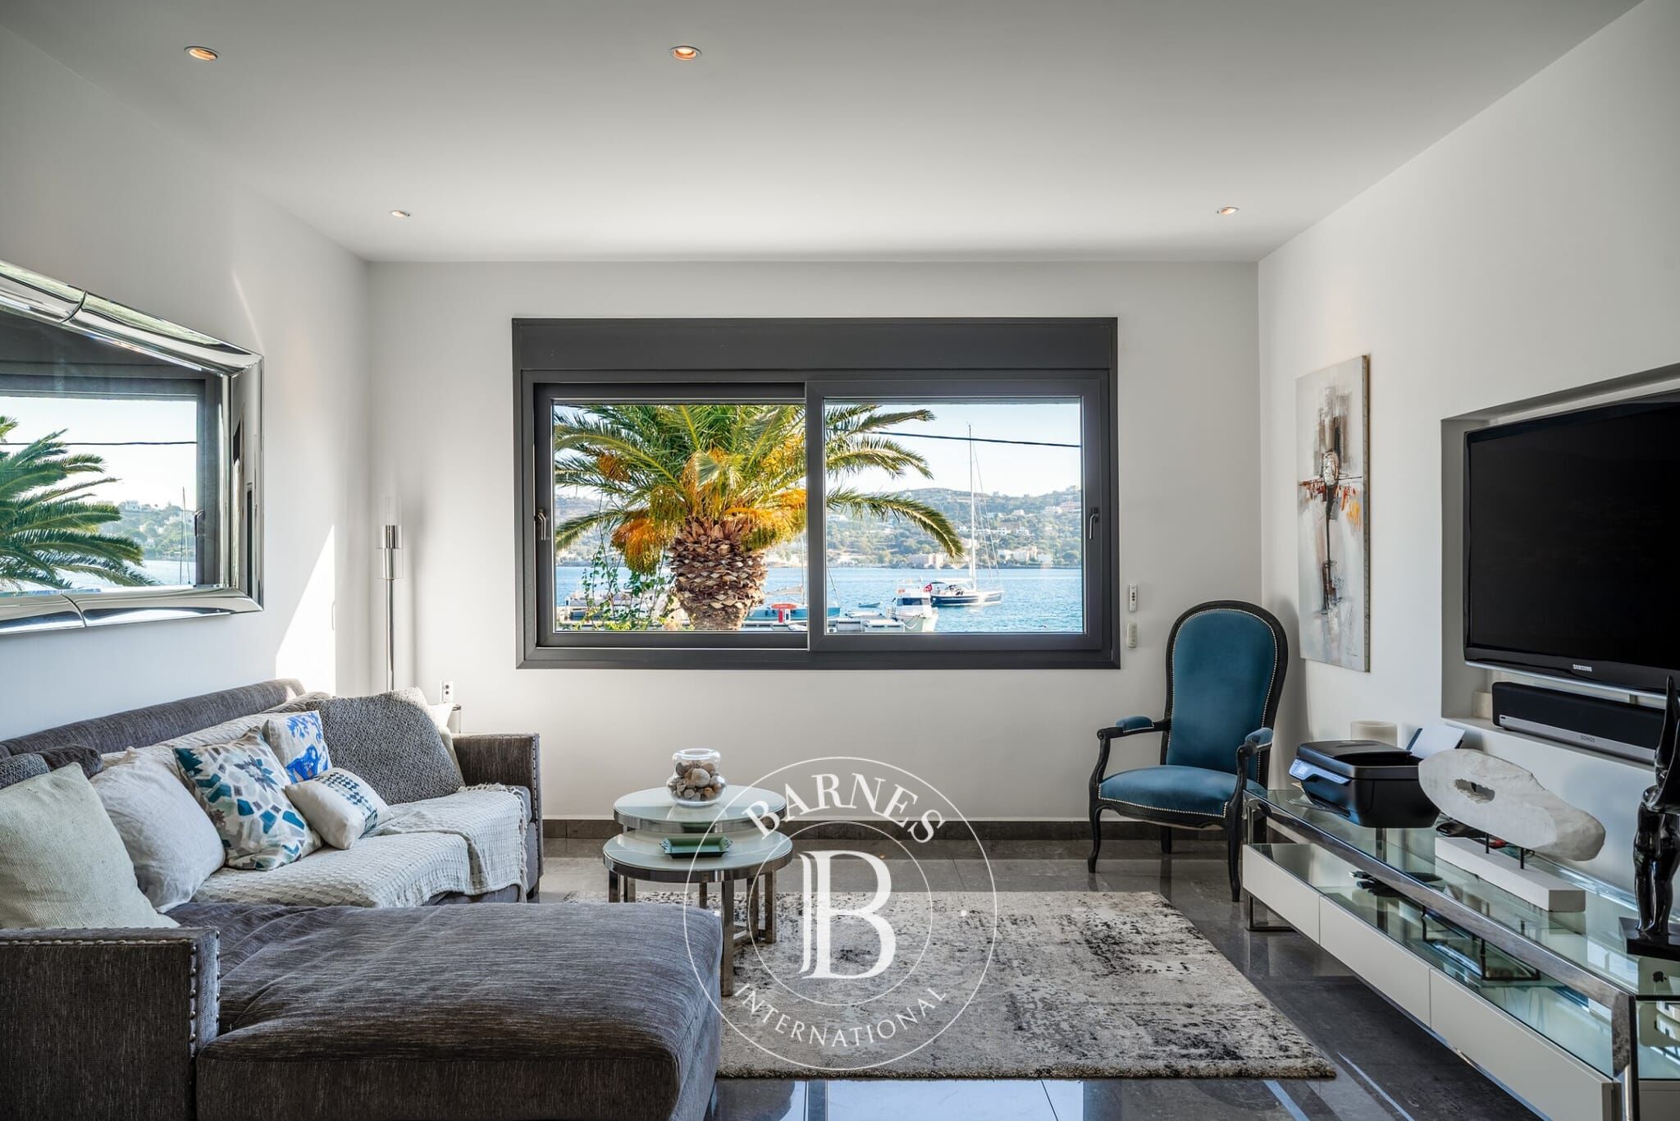
On the main floor, there is a spacious living room with a fireplace and large glass doors that open, creating a seamless connection to a large veranda. The dining area and open-plan kitchen also have direct access to the outdoor space, which features panoramic views of the sea and mountains, as well as a stylish outdoor bar. On the same level, there is a master bedroom with an en-suite bathroom and a spacious walk-in closet, an office with access to the veranda, and an additional bathroom.
The ground floor includes 3 bedrooms, all with en-suite bathrooms and walk-in closets, offering direct access to the lush garden. Additionally, there is a storage room, laundry room, and utility area.
There is also an independent studio with its own bathroom, ideal for guests.
The outdoor area is equally impressive, featuring a wooden pergola with a seating area, a fully equipped BBQ area with a traditional wood-fired oven, as well as ample parking space.
An exceptional residence, just a breath away from the sea, on the beautiful island of Leros.

Eigentümer, schätzen Sie Ihre Immobilie!
Sie möchten eine Immobilie verkaufen? Kontaktieren Sie unsere Berater für eine seriöse und detaillierte Schätzung.
Meine Immobilie schätzen lassen
Folgen Sie uns auf Instagram
@barnesrealty


