
Referenz : APM-87176468
Haus Dudelange
3 Schlafzimmer 350 m² 3 Badezimmer/Duschbäder Außenflächen 11 525 m²
2 180 000 €
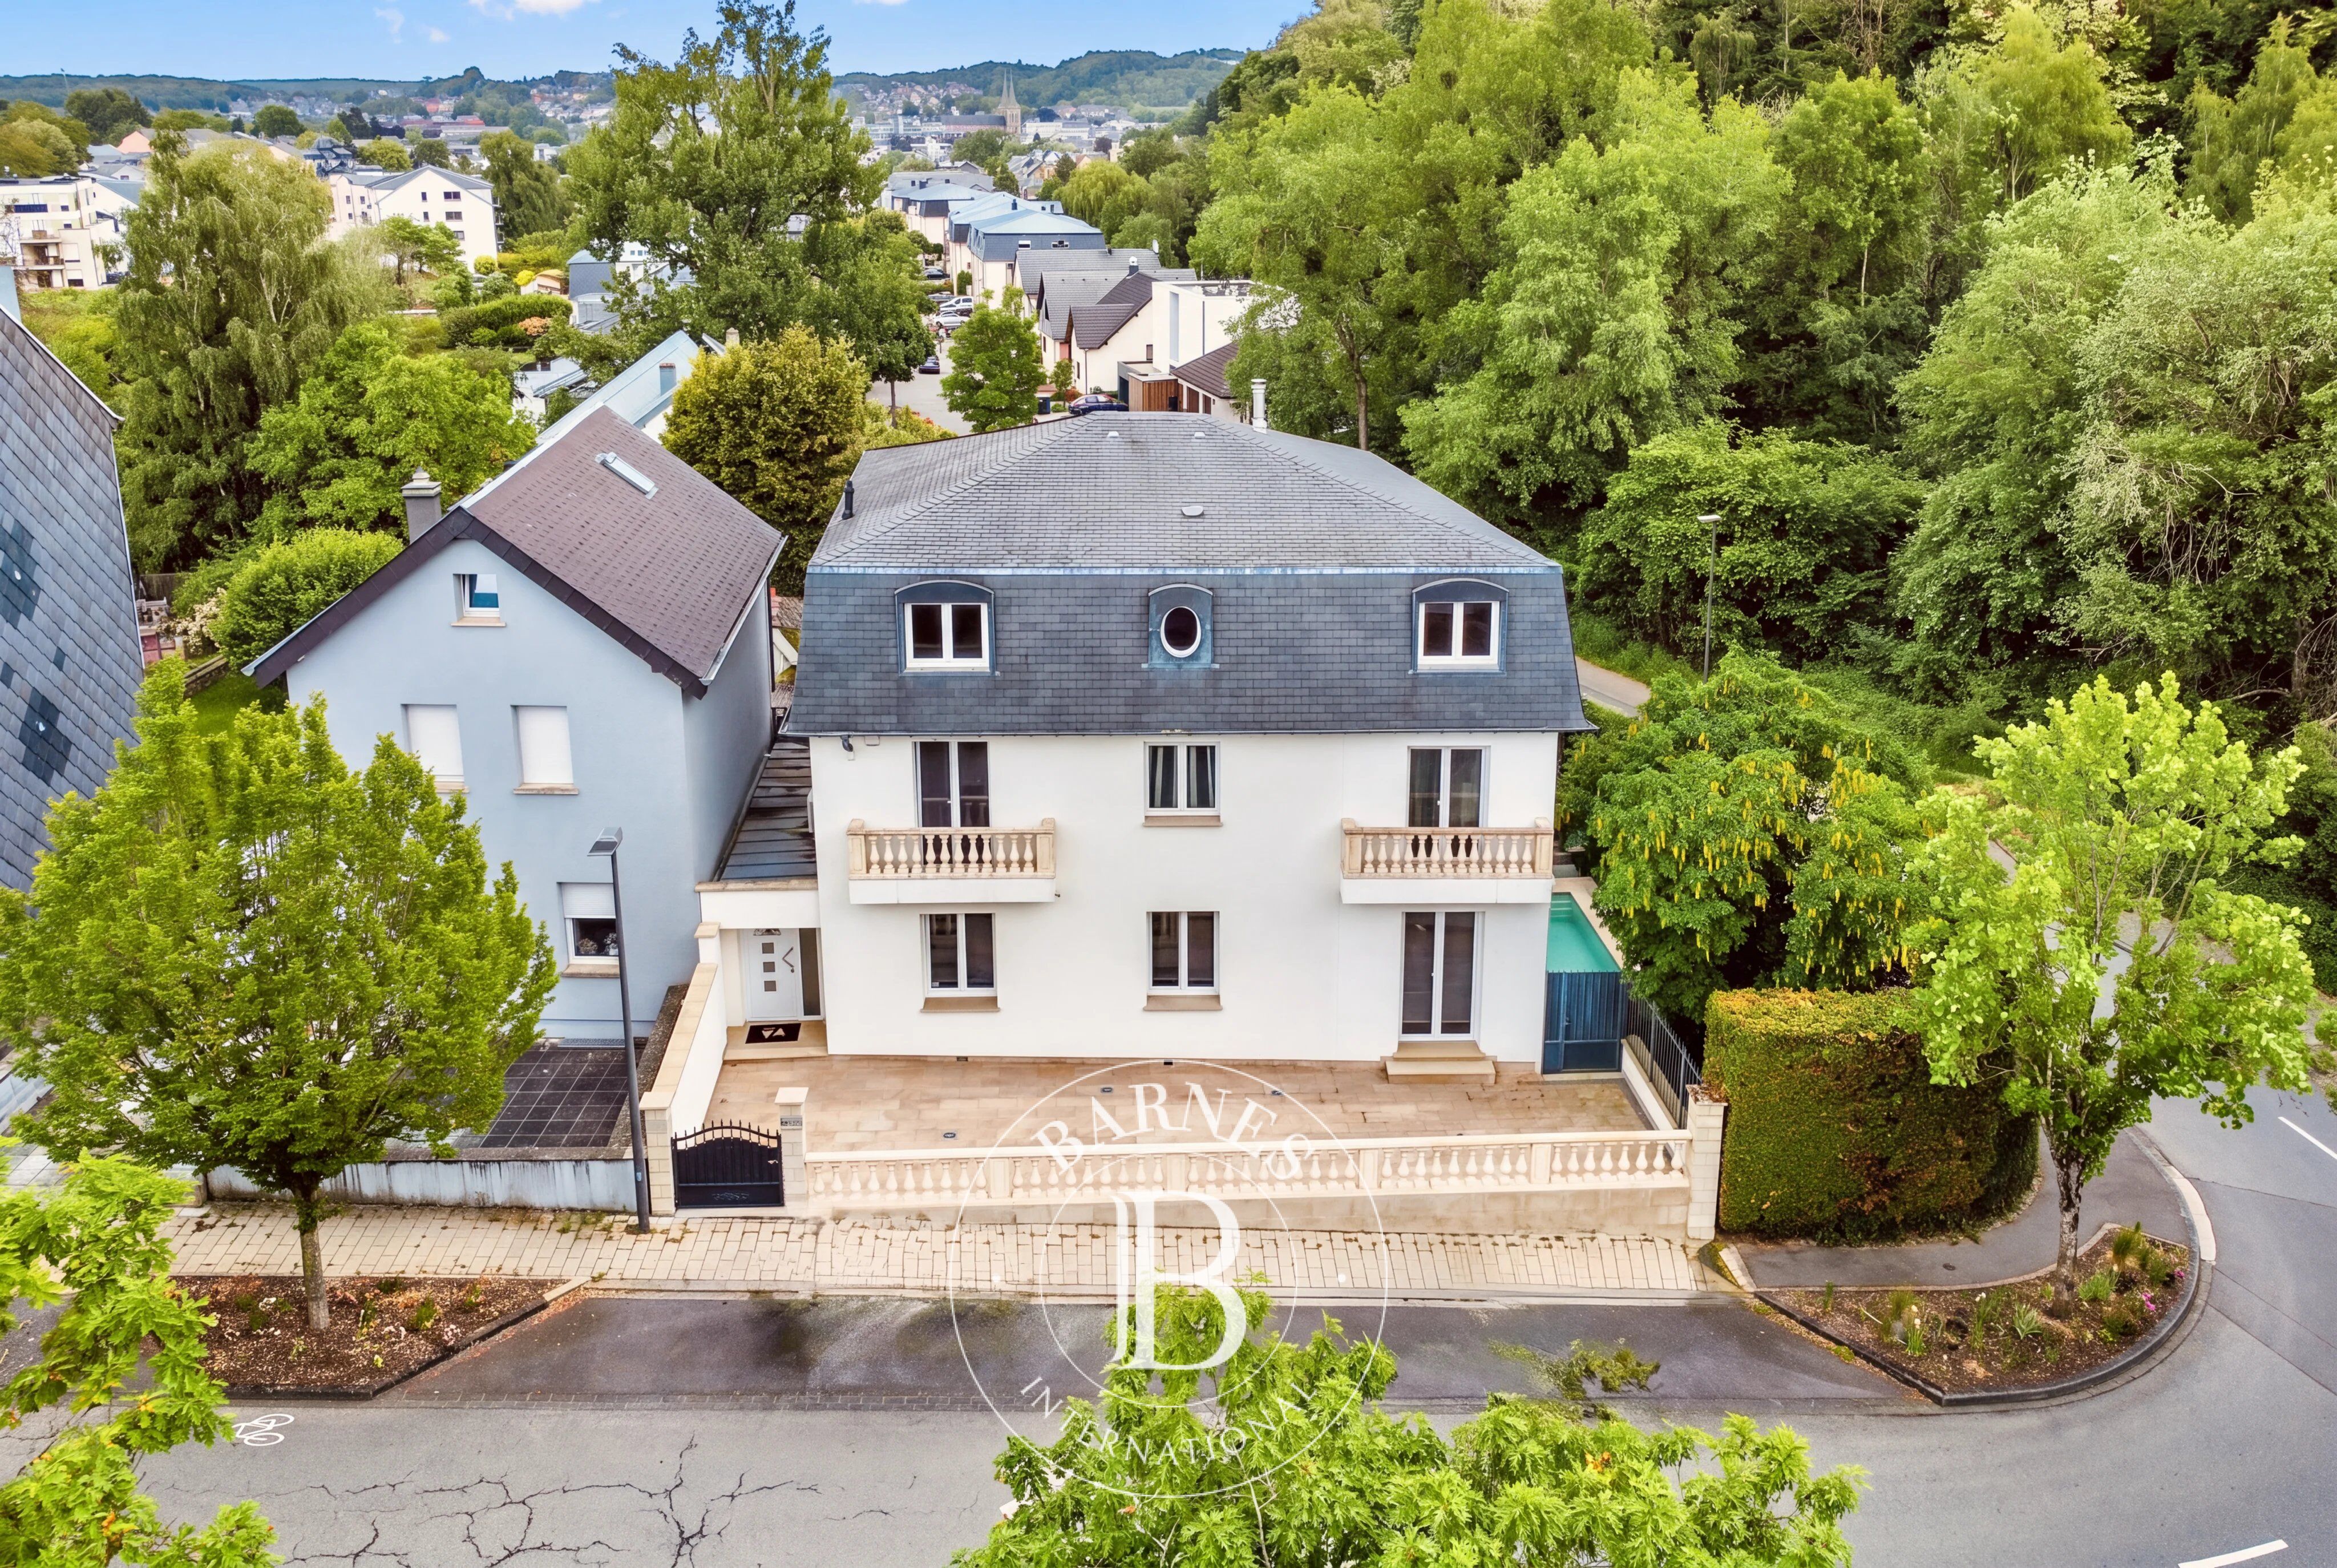
BARNES Luxembourg presents for sale this exceptional villa, ideally located in a quiet and residential area of Dudelange, offering a panoramic view of the city.
Built on a 11.44 ares south-facing plot, this property offers 349 m² of heated area, for a total surface of approximately 430 m² spread over four levels. It stands out for its generous volumes, fine finishes (marble, home automation, air conditioning, heat pump) and its exterior with heated swimming pool and exotic garden.
The villa is offered fully furnished and sold as is, ready to be lived in.
Benefit: the municipality of Dudelange allows the owner-occupant to practice their liberal profession within the villa itself, provided they are the sole operator (doctor, physiotherapist, lawyer, architect...). The garden-level floor, on the same level as the garden and independent from the living areas, offers an ideal layout to set up a practice or an office. It can also accommodate an integrated dwelling, subject to municipal authorization.
The villa is composed as follows:
Ground floor:
⁃ Entrance hall
⁃ Shower room and toilets
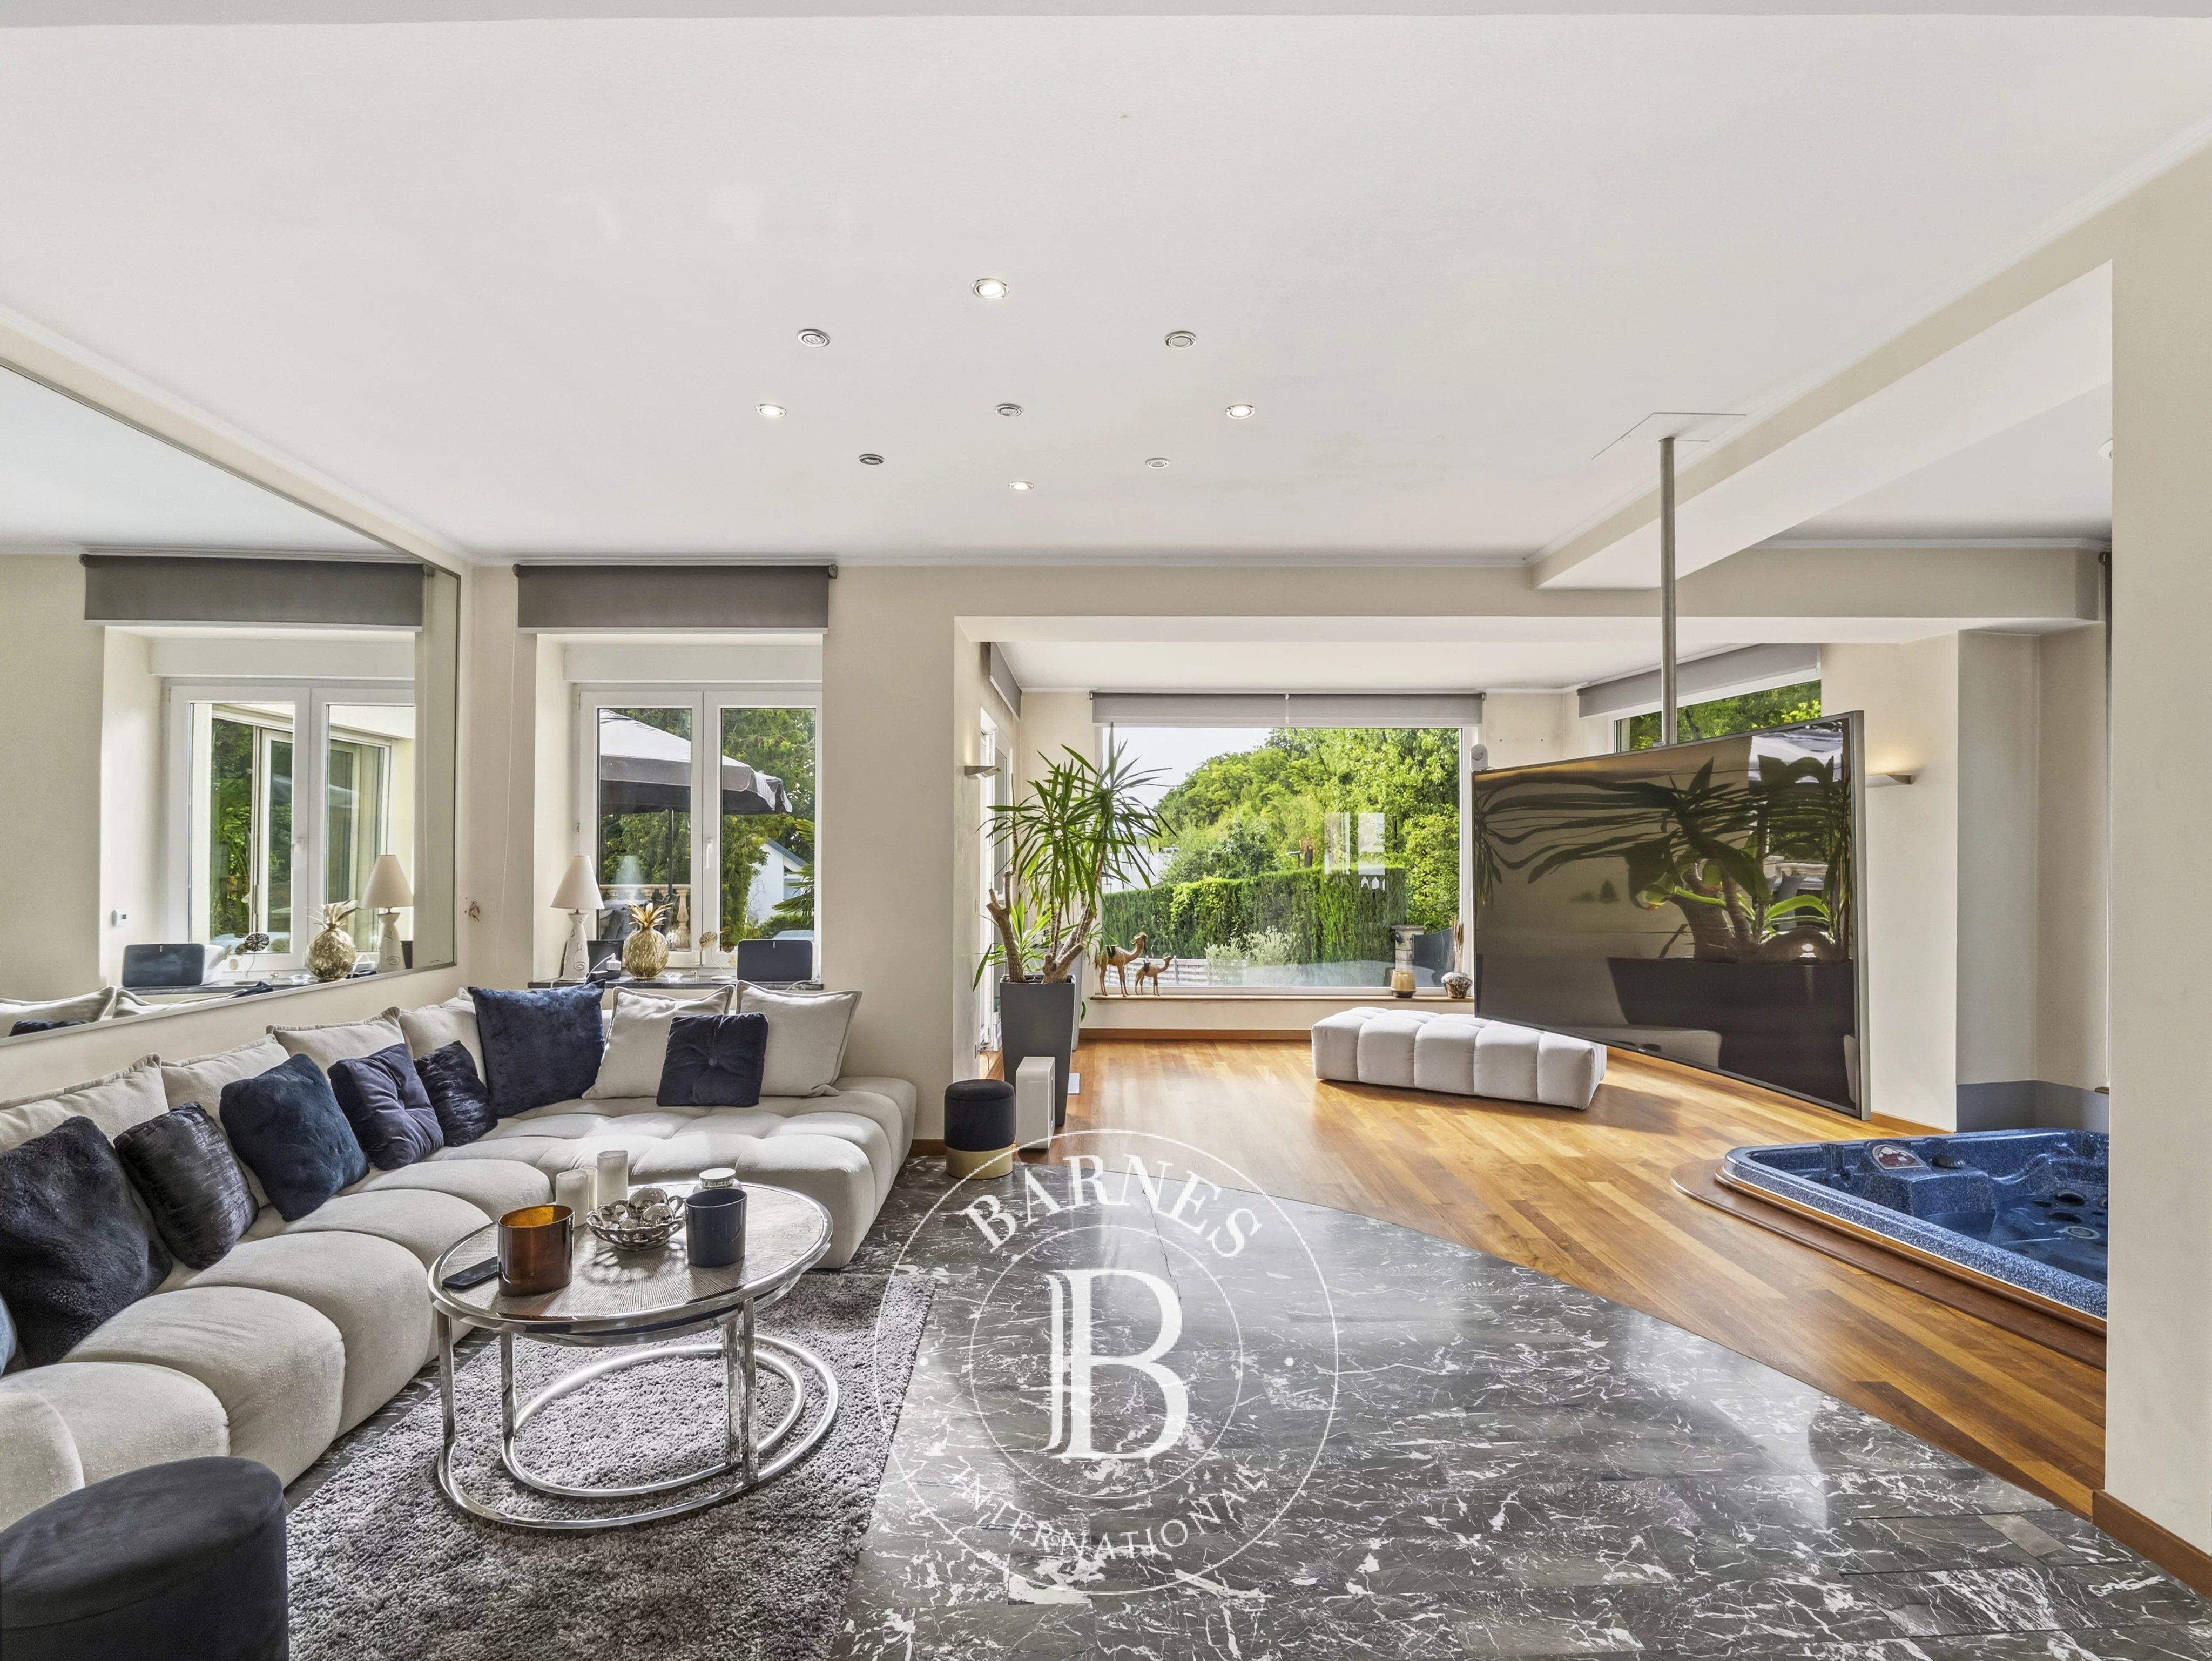
⁃ Air-conditioned 85 m² living room including lounge, dining room and fully equipped open kitchen (quartz worktop, induction hob, oven and refrigerator), with jacuzzi, gas fireplace and swivel TV. Marble and solid wood floors
⁃ 70 m² terrace opening onto an exotic garden
First floor:
⁃ 32 m² master suite with private 15 m² terrace overlooking the garden, pool and city
⁃ Two bright air-conditioned bedrooms
⁃ Bathroom, shower room and toilets
Second floor:
⁃ 85 m² space under insulated roof with a height of 4.5 m, to be developed according to the buyer's wishes, for example into additional bedrooms or suite (water, electricity and heating installations already planned)
Garden level:
⁃ 70 m² garage for three cars, with double door
⁃ Climate-controlled wine cellar
⁃ Fully equipped summer kitchen, open onto the garden, pool and pergola
⁃ Shower room with toilets
⁃ Office
⁃ Lounge
⁃ Technical room
The property also features:
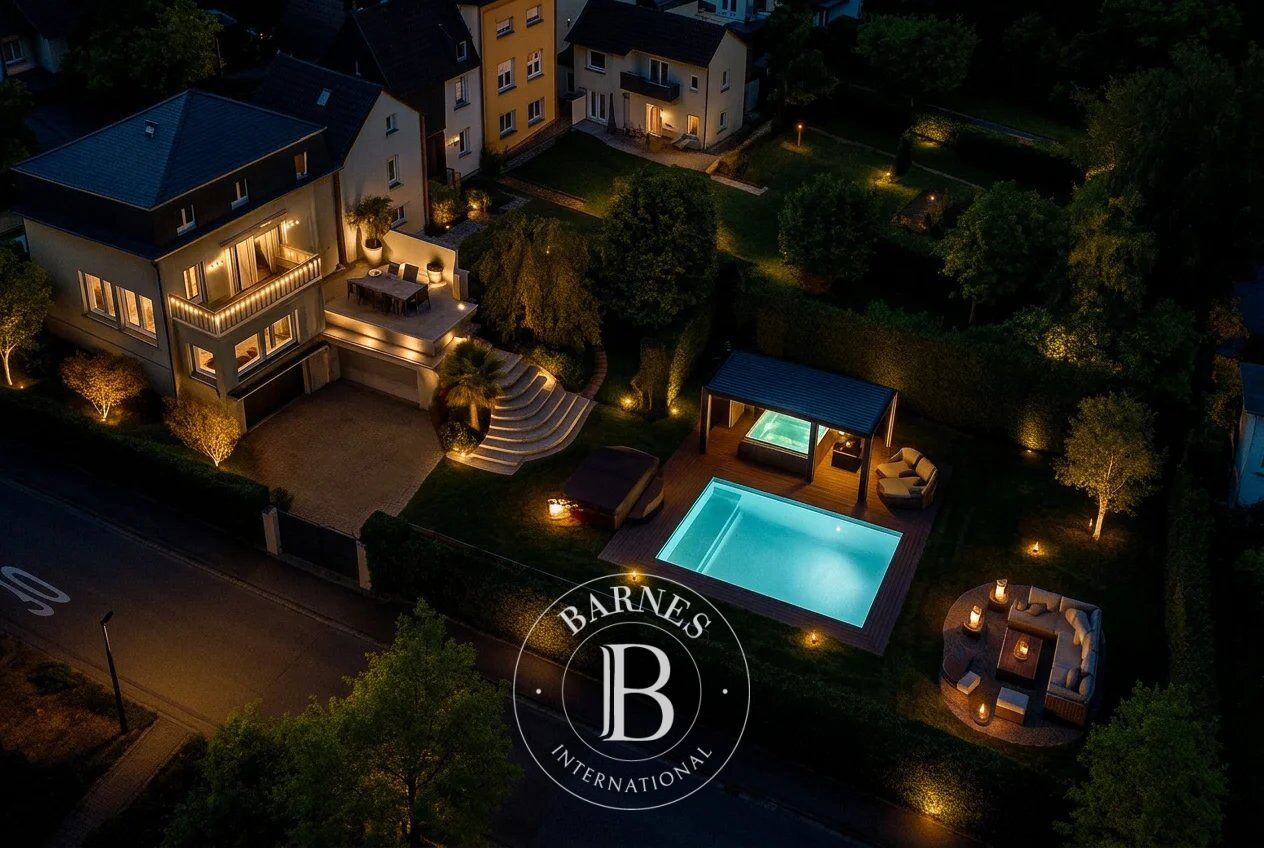
⁃ An exotic garden planted with palm trees
⁃ A heated and covered swimming pool, with poolhouse (heated bioclimatic pergola with remote-controlled roof, shower with boiler, jacuzzi, and a large garden lounge)
⁃ Secure access by gate
Features & Technical Comfort:
⁃ Finishes: marble floors on the ground floor and solid exotic wood
⁃ Heating: hybrid system combining air-water heat pump and condensing gas boiler, central heating with radiators
⁃ Air conditioning: air conditioning on the ground and first floors
⁃ Home automation: integrated video surveillance system, remote opening of front door and gates
⁃ Connectivity: fiber internet
⁃ Security: alarm system
⁃ Energy certificate: energy performance class D, thermal insulation class E
⁃ Year of construction: 2003
Location:
Located Rue Schortgen, in a quiet residential district of Dudelange, the villa benefits from practical access to public transport: the \"Dudelange, Rue Schortgen\" stop is served by line 5 (TICE), which connects Dudelange to Kayl, Rumelange and Esch-sur-Alzette, as well as several RGTR lines heading to Luxembourg City.
The center of Dudelange and its shops, including the Cactus supermarket, are approximately 2 km away, as well as the Dudelange-Centre train station. The Am Duerf medical center, which brings together several general practitioners and a pharmacy, is accessible within minutes. Local primary schools, municipal nurseries and the Nic-Biever high school complete the nearby amenities, an asset for a family.
Regarding road access, the A3 highway interchange (Dudelange exit) allows reaching Luxembourg City, Bascharage, Mondorf-les-Bains and the French border (Thionville) in a few minutes.
All offers submitted will be subject to the express acceptance of the owner(s).

Eigentümer, schätzen Sie Ihre Immobilie!
Sie möchten eine Immobilie verkaufen? Kontaktieren Sie unsere Berater für eine seriöse und detaillierte Schätzung.
Meine Immobilie schätzen lassen
Folgen Sie uns auf Instagram
@barnesrealty


