


Referenz : APM-86913064
Haus Luxembourg
4 Schlafzimmer 381 m² 3 Badezimmer/Duschbäder Außenflächen 42 m²
3 150 000 €
Direct contact: Mrs. LEJEUNE Tanaïs at +352 661 484 115 or by email at [email protected]
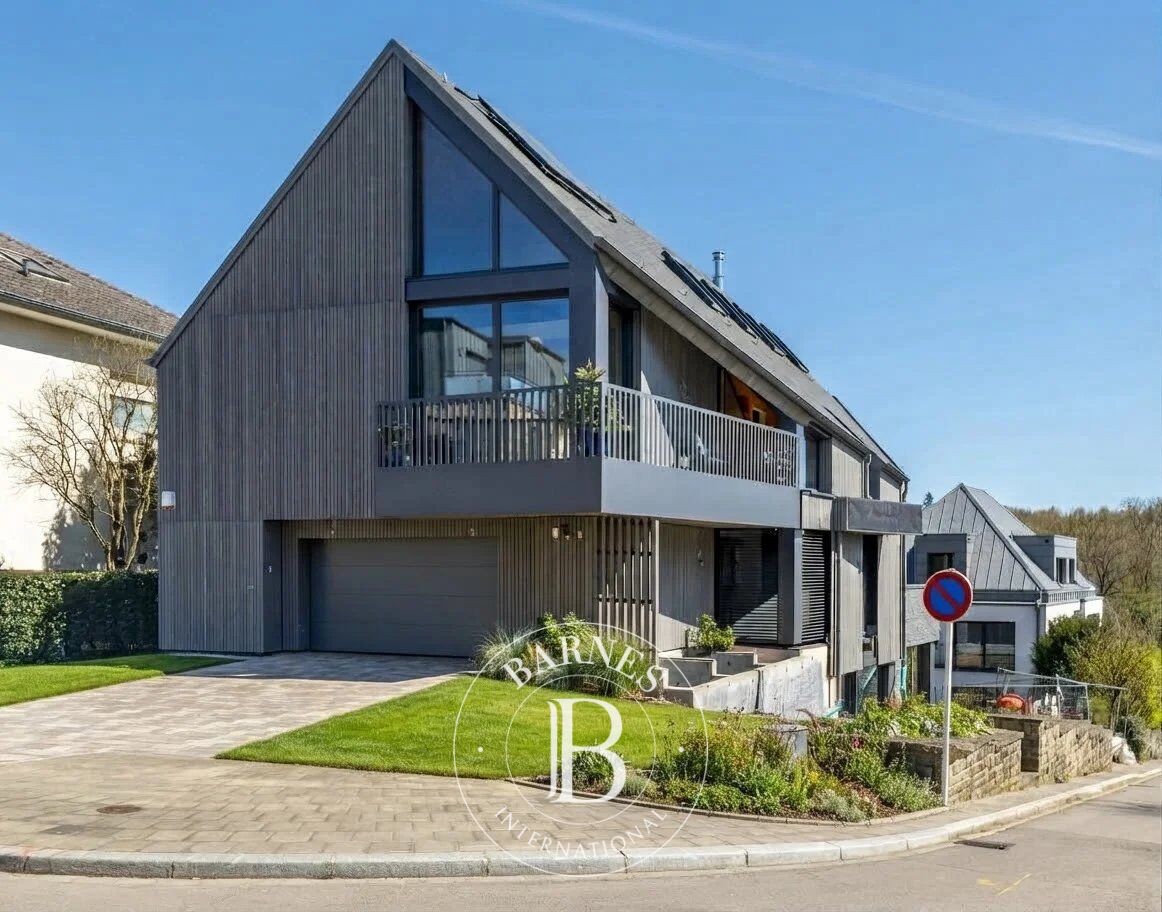
BARNES presents this independent single-family house with rare character, close to Kirchberg.
Located on a quiet residential street in Luxembourg-Weimershof, a few minutes from Kirchberg, this detached property develops on a plot of approximately 653 m².
With a total area of approximately 381 m² (approximately 304 m² living space), the house is distinguished by its passive wooden construction, bold contemporary architecture, and high-quality finishes.
It meets high energy standards (CPE A/B) and features:
-a heat pump with underfloor heating
-a home automation system
to triple-glazed windows
electric exterior aluminum blinds
a staircase elevator serving all levels
careful finishes, including beautiful parquet floors
The spacious reception area, consisting of a living room with fireplace and a dining room, opens directly onto the terrace and garden, forming the heart of the house.
The open kitchen, fully equipped with a central island and a laundry area, integrates harmoniously into this space.
The property currently offers 4 bedrooms, complemented by three bathrooms and an office.
Distribution
Ground floor:
Entrance hall with wardrobe/dressing room, distribution hall, bedroom (approx. 22 m²) with access to a terrace (approx. 27 m²), bathroom with WC, double garage (approx. 40 m²).
Garden level (-1):
Hall, large living/dining room (approx. 55 m²) with access to terrace and garden (to be finished), separate kitchen (approx. 21 m²) with sliding door and laundry area, shower room with WC, laundry room, cellar, and technical room.
First floor (+1):
Master suite (approx. 40 m²) with bedroom, wellness area (sauna / infrared), dressing room, and bathroom/shower, second bedroom (approx. 21 m²) with dressing room and balcony, office (approx. 8.4 m²), bathroom with WC.
Attic:
Mezzanine / library (approx. 9.5 m²), technical room, and large room (approx. 27 m²), ideal as an extra bedroom, gym, or workshop
Distances:
Bus and tram: approx. 70 m / approx. 500 m
Motorway A1: approx. 2.4 km
Coque: approx. 1.1 km
Auchan: approx. 1.3 km
Infinity Shopping: approx. 1.8 km
Pedestrian zone of the city center: approx. 3.3 km
Findel Airport: approx. 6 km.

Eigentümer, schätzen Sie Ihre Immobilie!
Sie möchten eine Immobilie verkaufen? Kontaktieren Sie unsere Berater für eine seriöse und detaillierte Schätzung.
Meine Immobilie schätzen lassen
Folgen Sie uns auf Instagram
@barnesrealty


