
Referenz : CPR-85586
Chalet Crans-Montana
5 Schlafzimmer 415 m² 5 Badezimmer/Duschbäder Außenflächen 1 758 m²
7 582 370 € | 6 950 000 CHF
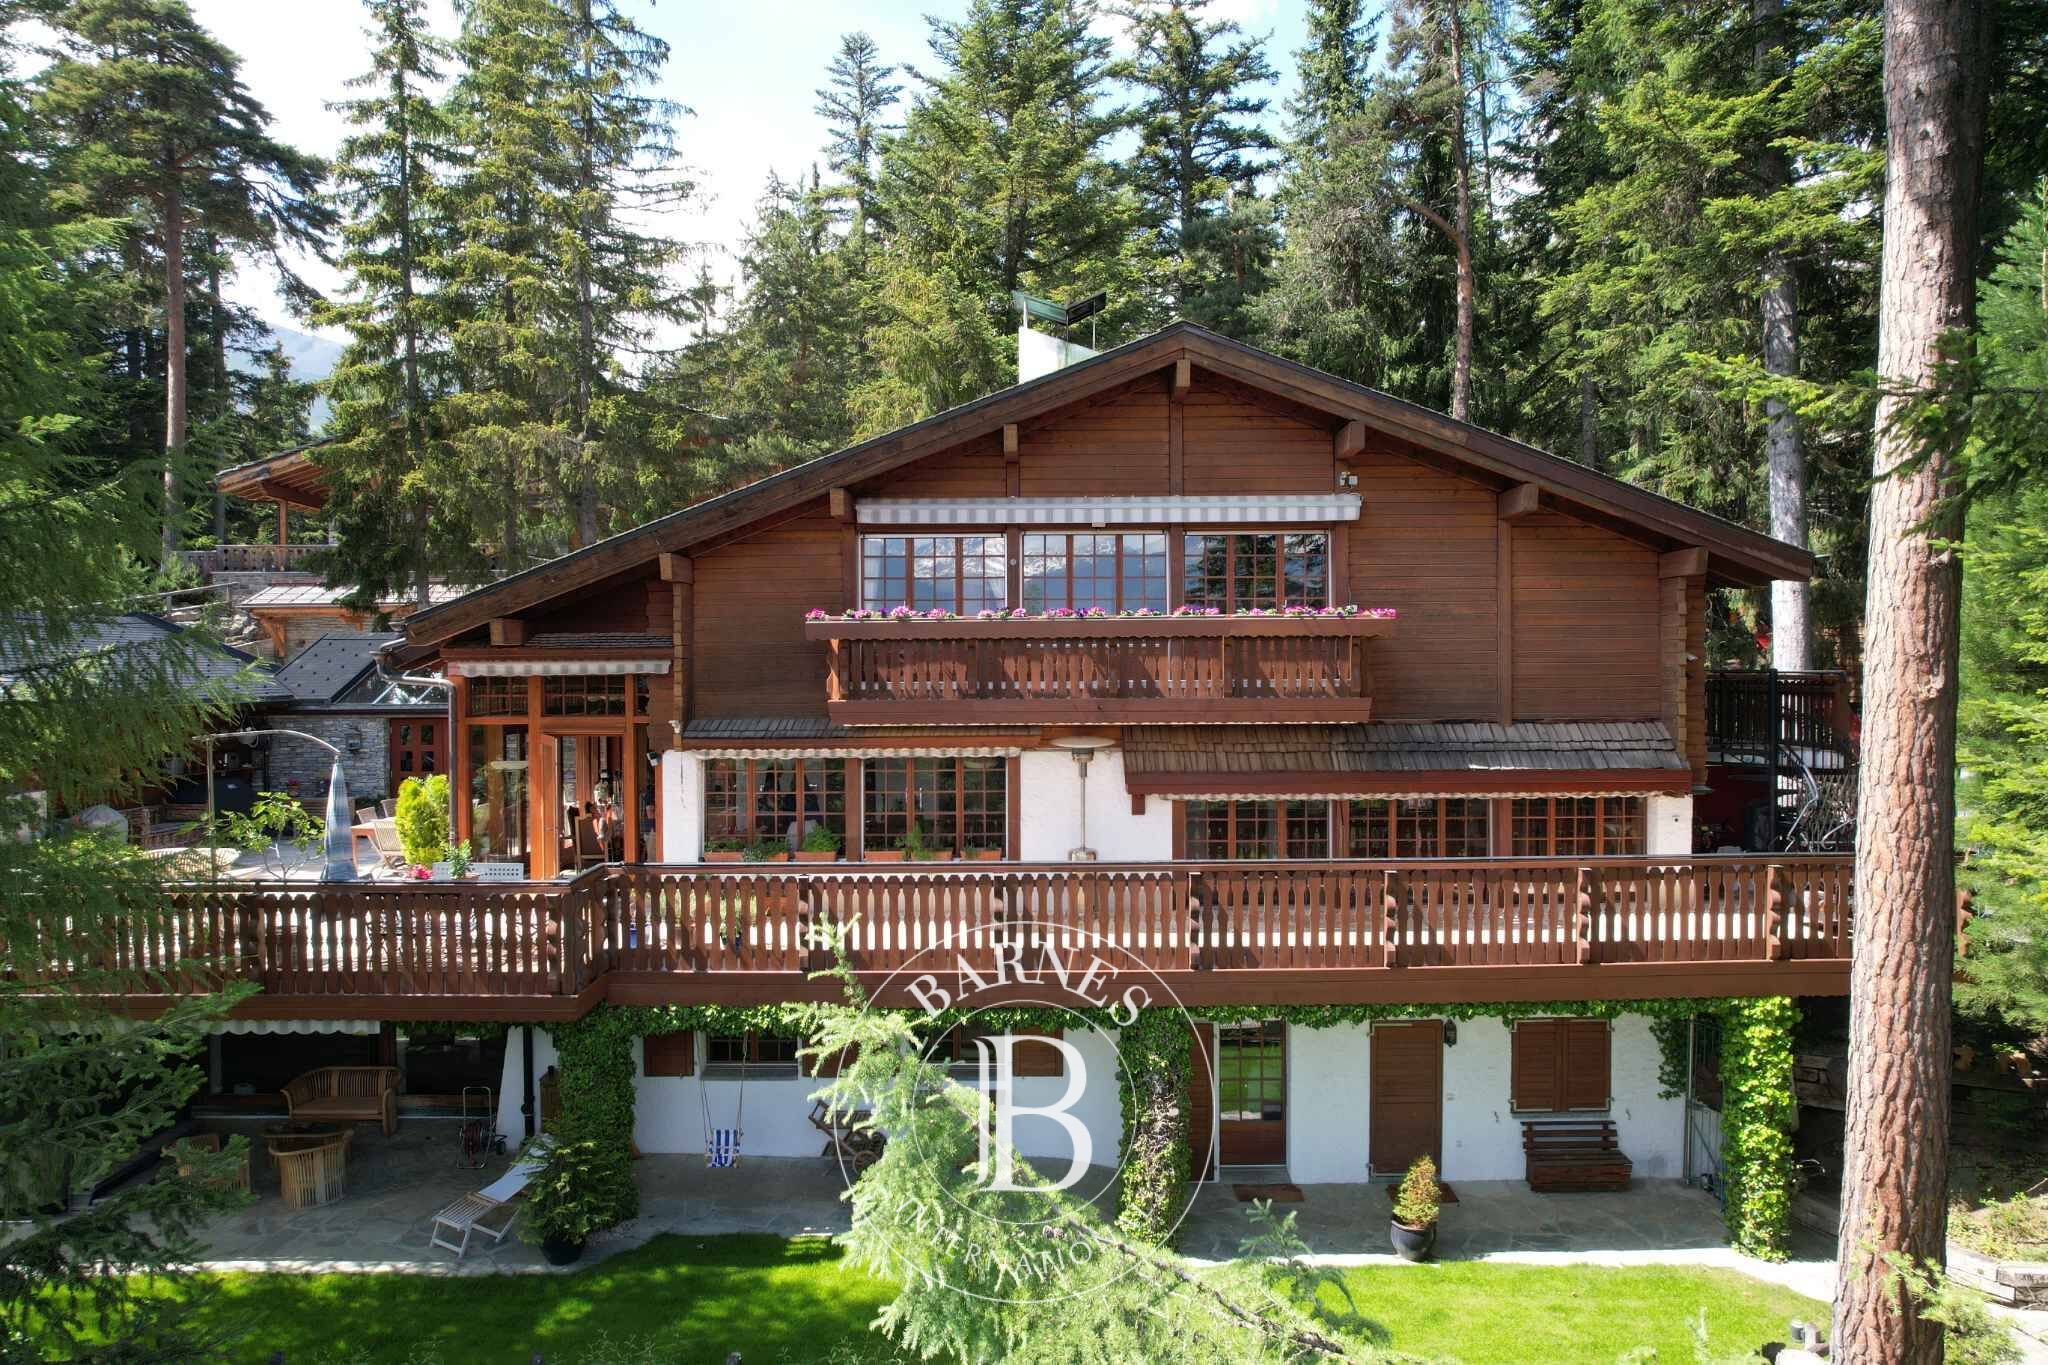
Nestled in the heart of the forest and perfectly sheltered from view, this chalet is set on a plot of approximately 1,400 m², to the west of the highly sought-after Valais resort of Crans-Montana. Offering approximately 415 m² of living space, the property is arranged over three levels.
Invisible from the street, it enjoys remarkable privacy and a privileged natural setting, with beautiful openings through the trees revealing views of the surrounding peaks.
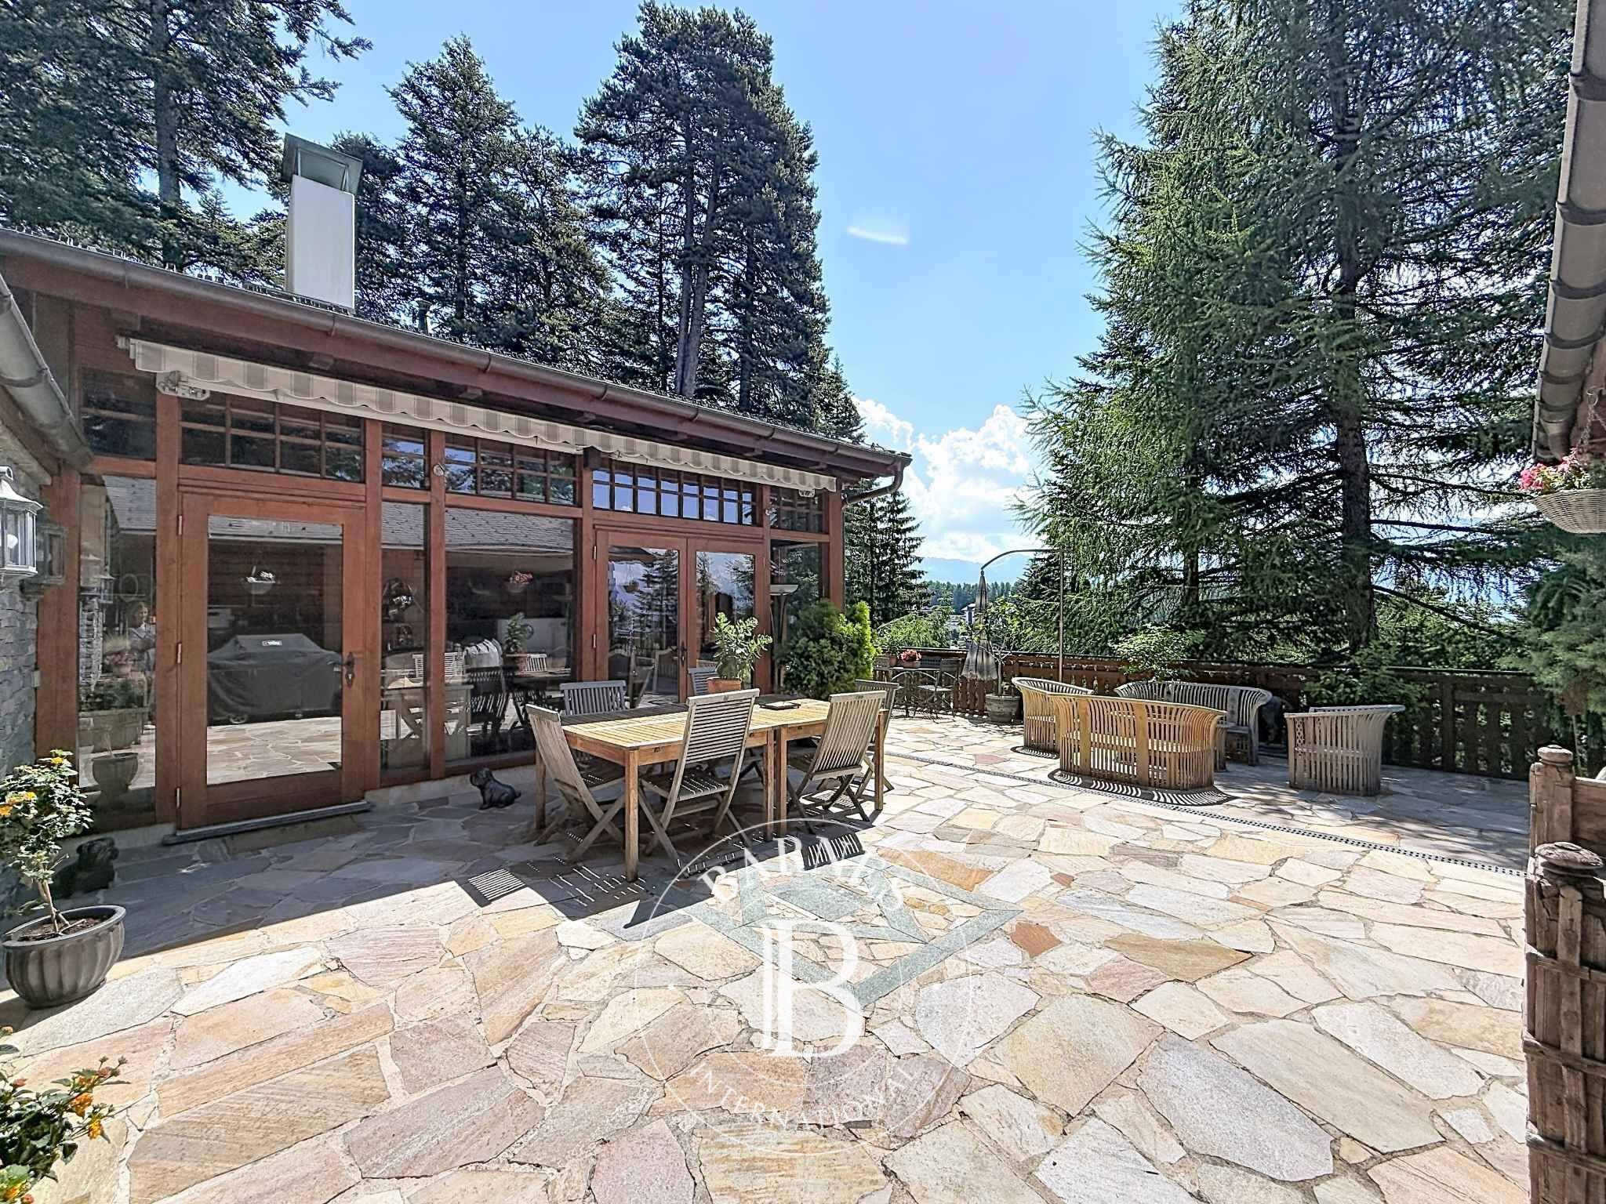
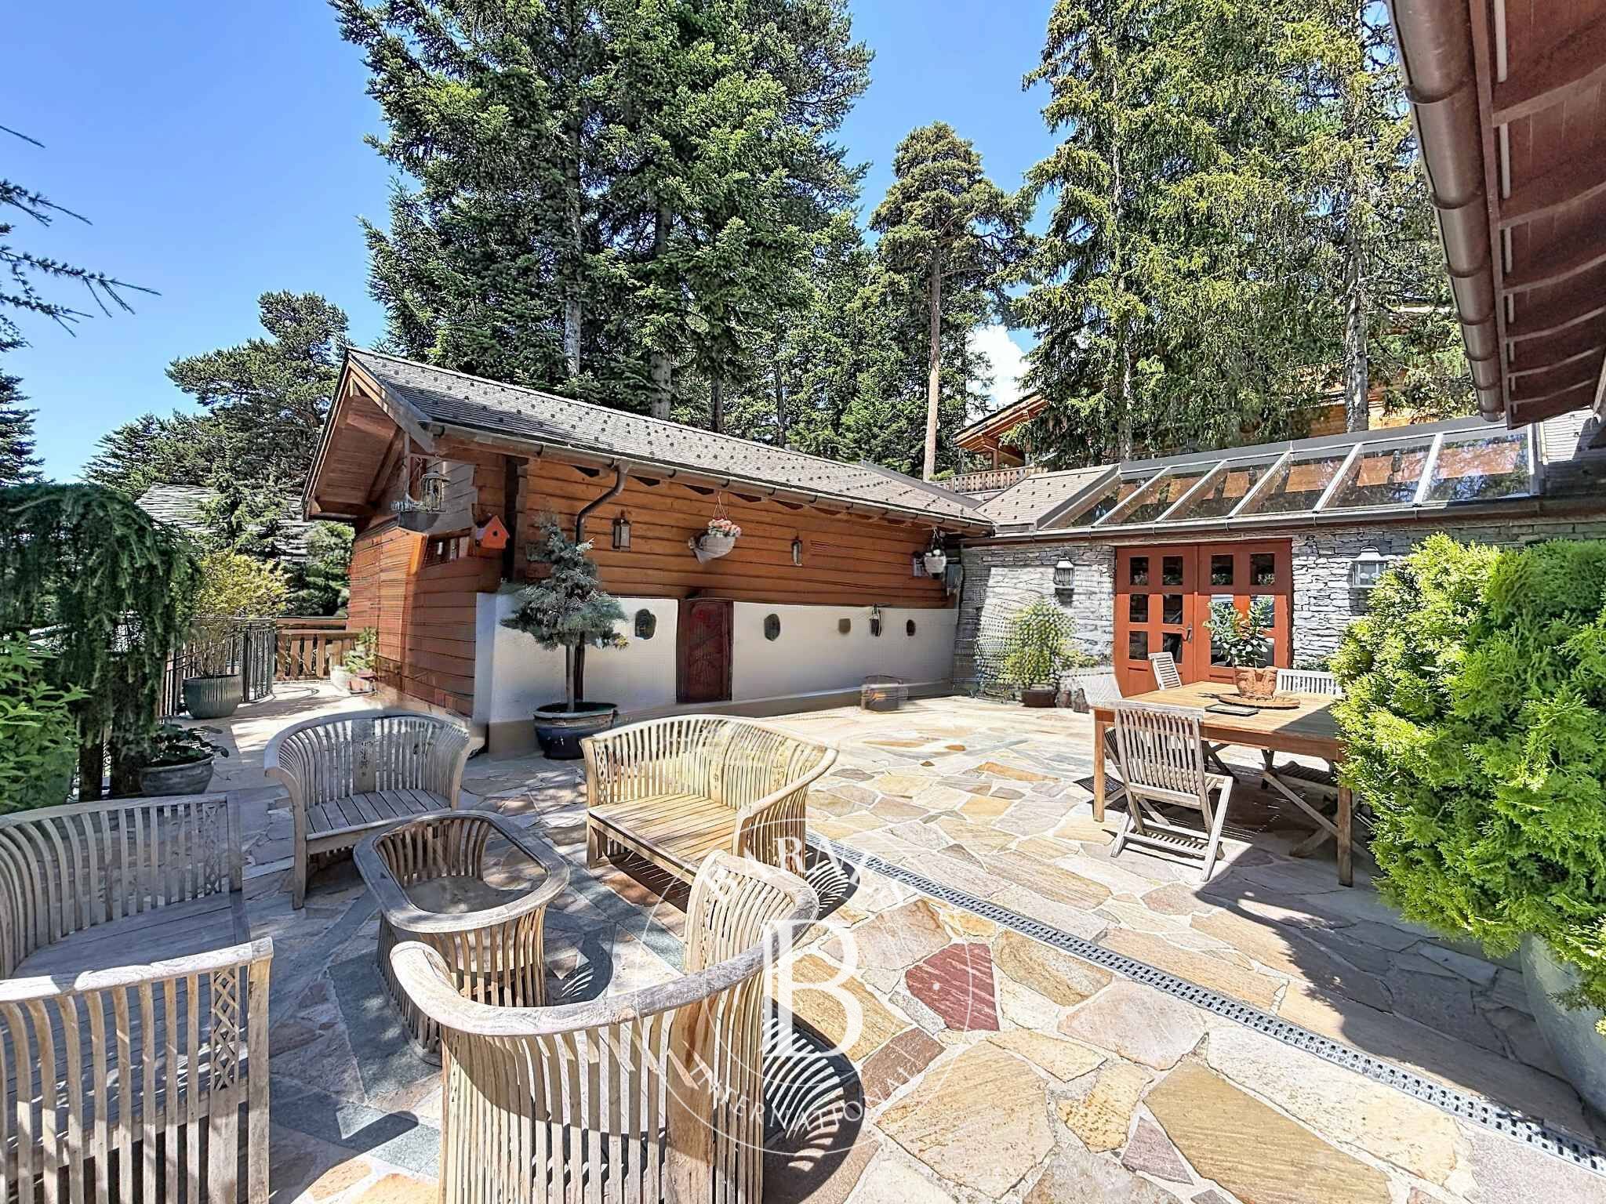
The outdoor areas have been carefully designed to create several level spaces, a particularly valuable feature in a mountain environment. The property includes a garden, two terraces, one of which features a summer kitchen, a pétanque court, as well as a wellness area comprising a swimming pool, jacuzzi and sauna.
The chalet impresses with its generous volumes and spacious reception areas, which open widely onto the east- and west-facing terraces. A fireplace enhances the living areas, while the property’s comfort is further complemented by particularly rare parking facilities, namely five parking spaces in the garage as well as three covered parking spaces.
The current layout includes, in particular, five bedrooms and offers an excellent basis for creating a characterful family chalet. An independent studio with kitchen and shower room completes the property and can accommodate staff or guests.
This property is available as a secondary residence for clients domiciled in Switzerland.
LOWER GROUND FLOOR:
- Staircase
- Relaxation area with small lounge, swimming pool, sauna, shower and living area, with direct access to the garden and outdoor jacuzzi
- Shower room with double washbasin and WC
- Pantry
- Cellar
- Laundry room
- Carnotzet
- Independent studio with fitted wardrobes, kitchenette area, shower room with WC, washbasin and shower, and access to the south-facing terrace
GROUND FLOOR:
- Entrance vestibule with cupboards
- Distribution hall
- Guest WC with washbasin and window
- Bedroom/office with window
- Storeroom with window
- Living room with fireplace and access to the east-facing terrace
- Dining room/winter garden opening onto the south- and west-facing terrace
- Fully fitted and equipped kitchen
FIRST FLOOR:
- Access staircase
- One en-suite bedroom with access to the south-facing balcony, adjoining bathroom with bathtub, washbasin unit, washbasin and WC, and Velux window
- One bedroom with French window and access to the east-facing balcony
- One bedroom with French window and access to the east-facing balcony
- One bedroom with mezzanine, French window and access to the east-facing balcony
- One shower room with double washbasin, shower and WC
- One bathroom with bathtub, washbasin unit and WC
- One north-facing bedroom with window
EXTERIOR FEATURES:
- Electric gate
- Entrance courtyard with 2/3 parking spaces
- Covered parking for 1 car
- Covered parking for 2 cars
- Landscaped garden and vegetable garden below
- Fully equipped outdoor kitchen on the east side
- Spacious outdoor terrace
- Pétanque court
- Electric blinds and sunshades

Eigentümer, schätzen Sie Ihre Immobilie!
Sie möchten eine Immobilie verkaufen? Kontaktieren Sie unsere Berater für eine seriöse und detaillierte Schätzung.
Meine Immobilie schätzen lassen
Folgen Sie uns auf Instagram
@barnesrealty


