

Referenz : 87196971
Villa Madrid
1 300 m²
4 000 000 €
BARNES presents a unique opportunity in Parque Conde de Orgaz: a 1,300 m² plot on Calle Sobradiel, accompanied by a bespoke villa design ready to bring your dream home to life.
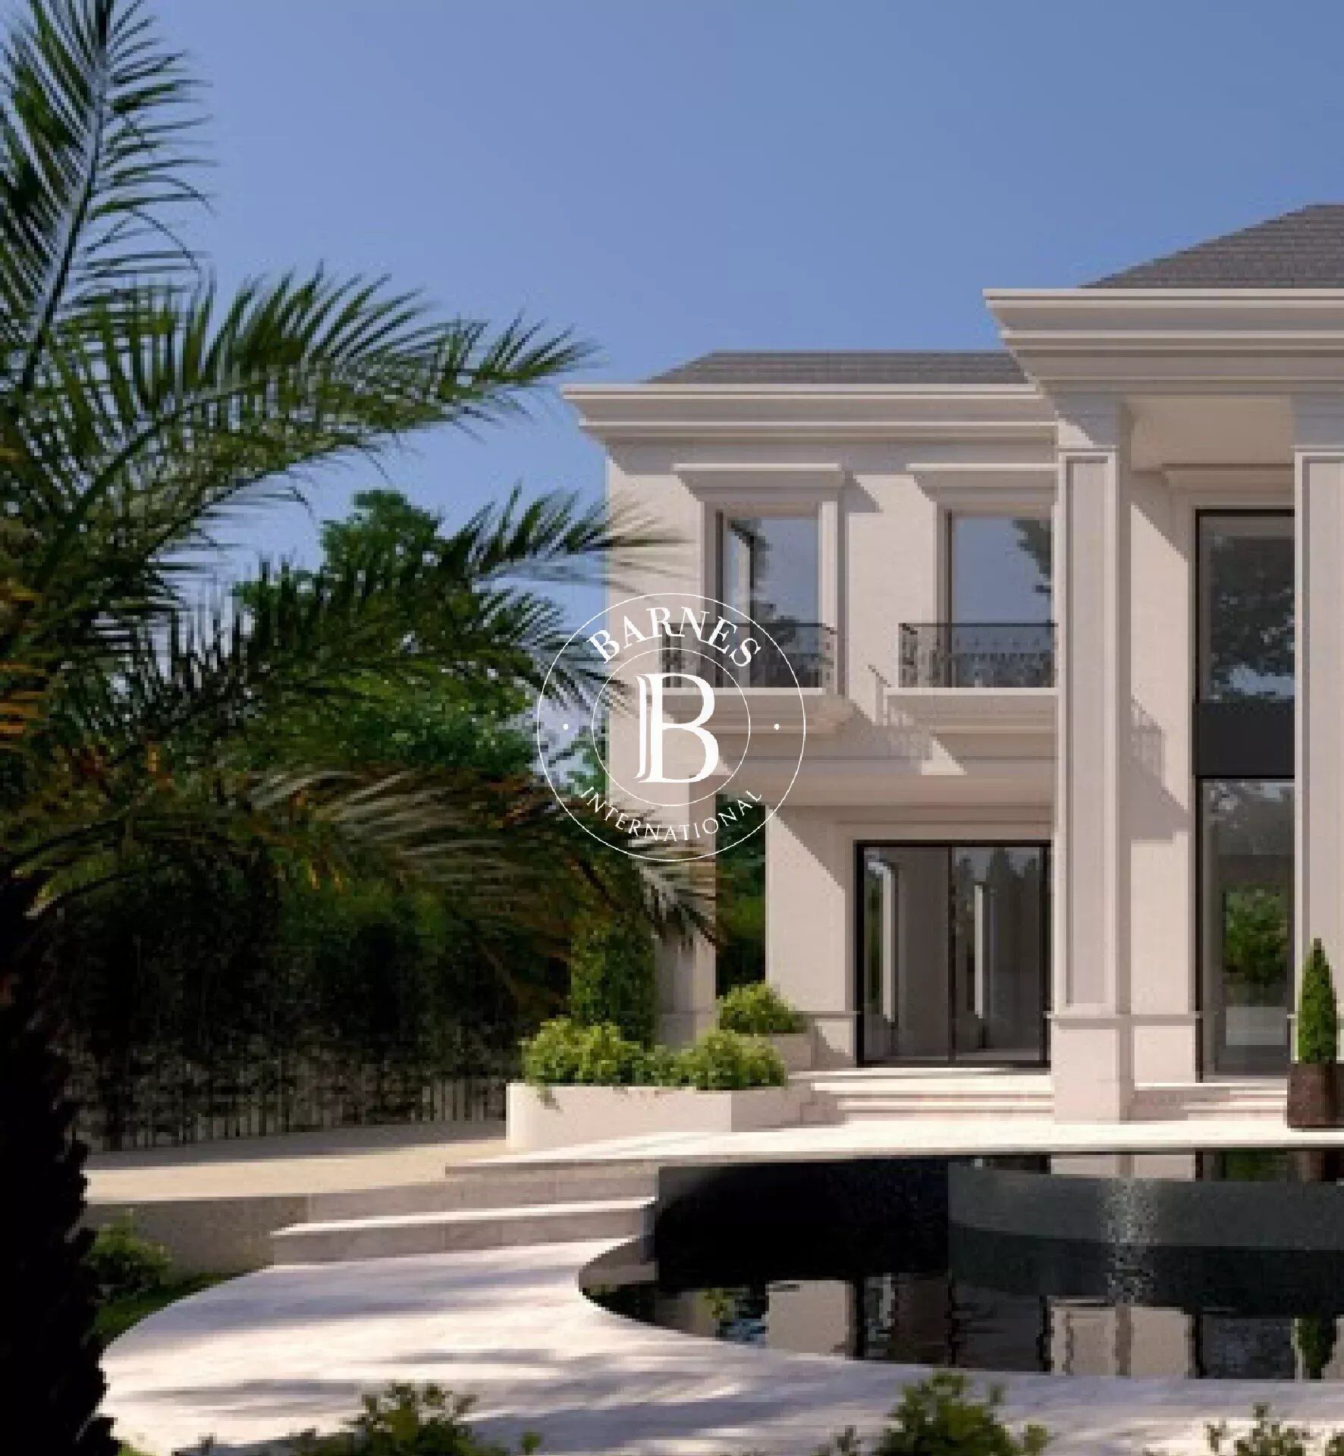
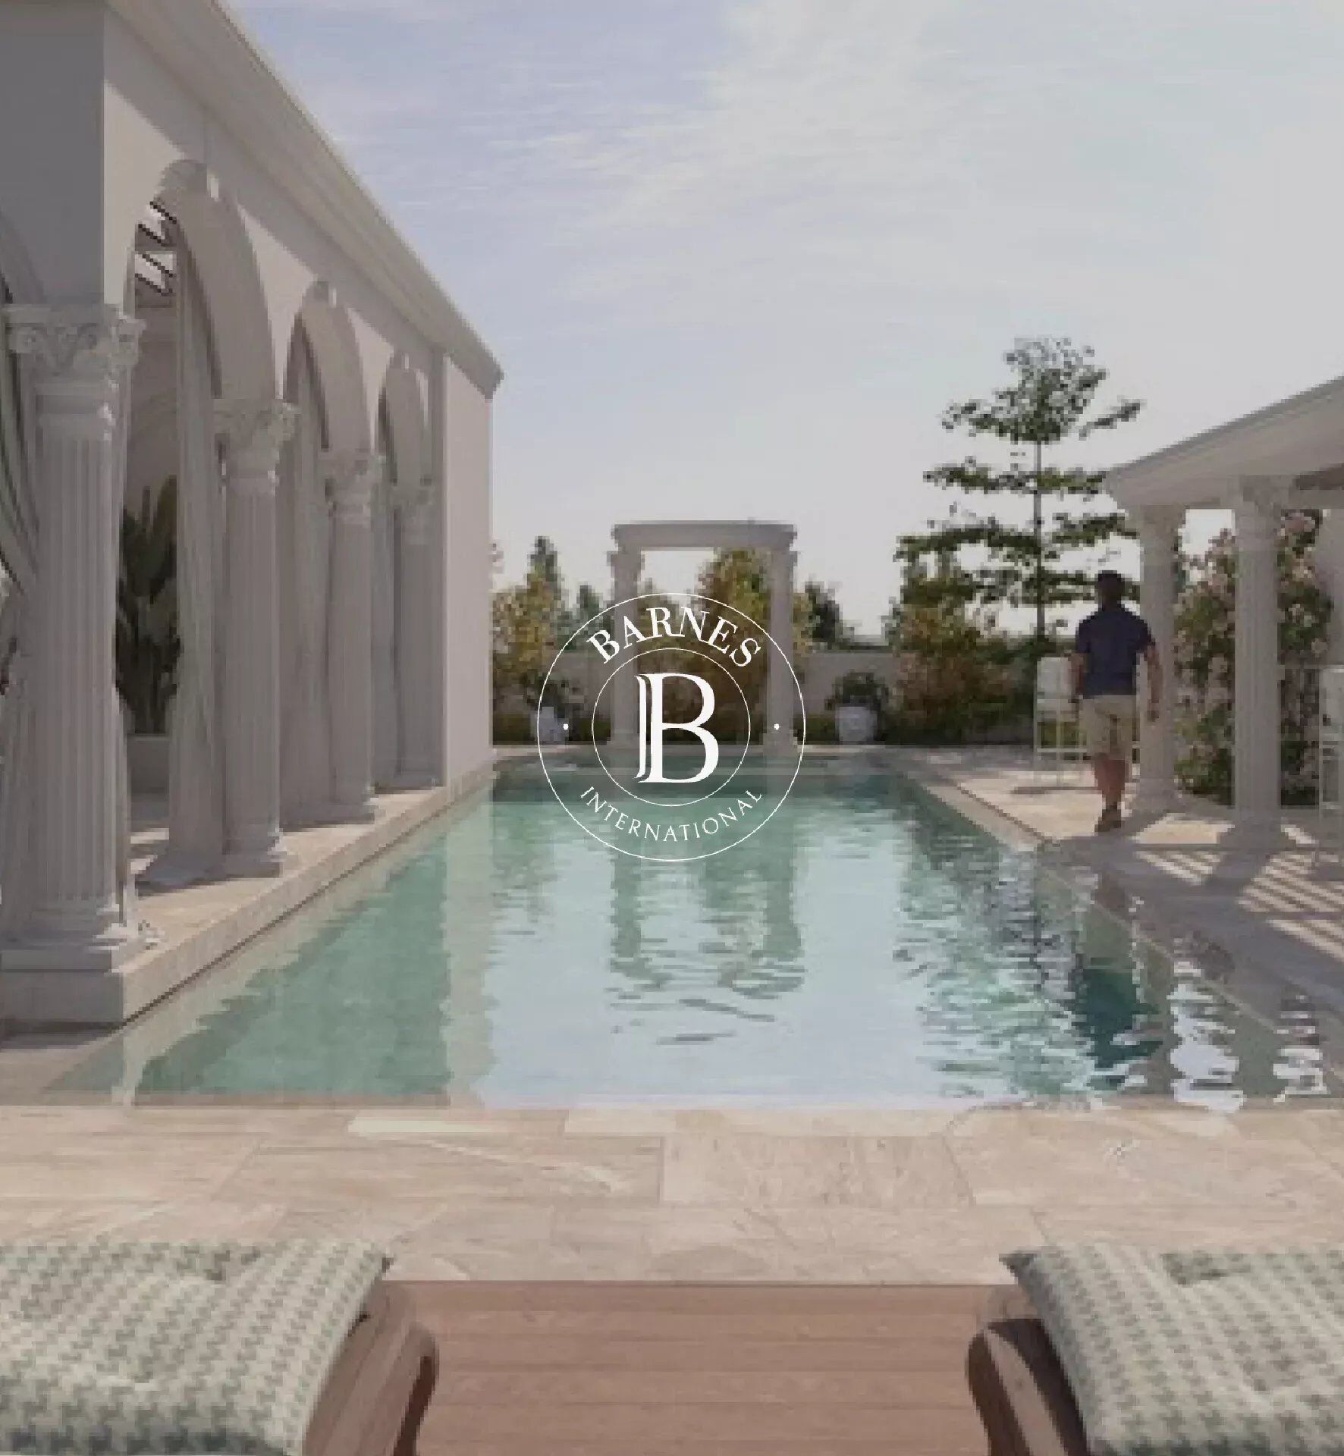
The design features a villa with 860 m² of floor space, inspired by Mediterranean architecture and featuring a classic contemporary style, spread over three storeys plus a basement. A double-height entrance hall with a grand staircase leads to spacious living rooms, a separate dining room and a designer kitchen opening onto the living area. The upper floors accommodate up to seven bedrooms, with a master suite featuring separate dressing rooms and a marble bathroom. The basement is designed as a leisure and wellness area: a heated indoor swimming pool, a dry sauna and a steam room, a gym, a cinema room, a playroom and a garage for several vehicles. The property is crowned by a chill-out roof terrace with a swimming pool, an arched pergola and a lounge area, as well as a private garden, an outdoor swimming pool and an ornamental fountain at the entrance. All this is equipped with an air-source heat pump, underfloor heating and cooling, photovoltaic solar energy and an A energy rating.
Conde de Orgaz is one of Madrid’s most exclusive and secluded neighbourhoods: tree-lined streets, large plots, international schools, sports clubs and top-class restaurants. A peaceful, green setting, next to Juan Carlos I Park and the Campo de las Naciones, with direct access to the city’s main roads and just a few minutes from the airport.
A long-term investment: purchasing the plot and the development plan allows you to build a fully bespoke home, choosing the materials, finishes and layout, in one of Madrid’s most sought-after areas where properties are in short supply.
Please contact BARNES for further information and to arrange a viewing of the plot.
Technical details
- Location: C/ Sobradiel, Parque Conde de Orgaz, Hortaleza (Madrid)
- Plot area: 1,300 m²
- Project: villa with 860 m² of built area · 3 storeys + basement + roof terrace
- Bedrooms: 7
- Water features: outdoor swimming pool, heated indoor swimming pool, dry sauna and steam room
- Leisure facilities: cinema room, gym, playroom, rooftop chill-out area with swimming pool and lounge area
- Other: garage, private garden, ornamental fountain
- Facilities: aerothermal system with underfloor heating and cooling, ducted fan coils in attics, photovoltaic system, reinforced sound insulation
- Energy rating: A
Note: the plot is being sold together with the architectural plans. The images and plans are virtual renderings provided for guidance only and have no contractual value; the final design and finishes may be subject to technical modifications.
Eigentümer, schätzen Sie Ihre Immobilie!
Sie möchten eine Immobilie verkaufen? Kontaktieren Sie unsere Berater für eine seriöse und detaillierte Schätzung.
Meine Immobilie schätzen lassen
Folgen Sie uns auf Instagram
@barnesrealty


