
Sant Feliu de Guíxols, 5 Schlafzimmer - 500 m² Haus for sale
1 980 000 €
500 m² 5 Schlafzimmer
Referenz : 85393237
Haus Sant Feliu de Guíxols
5 Schlafzimmer 500 m² 5 Badezimmer/Duschbäder
1 980 000 €
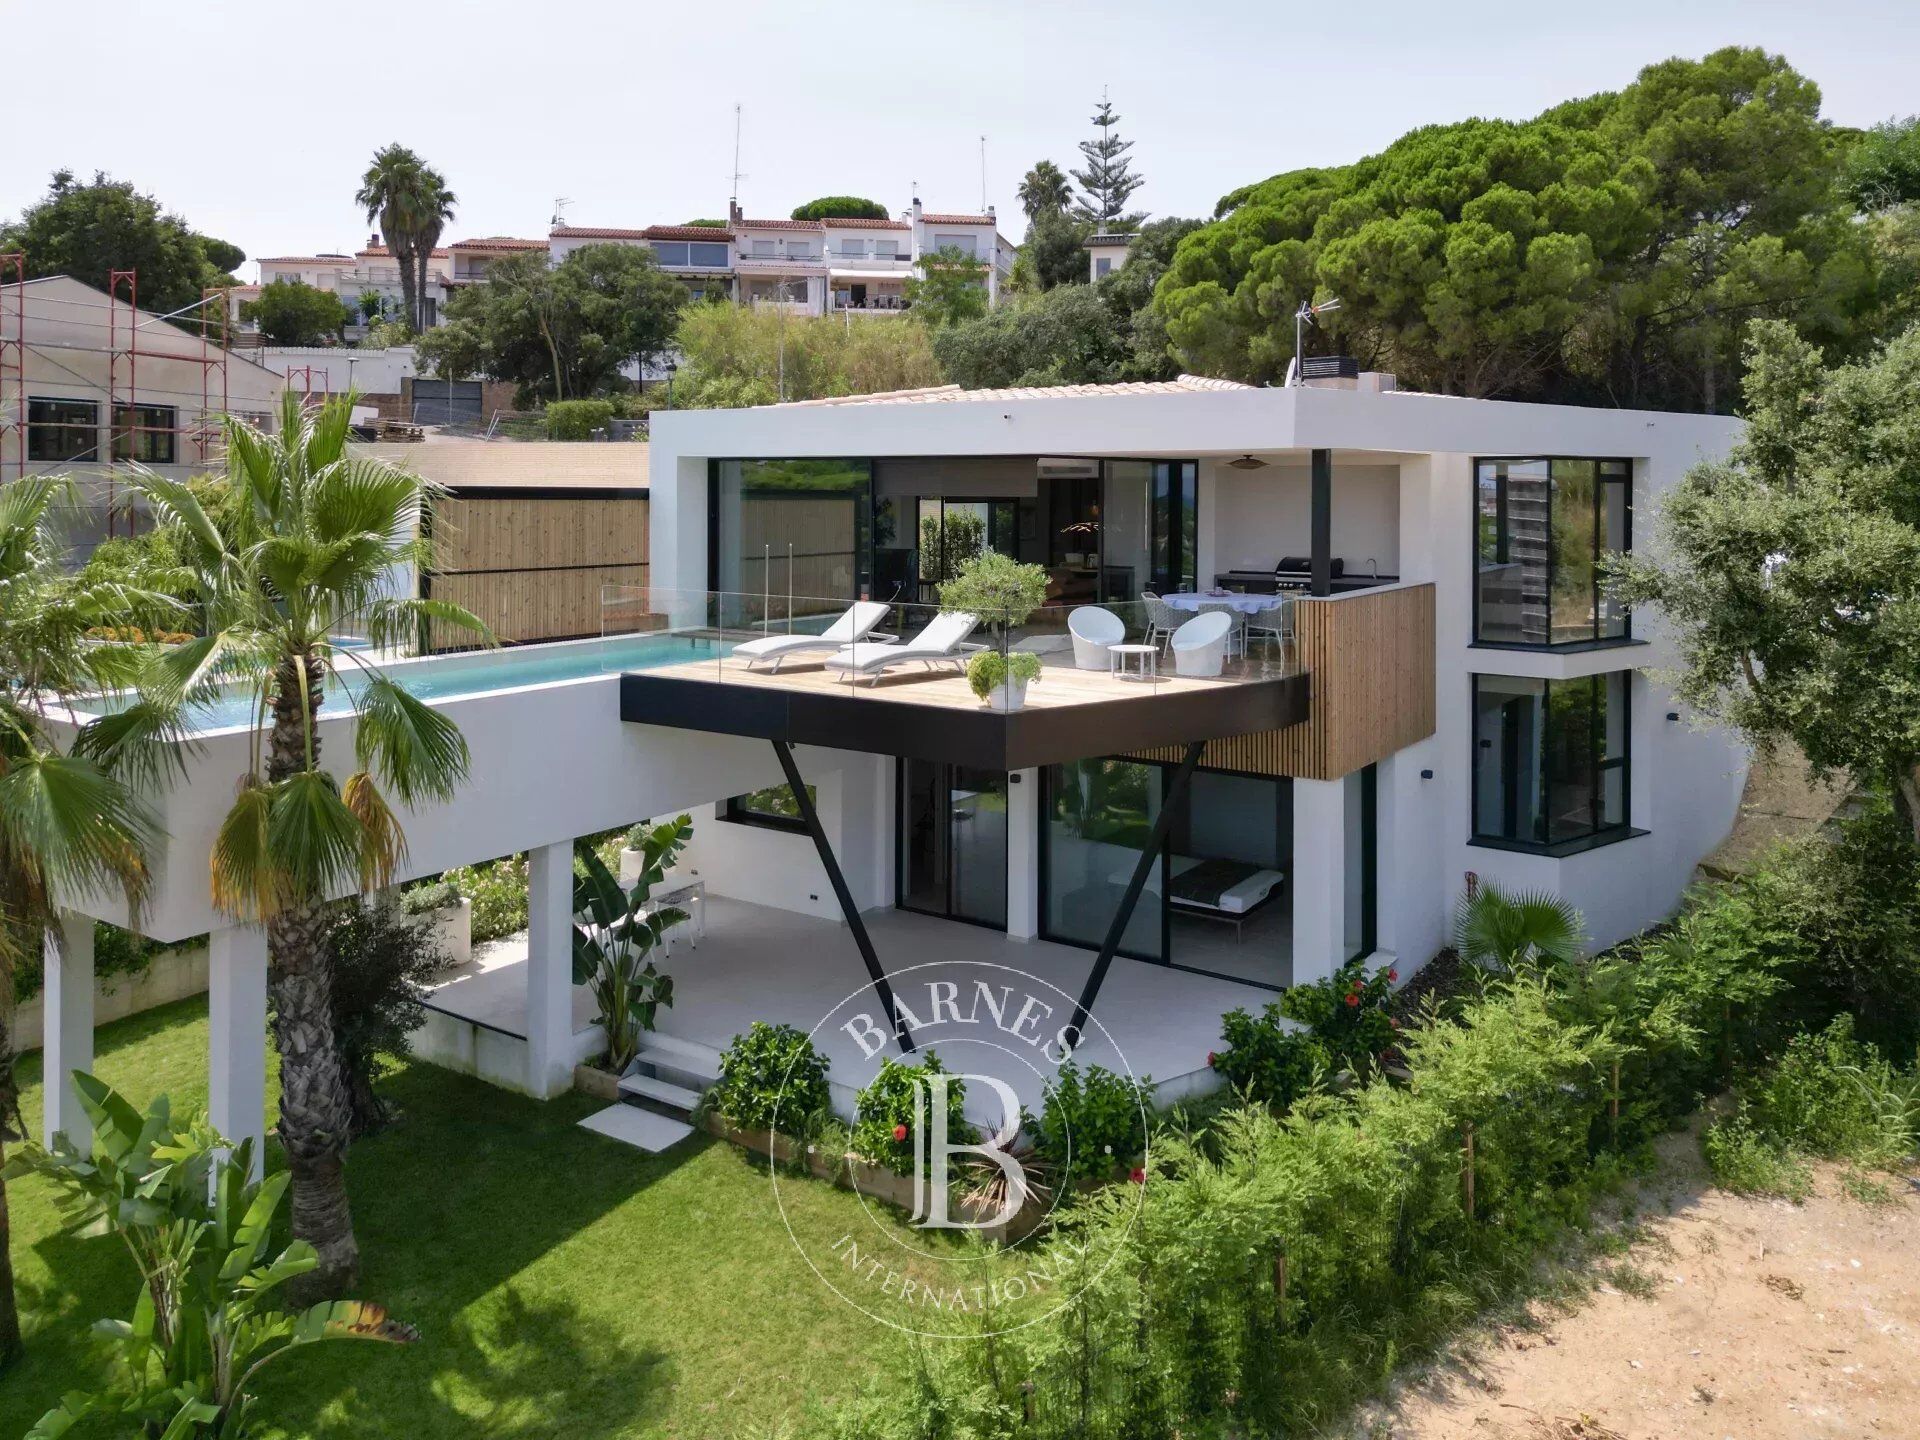
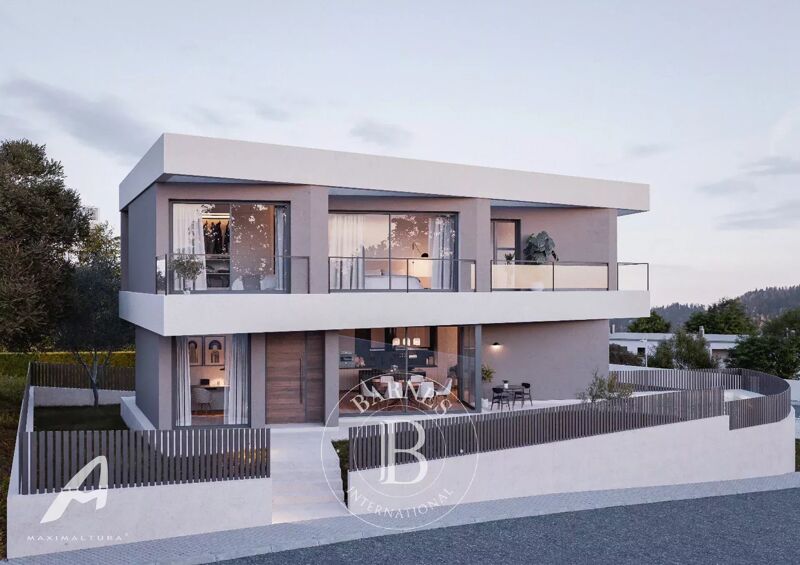
At Barnes Real Estate, we are pleased to present this spectacular newly built villa, featuring a modern style and recently completed, located in the highly sought-after area of S’Agaró. With a built area of 500 m² on a 690 m² plot, this property combines contemporary design, functionality, and breathtaking sea views.
From the moment you step inside, you'll be captivated by its high ceilings and two-story layout that maximize natural light and panoramic views. The main entrance, adjacent to a spacious two-car garage, leads to the day area, where an elegant foyer opens into a bright 80 m² living-dining room with a fireplace and large windows that open to the pool and terrace, creating an ideal space for leisure and social gatherings. The fully equipped open-concept kitchen features a central island and connects to the outdoor area, perfect for barbecues and al fresco dining with sea views.
On this floor, there is also a double bedroom with a private bathroom equipped with an Italian shower, ideal for guests or family members seeking comfort and privacy.
Descending to the lower level, you'll find a night area with a 39 m² multi-purpose room, perfect as an additional lounge or entertainment space. Additionally, there are three double bedrooms, each with its own private bathroom: one of 28 m² with a bathtub, another of 20 m² with an Italian shower, and two of 15 m² sharing a double bathroom. The floor also includes a 13 m² laundry room and a 16 m² gym room connected to the terrace and garden, promoting a healthy and active lifestyle.
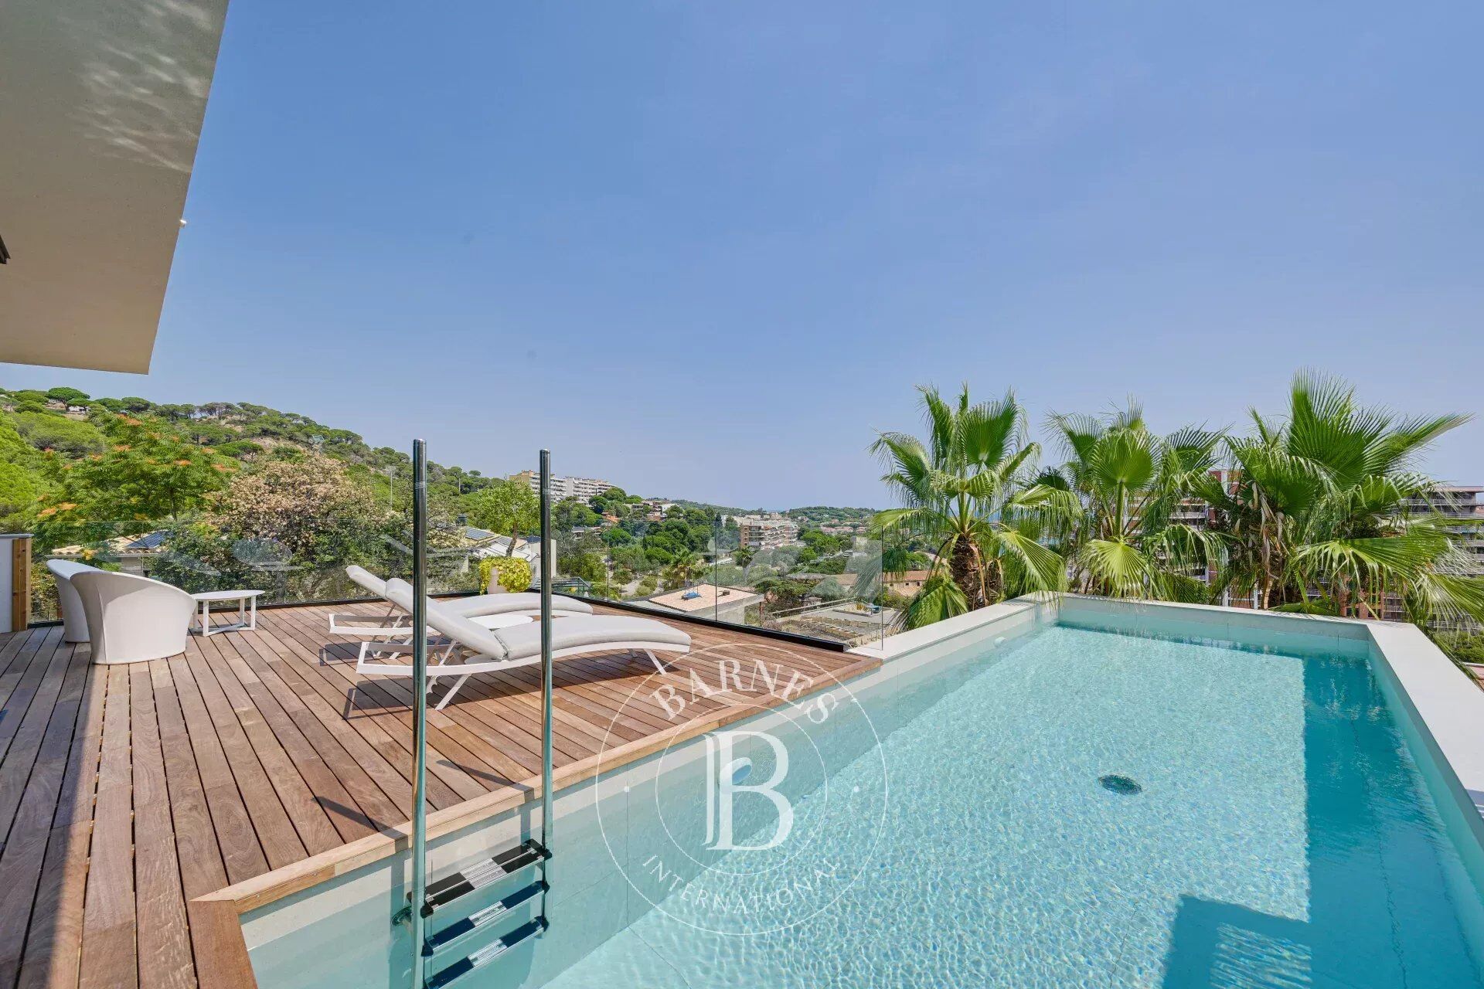
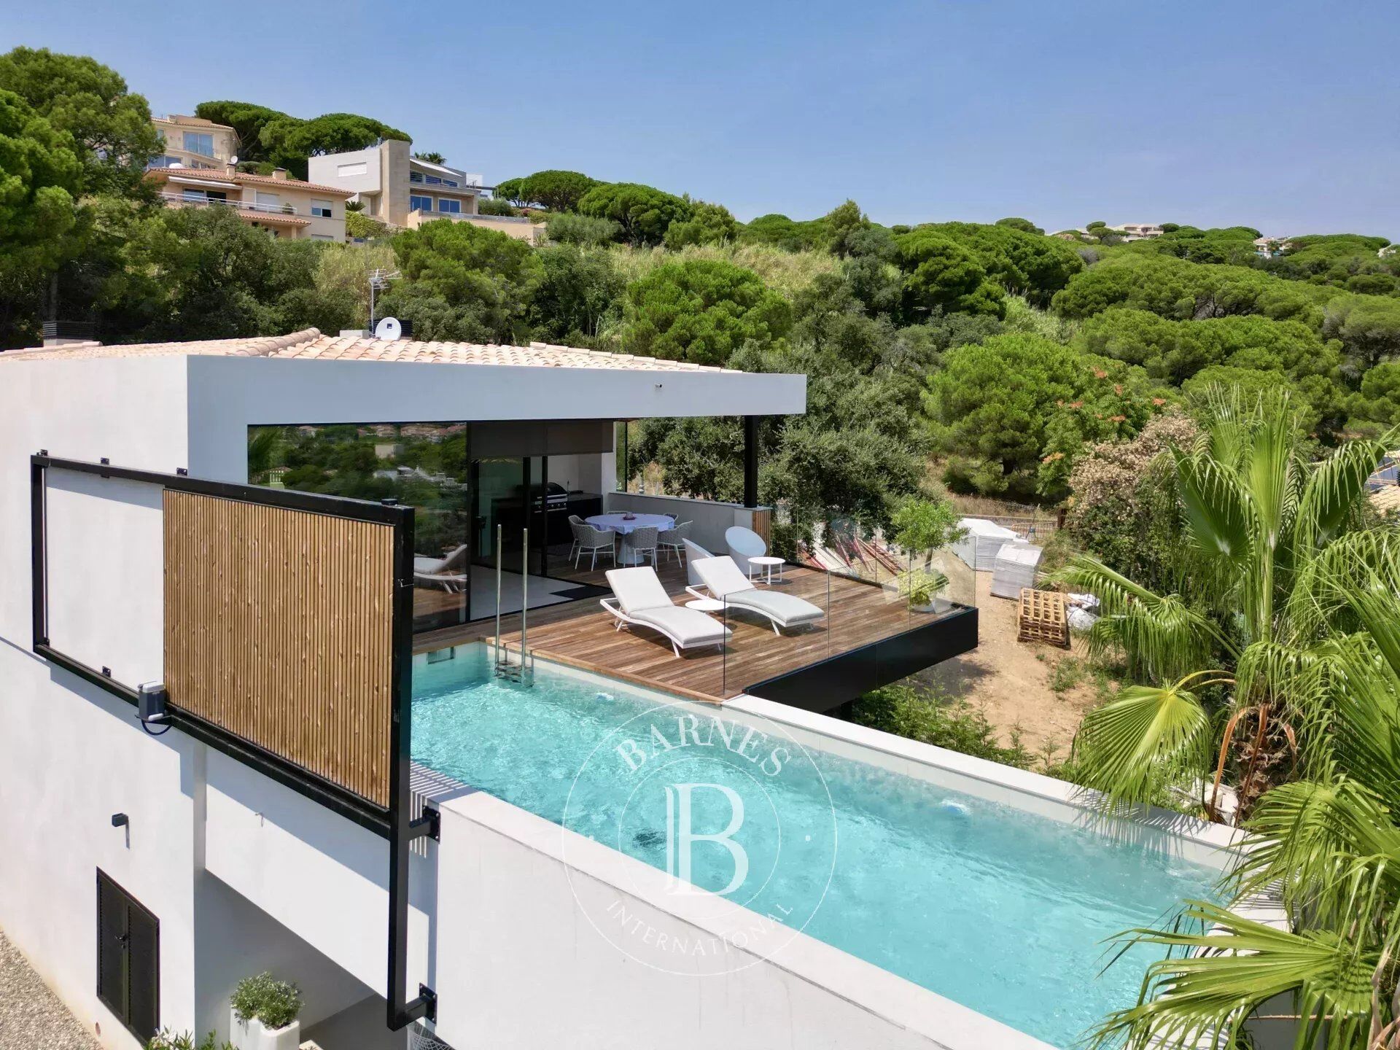
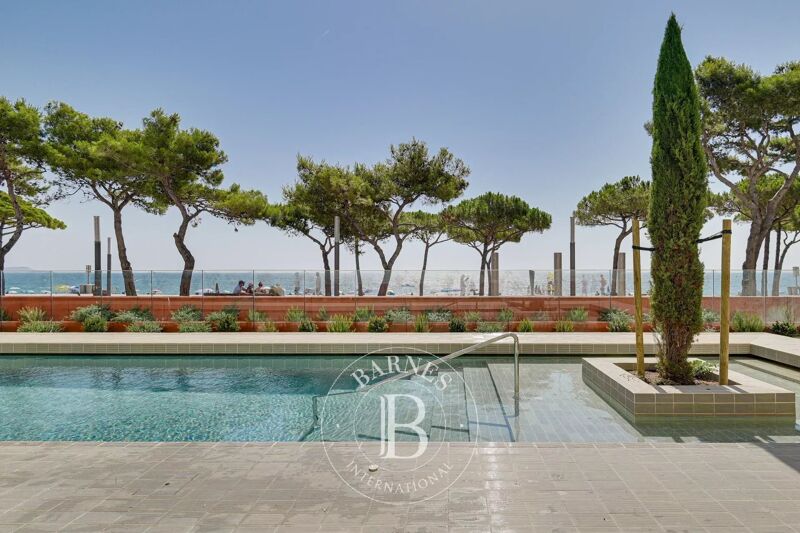
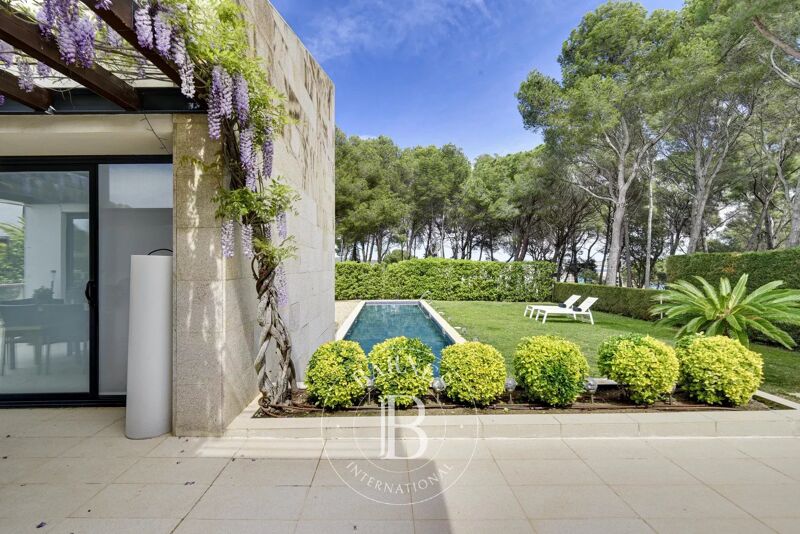
Outside, the 26 m² saline chlorination pool, along with the terrace and summer kitchen, create a perfect environment to enjoy the Mediterranean climate and sea views—ideal for relaxing or entertaining friends and family in an exclusive setting.
The villa incorporates advanced technology, including underfloor heating, ducted reversible air conditioning system, solar panels, porcelain flooring in the interior, and teak wood flooring on the terraces. The exterior design features a cream white tone, with details in thermally treated wood slats at the entrance and garage, offering a modern, elegant style that harmonizes with the surroundings. An elevator can also be installed for added convenience.
At Barnes Real Estate, we are confident that this property offers a unique opportunity to live in a privileged environment, with sea views, close to San Pol beach, and a design that combines luxury, sustainability, and functionality.
For more information or to schedule a visit, please contact us or visit our website: www.barnes-barcelona.com.
Eigentümer, schätzen Sie Ihre Immobilie!
Sie möchten eine Immobilie verkaufen? Kontaktieren Sie unsere Berater für eine seriöse und detaillierte Schätzung.
Meine Immobilie schätzen lassen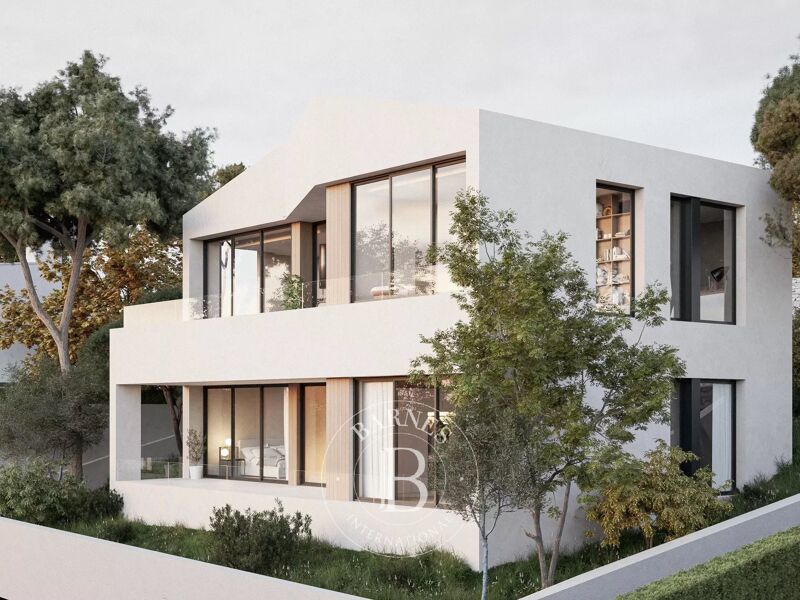
Folgen Sie uns auf Instagram
@barnesrealty


