
Referencia : APM-87032387
Casa Woluwe-Saint-Lambert
4 Dormitorios 268 m² 4 baños/duchas Superficies exteriores 68 m²
949 000 €
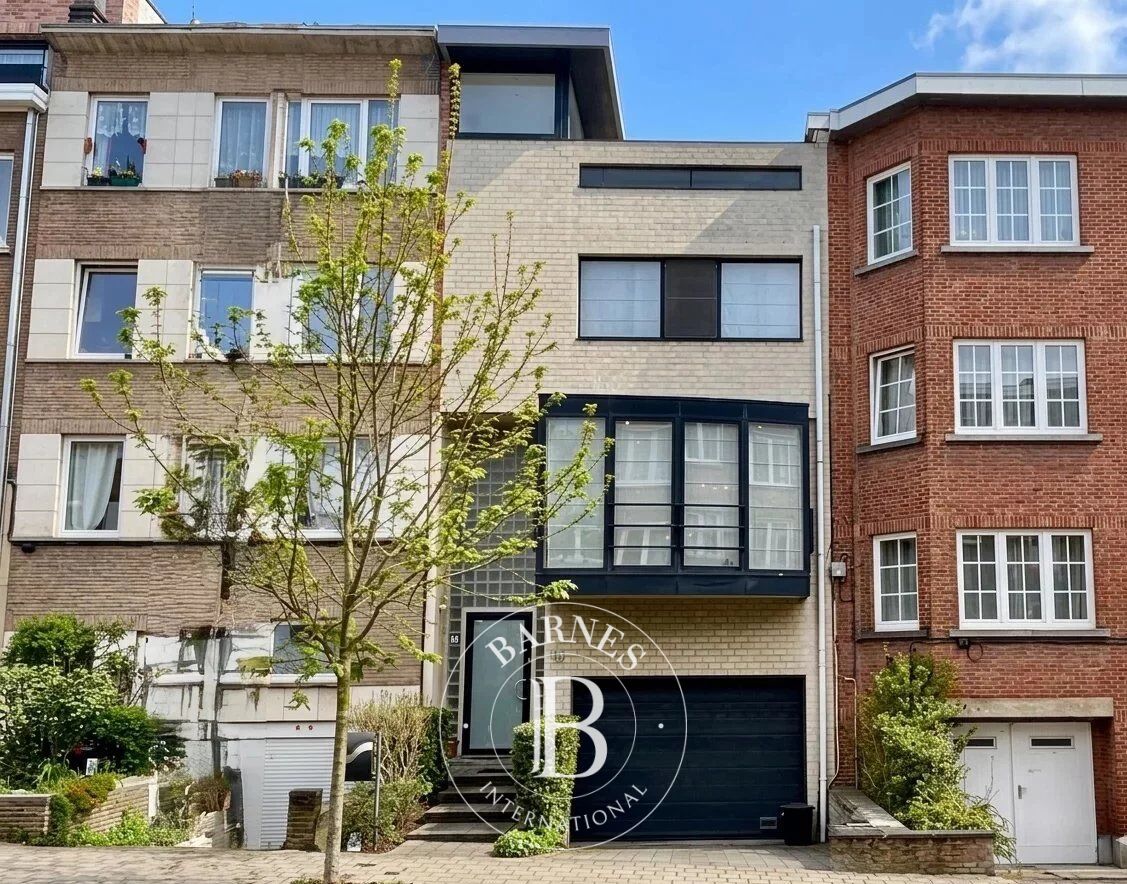
Award-winning architect's house – Contemporary elegance and spectacular volumes
In a particularly quiet residential environment, this remarkable architect’s house built in 2000 and awarded for the quality of its design develops approximately 305 m² of total area, including 268 m² of living space according to PEB.
Designed as a true contemporary living space, the property immediately attracts with its clean lines, play of half-levels, and impressive volumes bathed in natural light.
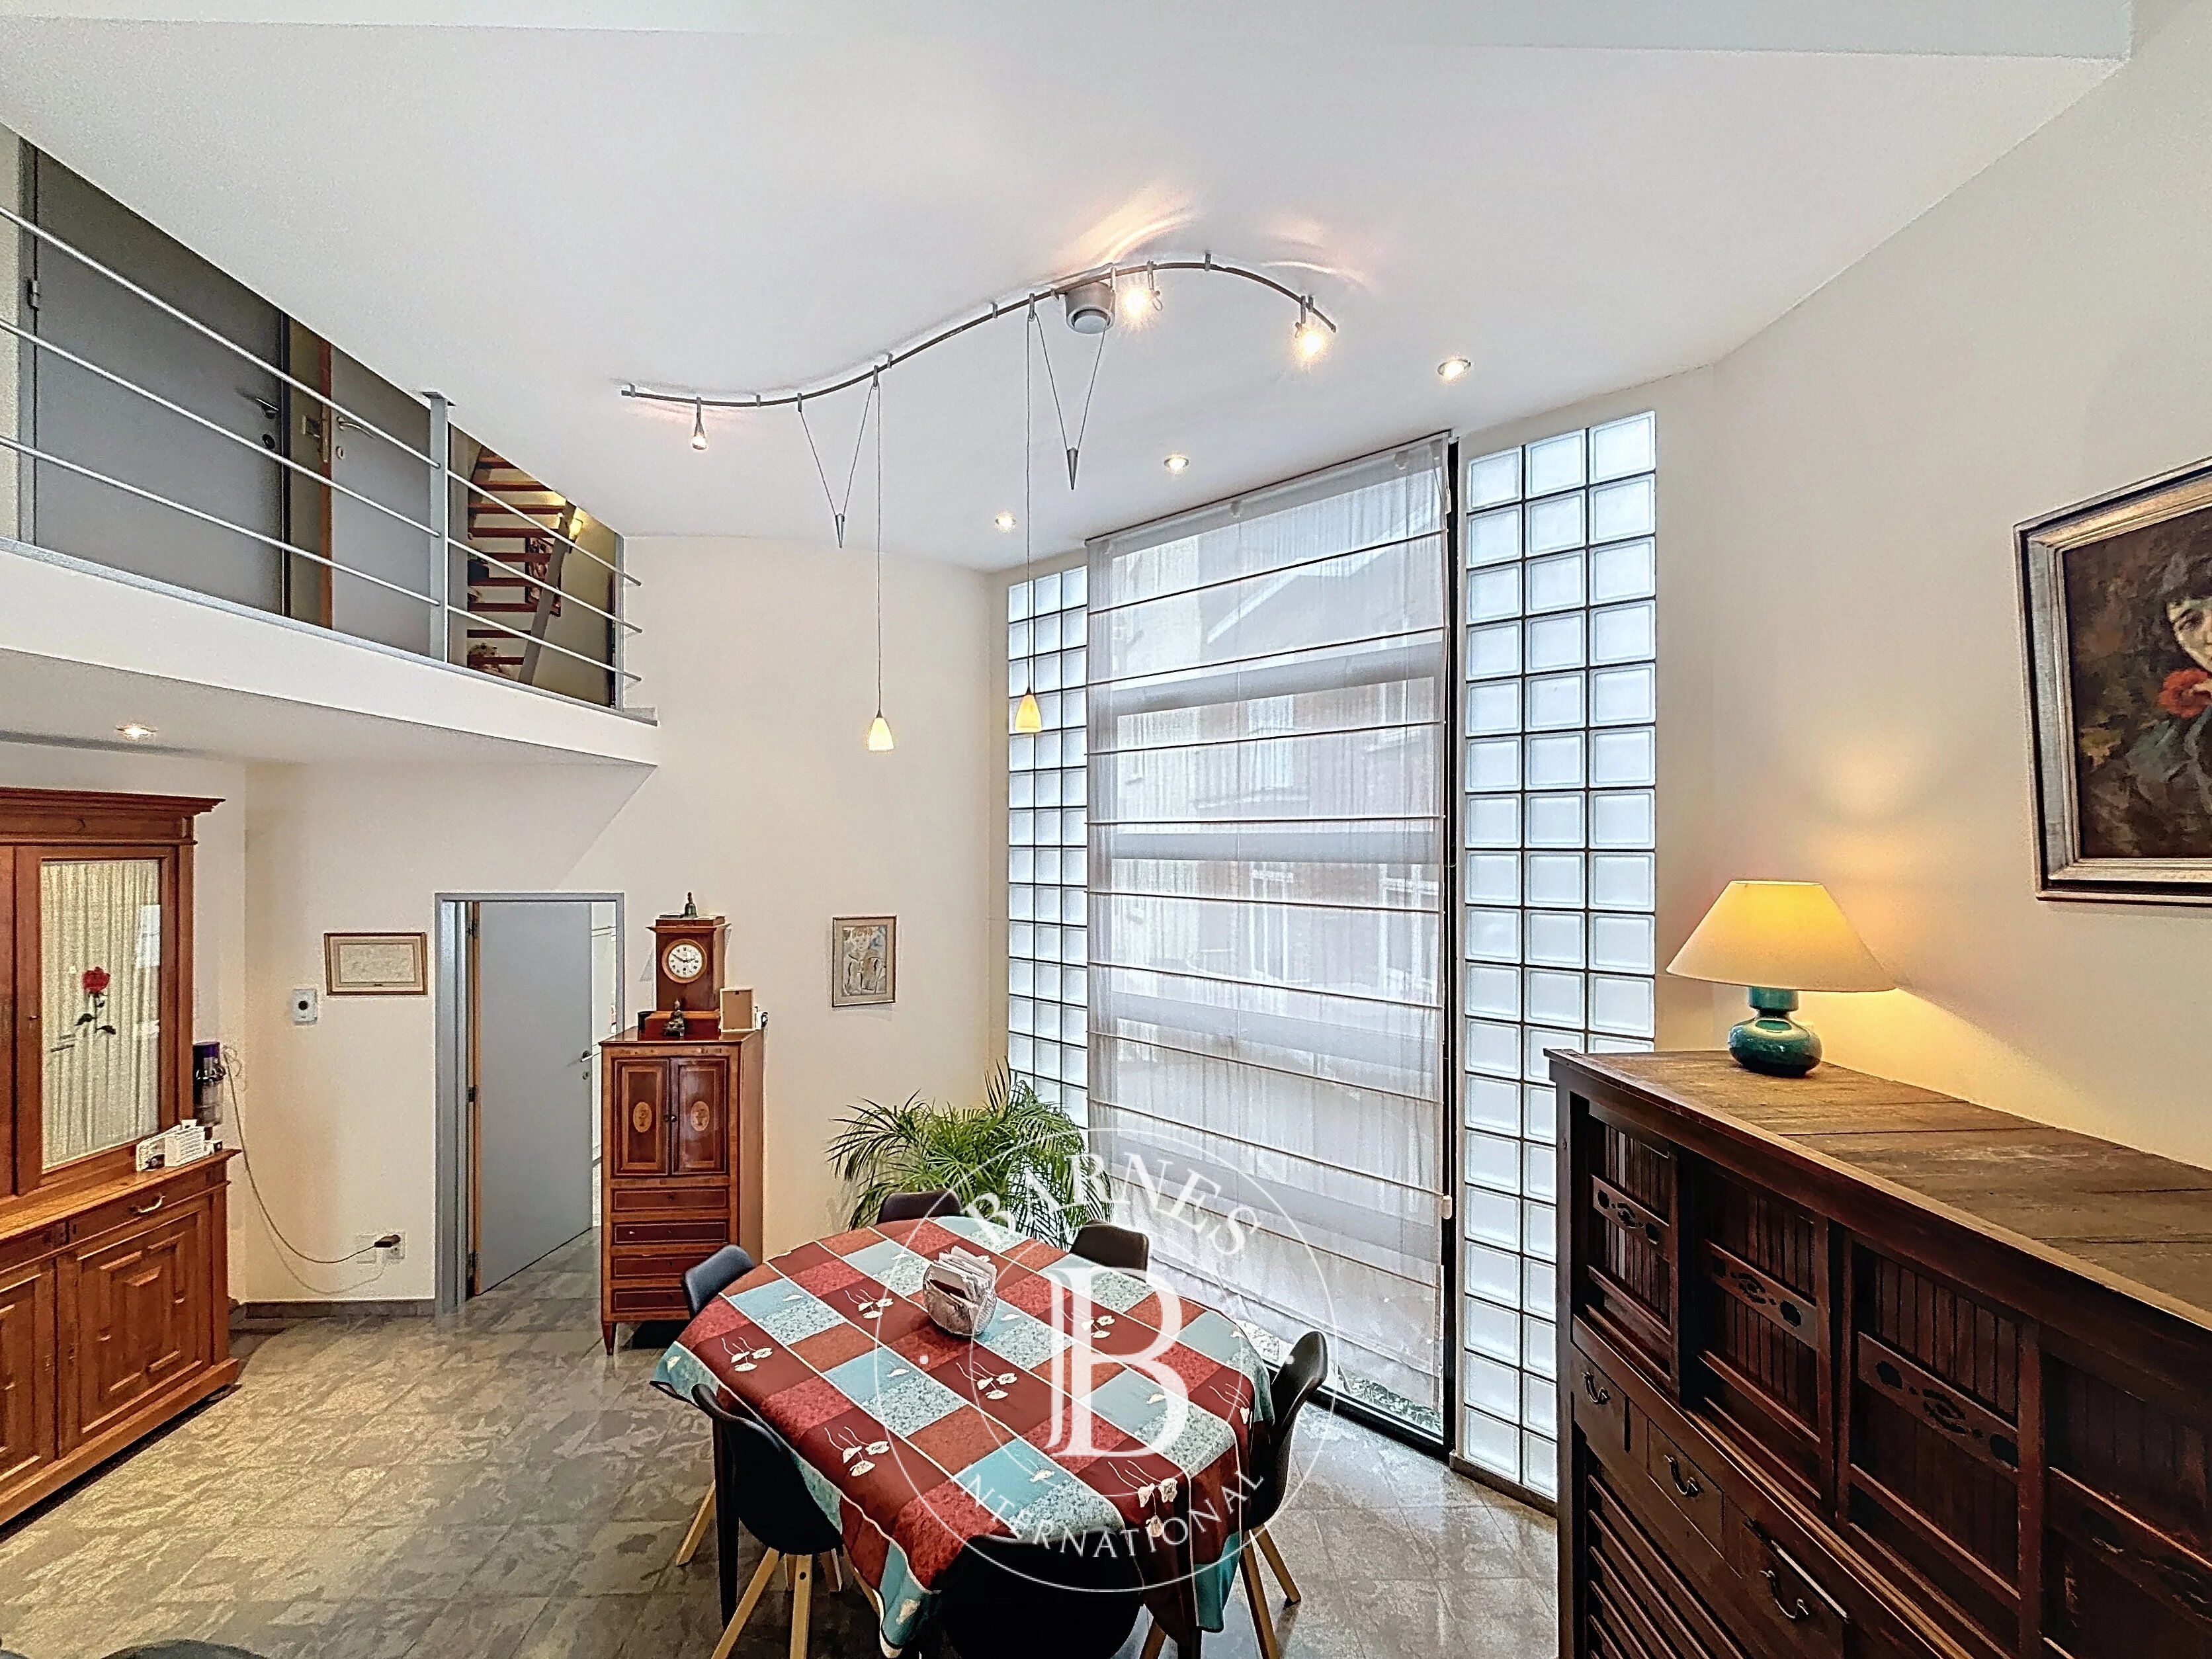
The large living room organized over two half-levels is arranged around a spectacular ceiling height of 5 meters at the dining room level, flooded with light thanks to the large bay window.
The house offers a full master suite with dressing area, as well as two children's bedrooms each with their own bathroom, private toilets, and integrated office corner.
An independent studio with a bathroom offers multiple possibilities for use: guest accommodation, liberal profession, or space for a young adult.
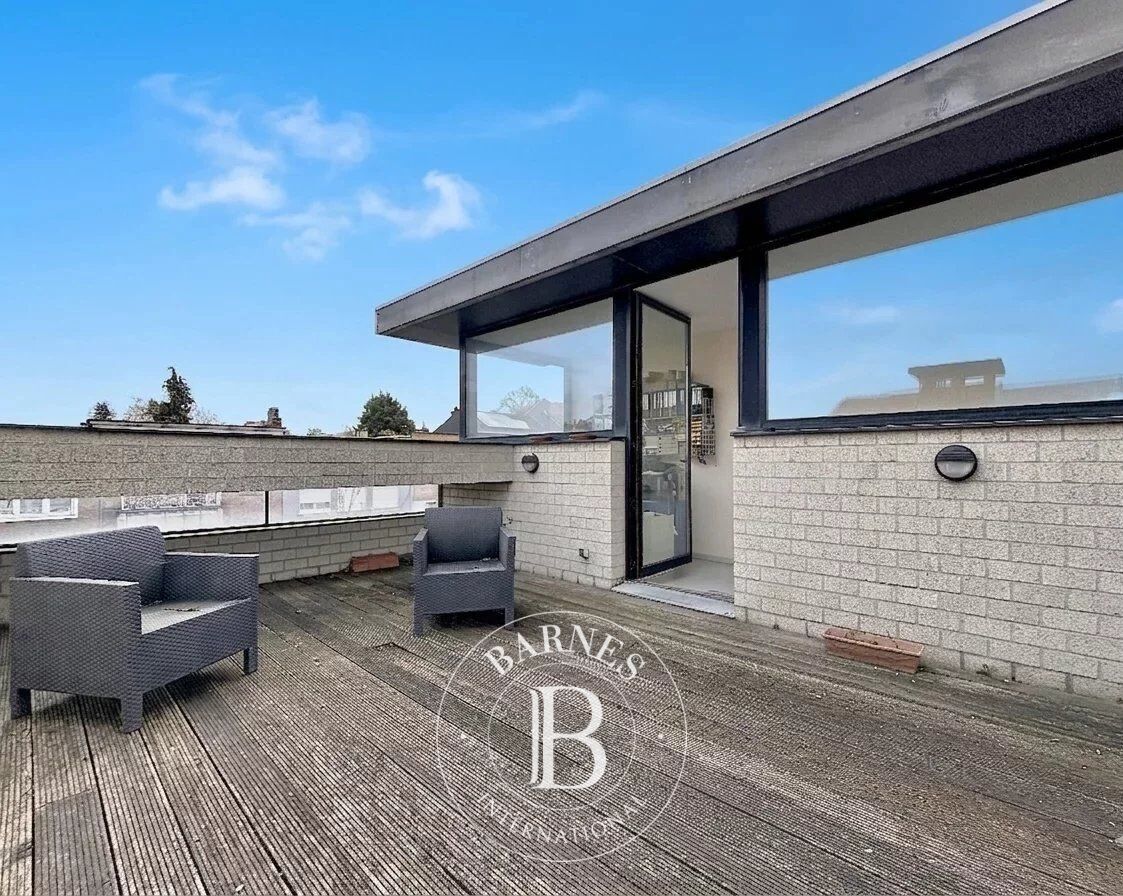
On the top level, an open office overlooking a roof terrace constitutes a rare and inspiring work space.
The annexes include a large garage with a height exceeding 4 meters, as well as several cellars.
Technical equipment:
– Recent boiler installed in 2023
– Integrated centralized suction system
– Numerous storage spaces
A unique property with recognized architecture, combining character, functionality, and quality of life in a sought-after residential setting.

Propietarios, ¡valoren su propiedad!
Si tiene una propiedad en venta, póngase en contacto con nuestros asesores para obtener una valoración seria y detallada.
Valorar mi propiedad
Síganos en Instagram
@barnesrealty


