
Referencia : APM-84241834
Piso Sofia
2 Dormitorios 115 m² 2 baños/duchas
485 000 €
We are delighted to invite you to become part of one of the most innovative, large-scale and impressive residential projects in Bulgaria, designed to become the new vibrant heart of Sofia. The project has been designed by a renowned and internationally acclaimed architectural team and is being developed by one of Bulgaria’s most reliable construction companies, with an impeccable reputation and more than 25 years of experience in high-end construction.
The project is currently under construction.
The development stands out with an innovative concept for the Bulgarian market, combining high-rise luxury residential architecture with the energy and social atmosphere of an open urban plaza, offering a diverse mix of amenities and the conveniences of city life right on your doorstep. Residents will have the opportunity to live, relax and enjoy their free time all in one place.
Main Features of the Apartment
Located on the 4th high floor of a total of 21 floors, this spacious and bright apartment offers a net living area of 99.74 sq.m. and a built-up area of 114.70 sq.m. The property benefits from a dual south-east exposure, numerous windows and an exceptionally functional layout.
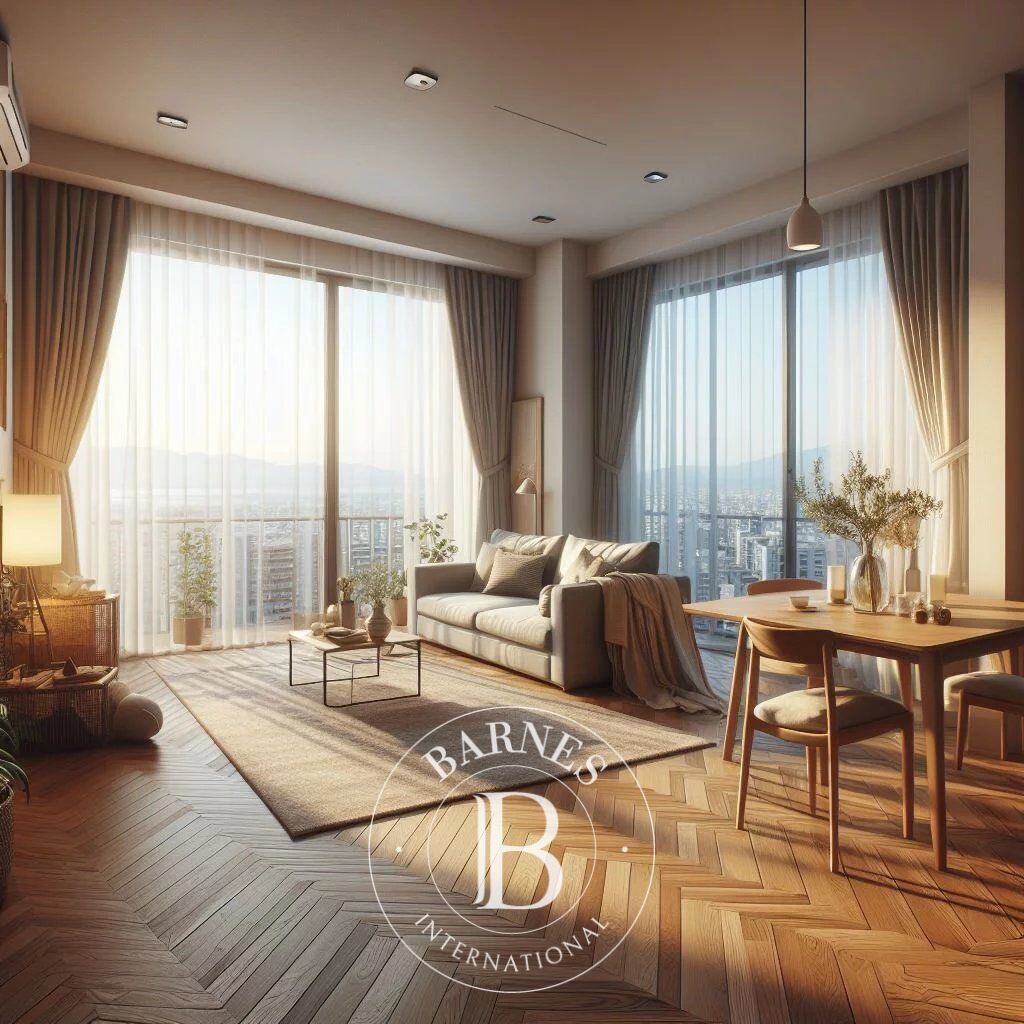
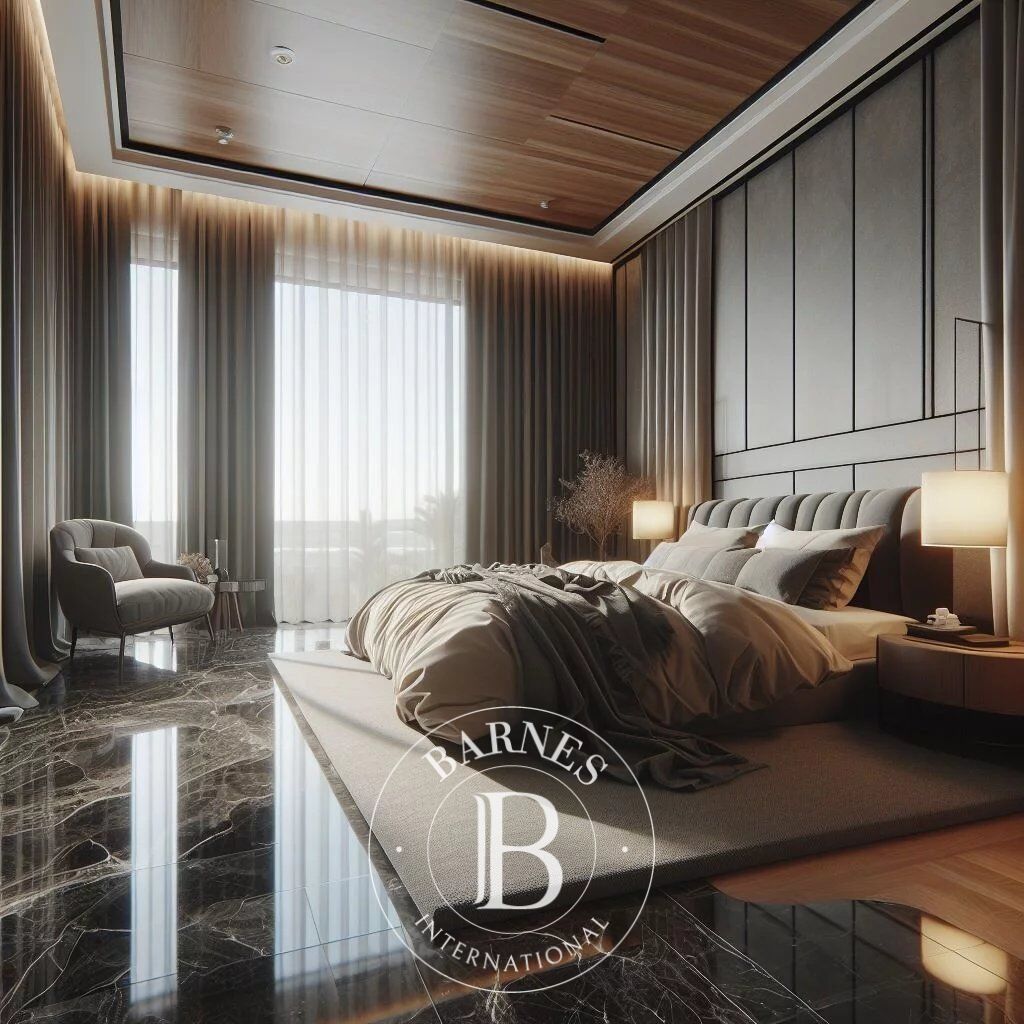
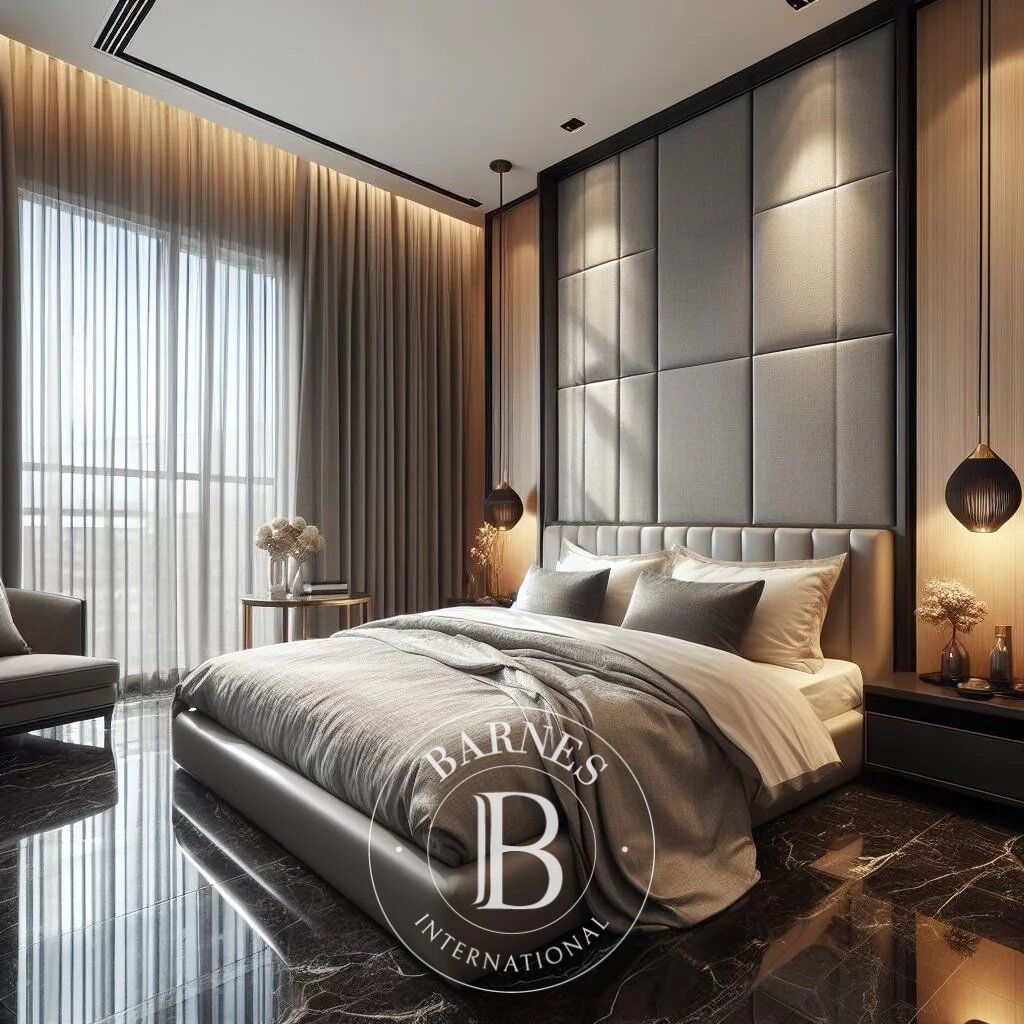
The entrance hall leads into a spacious and bright living room with high ceilings and large corner floor-to-ceiling French windows, providing access to a generous, sun-filled terrace. The property features a spacious master bedroom with en-suite bathroom, as well as a second, slightly smaller bedroom situated adjacent to it. There is also a separate bathroom with toilet. The open-plan kitchen is designed in an L-shaped configuration.
The apartment is distributed as follows:
Entrance hall – 8.33 sq.m.;
Open-plan living room, dining area and kitchen – 27.55 sq.m.;
Master bedroom – 16.53 sq.m.;
Bedroom 2 – 14.75 sq.m.;
Bathroom with toilet (1) – 3.48 sq.m.;
Bathroom with toilet (2) – 3.48 sq.m.;
Terrace – 5.97 sq.m.
*There is also an option to purchase parking spaces.
Main Features of the Development
The complex will comprise six buildings featuring futuristic glass and aluminium façades. Rising 21 floors above Sofia’s skyline, the development will offer residents a wide range of amenities designed to provide an exceptional quality of life.
The open urban plaza will feature leisure areas, various facilities, landscaped green spaces, premium shops, restaurants, a deli, café, bakery, pharmacy, kindergarten, fitness centre, yoga studio, drugstore, dry cleaning service, beauty salon, SPA, minimarket, children’s playground, jogging path and cycling lane.
The project will be developed in accordance with the highest international standards in modern residential construction, combining uncompromising quality, meticulous attention to detail and premium materials.
Project Status
Building permit obtained.
Prime Location
The development is situated in one of Sofia’s most sought-after neighbourhoods – Lozenets. The project is within walking distance of Paradise Center shopping mall, South Park, Tokuda Hospital, a metro station and numerous public transport stops, as well as a variety of other key city destinations.
Included in the Price
Provision for the installation of an individual heat pump system for heating and cooling the apartment;
Piping infrastructure for condensate drainage from the indoor and outdoor heat pump units;
Piping infrastructure for underfloor heating and air-conditioning units in the living room and bedrooms;
Provision for towel radiators and underfloor heating in the bathrooms;
24-hour reception and concierge service;
Professional security and video surveillance;
One year of complimentary maintenance of the complex following the issuance of the occupancy permit.
Technical Specifications
Futuristic façade constructed from glass and aluminium;
Schüco aluminium window frames with triple glazing supplied by Guardian, featuring 6 mm external glass;
Selected glazing providing ample natural light and enhanced indoor comfort;
External walls constructed with 25 cm Wienerberger Porotherm brickwork; internal partition walls are 12 cm thick brick masonry;
KONE MonoSpace elevator system;
Option to purchase an underground parking space or garage.

Propietarios, ¡valoren su propiedad!
Si tiene una propiedad en venta, póngase en contacto con nuestros asesores para obtener una valoración seria y detallada.
Valorar mi propiedad
Síganos en Instagram
@barnesrealty


