
Referencia : APM-87404277
Piso Paris 7ème
4 Dormitorios 255 m² 4 baños/duchas
4 300 000 €
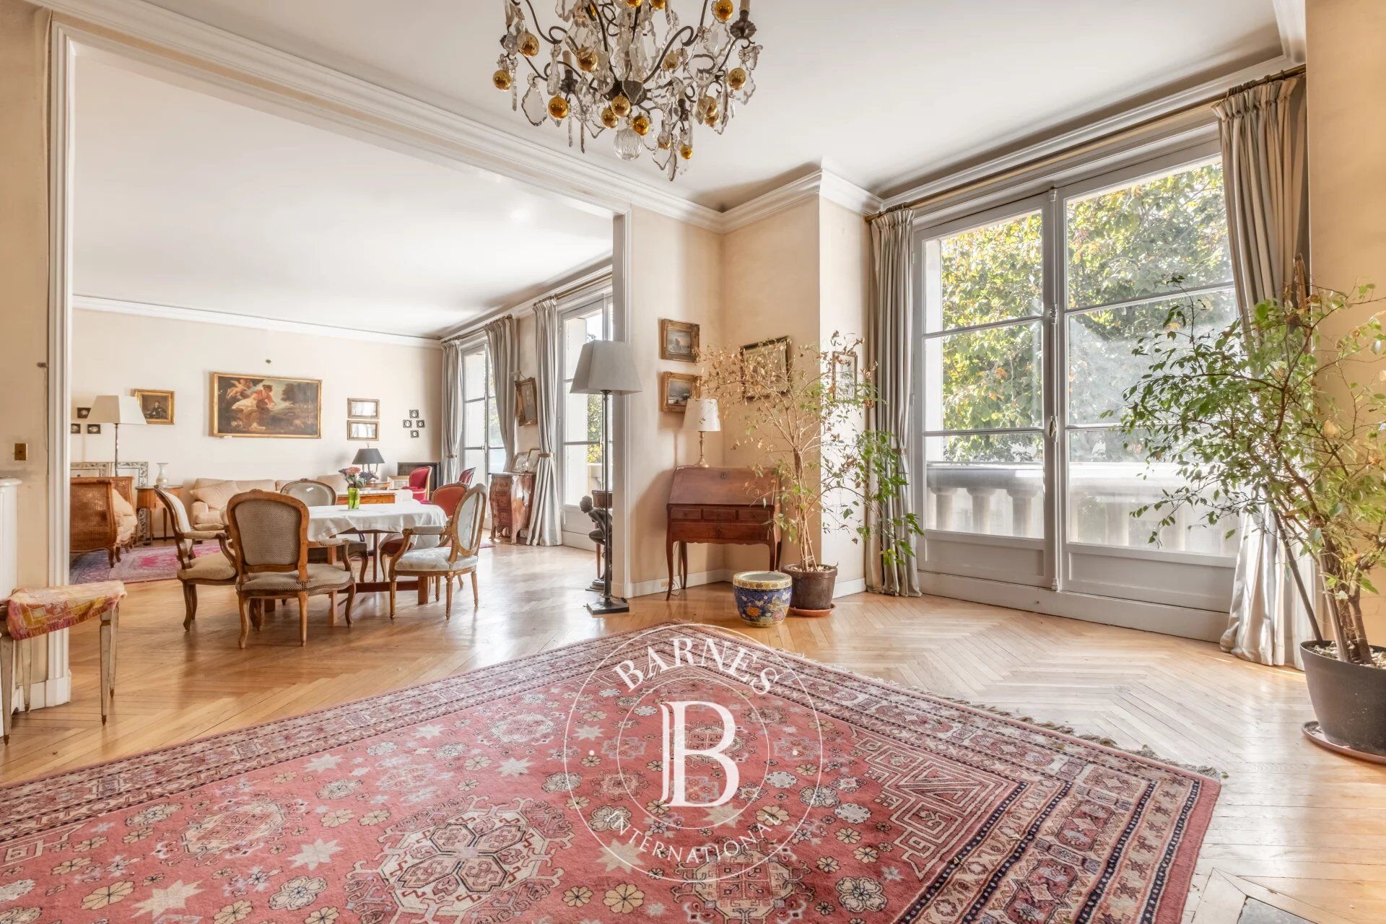
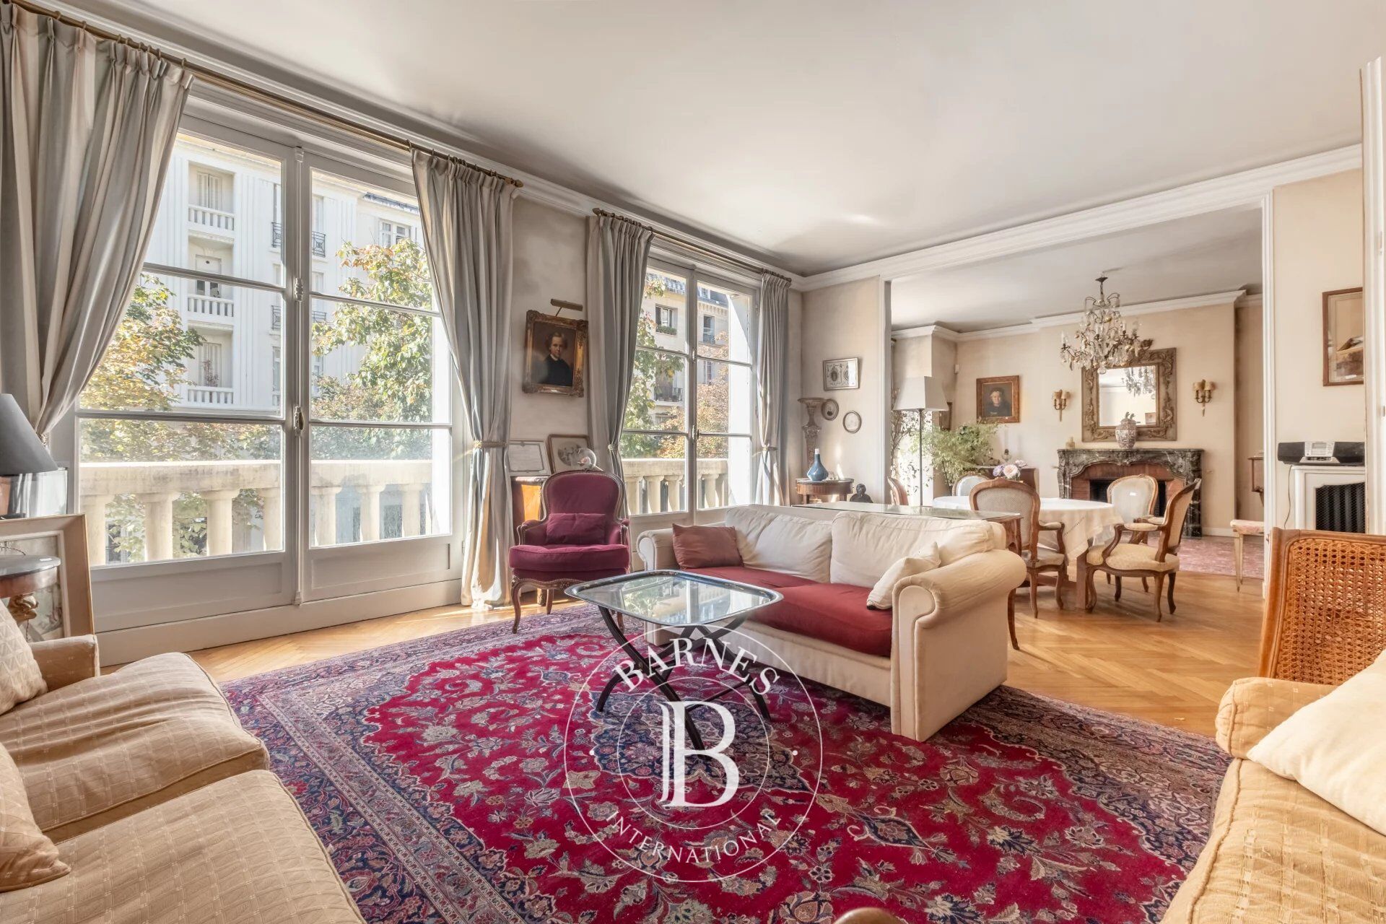
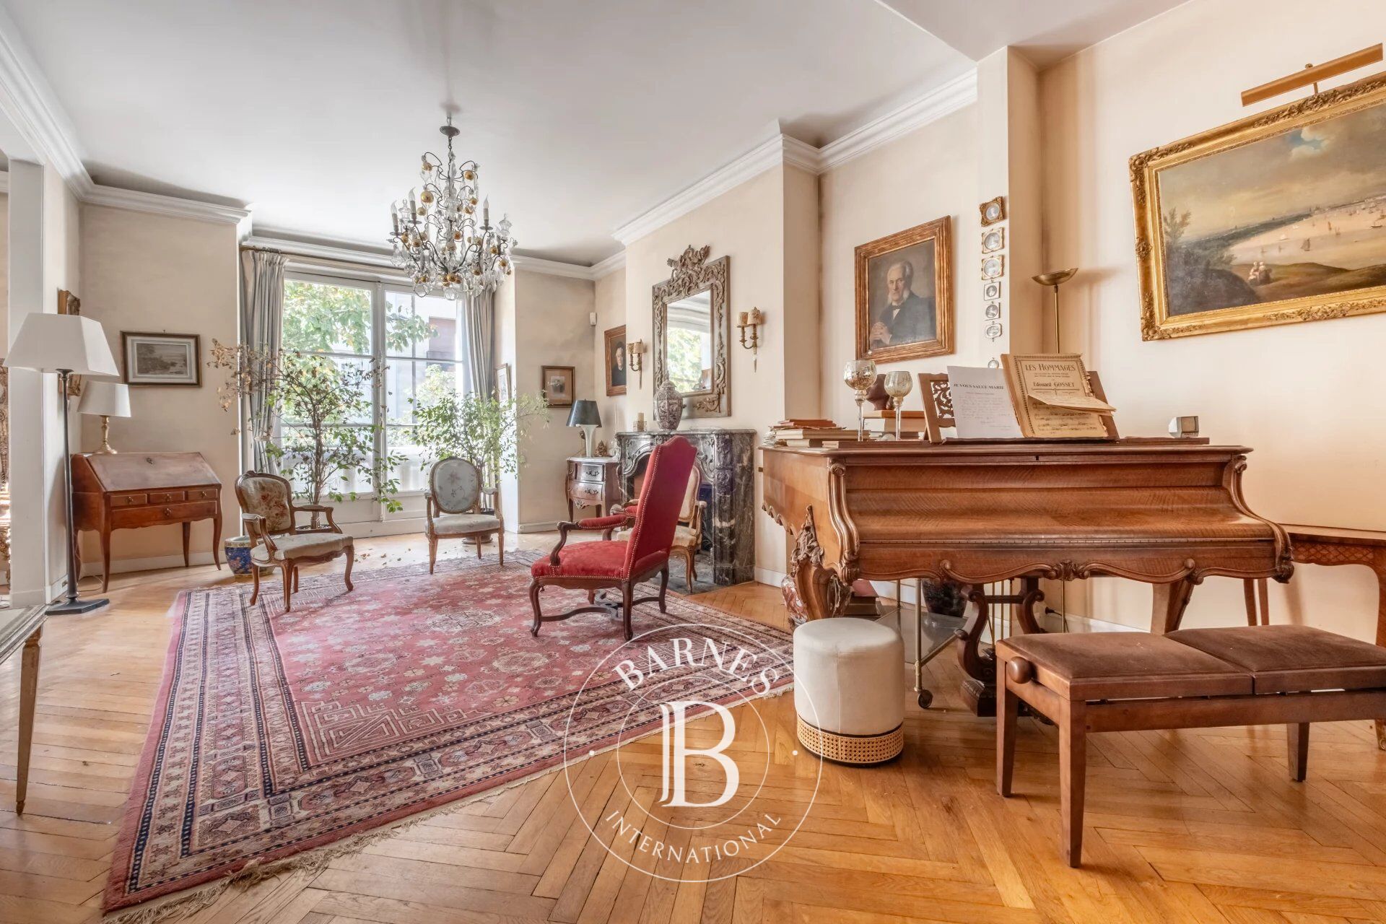
Within a high-standing 1930s co-ownership building with a resident caretaker, this grand family and reception apartment of 254.82 sqm (Carrez law) occupies the first floor with elevator access. Ideally located just steps from the Champ-de-Mars and École Militaire, this exceptional dual-aspect property is remarkably sunny and boasts magnificent volumes. It offers outstanding renovation potential to design a bespoke luxury home on the Left Bank.
The interior layout opens into a majestic entrance gallery leading to a bright double reception room, an independent dining room, and a convivial eat-in kitchen. A separate study offers the easy possibility of a fourth bedroom if required. The sleeping quarters feature three private suites, including two with en-suite shower rooms and a master suite with its own bathroom and toilet. Guest toilets and extensive built-in storage complete this perfect floor plan, where brightness, elegance, and absolute quietness come together. As annexes, the property includes a staff bedroom on the 7th floor and a large, dry storage cellar. There is also an option to purchase two additional staff bedrooms: one of 10.89 sqm (Carrez law) in excellent condition on the ground floor with a kitchen, shower, and toilet, and the second on the 7th floor. Co-ownership property.
This prestigious and verdant residential address in the 7th arrondissement offers an exceptional and highly secure family living environment. Just steps away from Avenue de Saxe and its renowned open-air market, daily life is seamless thanks to the premium food shops on Rue de Cler and top-tier local school zoning. Facing the airy vistas of the Champ-de-Mars, residents enjoy remarkably quiet, tree-lined surroundings and close proximity to the Seine riverbanks for the ultimate Parisian lifestyle.



Importe mínimo estimado de los gastos anuales de energía para un uso estándar: 5770 €/año (año de referencia Nc.)
Importe máximo estimado de los gastos anuales de energía para un uso estándar: 7860 €/año (año de referencia Nc.)
Propietarios, ¡valoren su propiedad!
Si tiene una propiedad en venta, póngase en contacto con nuestros asesores para obtener una valoración seria y detallada.
Valorar mi propiedad
Síganos en Instagram
@barnesrealty


