
Referencia : APM-87090264
Casa adosada Aix-en-Provence
6 Dormitorios 310 m² 4 baños/duchas Superficies exteriores 1 292 m²
3 900 000 €
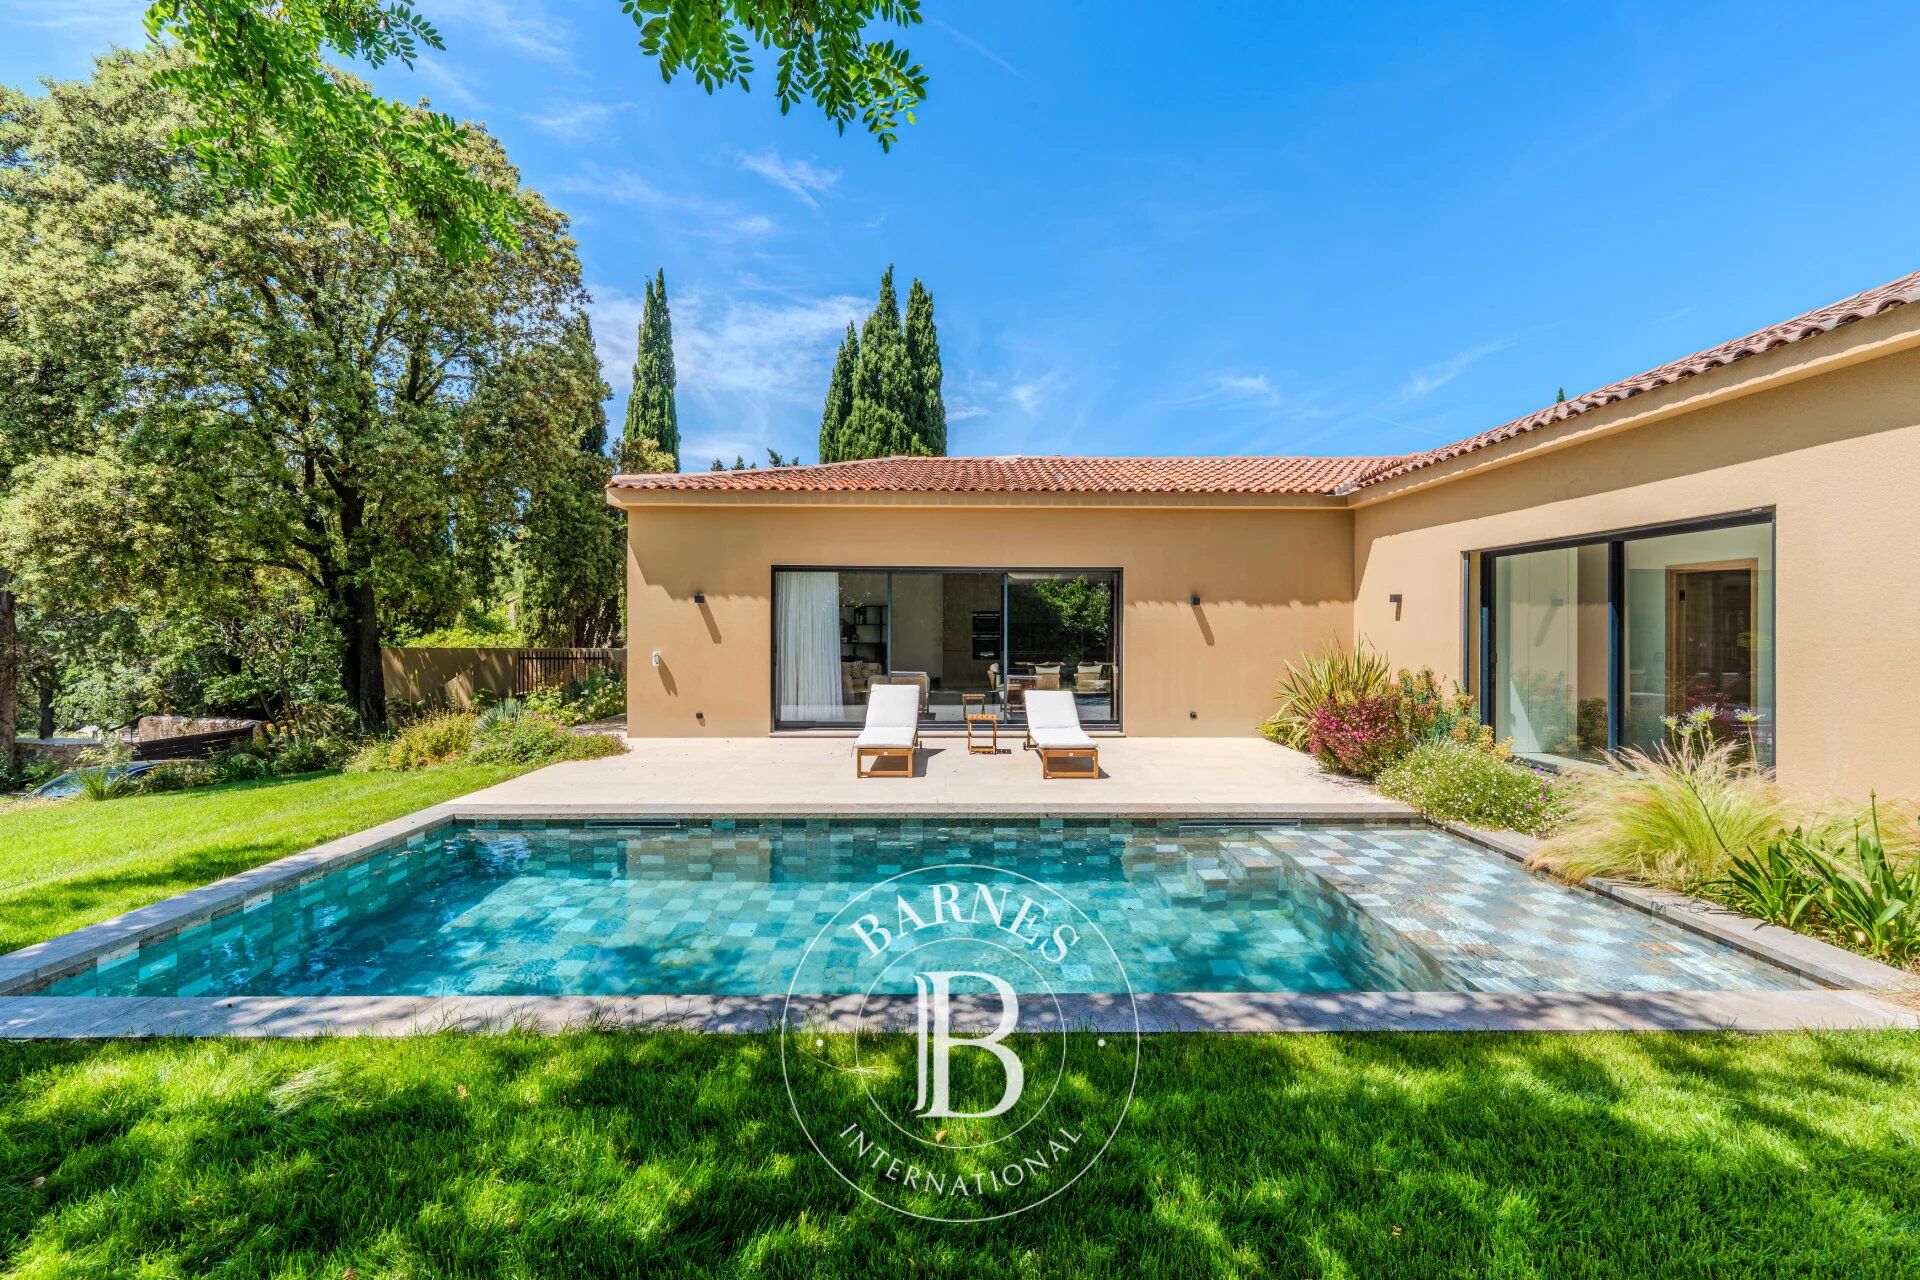
In the heart of the highly sought-after La Torse neighbourhood in Aix-en-Provence, set in a lush, green environment just a ten-minute walk from the historic centre, this 310 m² villa sits on a magnificent 1,292 m² garden.
Fully renovated in a resolutely contemporary style, it charms with clean architectural lines and quality materials, lending the whole a touch of elegance while retaining a warm, light-filled atmosphere ideally suited to family life.
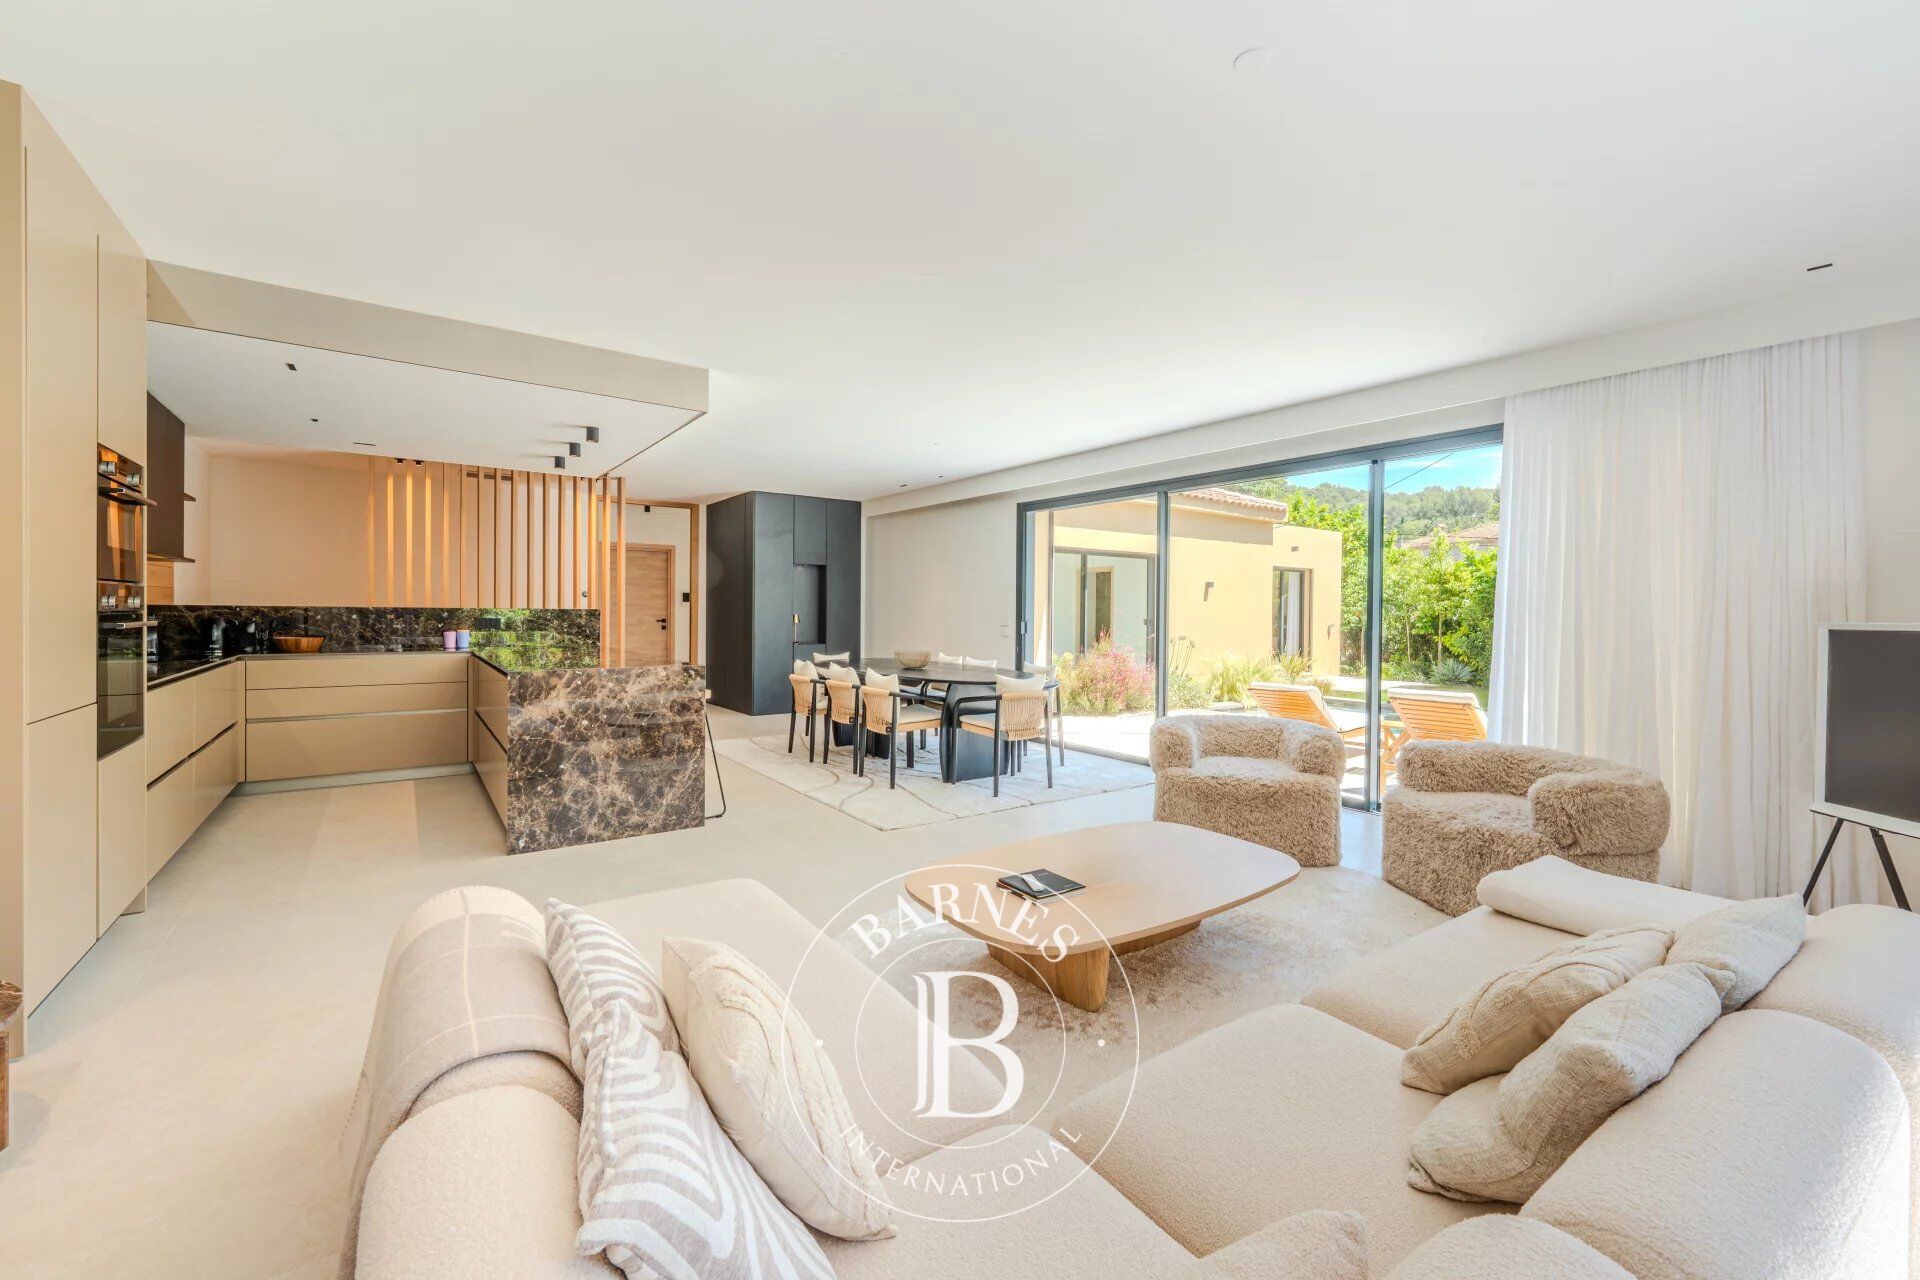
The living room, extended by a beautifully equipped kitchen, opens generously onto the terrace, the garden and the swimming pool, creating a natural flow between the reception areas and the outdoors.
The ground floor offers amenities that are rare for this type of property: a gym, a second suite with shower and dressing room, a cinema room (equipment still to be finalised), a laundry room, and an independent studio with its own separate access, ideal for hosting guests, running a professional activity, or offering a teenager their own space. A double garage completes the property, providing a valuable degree of everyday comfort.
Upstairs, the first sleeping area comprises three bedrooms and a master suite with dressing room and en-suite bathroom with shower, ensuring comfort and privacy for every occupant.
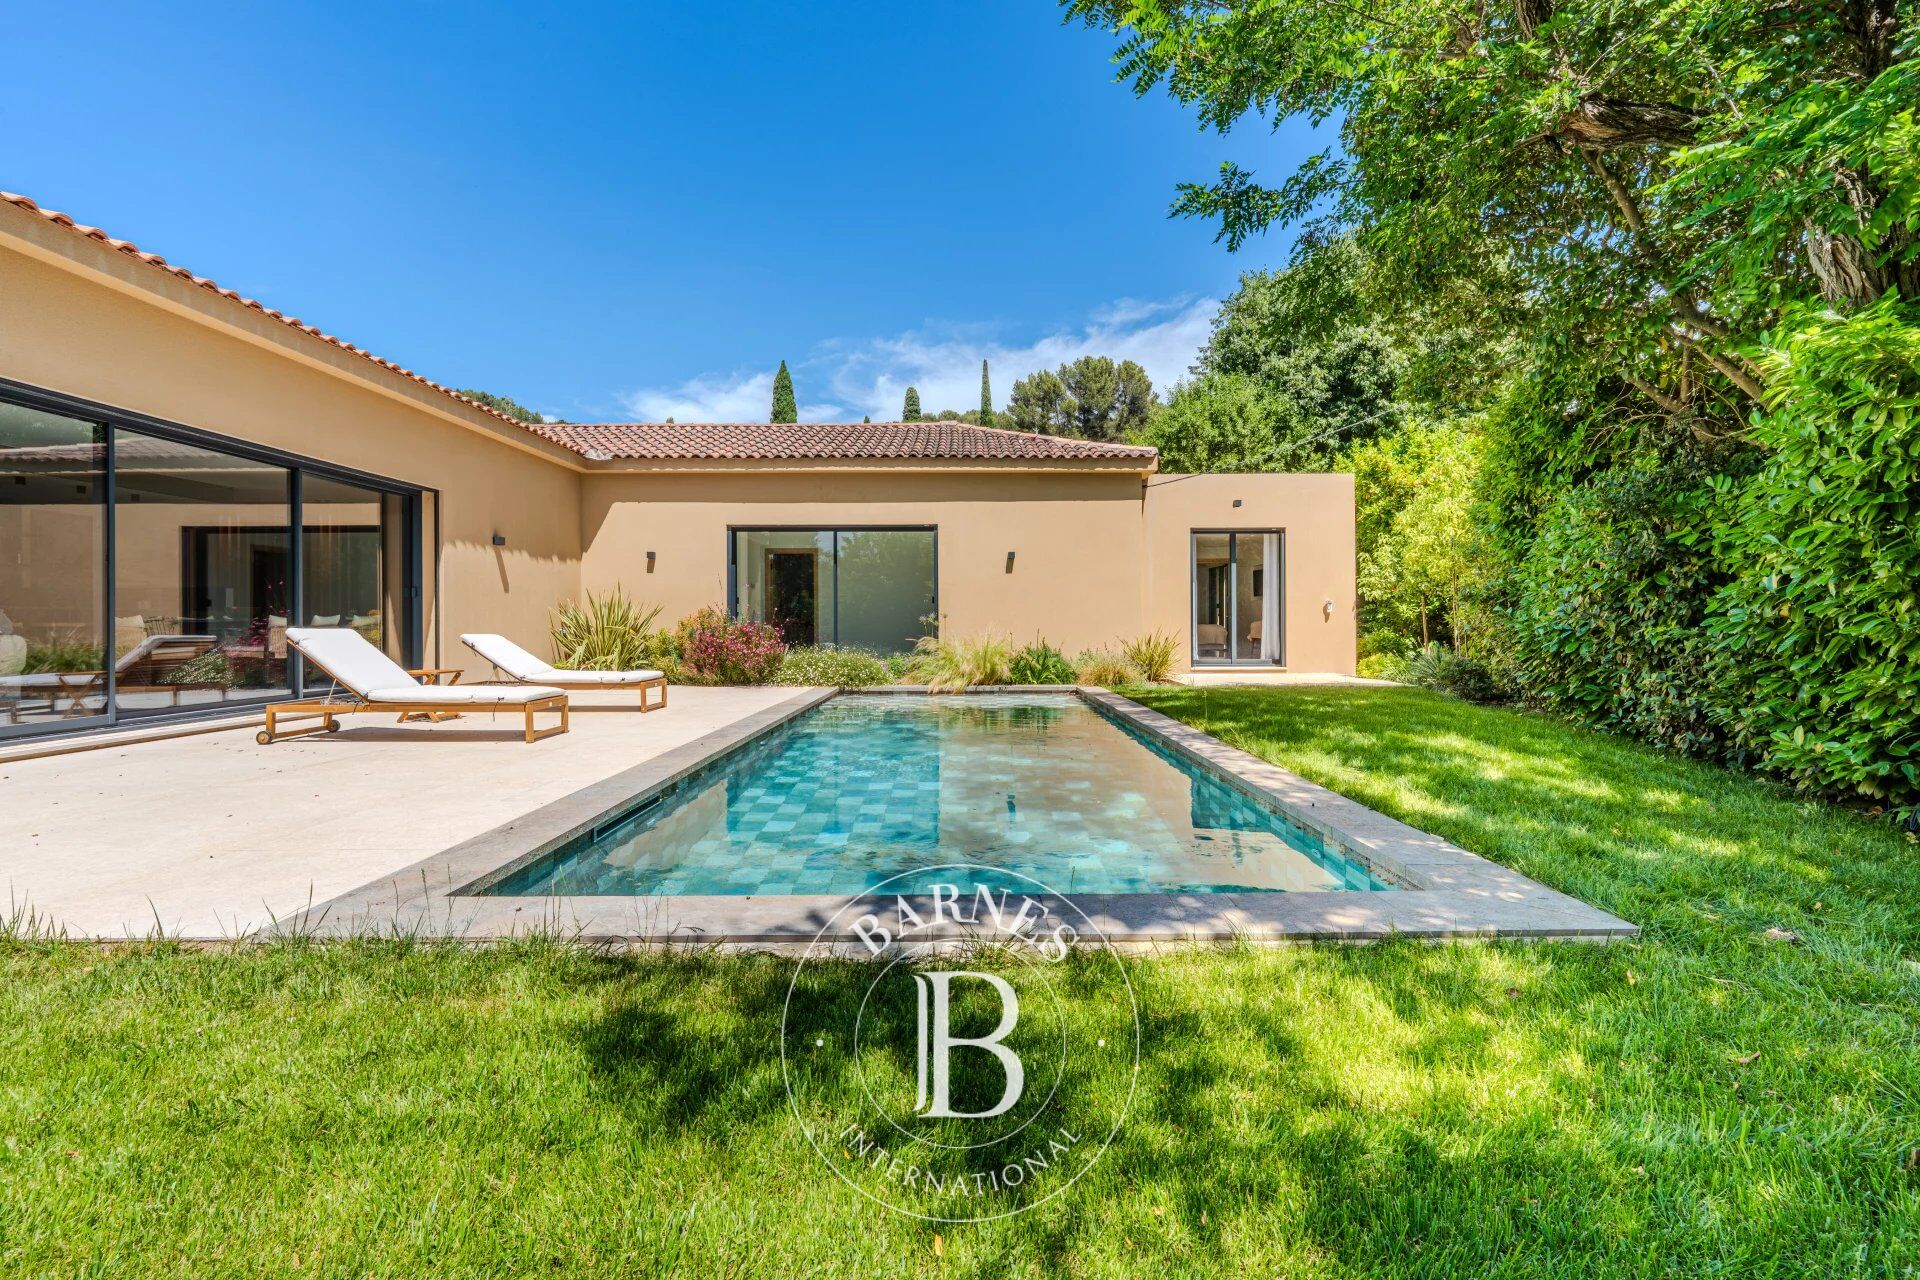
Fully enclosed and landscaped, the garden is a true haven of greenery, enhanced by a heated 9 x 5m saltwater pool and an elegant terrace in Bali stone, perfect for both relaxation and entertaining.
This architect-designed villa enjoys a privileged setting, within easy reach of schools, bus routes, Aix-en-Provence town centre and motorway access, offering a rare balance between residential tranquillity and accessibility.



Importe mínimo estimado de los gastos anuales de energía para un uso estándar: 1740 €/año (año de referencia 2021)
Importe máximo estimado de los gastos anuales de energía para un uso estándar: 2370 €/año (año de referencia 2021)
Propietarios, ¡valoren su propiedad!
Si tiene una propiedad en venta, póngase en contacto con nuestros asesores para obtener una valoración seria y detallada.
Valorar mi propiedad
Síganos en Instagram
@barnesrealty


