
Referencia : APM-87231085
Piso Aix-les-Bains
3 Dormitorios 134 m² 1 baño/ducha Superficies exteriores 30 m²
770 000 €
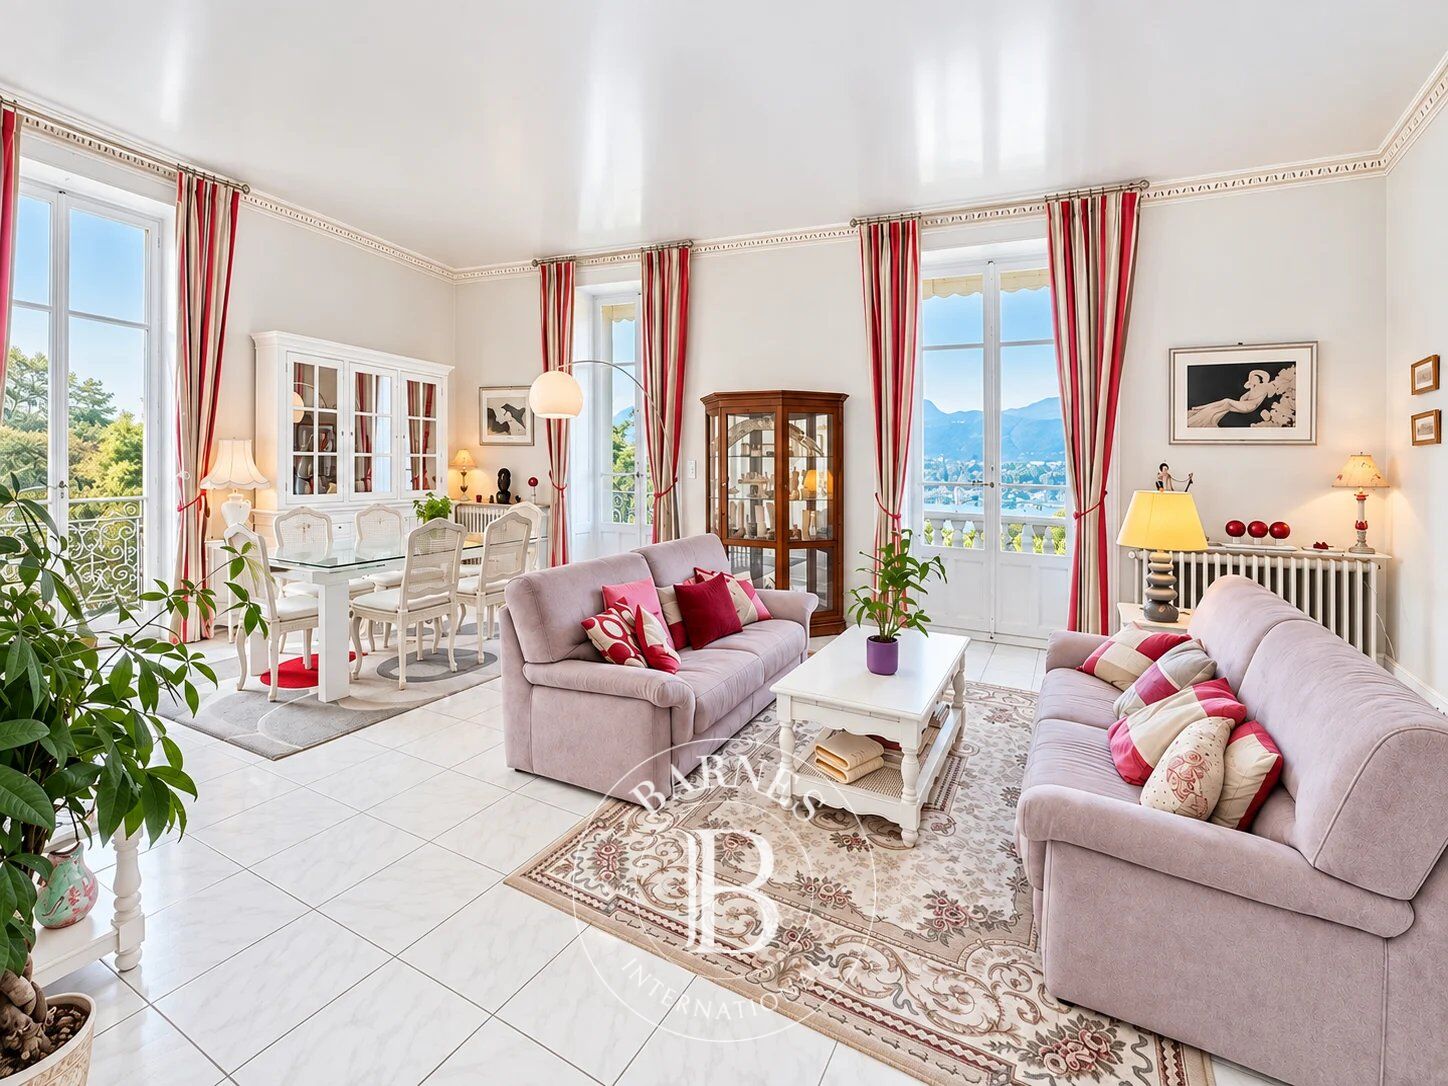
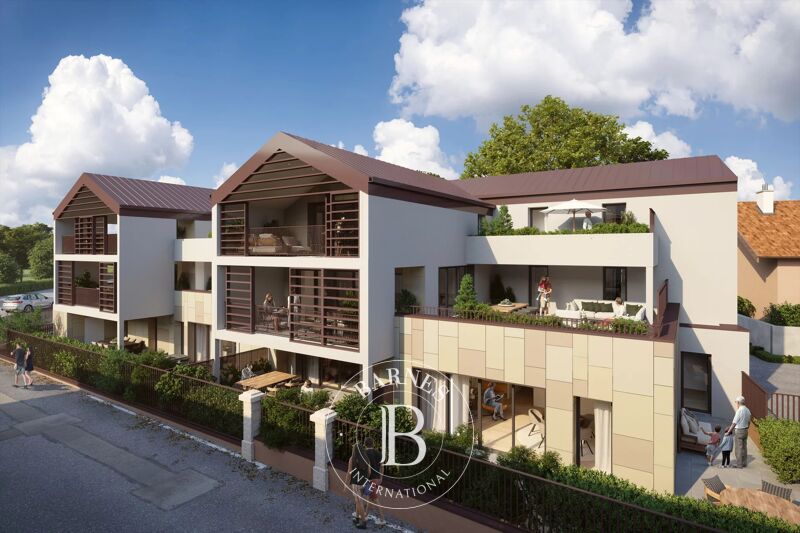
Located in an elevated position on the hills above Aix-les-Bains, within Le Splendide, an iconic former palace that has been entirely restored, this exceptional 133 sqm apartment combines historic charm, generous volumes and high-end finishes.
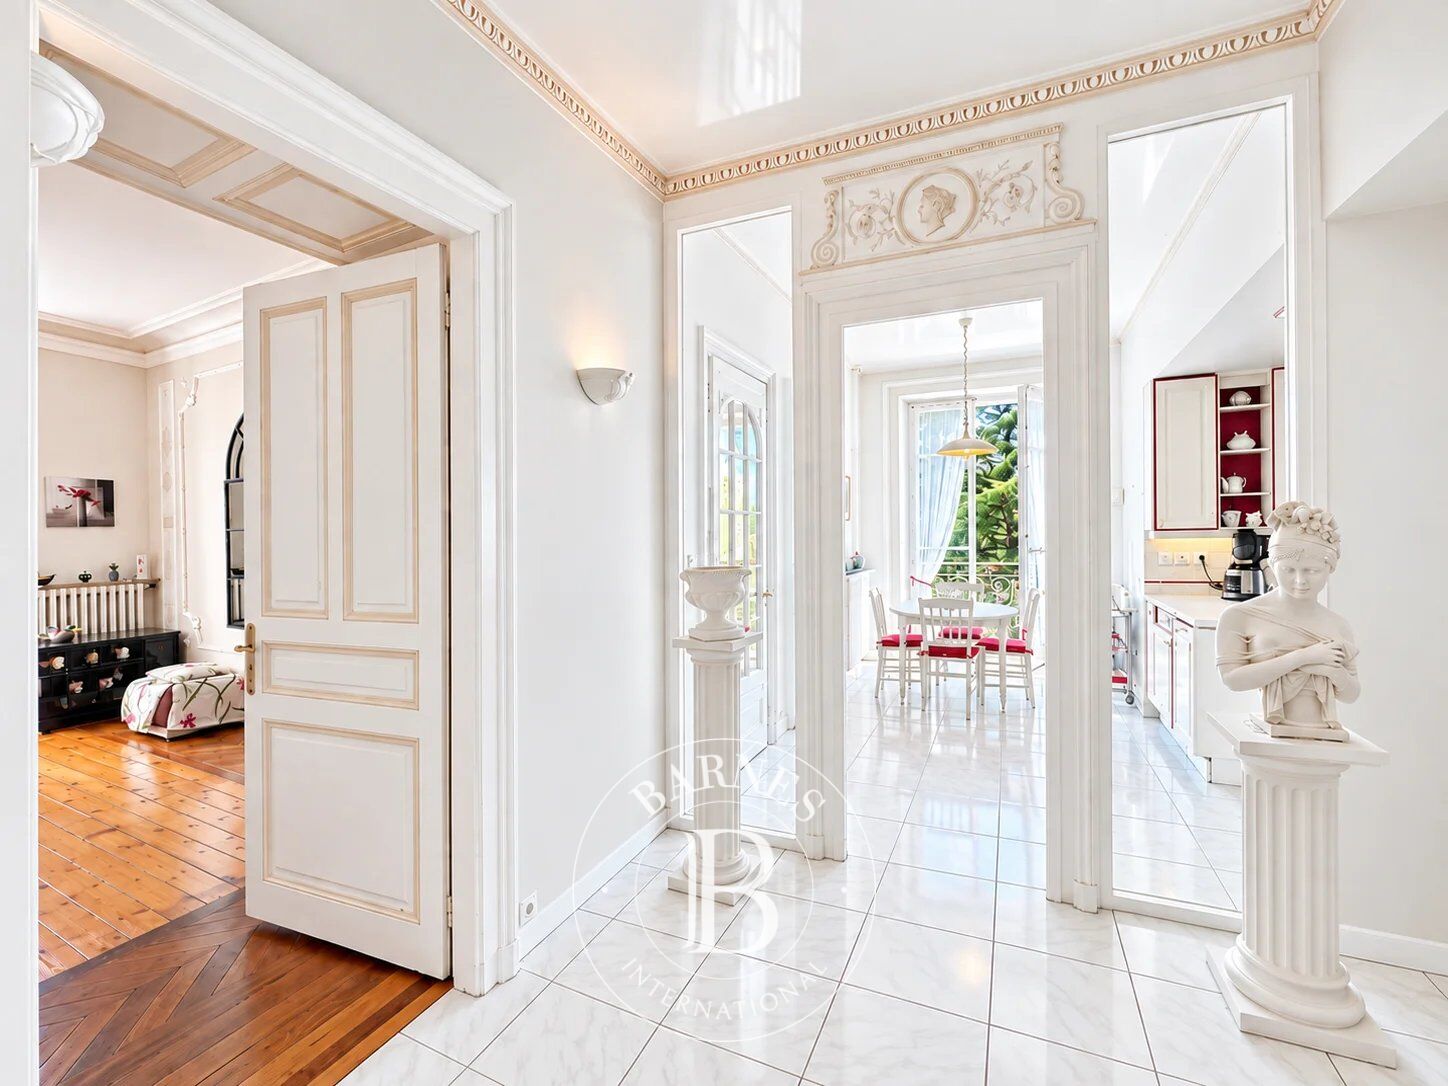
From the moment you enter, the elegance of the property is immediately apparent. A spacious entrance hall leads to a fully fitted, high-end open-plan kitchen and a bright, inviting living area extending onto the outdoor space. The sleeping quarters comprise three bedrooms, offering comfort and privacy.
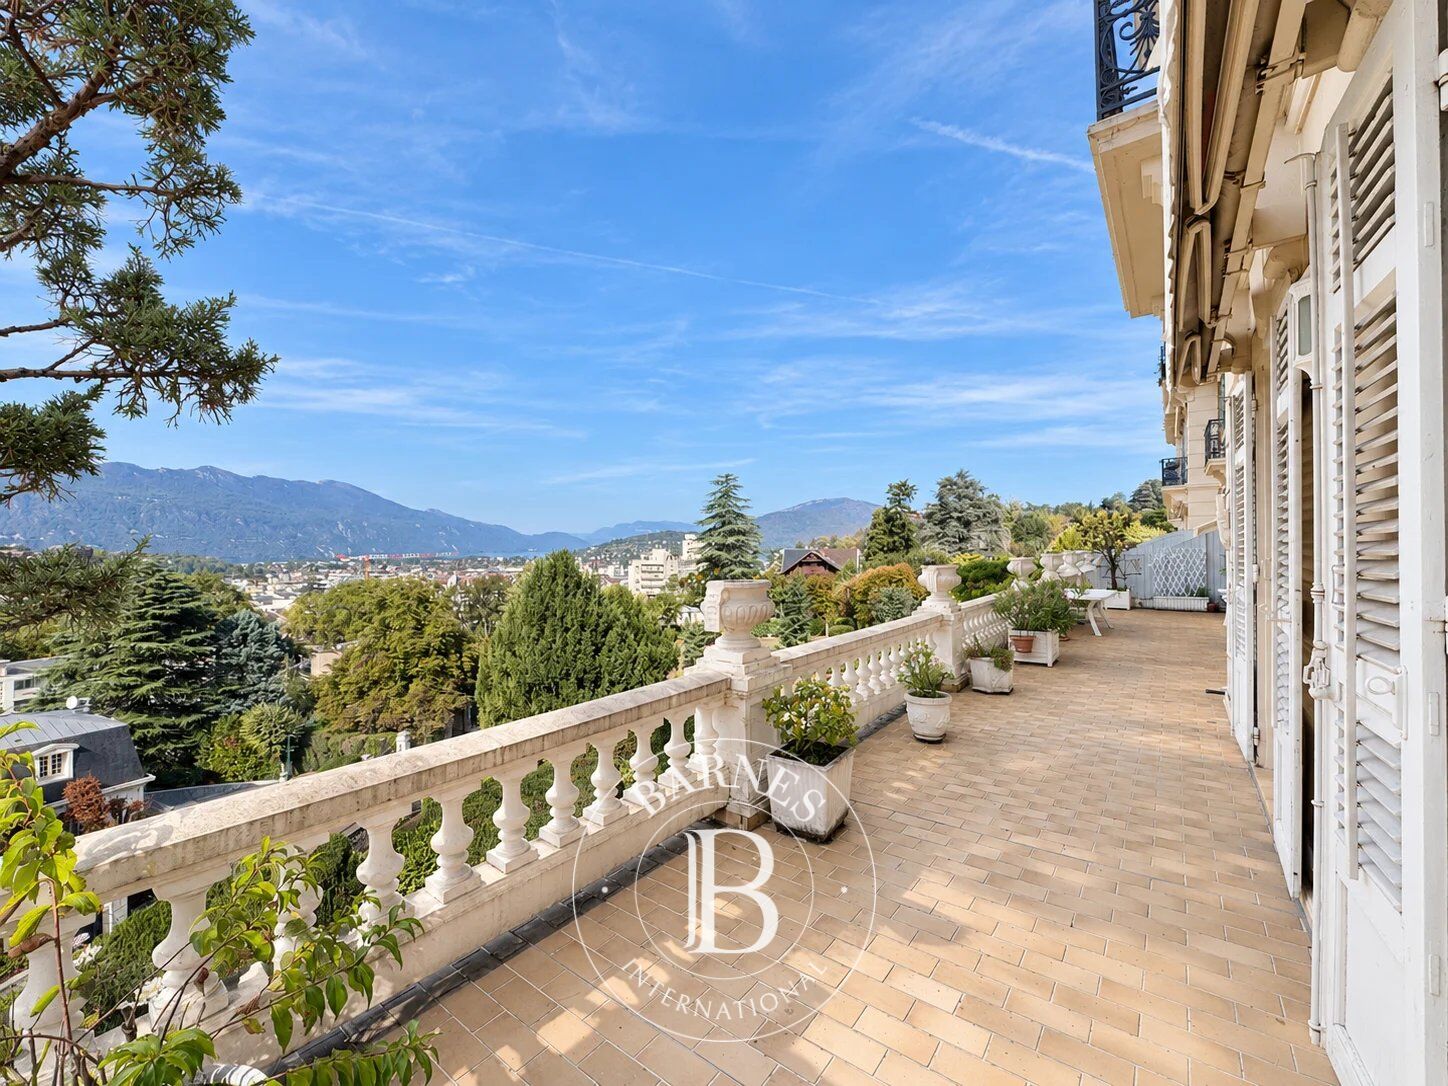
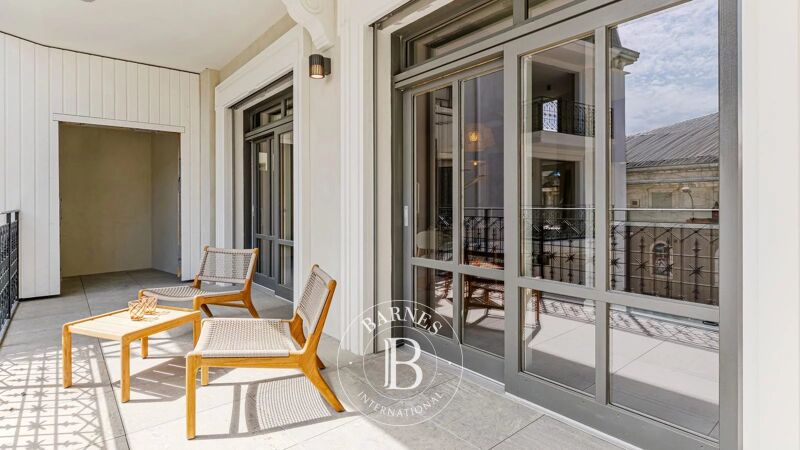
The highlight of this exceptional property is its superb 30 sqm west-facing terrace, accessible directly from the living room. It enjoys remarkable panoramic views over Lake Bourget, the town of Aix-les-Bains and the magnificent grounds of this historic residence.
A private enclosed parking space and a cellar complete the property.
Just a few minutes’ walk from the town centre, in a particularly sought-after area, the apartment benefits from a peaceful setting while remaining close to all amenities, the thermal baths, the golf course and the shores of Lake Bourget. Geneva and Lyon international airports are both accessible in less than an hour.
This rare property offers a unique opportunity to enjoy an exceptional living environment within a prestigious historic residence, combining architectural character, modern comfort and outstanding views.
Condominium information
Number of residential units: 77
Ongoing legal proceedings: None reported
Quater condominium charges: €1, 800
For further information or to arrange a private viewing, please contact BARNES Aix-les-Bains.
Information regarding the risks to which this property is exposed is available on the Géorisques website: www.georisques.gouv.fr
Karine FLUTTAZ
Real Estate Agent – RSAC Chambéry No. 538 146 234



Importe mínimo estimado de los gastos anuales de energía para un uso estándar: 3660 €/año (año de referencia 2025)
Importe máximo estimado de los gastos anuales de energía para un uso estándar: 4960 €/año (año de referencia 2025)
Propietarios, ¡valoren su propiedad!
Si tiene una propiedad en venta, póngase en contacto con nuestros asesores para obtener una valoración seria y detallada.
Valorar mi propiedad
Síganos en Instagram
@barnesrealty


