

Referencia : APM-85967041
Casa Anet
7 Dormitorios 660 m² 4 baños/duchas Superficies exteriores 42 000 m²
2 250 000 €
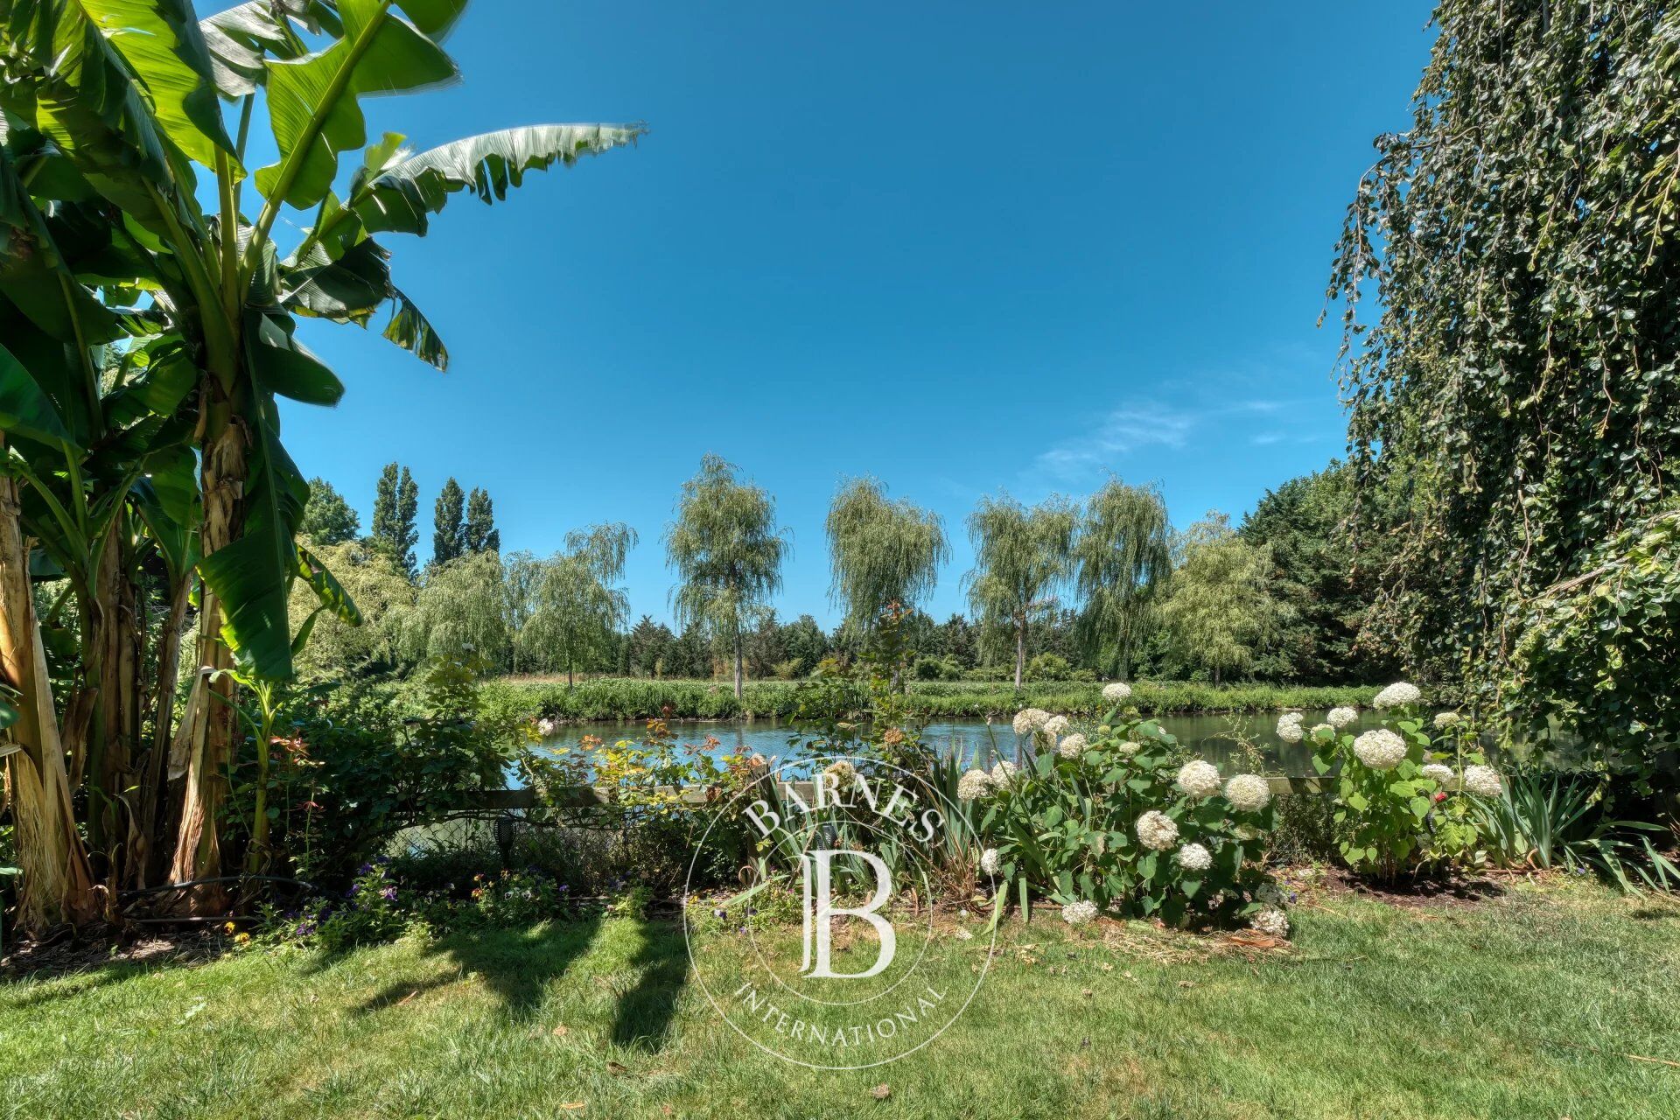
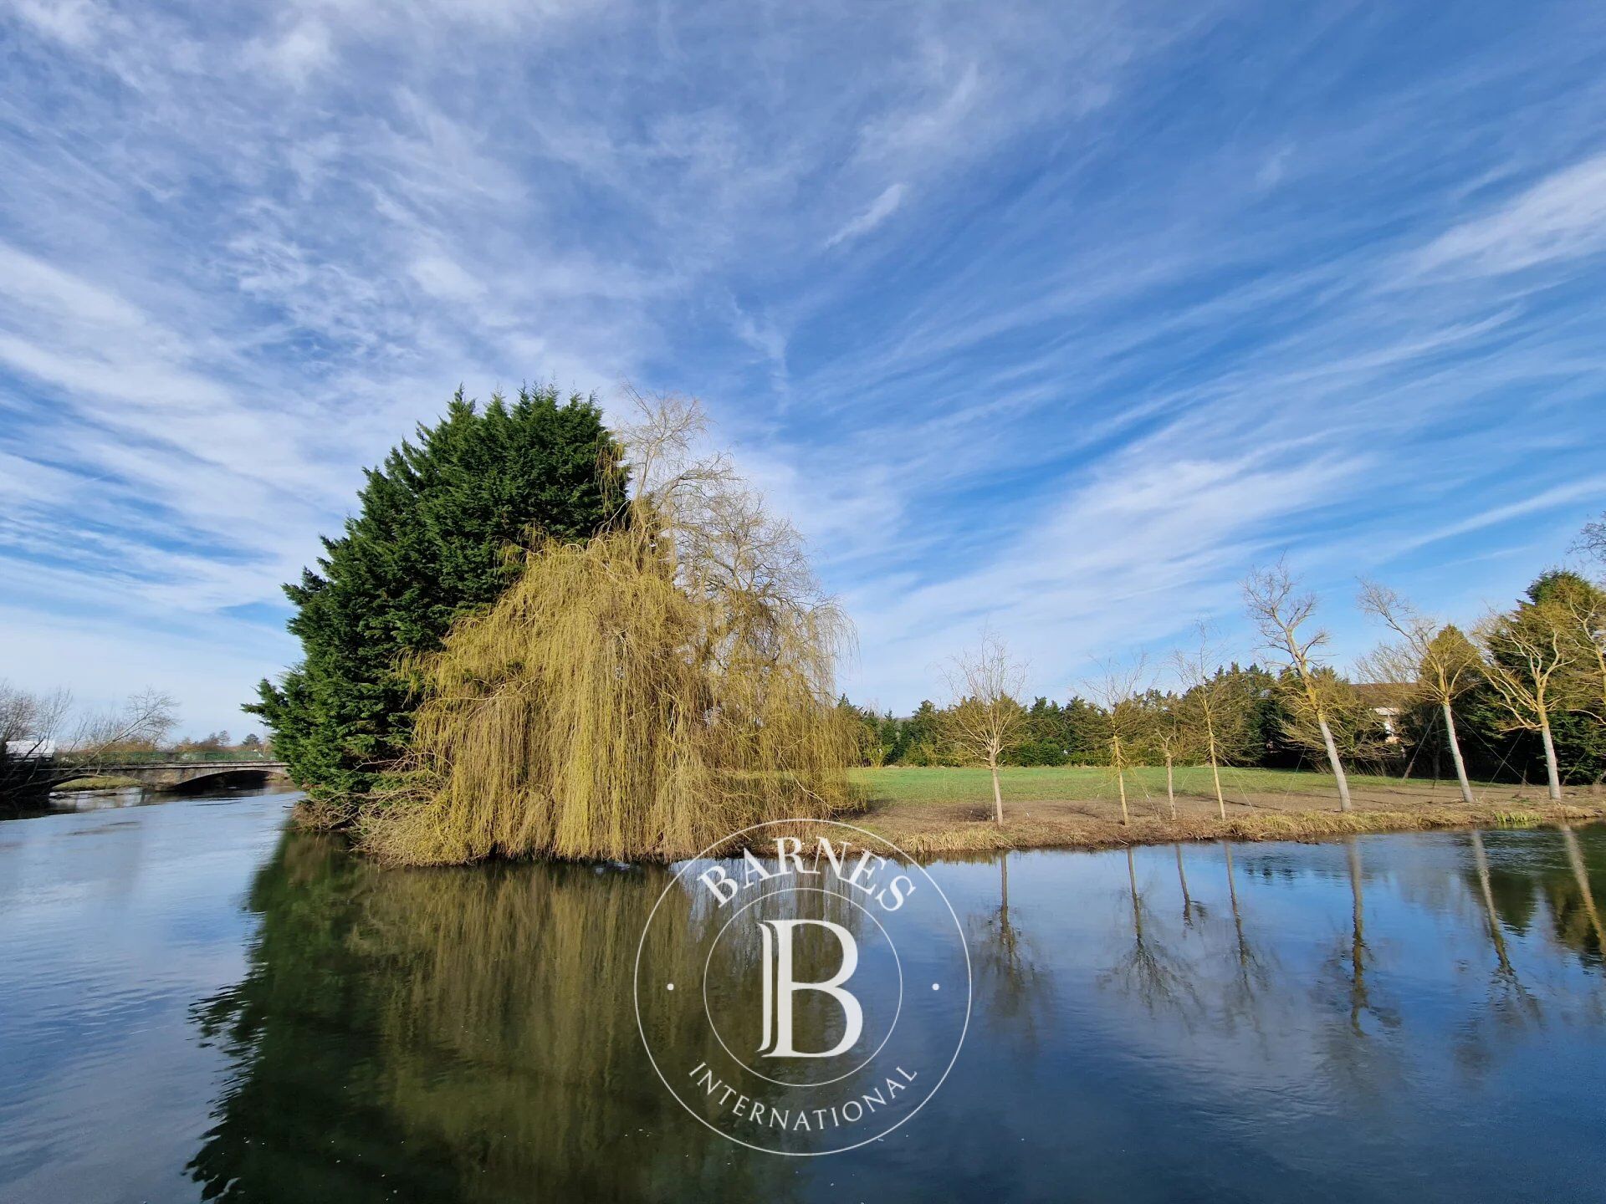
Anet (28) A bucolic atmosphere along the river Eure for this beautiful Norman-style property with approx. 580m2 of living space, whose cool, shady exteriors offer an unobstructed view of the Anet countryside and the river. The 4 hectares planted with exotic species, Provencal varieties and flowerbeds are organized into relaxation areas for the enjoyment of children ( children's house, slide) and adults (bowling green, tennis court, spa). The first curiosity on these grounds is a real farm inhabited by llamas, chickens and almost domesticated peacocks, who mix fearlessly with humans. And to top it all off, a private footbridge crosses the Eure from the mill, making it possible to reach the Esy sur Eure market on foot.
A vast, well-lit, bourgeois-style entrance hall leads to the living rooms, including a spacious winter lounge with a cosy atmosphere, and a bright dining room (50m2) with French windows overlooking the park and river. A fitted kitchen, breakfast area, utility room and guest toilet complete this level.
On the 1st floor, a master bedroom with dressing room and shower room, 3 bedrooms, 1 bathroom, 1 large dressing room, a toilet, all distributed by a spacious and bright landing. The 2nd floor has been converted into an independent apartment comprising living room, kitchen, 2 bedrooms. 1 50m2 games room, 1 shower room. Laundry room and utility room complete the first floor.
A renovated outbuilding with approx. 80m2 living space offers lounge, dining room, kitchenette, 1 bedroom, 1 shower room, 1 sauna, 1 wine cellar, 2 garages.
This little paradise is a haven for busy weekends and a change of planet. The peacefulness and charm of the setting are expressed both inside and out. All shops, supermarket, doctor, primary and secondary school in Anet. Train station in Bueil or Houdan. A rare, must-see property.
Contact Elisabeth Rossines - +33(0)6 74 00 90 38
“Information on the risks to which this property is exposed is available on the Géorisques website: www.georisques.gouv.fr”


Importe mínimo estimado de los gastos anuales de energía para un uso estándar: 12000 €/año (año de referencia Nc.)
Importe máximo estimado de los gastos anuales de energía para un uso estándar: 14000 €/año (año de referencia Nc.)
Propietarios, ¡valoren su propiedad!
Si tiene una propiedad en venta, póngase en contacto con nuestros asesores para obtener una valoración seria y detallada.
Valorar mi propiedad
Síganos en Instagram
@barnesrealty


