
Referencia : APM-87315886
Casa Auray
7 Dormitorios 226 m² Superficies exteriores 1 580 m²
899 500 €
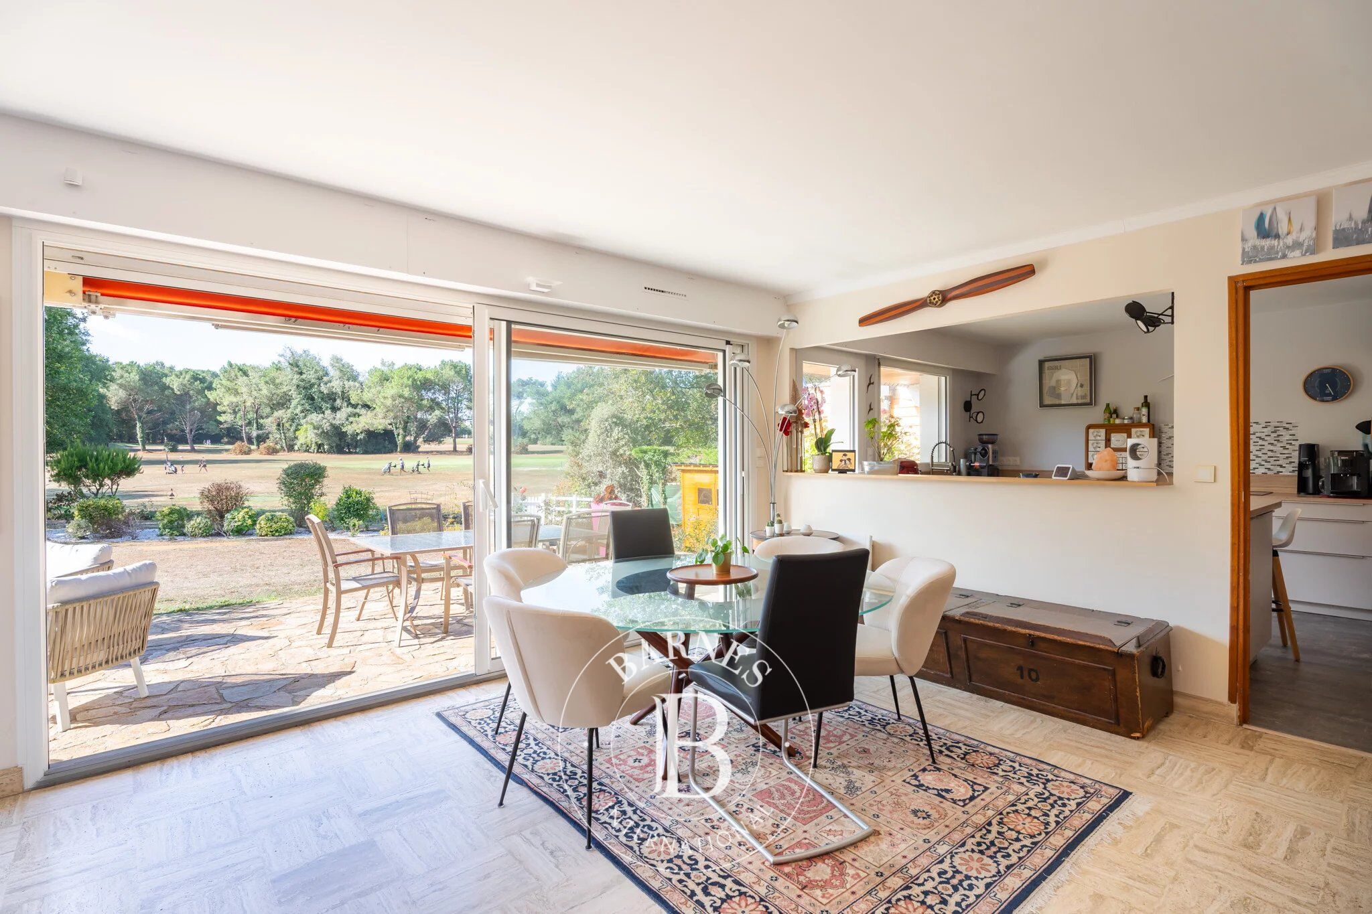
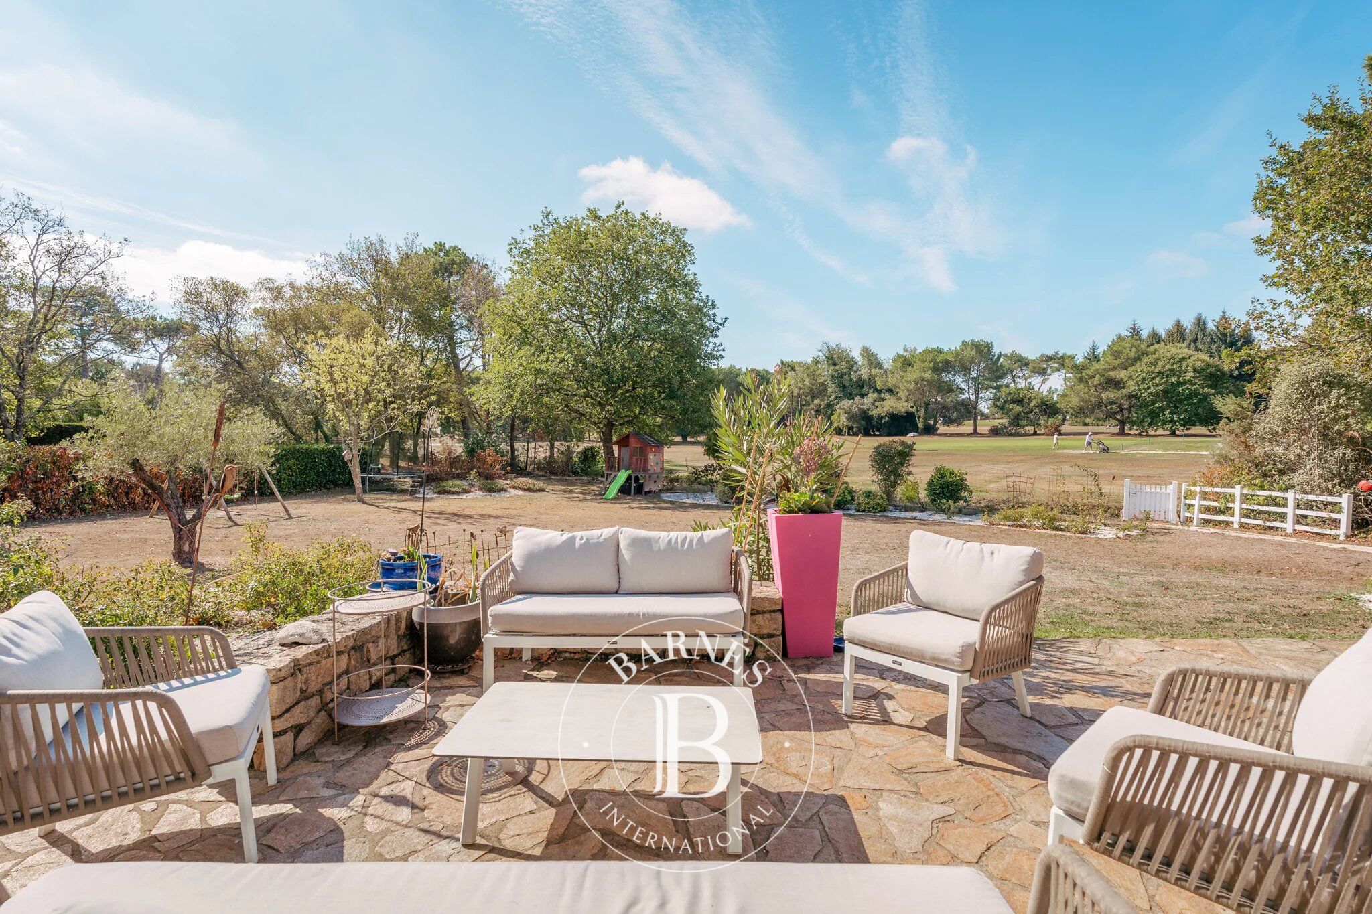
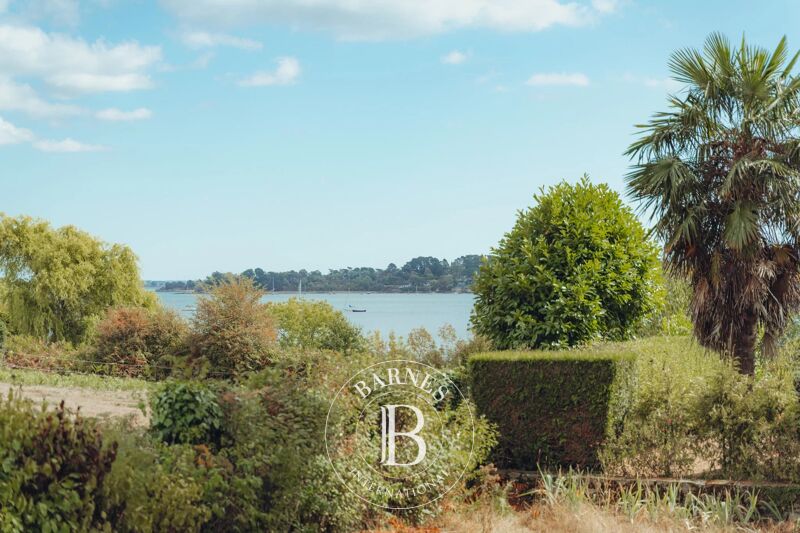
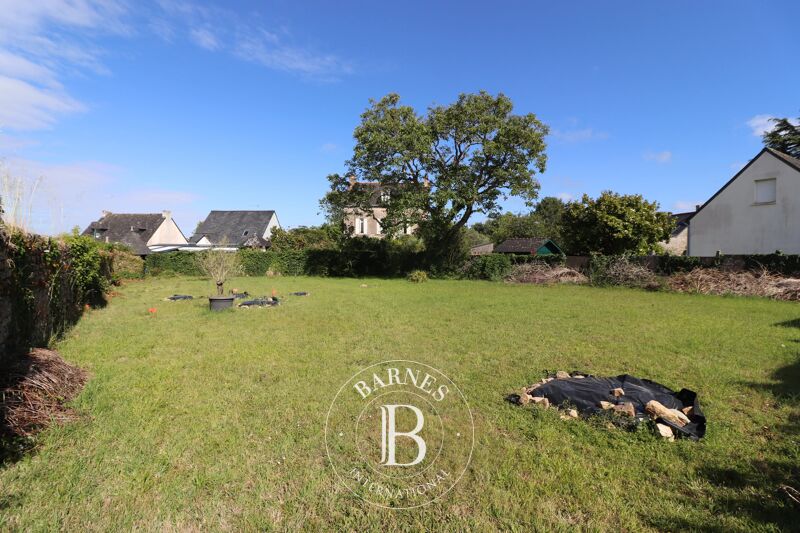
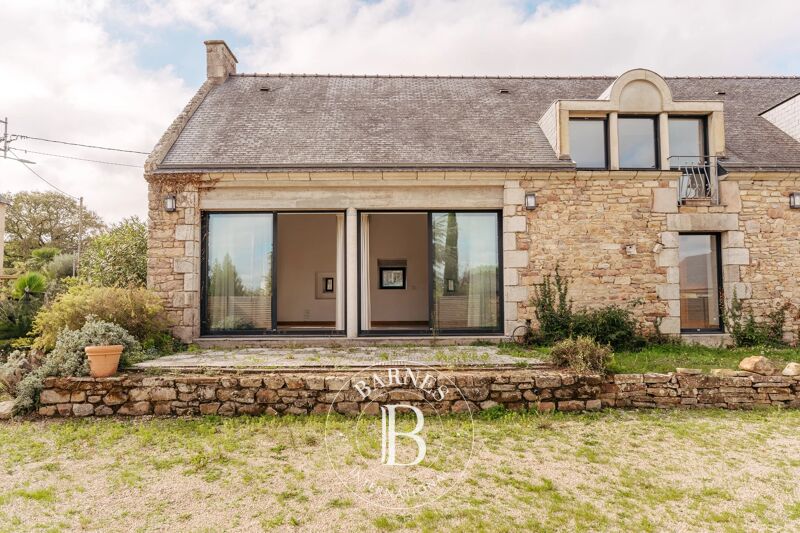
Barnes Golfe du Morbihan presents, on the edge of the Golf de Saint-Laurent course, this characterful house offering approximately 226 sqm on an enclosed, wooded plot of nearly 1,580 sqm, without any facing neighbours and with direct views over the greens. A rare location, combining the peace of a preserved setting with the proximity of the coast.
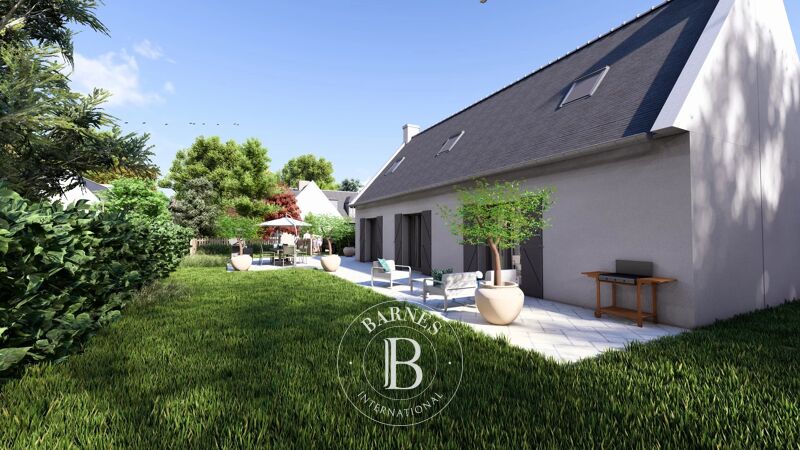
Fully renovated and extended since 2023, the property offers the comfort of today's standards while retaining the charm of its original character. A timber-framed extension prolongs the original volume, bringing the whole to ten light-filled rooms.
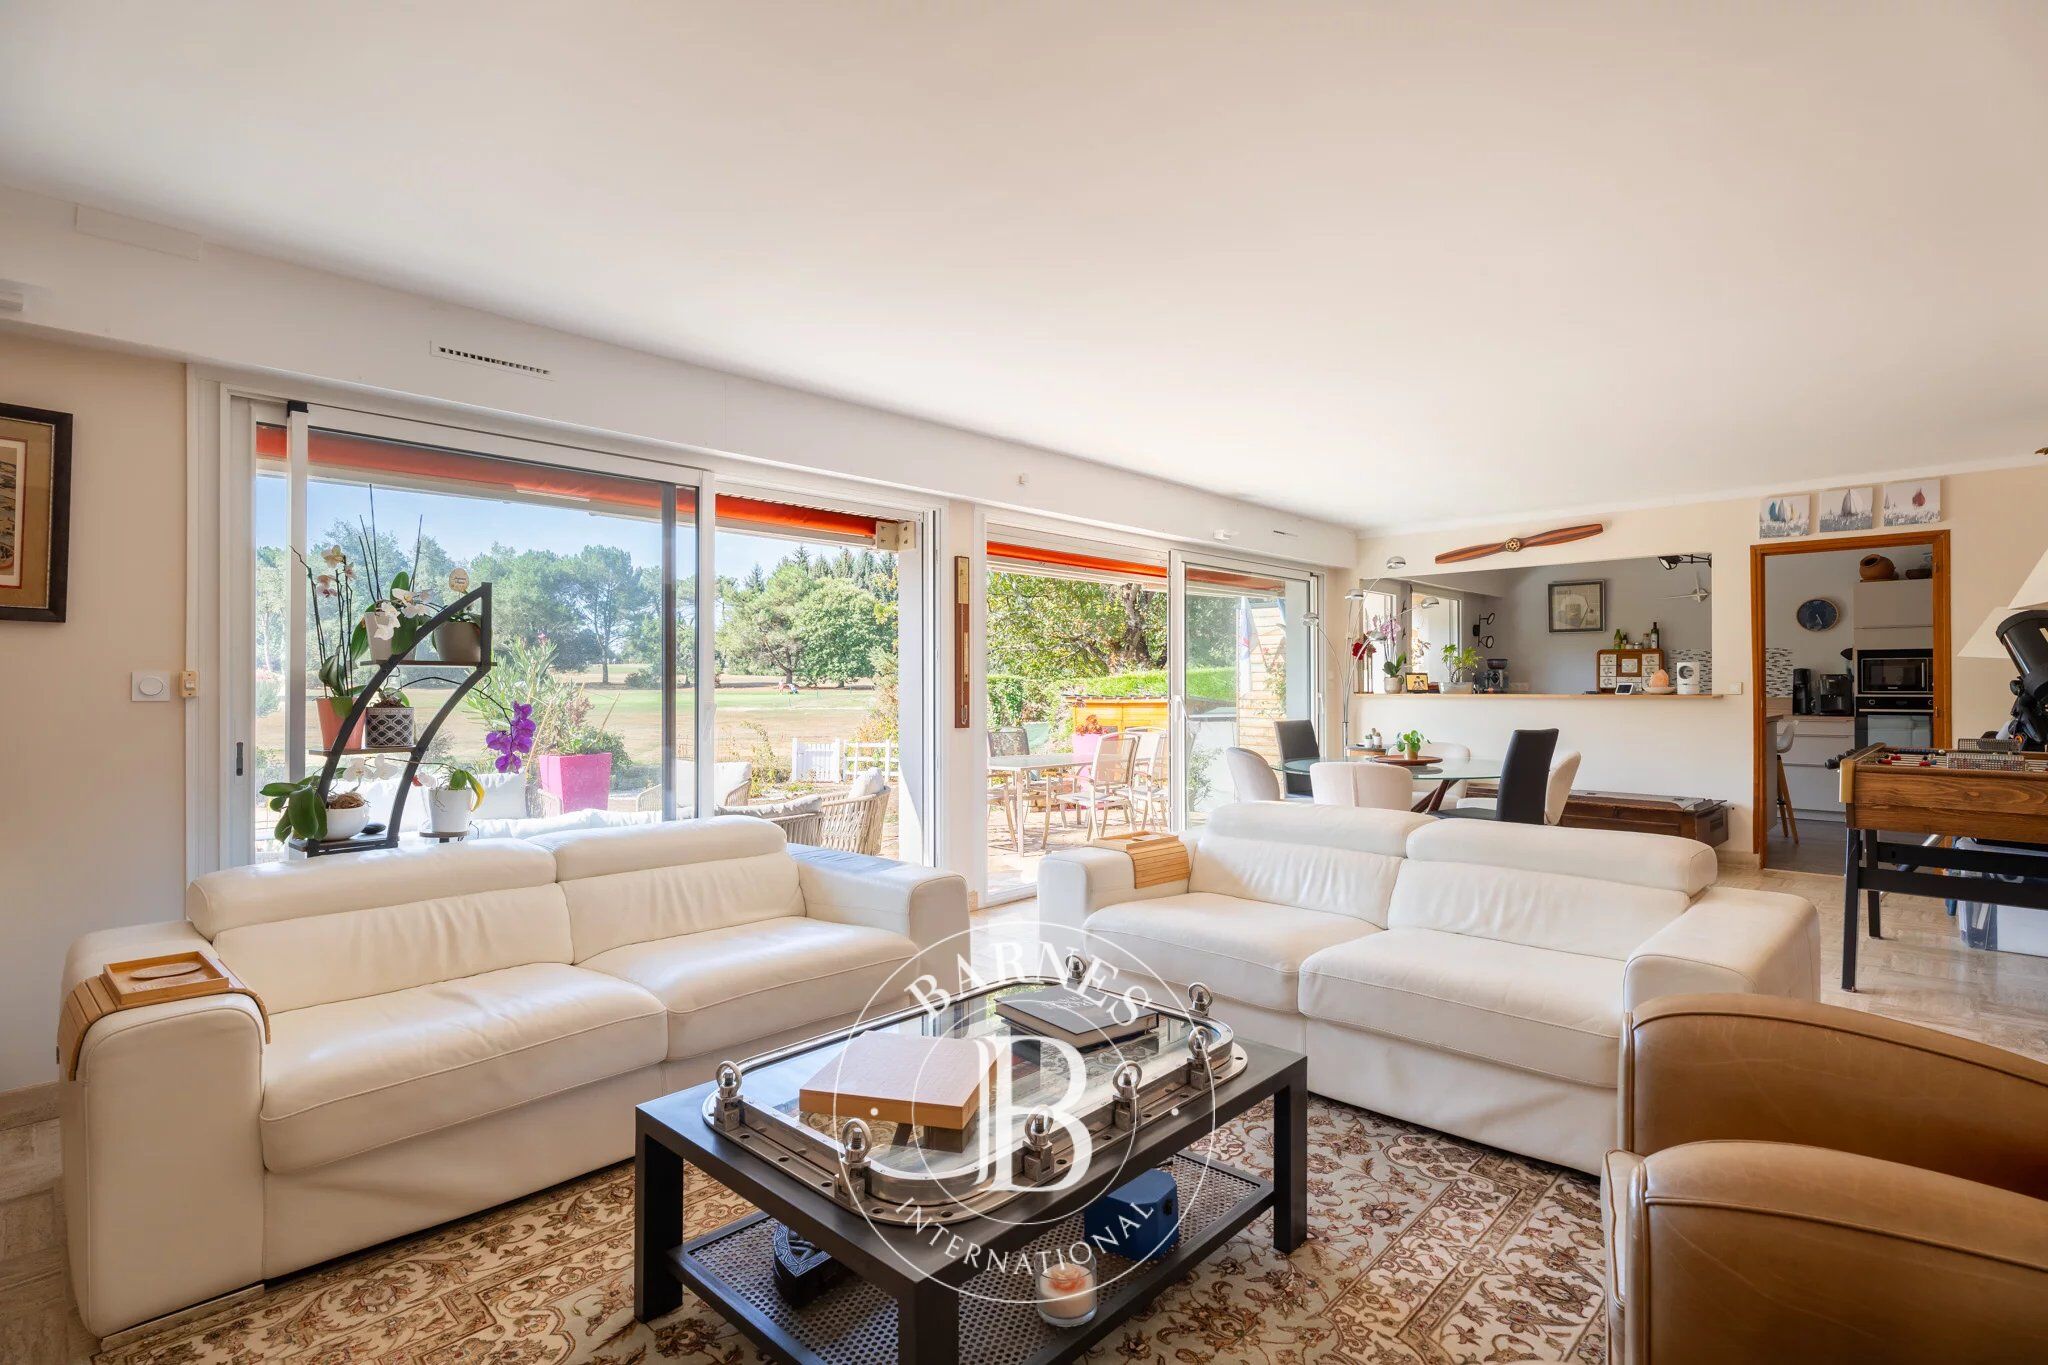
On the ground floor: a living-dining room with fireplace opening onto the garden, a kitchen, a utility room and three ground-floor bedroom. Upstairs, four bedrooms — one with an en-suite bathroom — complete the sleeping quarters. Terraces and a wooded garden extend the house during the sunny months.
The property's main features:
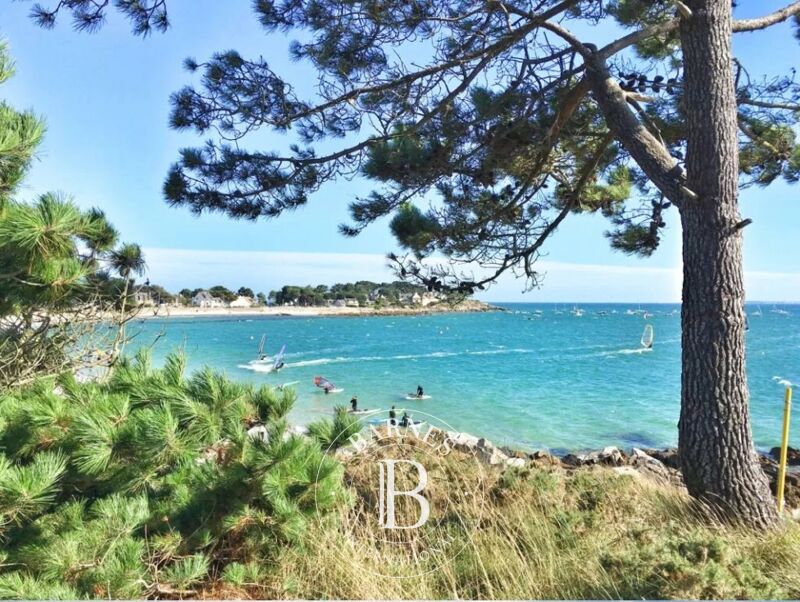
A rare location, with direct access to the course and an unobstructed view. A recent major renovation and extension, ensuring immediate comfort. An excellent energy performance — EPC class C, GHG class A — with no forthcoming regulatory constraints. An enclosed, wooded plot of nearly 1,580 sqm, without any facing neighbours. Ten rooms over approximately 226 sqm, including one ground-floor bedroom. And, finally, a privileged setting: Auray TGV station 8 km away, and the beaches of Carnac and Erdeven within 10 km.
A turnkey property, designed for those seeking space, tranquillity and proximity to the ocean, in one of the most sought-after areas of the Gulf of Morbihan.
Information on the risks to which this property is exposed is available on the Géorisques website: www.georisques.gouv.fr



Importe mínimo estimado de los gastos anuales de energía para un uso estándar: 3010 €/año (año de referencia 2023)
Importe máximo estimado de los gastos anuales de energía para un uso estándar: 4100 €/año (año de referencia 2023)
Propietarios, ¡valoren su propiedad!
Si tiene una propiedad en venta, póngase en contacto con nuestros asesores para obtener una valoración seria y detallada.
Valorar mi propiedad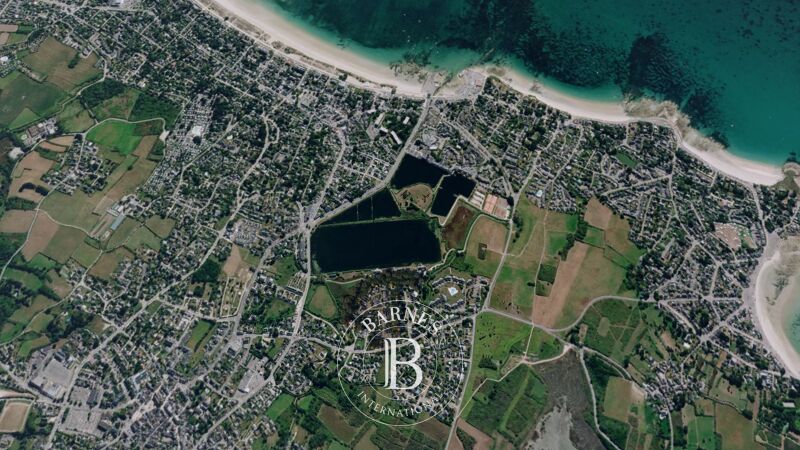
Síganos en Instagram
@barnesrealty


