
Referencia : APM-87009233
Casa Colomiers
6 Dormitorios 179 m² Superficies exteriores 1 060 m²
680 000 €
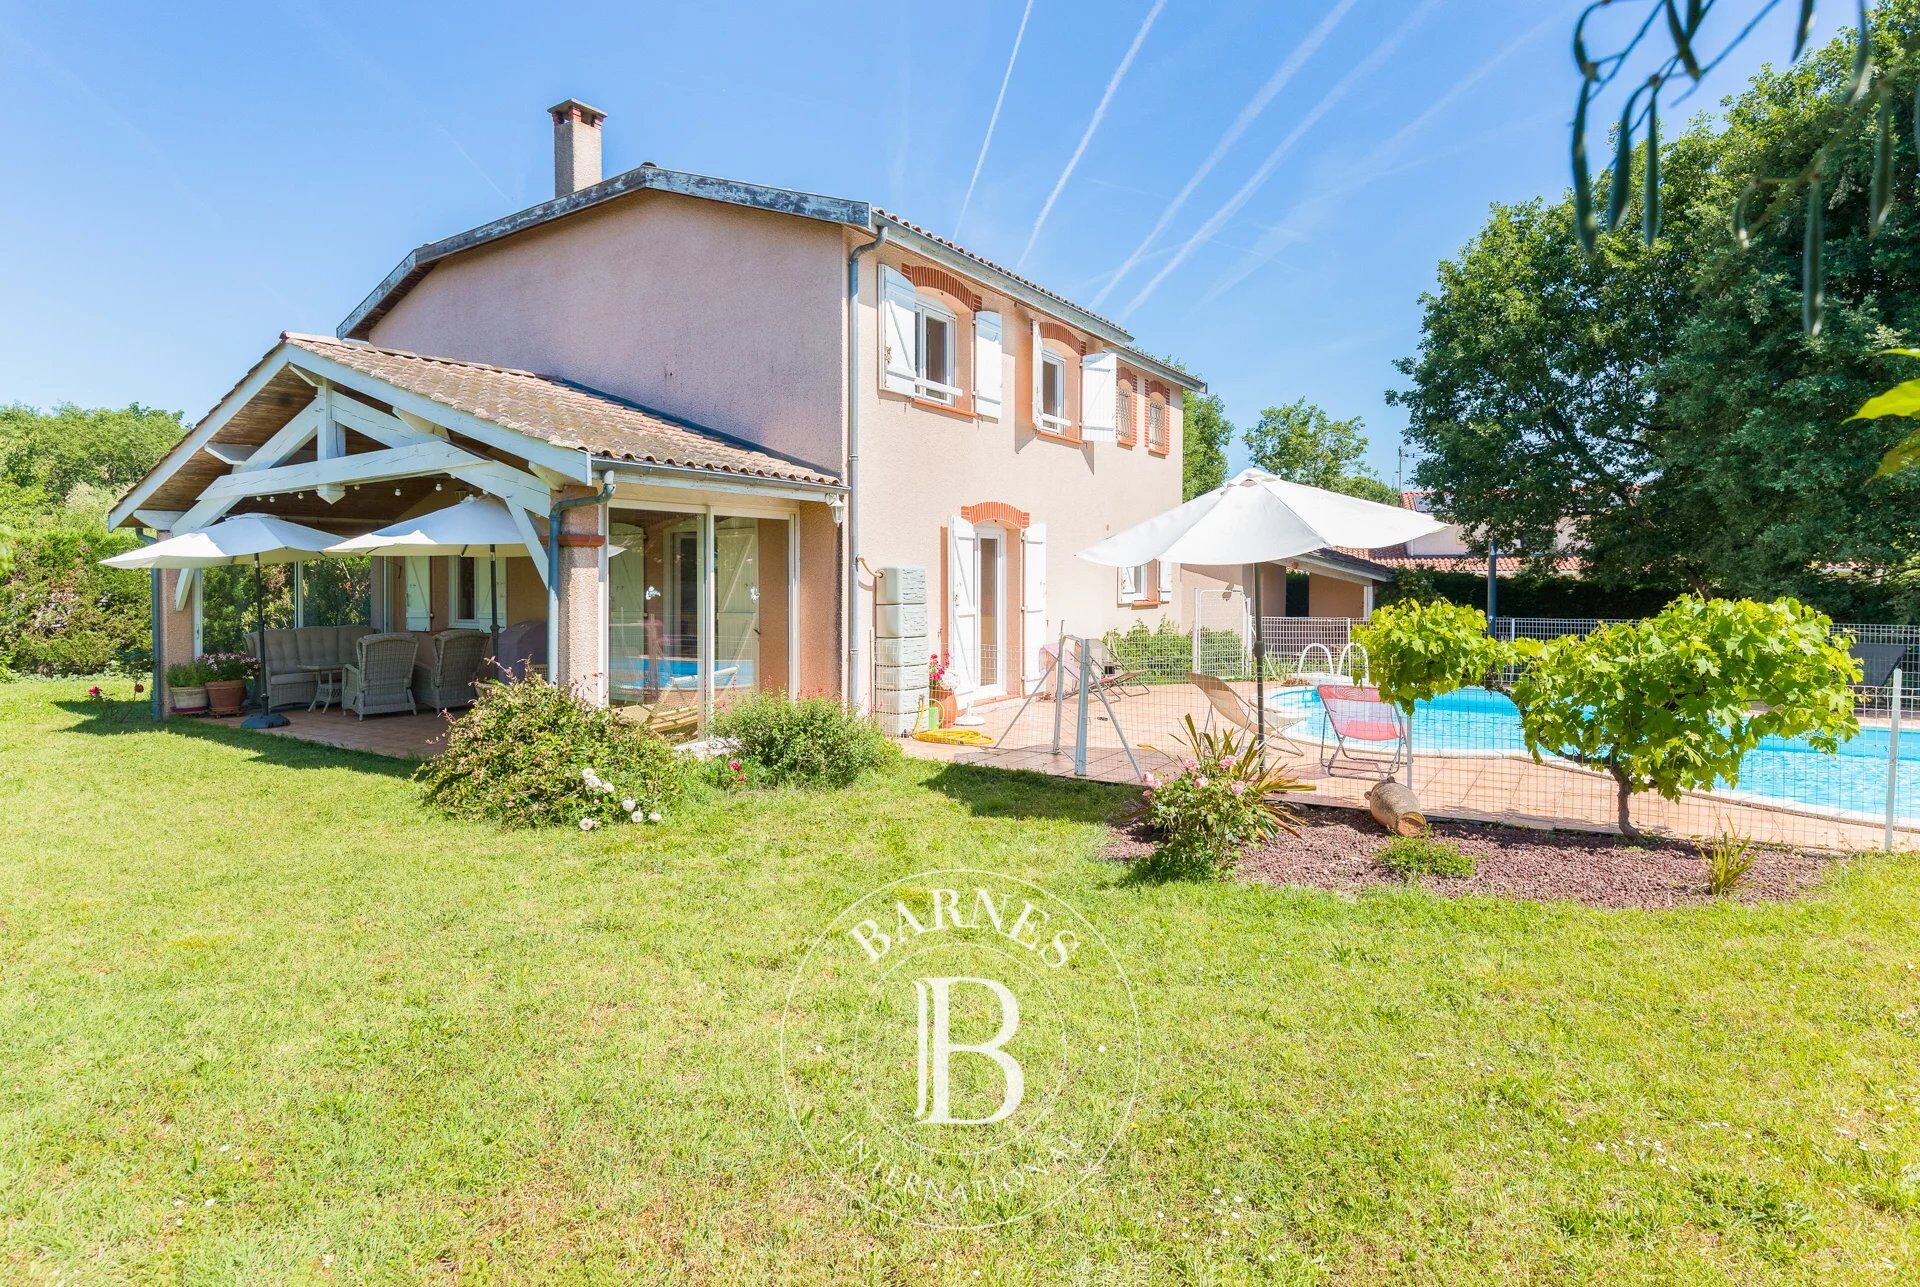
Situated in a sought-after residential area of Colomiers, in the immediate vicinity of the International School of Toulouse, the German School and the International Sixth Form College, as well as offering quick access to the Airbus sites, the airport and the main business hubs in the west of Toulouse, this family home, built in 2000 by a reputable regional builder, offers approximately 179 m² of living space on a landscaped plot of approximately 1,060 sqm.
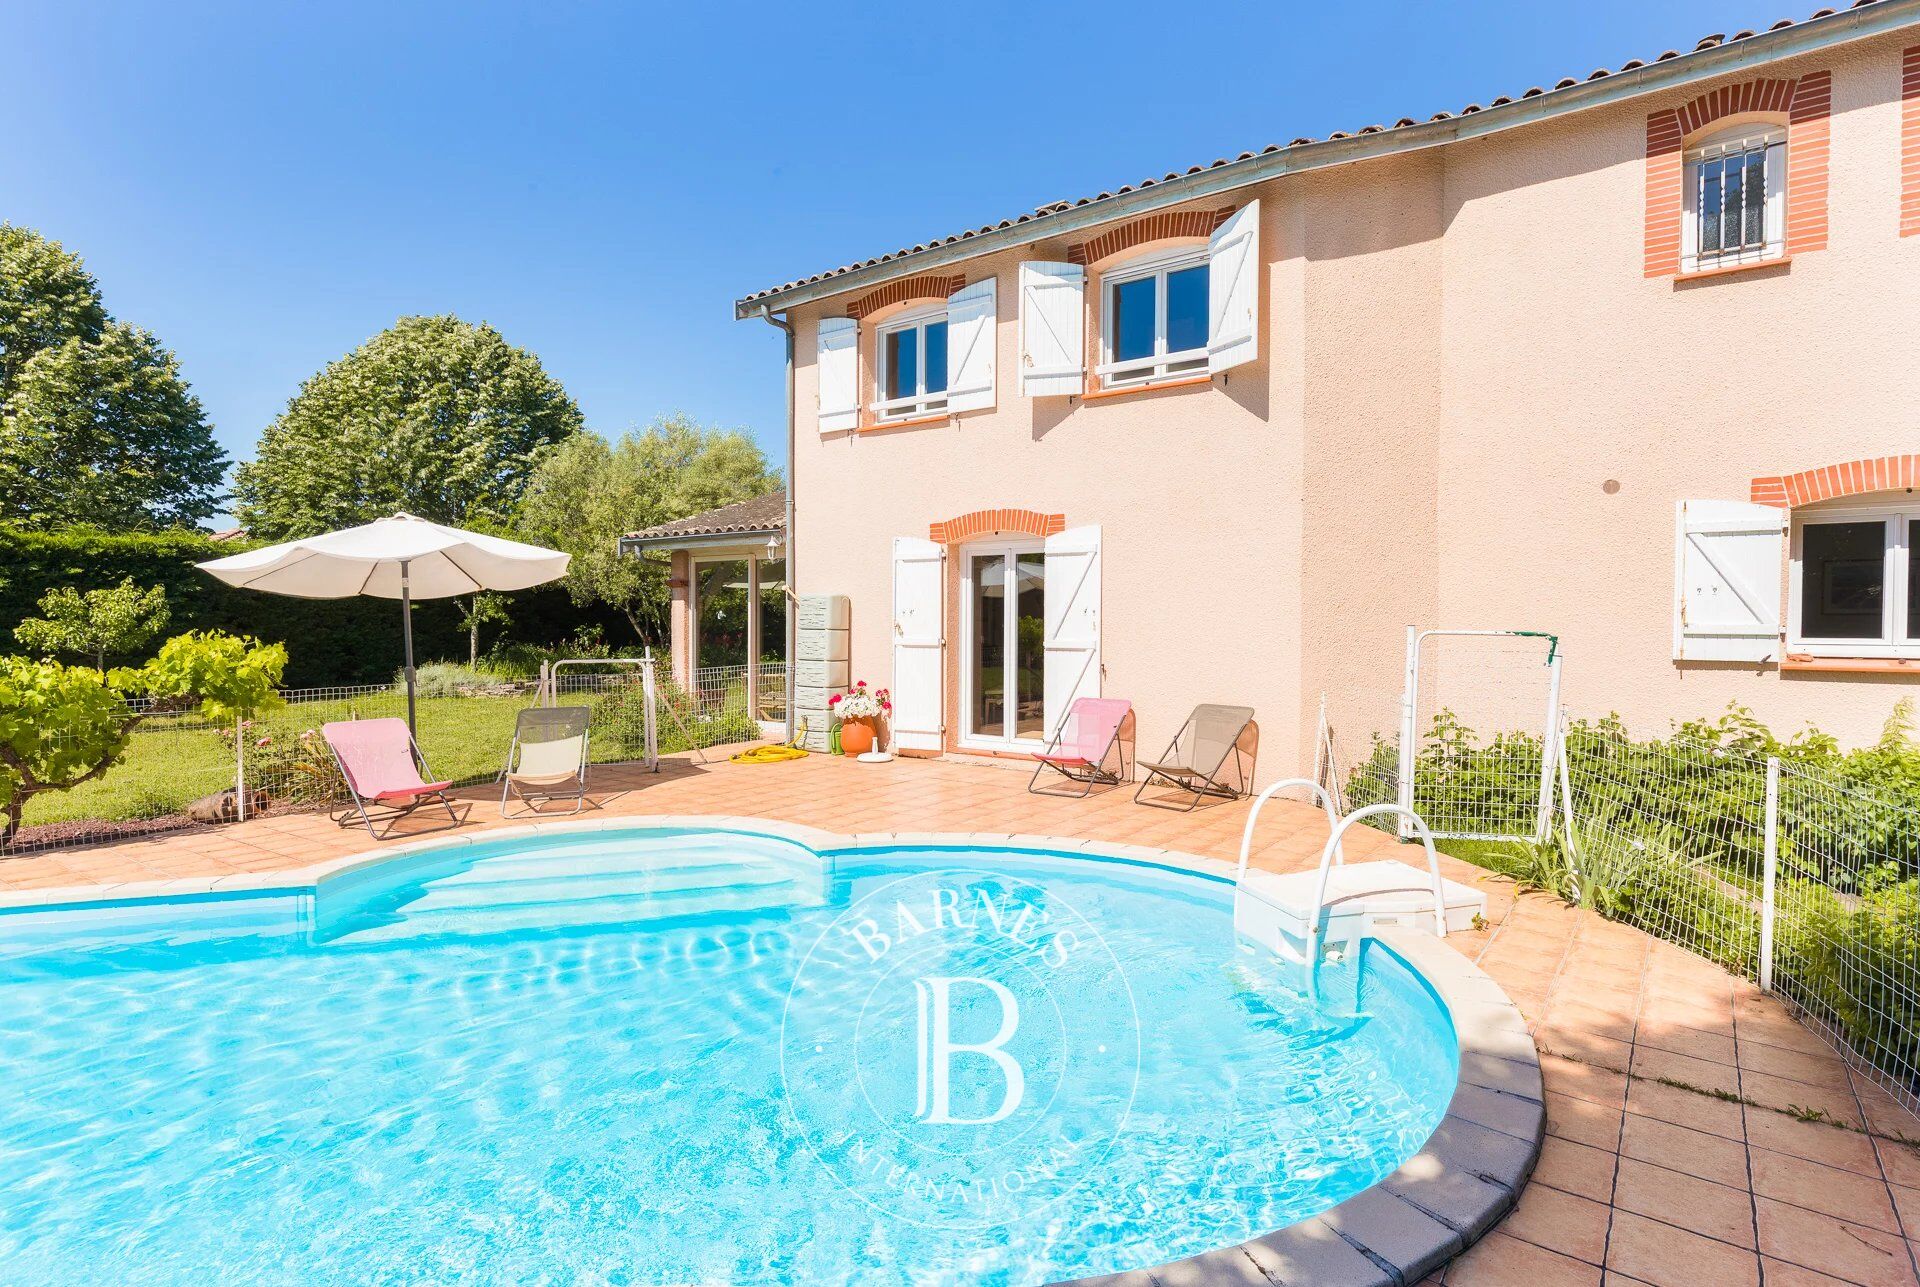
Built in a style inspired by Toulouse architecture, with facing bricks and arched windows, the property enjoys a particularly peaceful setting, at the end of a cul-de-sac directly adjoining a wooded, non-developable green space, ideal for walks and outdoor activities.
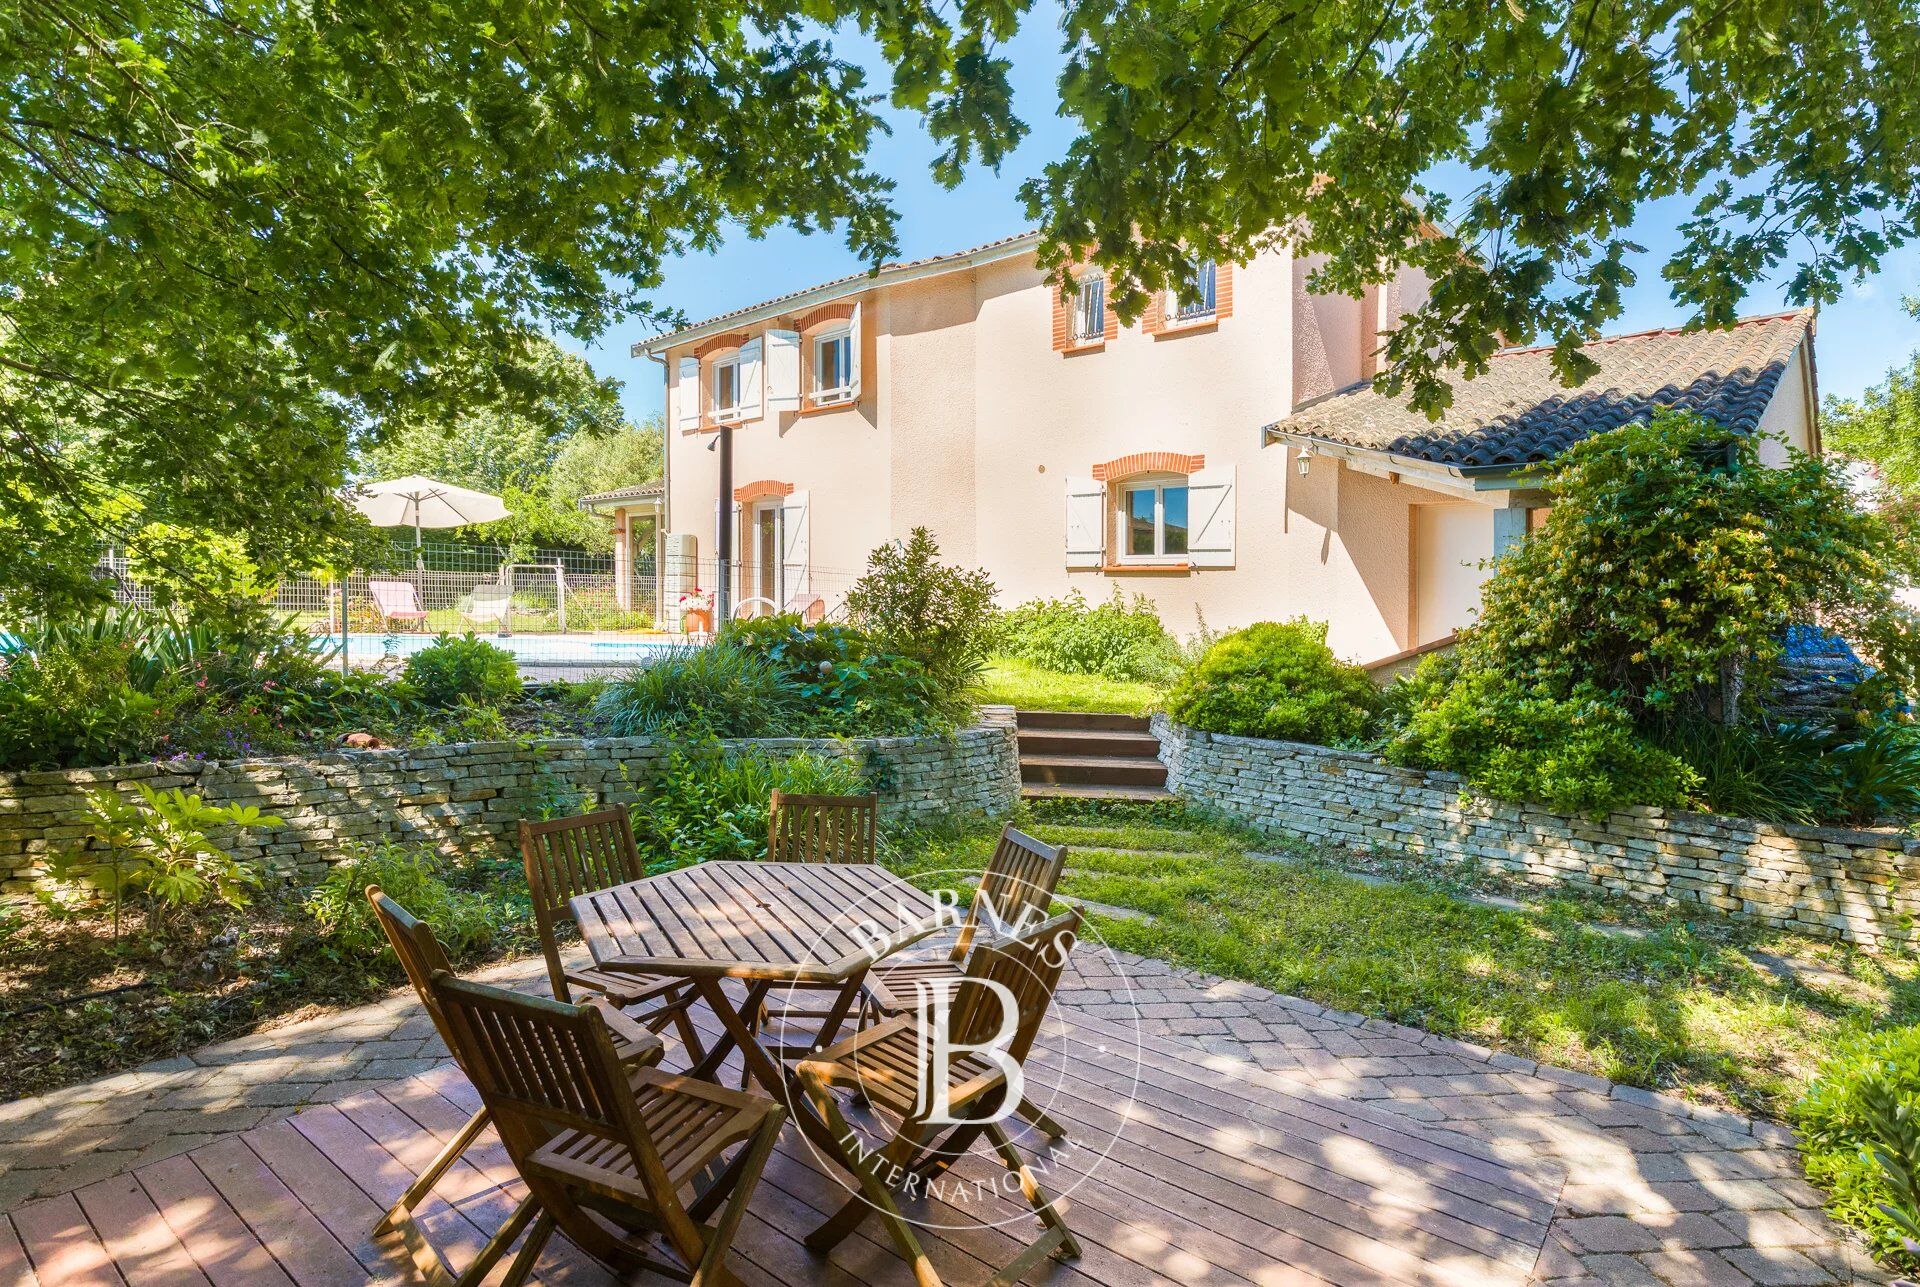
The outdoor areas are organised around several living spaces: a large covered terrace of approximately 35 sqm extending from the living room, a spacious terrace of approximately 70 sqm surrounding the swimming pool, two more intimate covered terraces, and a terrace set amongst the oak trees, offering pleasant natural shade.
The ground floor opens onto an entrance hall leading to a spacious living area of approximately 49 sqm, which opens out onto the garden. A separate kitchen, a utility room and a bedroom with an en-suite shower room complete this level, along with a separate toilet.
Upstairs, a landing leads to five bedrooms, storage areas, a bathroom and a separate toilet.
The house also features a garage with mezzanine storage space, motorised gates, thermostatic central heating with individual room controls that can be operated remotely, fibre-optic broadband, RJ45 pre-wiring in the bedrooms and pre-installation for a home cinema system.
A bright and practical family home, combining contemporary comfort, a peaceful residential setting and close proximity to international schools and the employment hubs of western Toulouse.



Importe mínimo estimado de los gastos anuales de energía para un uso estándar: 2350 €/año (año de referencia 2021)
Importe máximo estimado de los gastos anuales de energía para un uso estándar: 3190 €/año (año de referencia 2021)
Propietarios, ¡valoren su propiedad!
Si tiene una propiedad en venta, póngase en contacto con nuestros asesores para obtener una valoración seria y detallada.
Valorar mi propiedad
Síganos en Instagram
@barnesrealty


