
Exclusividad
Referencia : APM-87494482
Finca Gaillac
10 Dormitorios 900 m² Superficies exteriores 397 544 m²
2 300 000 €
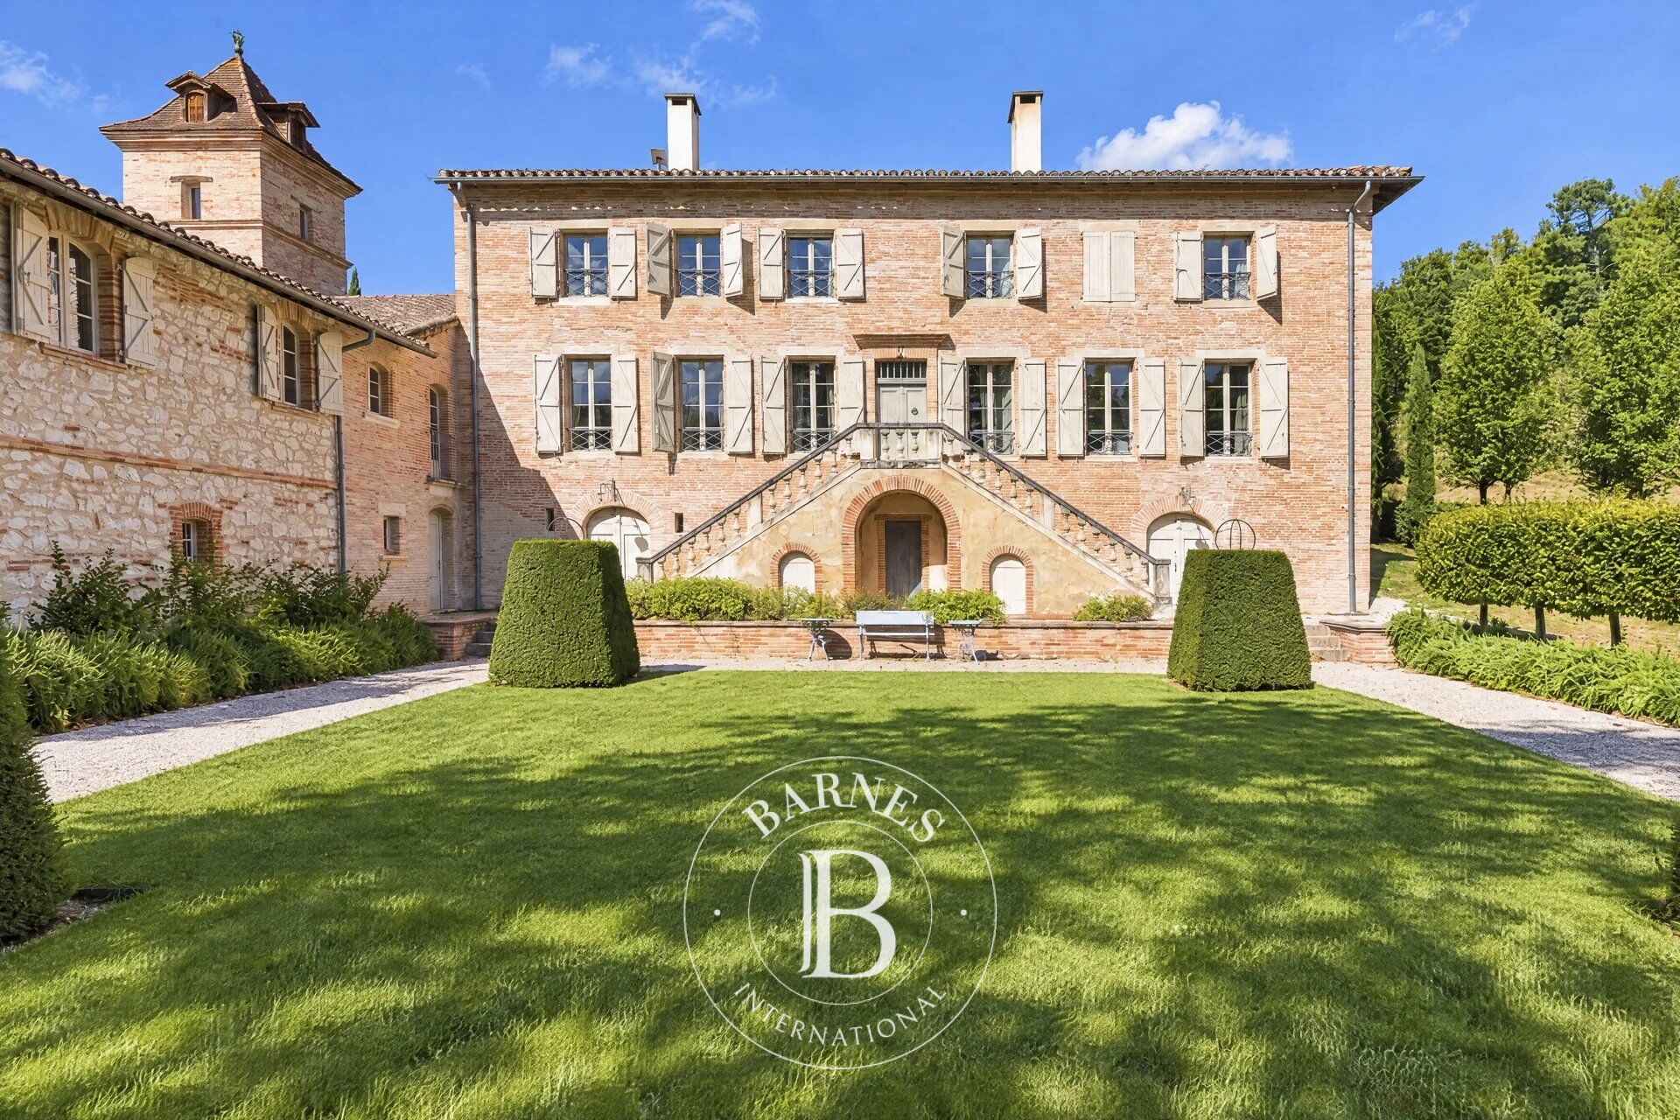
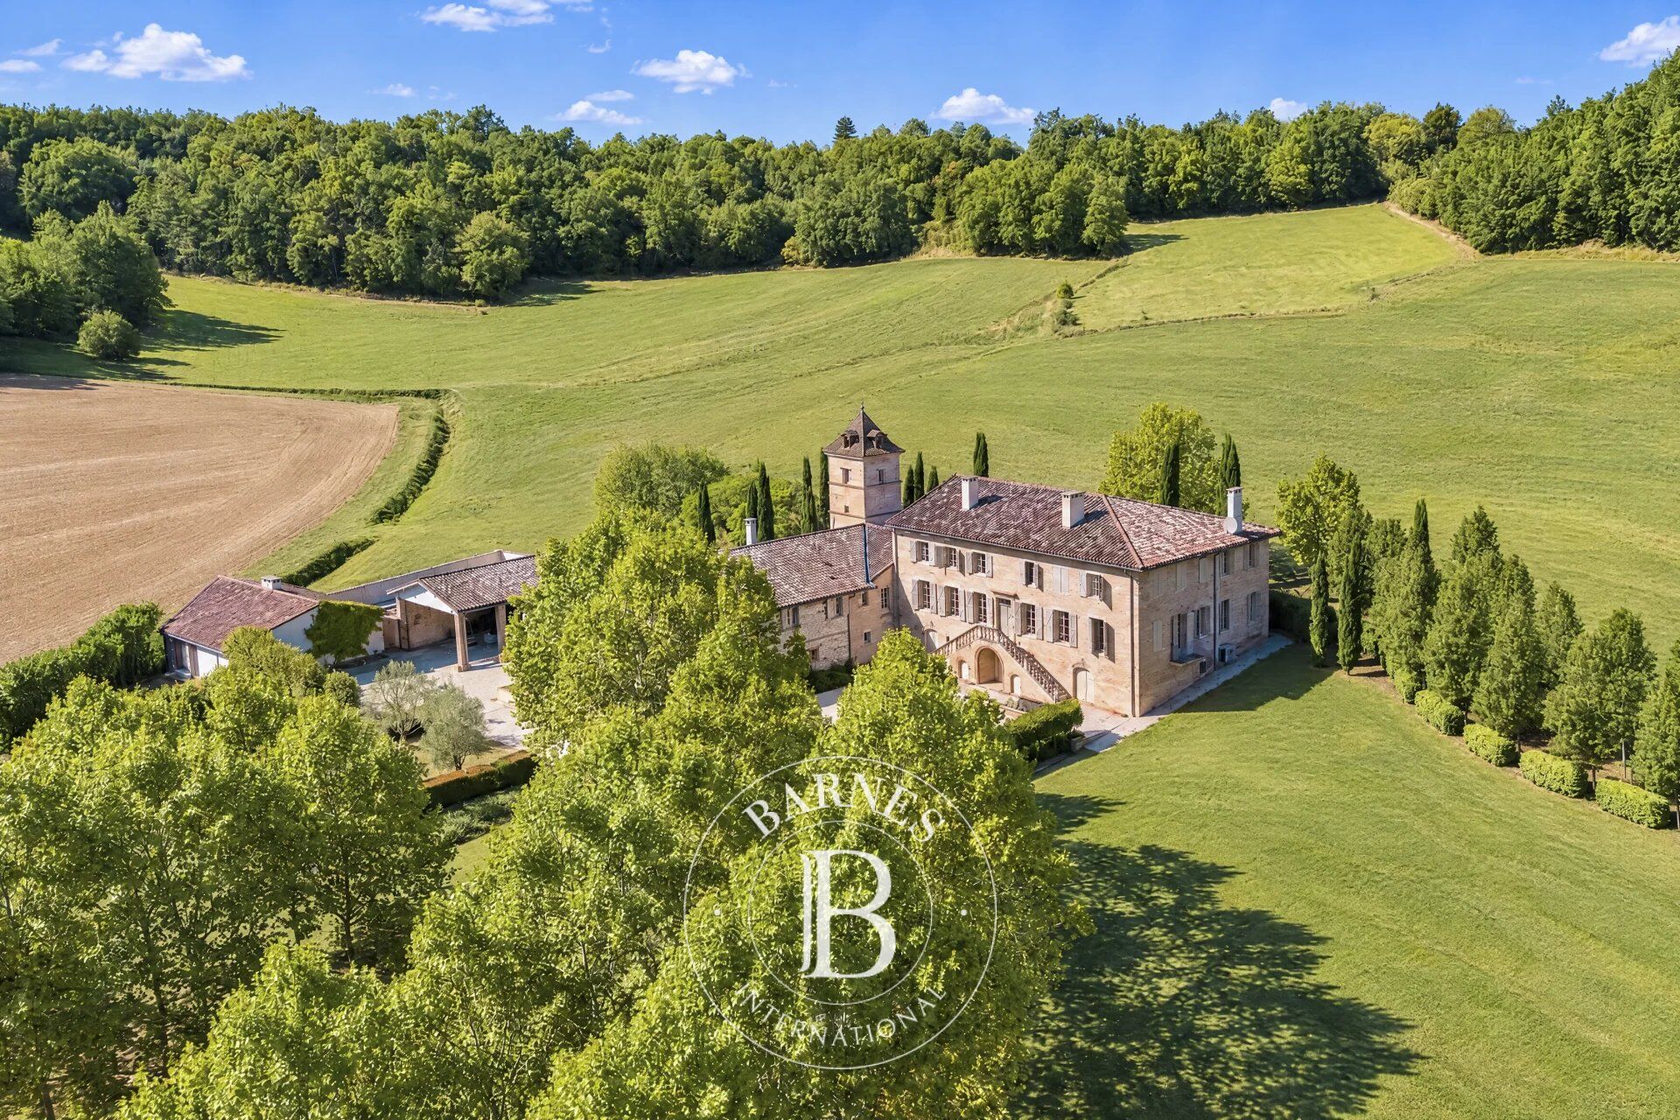
Fully restored, this historic residence offers approximately 900 m² of living space, eight bedrooms, a caretaker’s house, a dovecote, a former wine cellar and a heated swimming pool. The estate extends over nearly 40 hectares of contiguous land, around 20 minutes from Albi and approximately one hour from Toulouse.
A Traditional Wine-Growing Estate
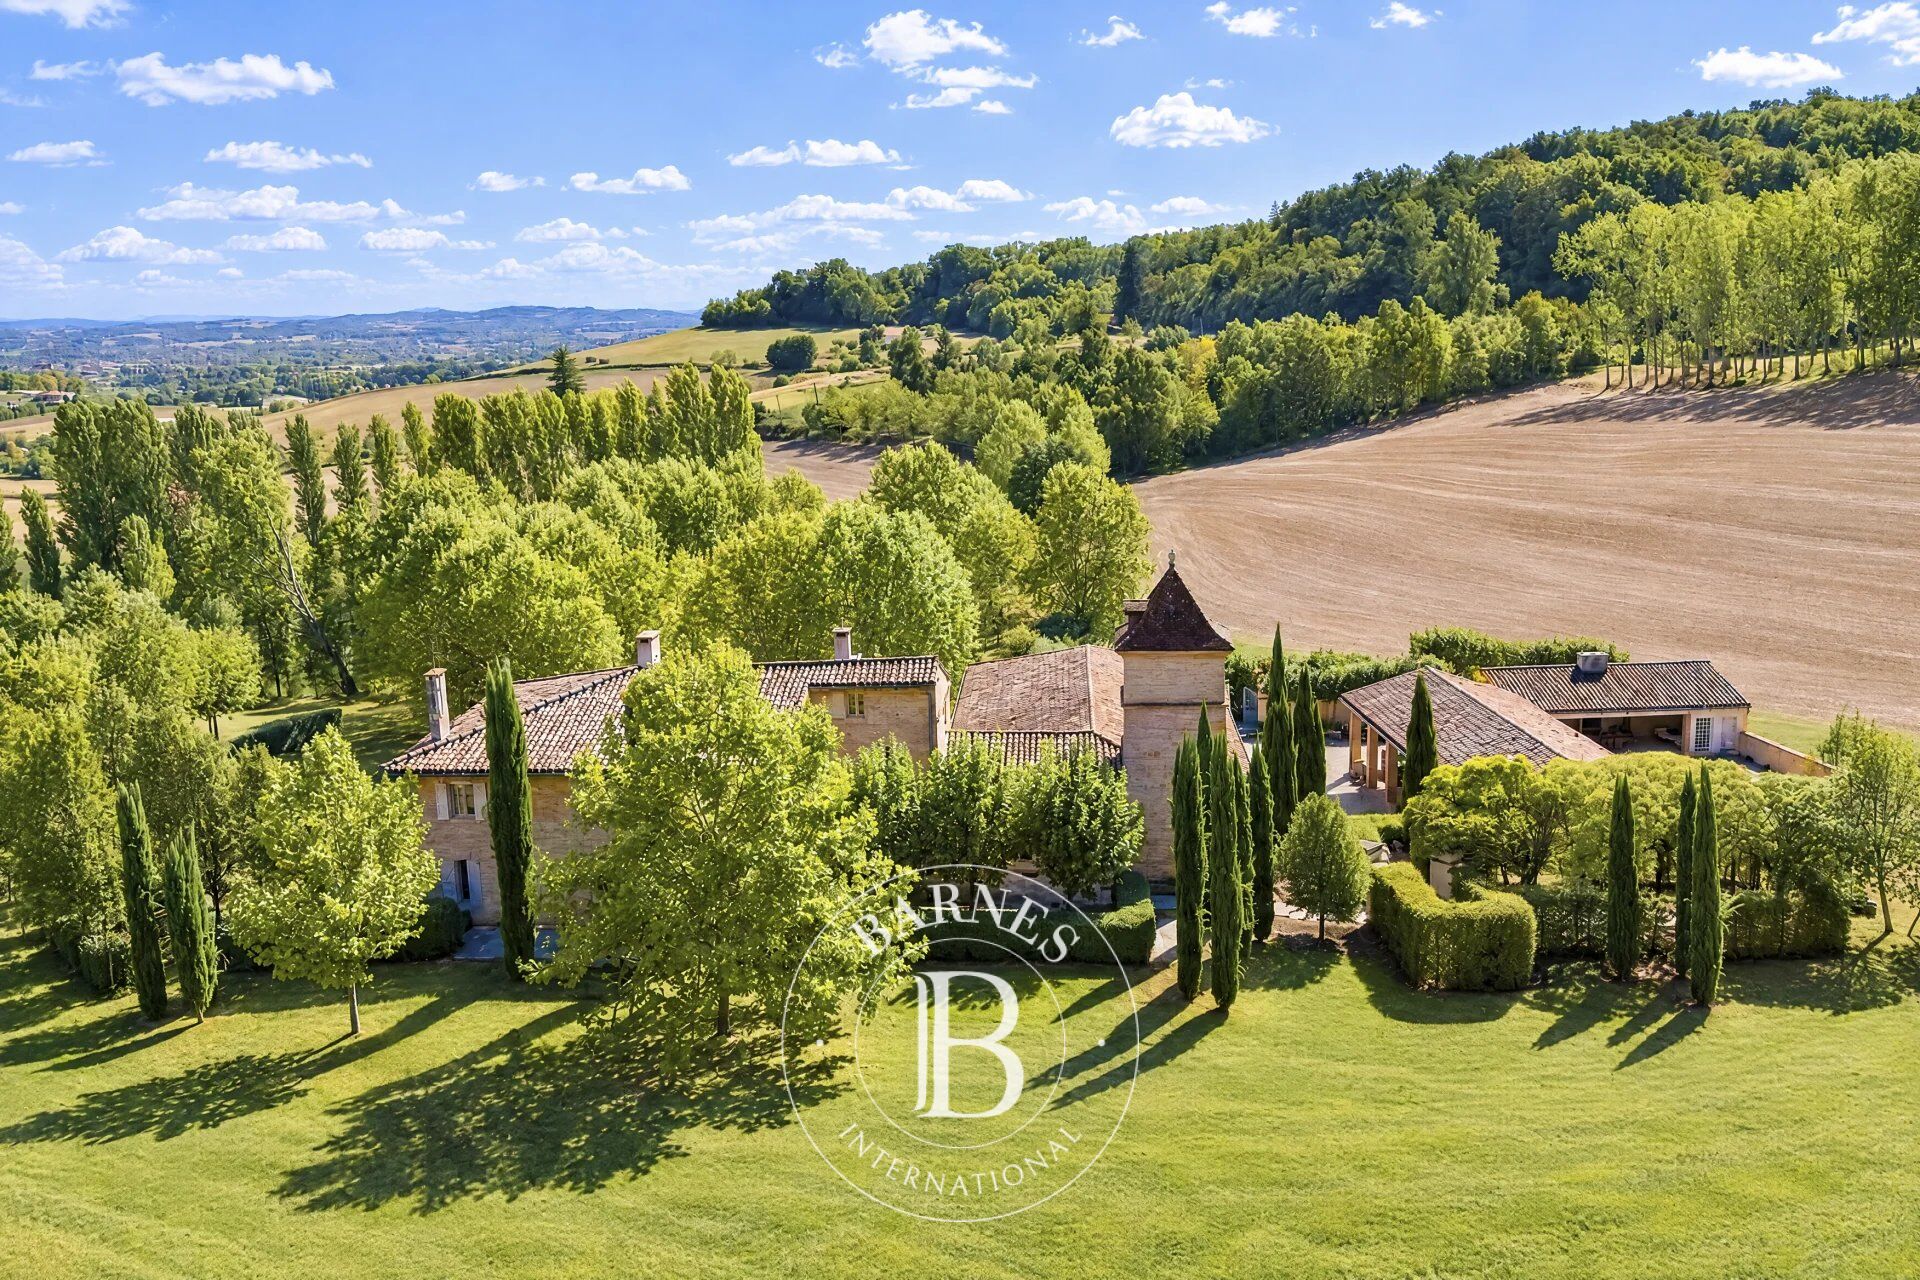
At the heart of the Gaillac wine region, amid rolling hills often referred to as “Little Tuscany”, the property is arranged around a formal courtyard bordered by the main residence and its outbuildings. Pink brick, stone and traditional tiled roofs reflect the architectural character of south-western France. The estate enjoys open views across the surrounding countryside, with no direct overlooking.
Extensive Restoration
The residence has undergone extensive restoration and regular improvements, including double-glazed windows, ducted air conditioning in the bedrooms, upgraded electrical installations, an alarm system and video surveillance. Central heating is provided by two Viessmann boilers, complemented by a heat pump scheduled to be commissioned at the end of November 2026. Very high-speed internet is available via Starlink satellite connection. Original features, including terracotta floors, wood panelling and fireplaces, have been preserved.
Reception Rooms and Living Spaces
A spacious entrance hall leads to a sitting room with fireplace, a dining room with traditional wood panelling and a library-study. The approximately 150 m² main living area combines a sitting room, dining area and open-plan kitchen fitted with a Lacanche range cooker. It opens onto a stone terrace and the formal courtyard. A lower level includes a reception room, a gym, a laundry room and technical areas.
Eight Bedrooms and a Caretaker’s House
The main residence features five bedrooms, each with a travertine bathroom. A separate yet adjoining wing offers three additional bedrooms with shower rooms, two of which are arranged on mezzanine levels. The caretaker’s house, offering approximately 110 m², comprises a fitted kitchen, a living room with a wood-burning stove, two bedrooms and a bathroom.
Outbuildings, Swimming Pool and Grounds
The dovecote, restored over three levels, and the former wine cellar, featuring a reception area and a climate-controlled wine cellar, reflect the estate’s wine-growing heritage. The heated 15 × 6 m salt-treated swimming pool is complemented by a pool house with kitchen, changing rooms and sanitary facilities. A garage accommodating three cars and a carport for two additional vehicles complete the property.
The landscaped grounds extend over approximately 1.5 hectares, with mature plane trees and terraces surrounding the buildings. A well and borehole provide water for irrigation.
Nearly 40 Hectares of Contiguous Land
The estate extends over 39.75 hectares of adjoining land, comprising meadows, woodland, agricultural land and a pond fed by a stream. Access is via a wrought-iron gate and a private driveway of approximately 450 metres. Some meadows are maintained by a neighbouring farmer under a temporary, freely terminable land-use agreement. Further details are available in the sales file.
Location
The shops and amenities of Gaillac, as well as the A68 motorway, are approximately eight minutes away. Albi is around 20 minutes away, while the historic villages of Cordes-sur-Ciel and Castelnau-de-Montmiral, along with the golf courses of Albi and Fiac, are within easy reach. Toulouse can be reached in approximately 45 minutes by road or by regional train from Gaillac, and Toulouse-Blagnac International Airport is around one hour away.
A Property Offering Multiple Possibilities
Whether as a family residence bringing several generations together, a country home designed for entertaining or a high-end hospitality project, subject to the necessary authorisations, the estate offers a versatile layout, combining independent living spaces with generous reception areas.
Floor areas: approximately 900 m² of living space and 1,100 m² of total floor area.
Annual property tax: approximately €4,081



Propietarios, ¡valoren su propiedad!
Si tiene una propiedad en venta, póngase en contacto con nuestros asesores para obtener una valoración seria y detallada.
Valorar mi propiedad
Síganos en Instagram
@barnesrealty


