
Referencia : APM-87321724
Casa Gérardmer
3 Dormitorios 188 m² 1 baño/ducha
980 000 €
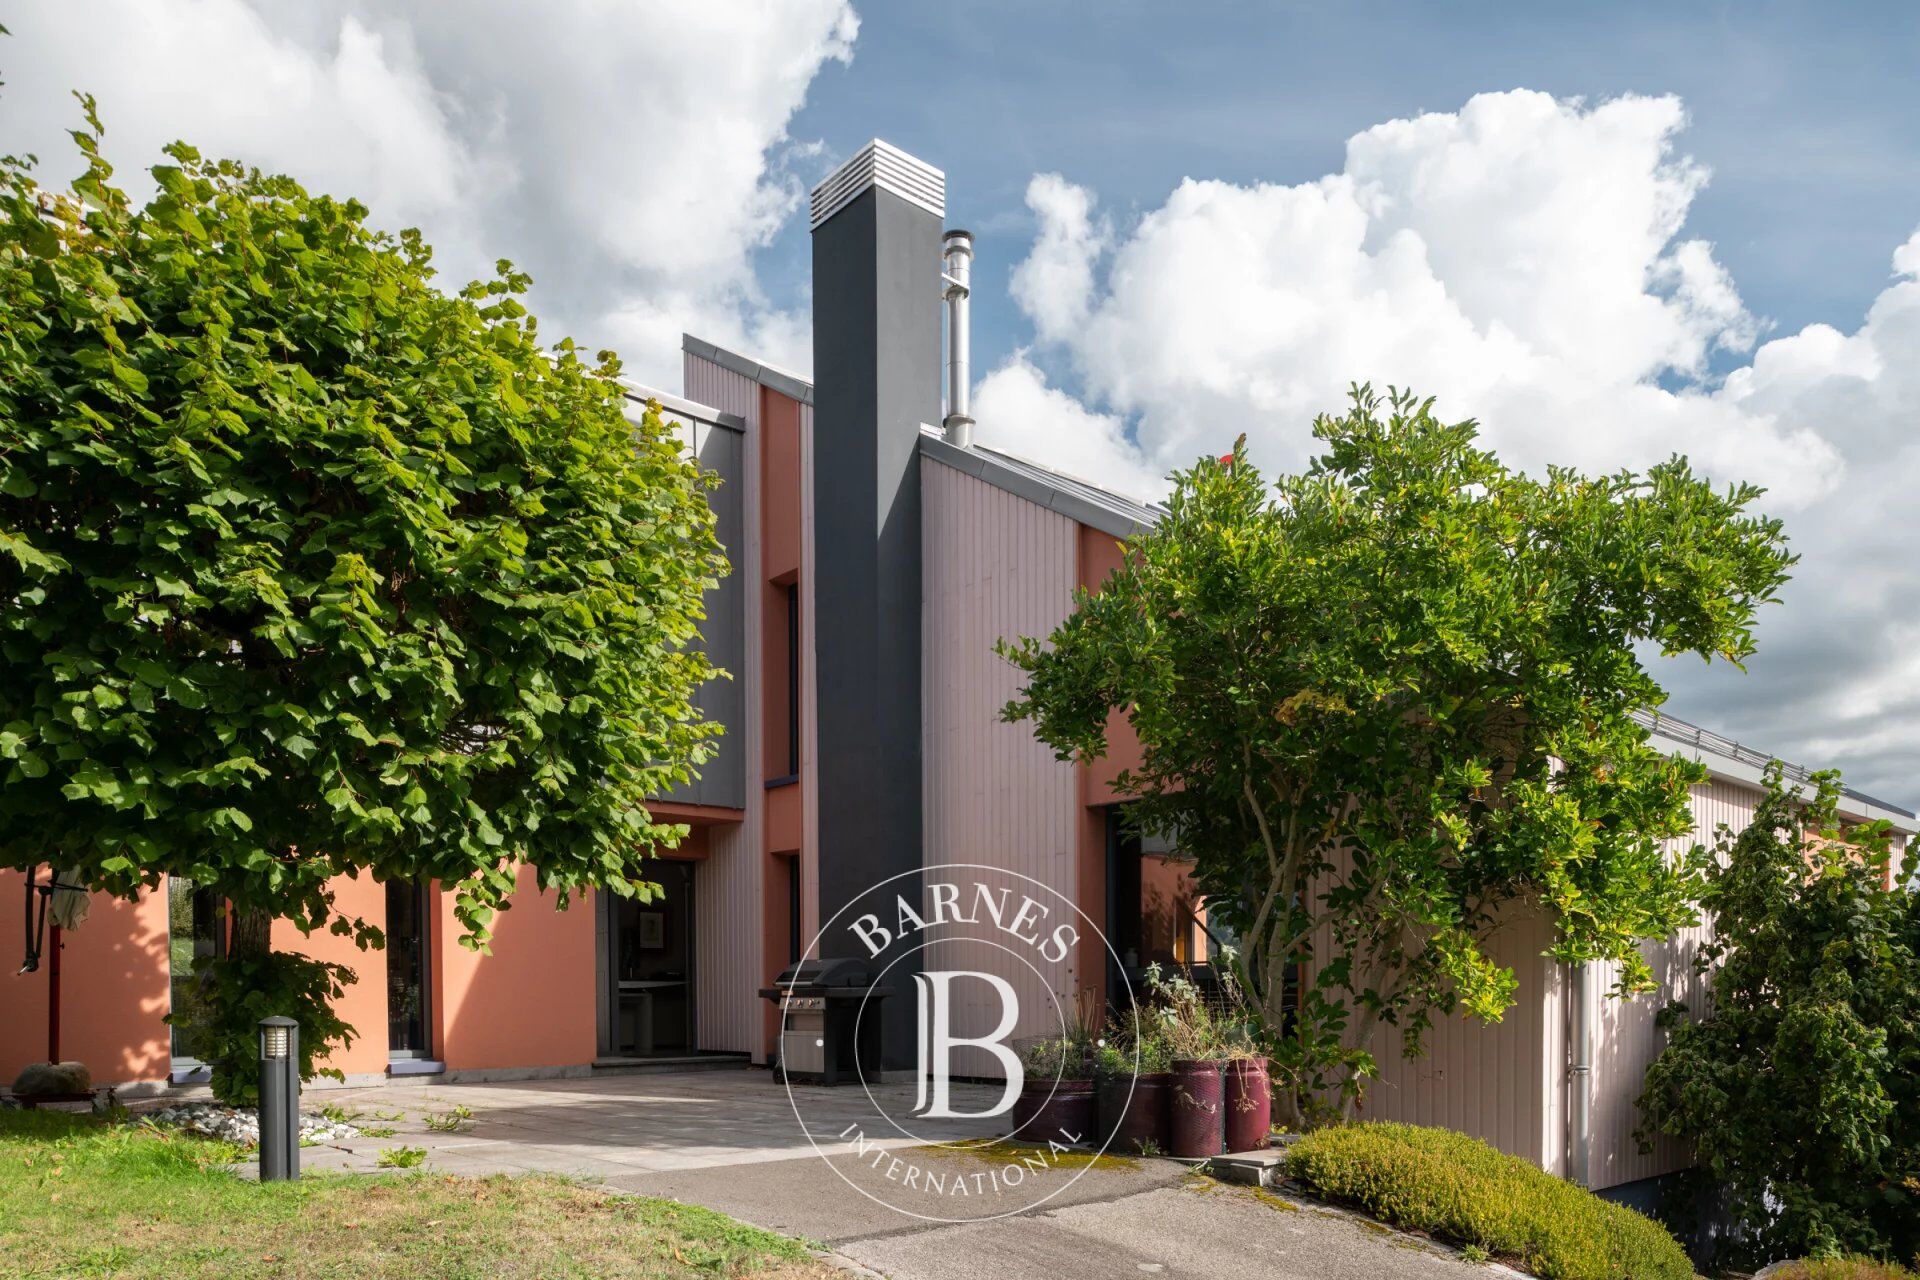
Architect-designed house with lake views, Gérardmer (Coteau des Xettes)
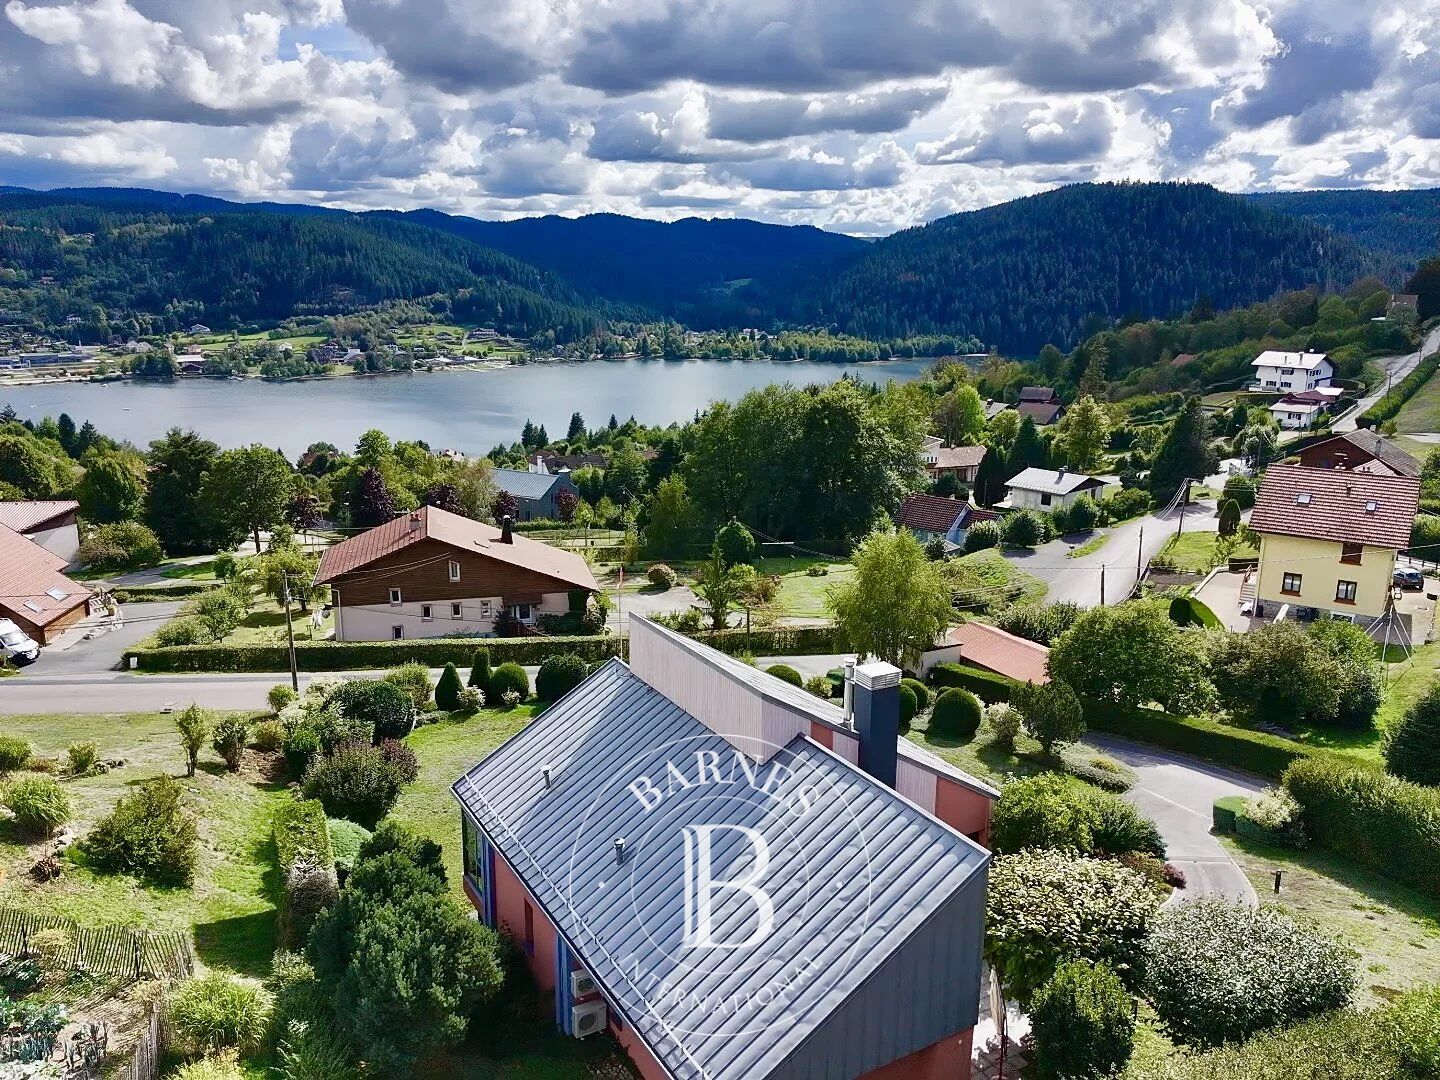
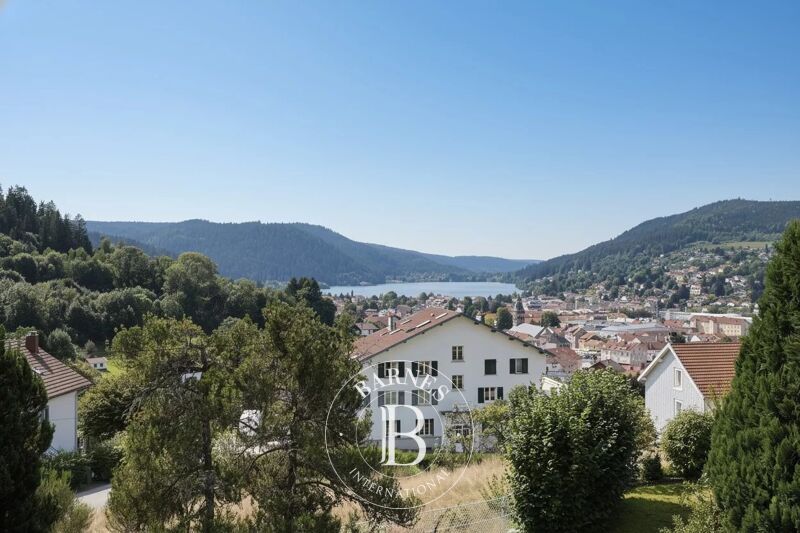
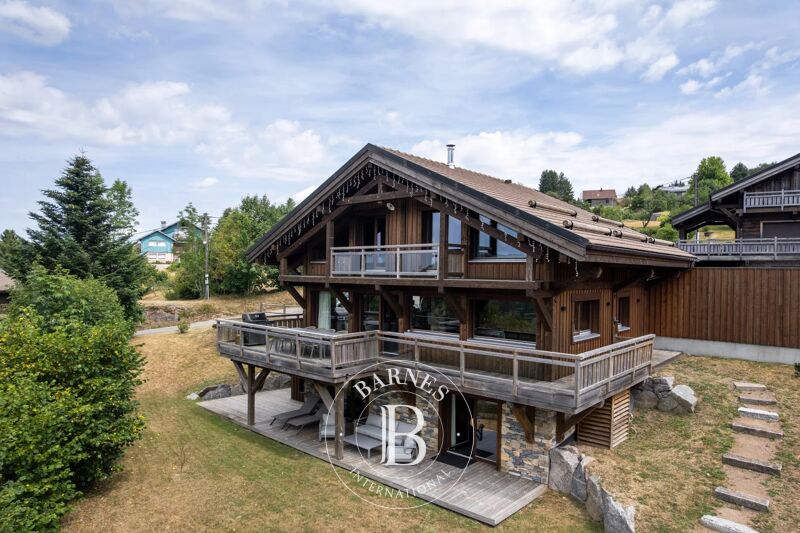
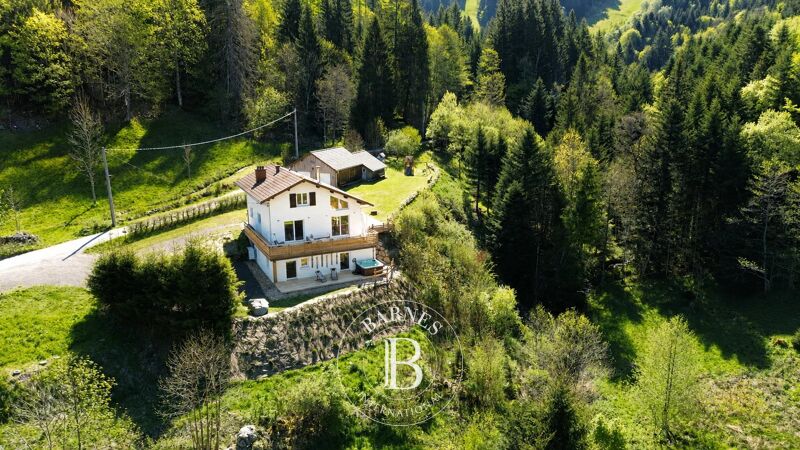
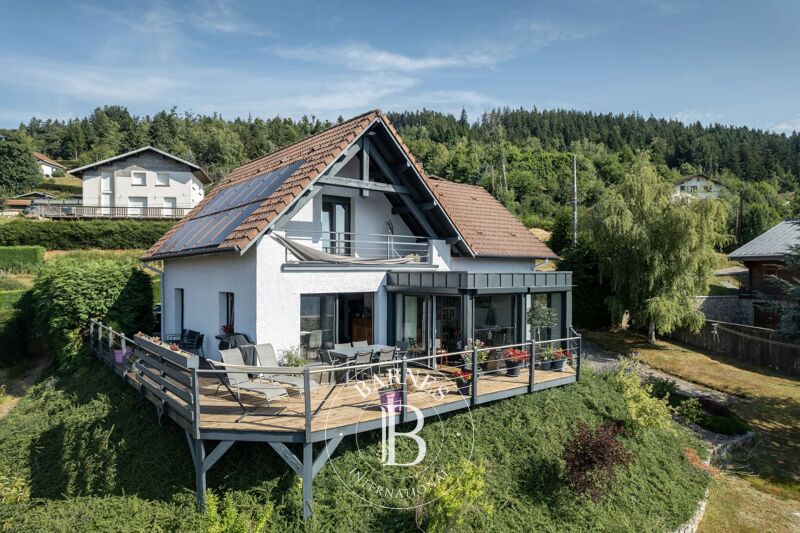
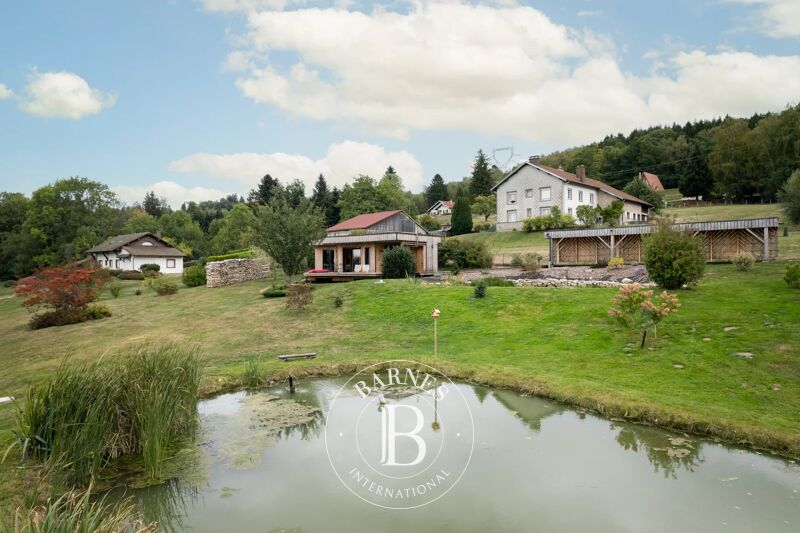
On the heights of the Coteau des Xettes, one of Gérardmer's most sought-after neighbourhoods, this architect-designed house dating from 1999 enjoys open views over the lake and the wooded hills, in a preserved setting. Set on landscaped grounds of around 2,000 sqm, it offers a rare quality of life where calm, light and nature come together.
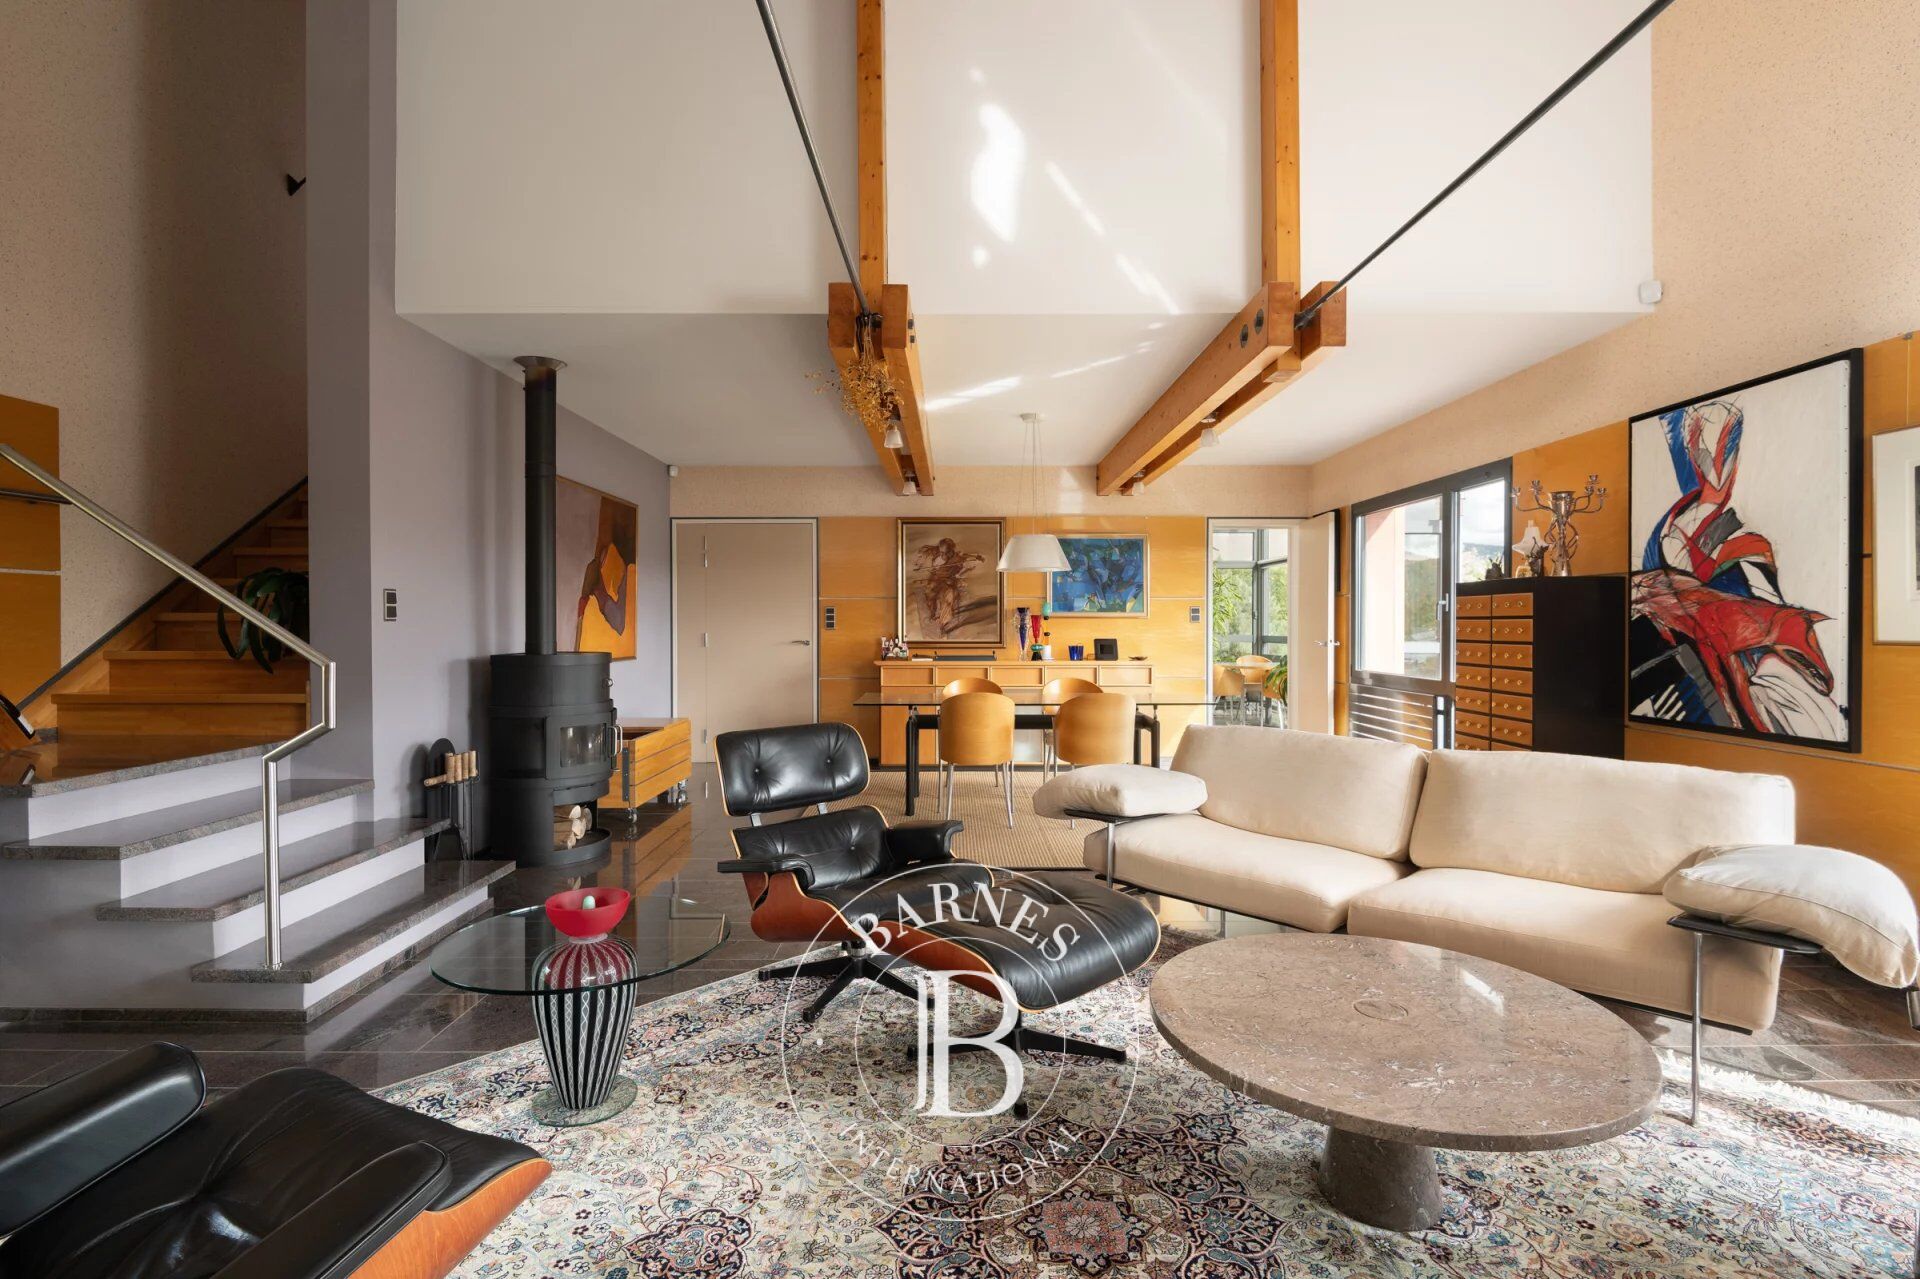
The property offers approximately 188 sqm of living space across three levels, built with quality materials and a timeless architectural signature. On the main level, a generous reception room of around 54 sqm unfolds beneath an exposed timber frame: cathedral volume, a wood-burning stove and wide bay windows that frame the landscape. The fitted open kitchen, extending onto a sunrool with the same panorama to the lac. A climatised master suite with bathroom completes this living level.
Upstairs, a bedroom or study and a large convertible attic open up appealing scope for further arrangement. The garden level brings together two further bedrooms, a bathroom, a utility room and a wine cellar, welcoming family and friends in the best conditions.
The appointments are refined: volumes beneath exposed beams, a bathroom with bathtub and double basin, a walk-in shower room, a carport and several outdoor parking spaces, and an alarm system. The property may be offered furnished, with a selection of pieces by renowned designers, for a turnkey acquisition.
A few minutes from the lake, the town centre, the shops and the La Mauselaine slopes, this property will appeal equally to a family seeking a main residence and to a buyer looking for a characterful second home, in one of the most prized addresses of the Vosges massif.
Property presented by Nathalie MONJARDET, Consultant BARNES Nancy-Vosges.
Information on the risks to which this property is exposed is available at www.georisques.gouv.fr.



Importe mínimo estimado de los gastos anuales de energía para un uso estándar: 2496 €/año (año de referencia 2024)
Importe máximo estimado de los gastos anuales de energía para un uso estándar: 3376 €/año (año de referencia 2024)
Propietarios, ¡valoren su propiedad!
Si tiene una propiedad en venta, póngase en contacto con nuestros asesores para obtener una valoración seria y detallada.
Valorar mi propiedad
Síganos en Instagram
@barnesrealty


