
Referencia : APM-85297614
Villa La Baule-Escoublac
5 Dormitorios 138 m² 4 baños/duchas
1 195 000 €
BARNES La Baule offers you, in the heart of La Baule, in one of the most sought-after neighborhoods, this elegant architect villa benefiting from a privileged address, just steps from the market, avenue du Général de Gaulle, its shops, restaurants, and the beach.
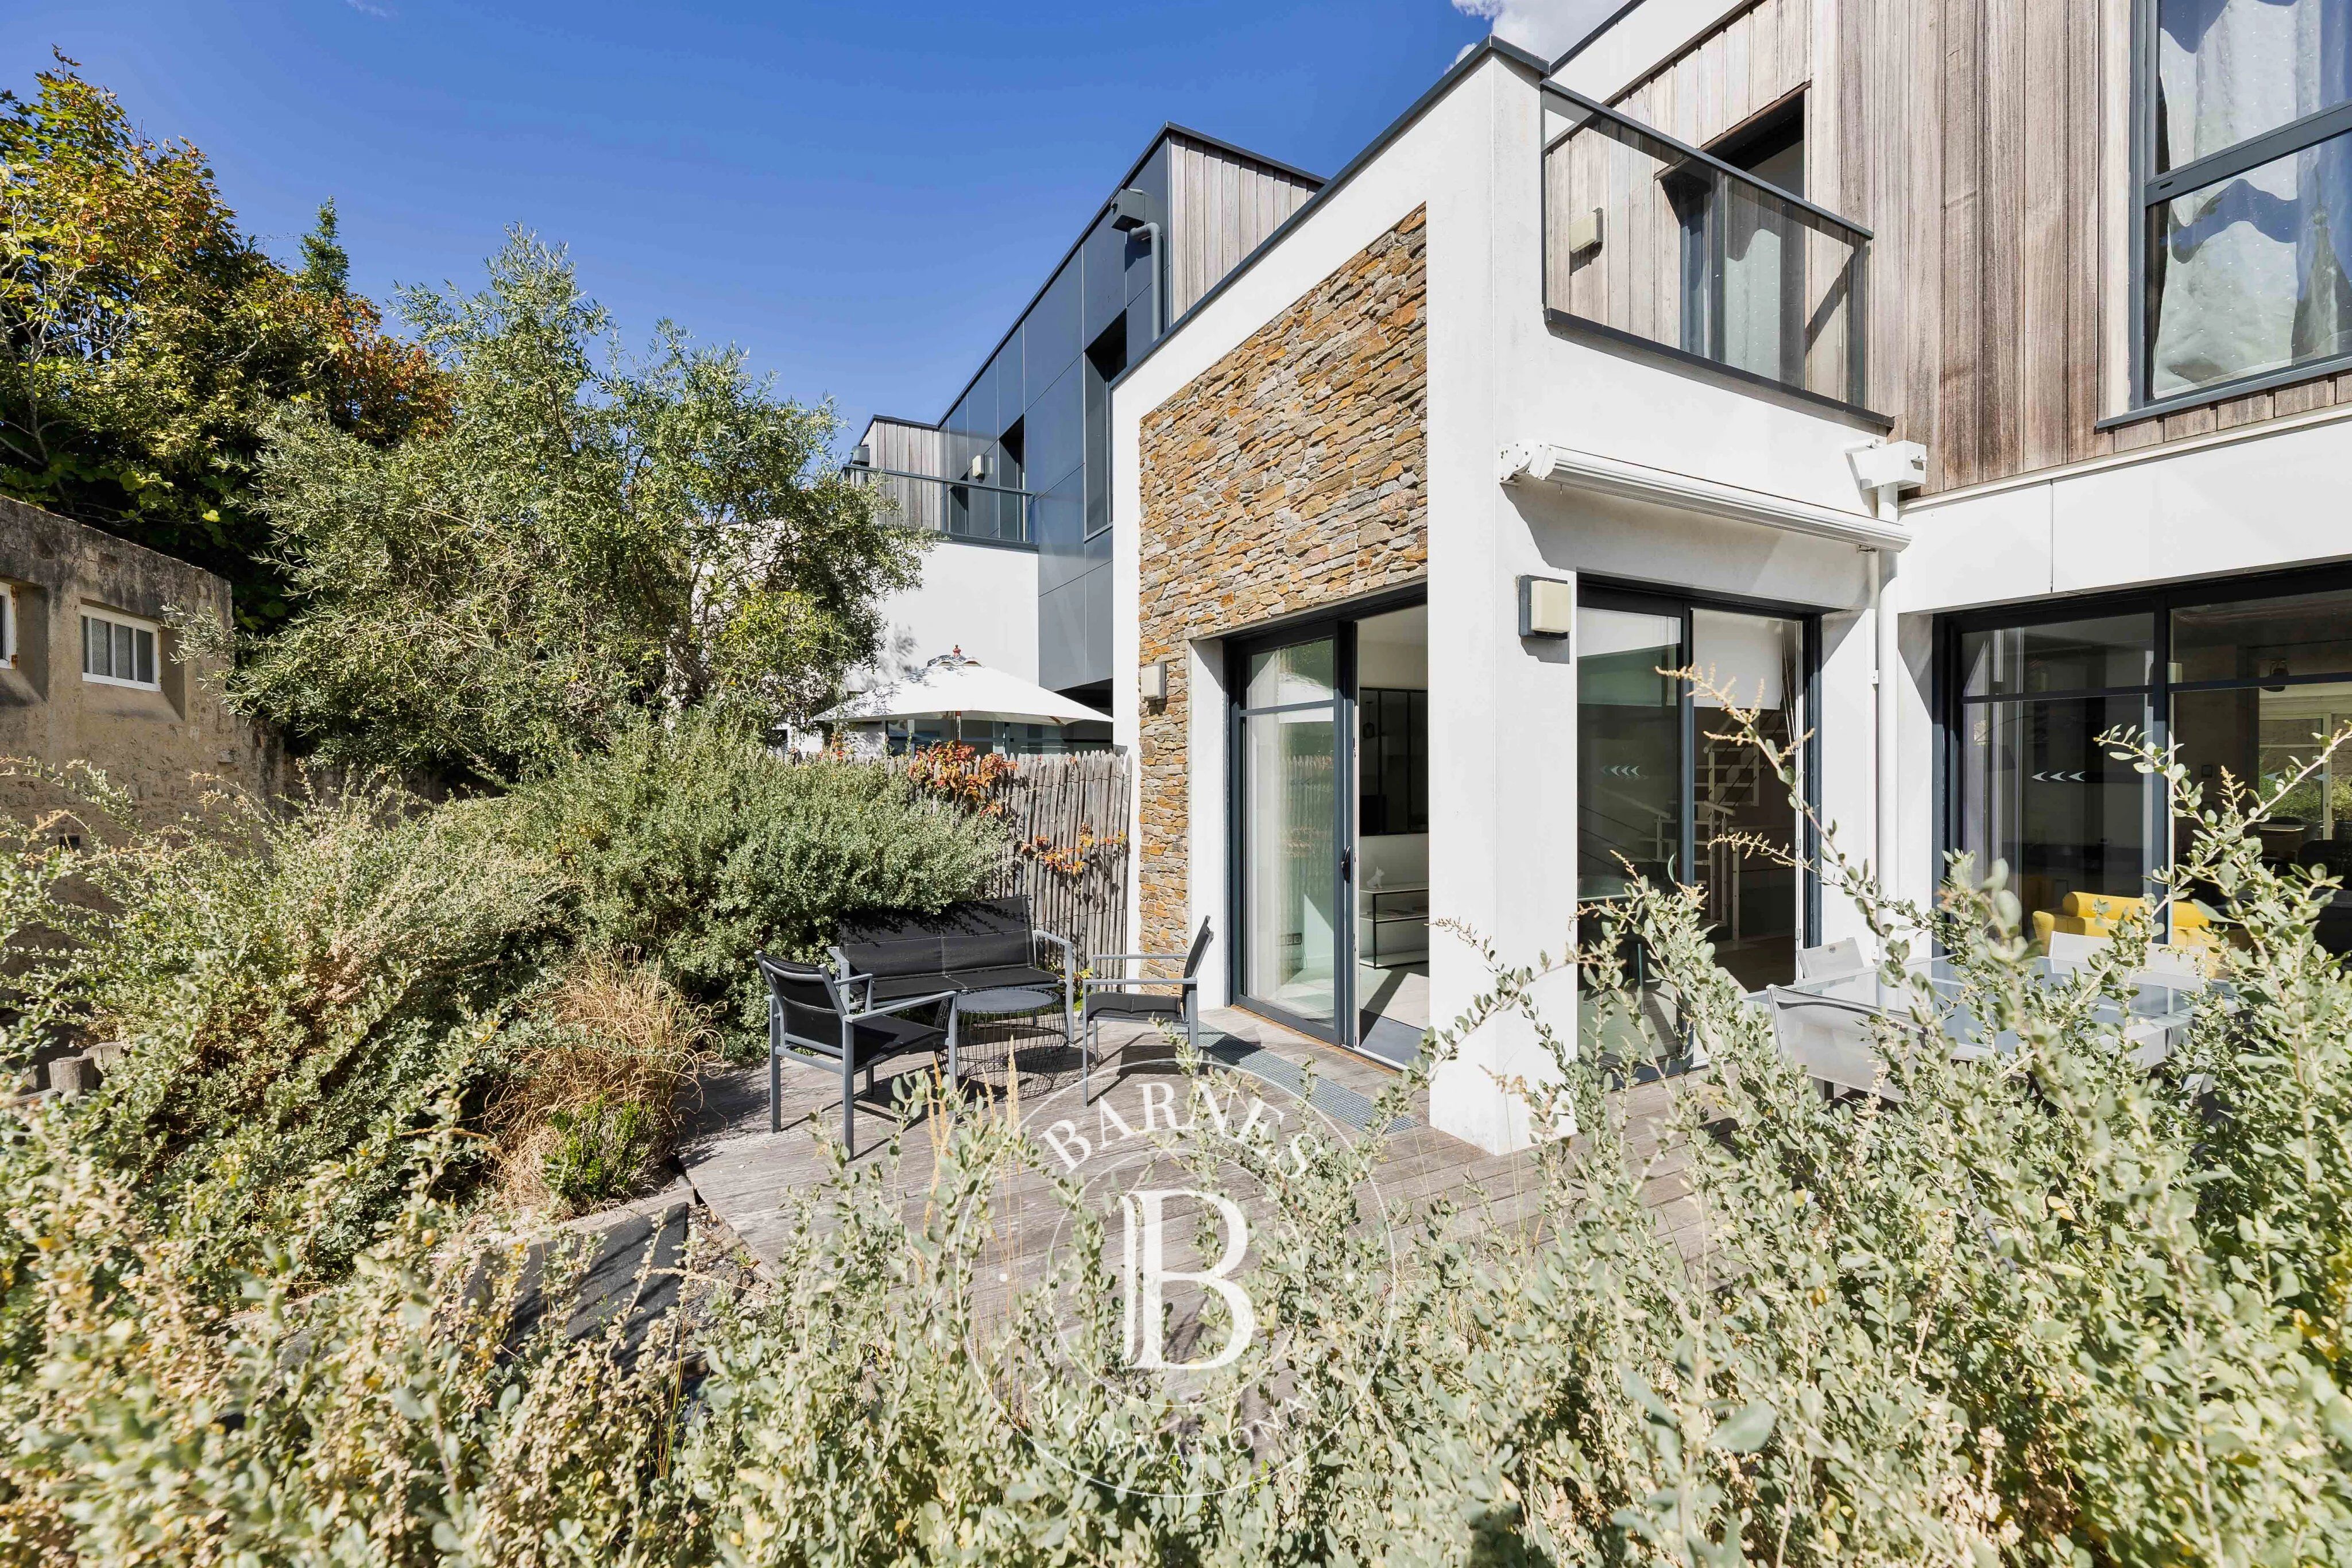
Built in 2014, this contemporary property is charming because of its sleek architecture, quality of materials, and attention to finishing details. A design conceived with an aesthetic and functional spirit, providing a comfortable living environment well-suited for both primary residence and holiday home.
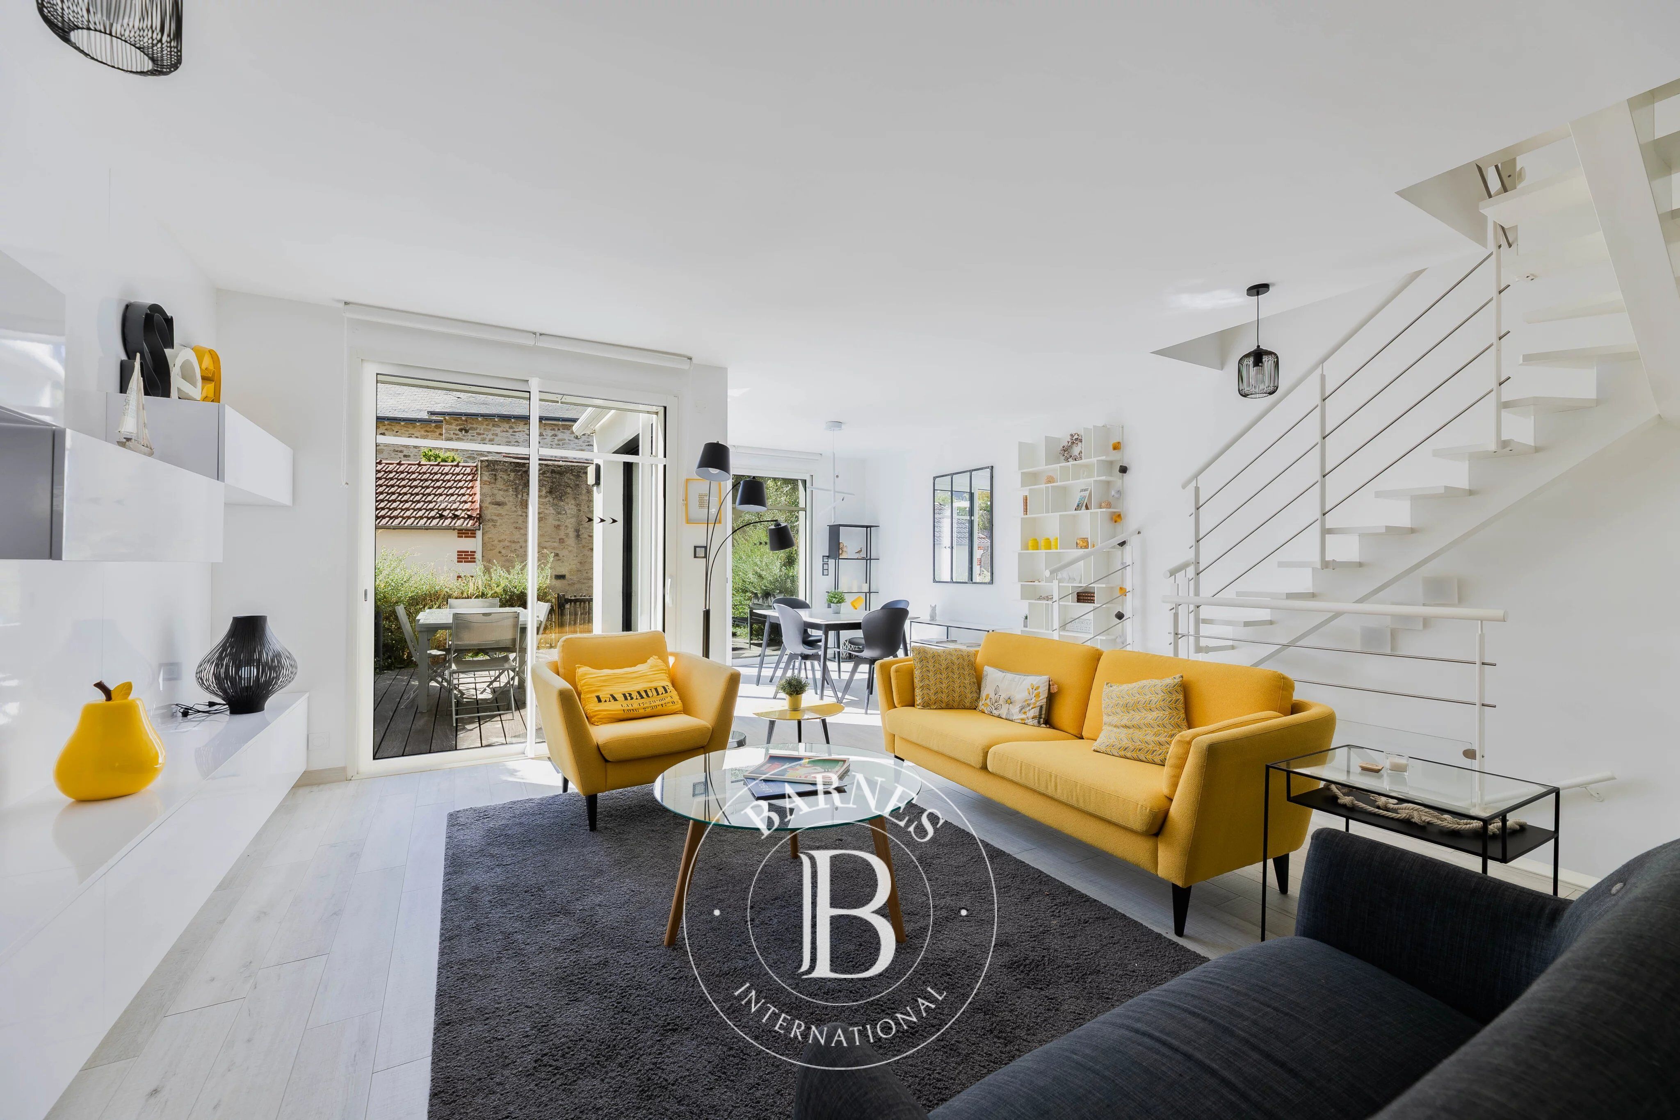
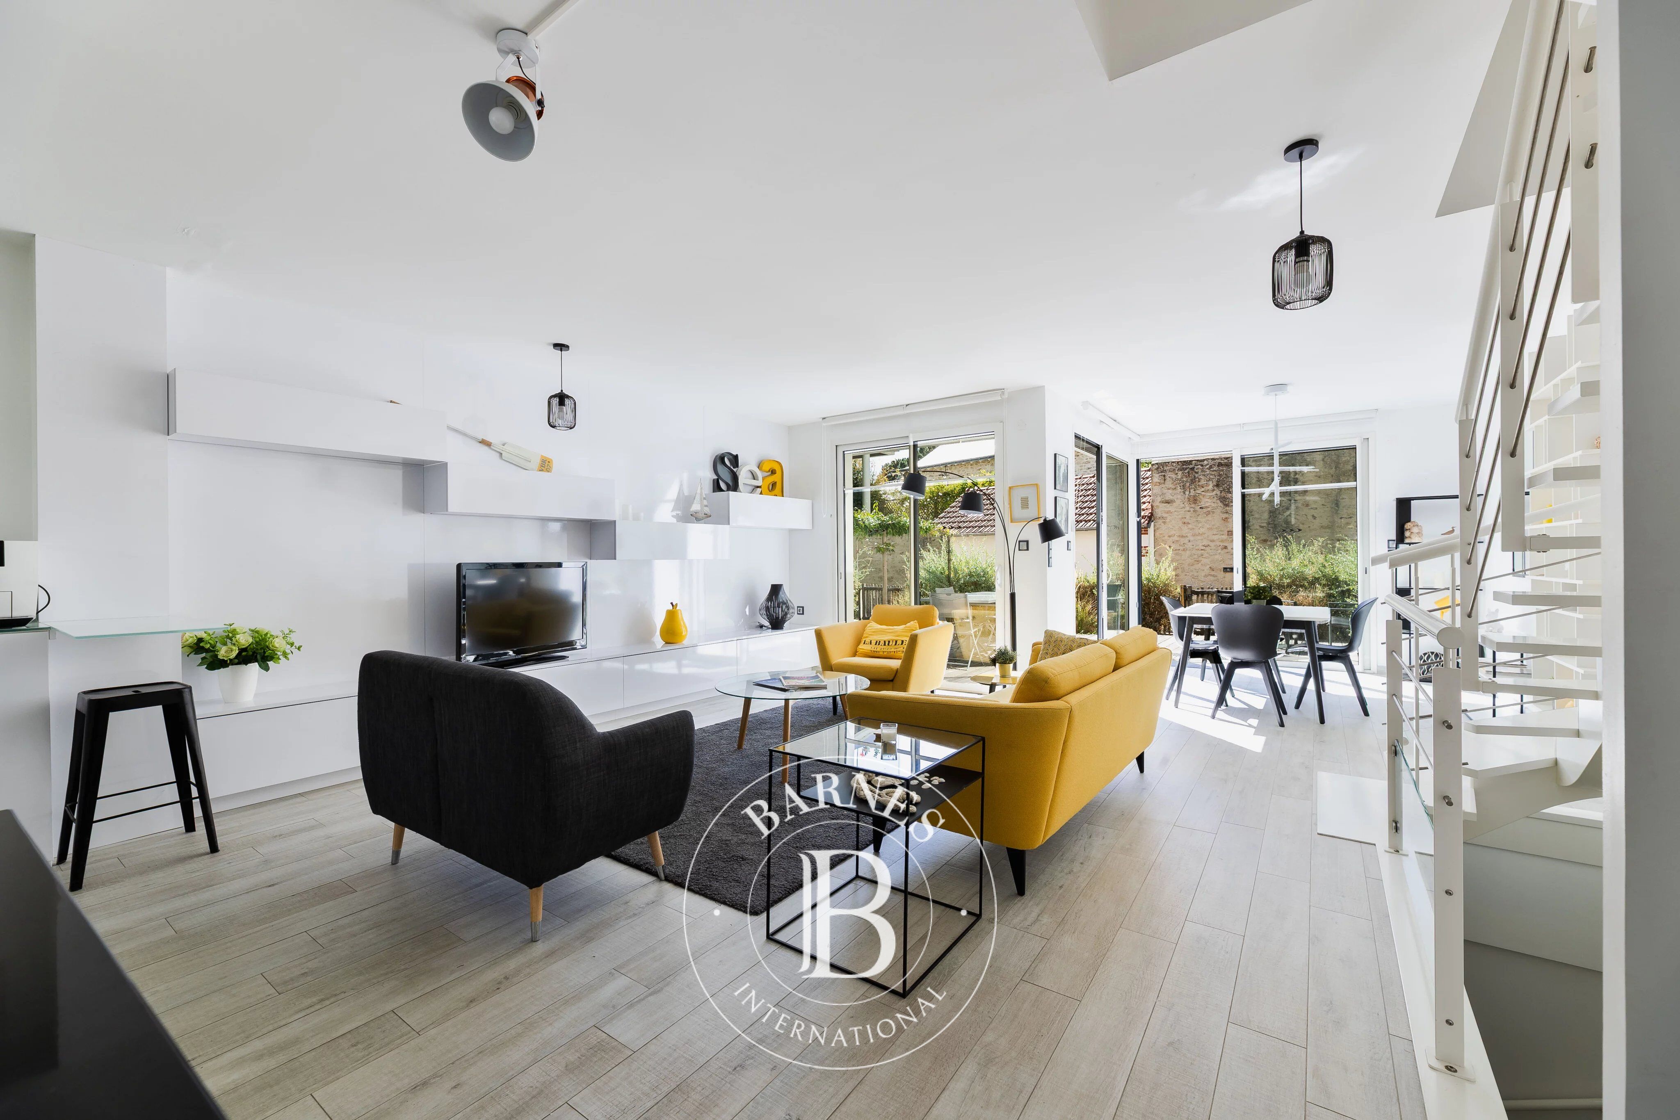
From the entrance, the space and brightness set the tone. The reception room is organized around a large living area combining a lounge, dining room, and open kitchen, in an elegant and warm atmosphere. Fully furnished and equipped, the kitchen blends seamlessly into the overall design.
The large glass doors naturally extend the interior spaces to a beautiful south and west-facing terrace. This outdoor space truly functions as an additional living room, ideal for family lunches, relaxation, or entertaining friends.
Upstairs, four bedrooms offer generous volumes and a particularly peaceful atmosphere. Two of them have private terraces, adding extra space and light.
The lower level hosts a fifth bedroom, perfect for accommodating loved ones, as well as ample storage, a laundry room, and a technical room.
A secure enclosed garage complements this property, a real asset for such a central location in La Baule.
This property combines the coveted qualities of a La Baule address: central location, immediate proximity to the beach and market, contemporary architecture, spacious rooms, brightness, south-facing terrace, and garage.
A rare property in La Baule, to discover for its location and quality of finishes.



Importe mínimo estimado de los gastos anuales de energía para un uso estándar: 660 €/año (año de referencia 2024)
Importe máximo estimado de los gastos anuales de energía para un uso estándar: 900 €/año (año de referencia 2024)
Propietarios, ¡valoren su propiedad!
Si tiene una propiedad en venta, póngase en contacto con nuestros asesores para obtener una valoración seria y detallada.
Valorar mi propiedad
Síganos en Instagram
@barnesrealty


