
Referencia : APM-87180992
Villa Lège-Cap-Ferret
9 Dormitorios 376 m²
4 990 000 €
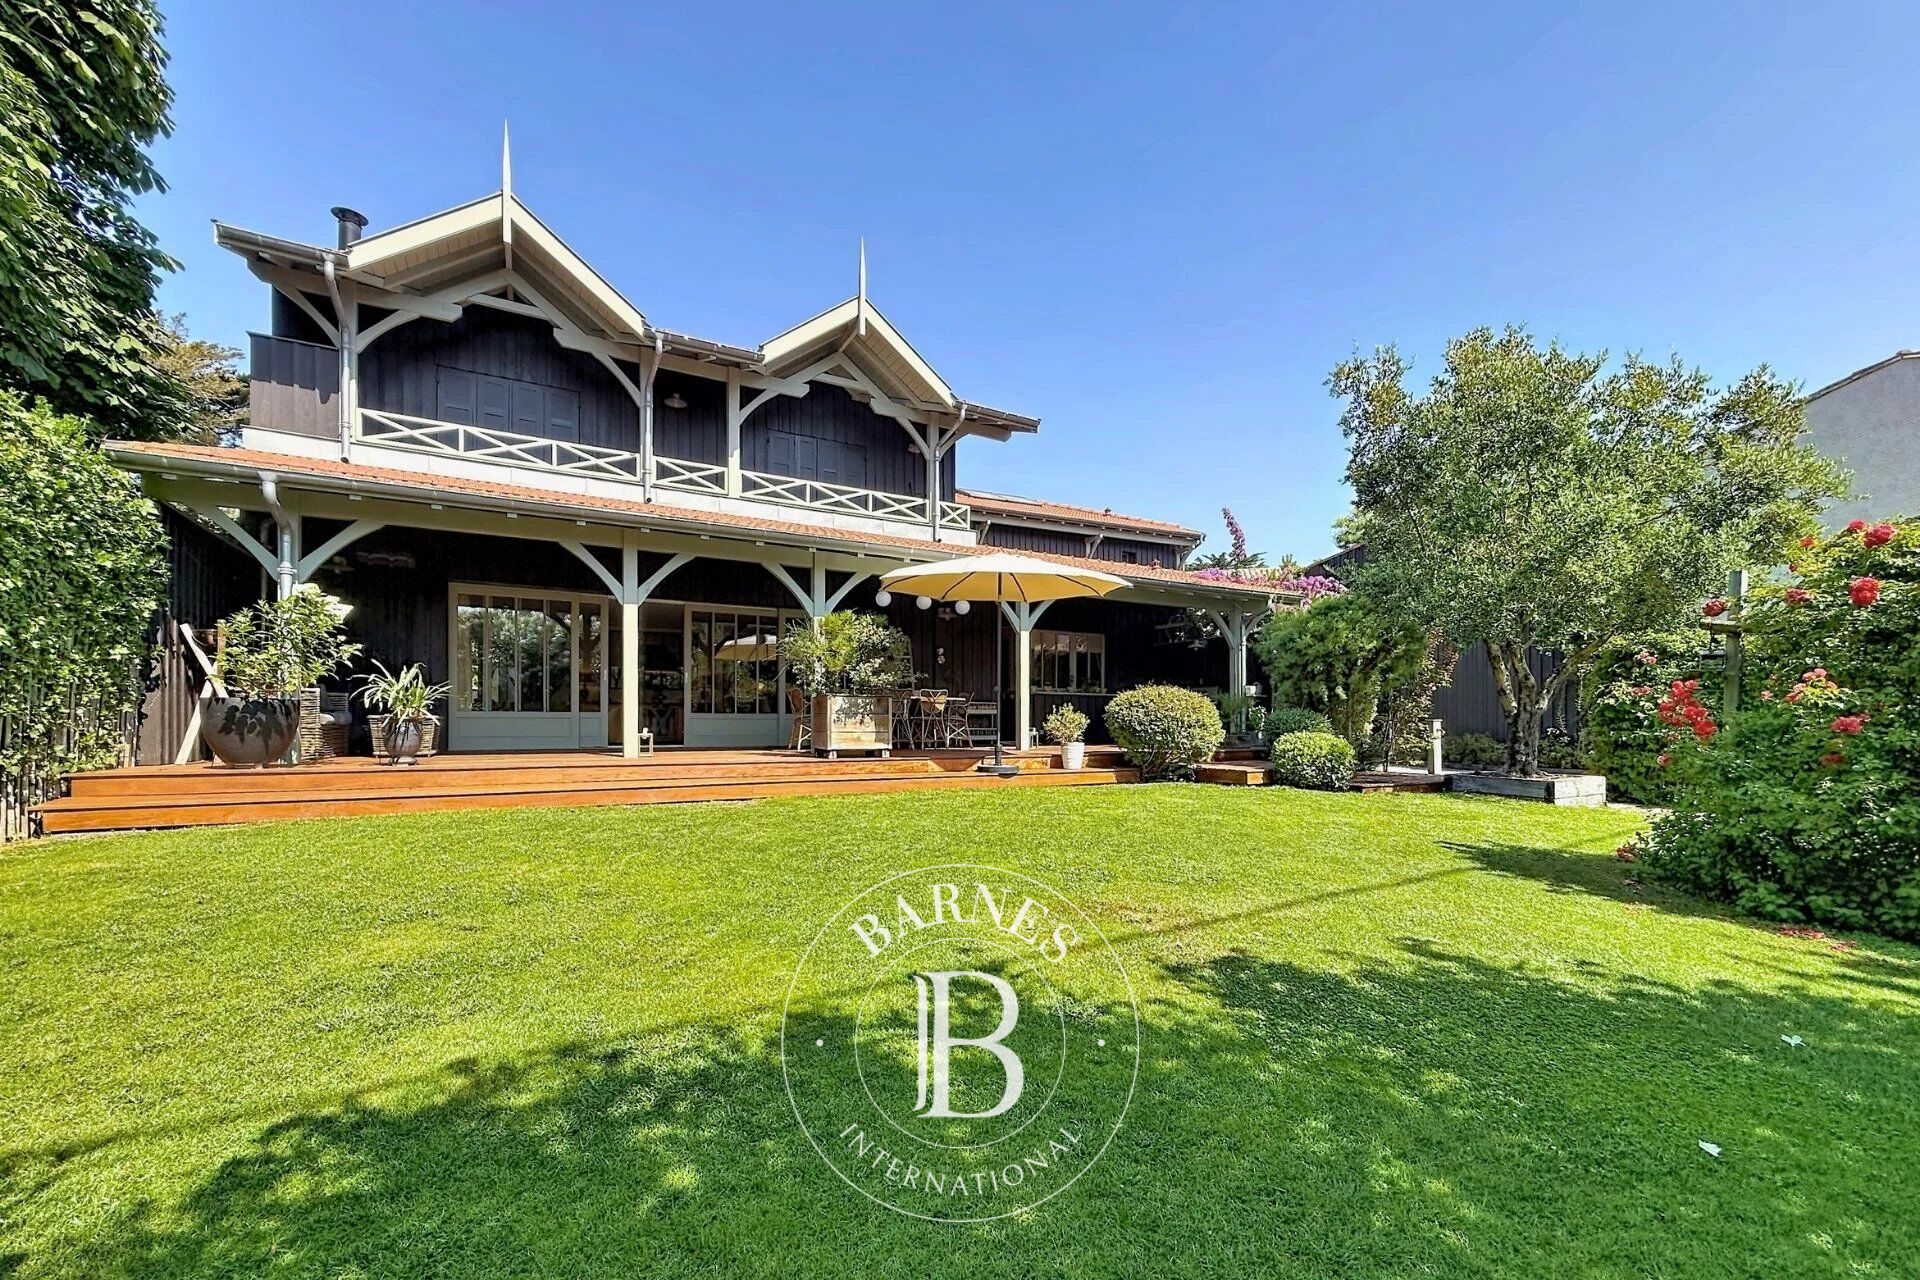
The BARNES Cap Ferret agency presents this property complex comprising two independent villas, ideally located in the heart of Cap Ferret. A rare find, it offers ample accommodation potential, making it perfect for a family home or a rental investment.
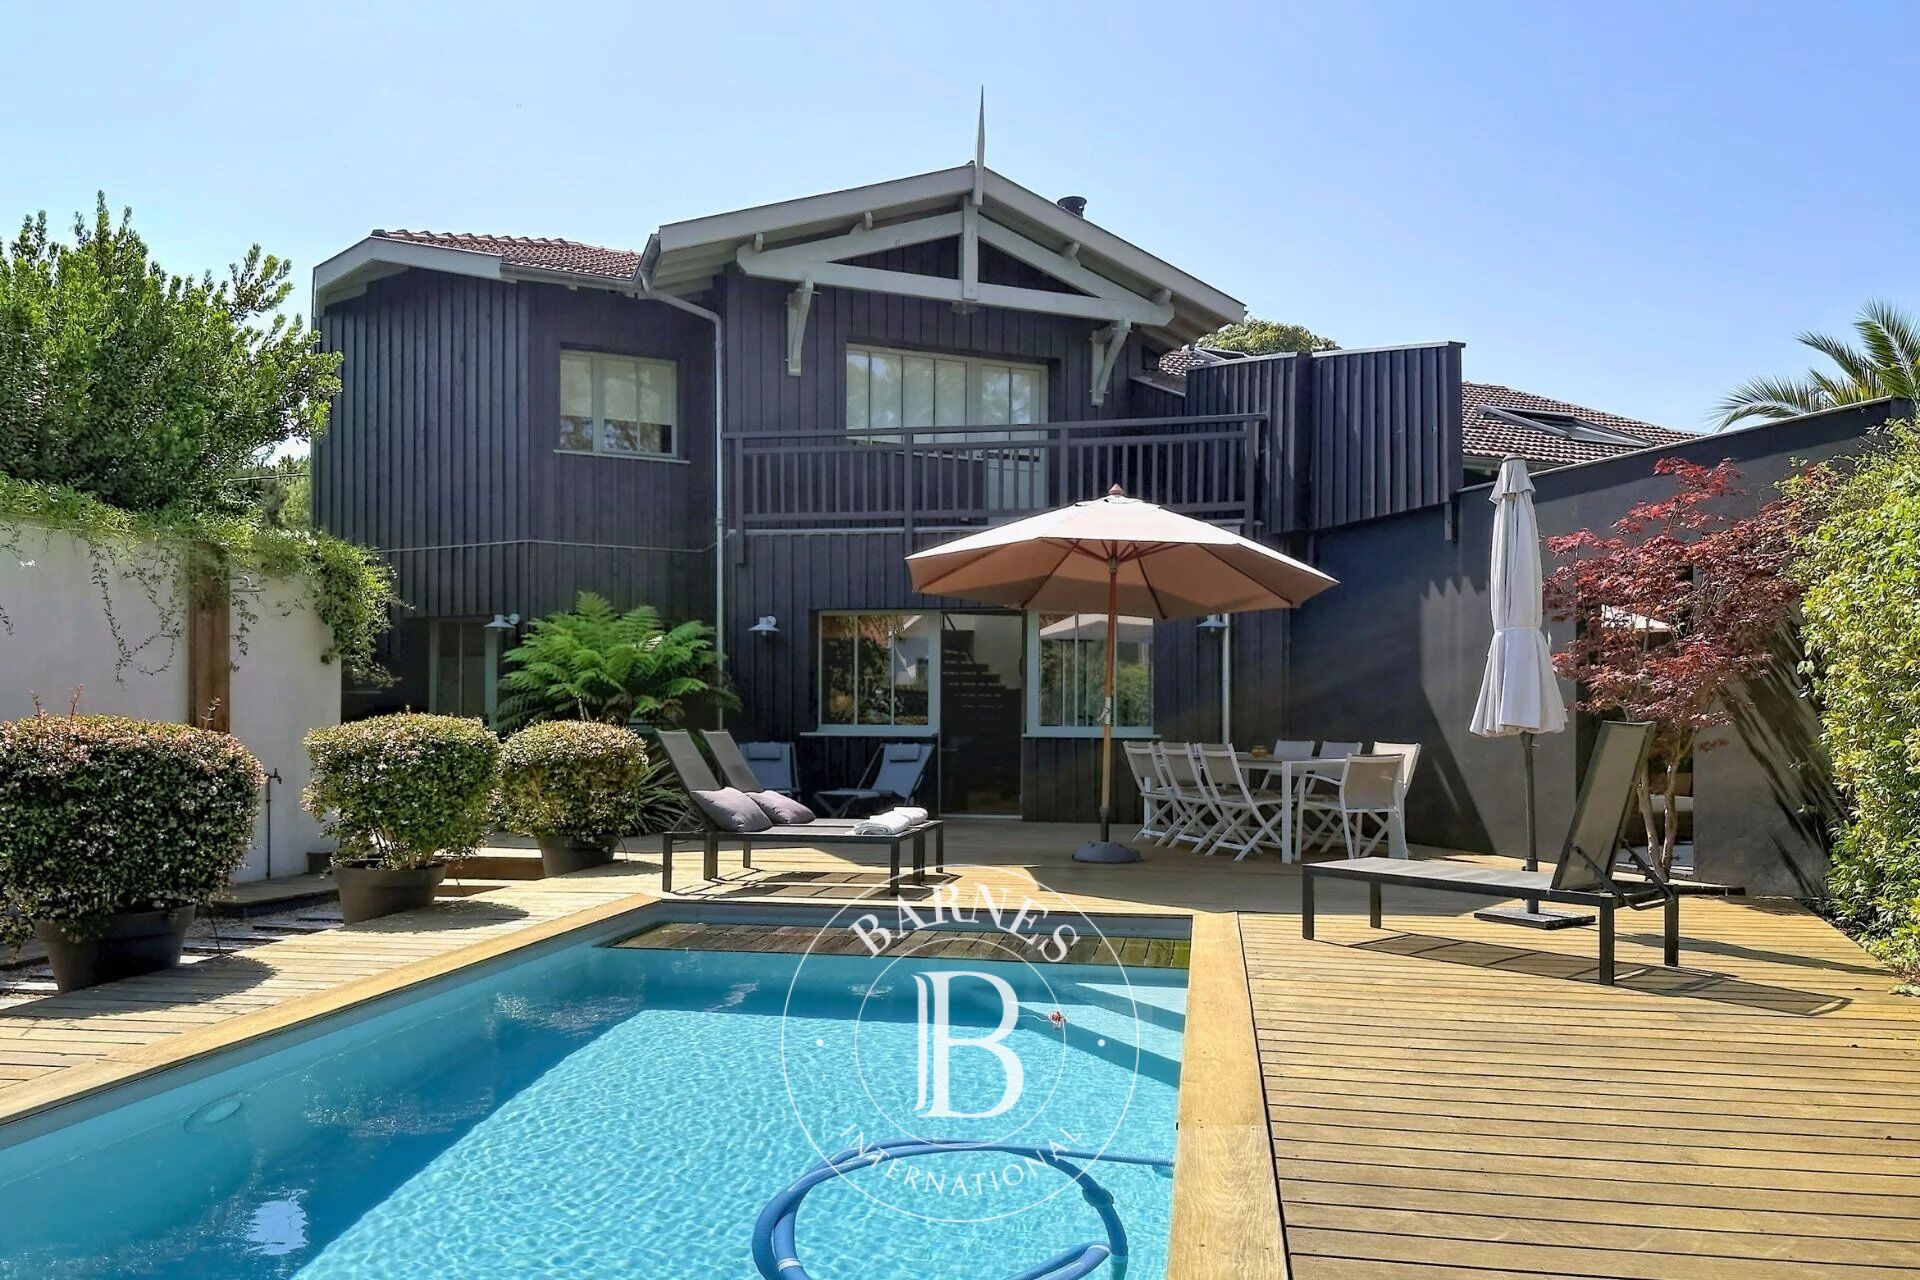
The first villa, built in 2019, spans approximately 120 m² on a 279 m² plot. It features an entrance hall with closets, a guest toilet, and a living area with a fireplace and open-plan kitchen opening onto the terrace. Upstairs, two bedrooms each have their own shower room, while a third bedroom boasts a private bathroom. This level also benefits from high ceilings, a balcony, and a separate toilet. Outside, the terrace is complemented by a swimming pool.
The second villa, built in 2020, offers approximately 260 m² of living space. It includes a spacious kitchen with a climate-controlled wine cellar, a living room with a fireplace, a dining area, a library nook, a bedroom that can also serve as an office, a laundry room, and a master suite with a walk-in closet, bathroom, and shower. Upstairs, four spacious bedrooms with closets share two shower rooms; two of these bedrooms also feature access to a continuous balcony.
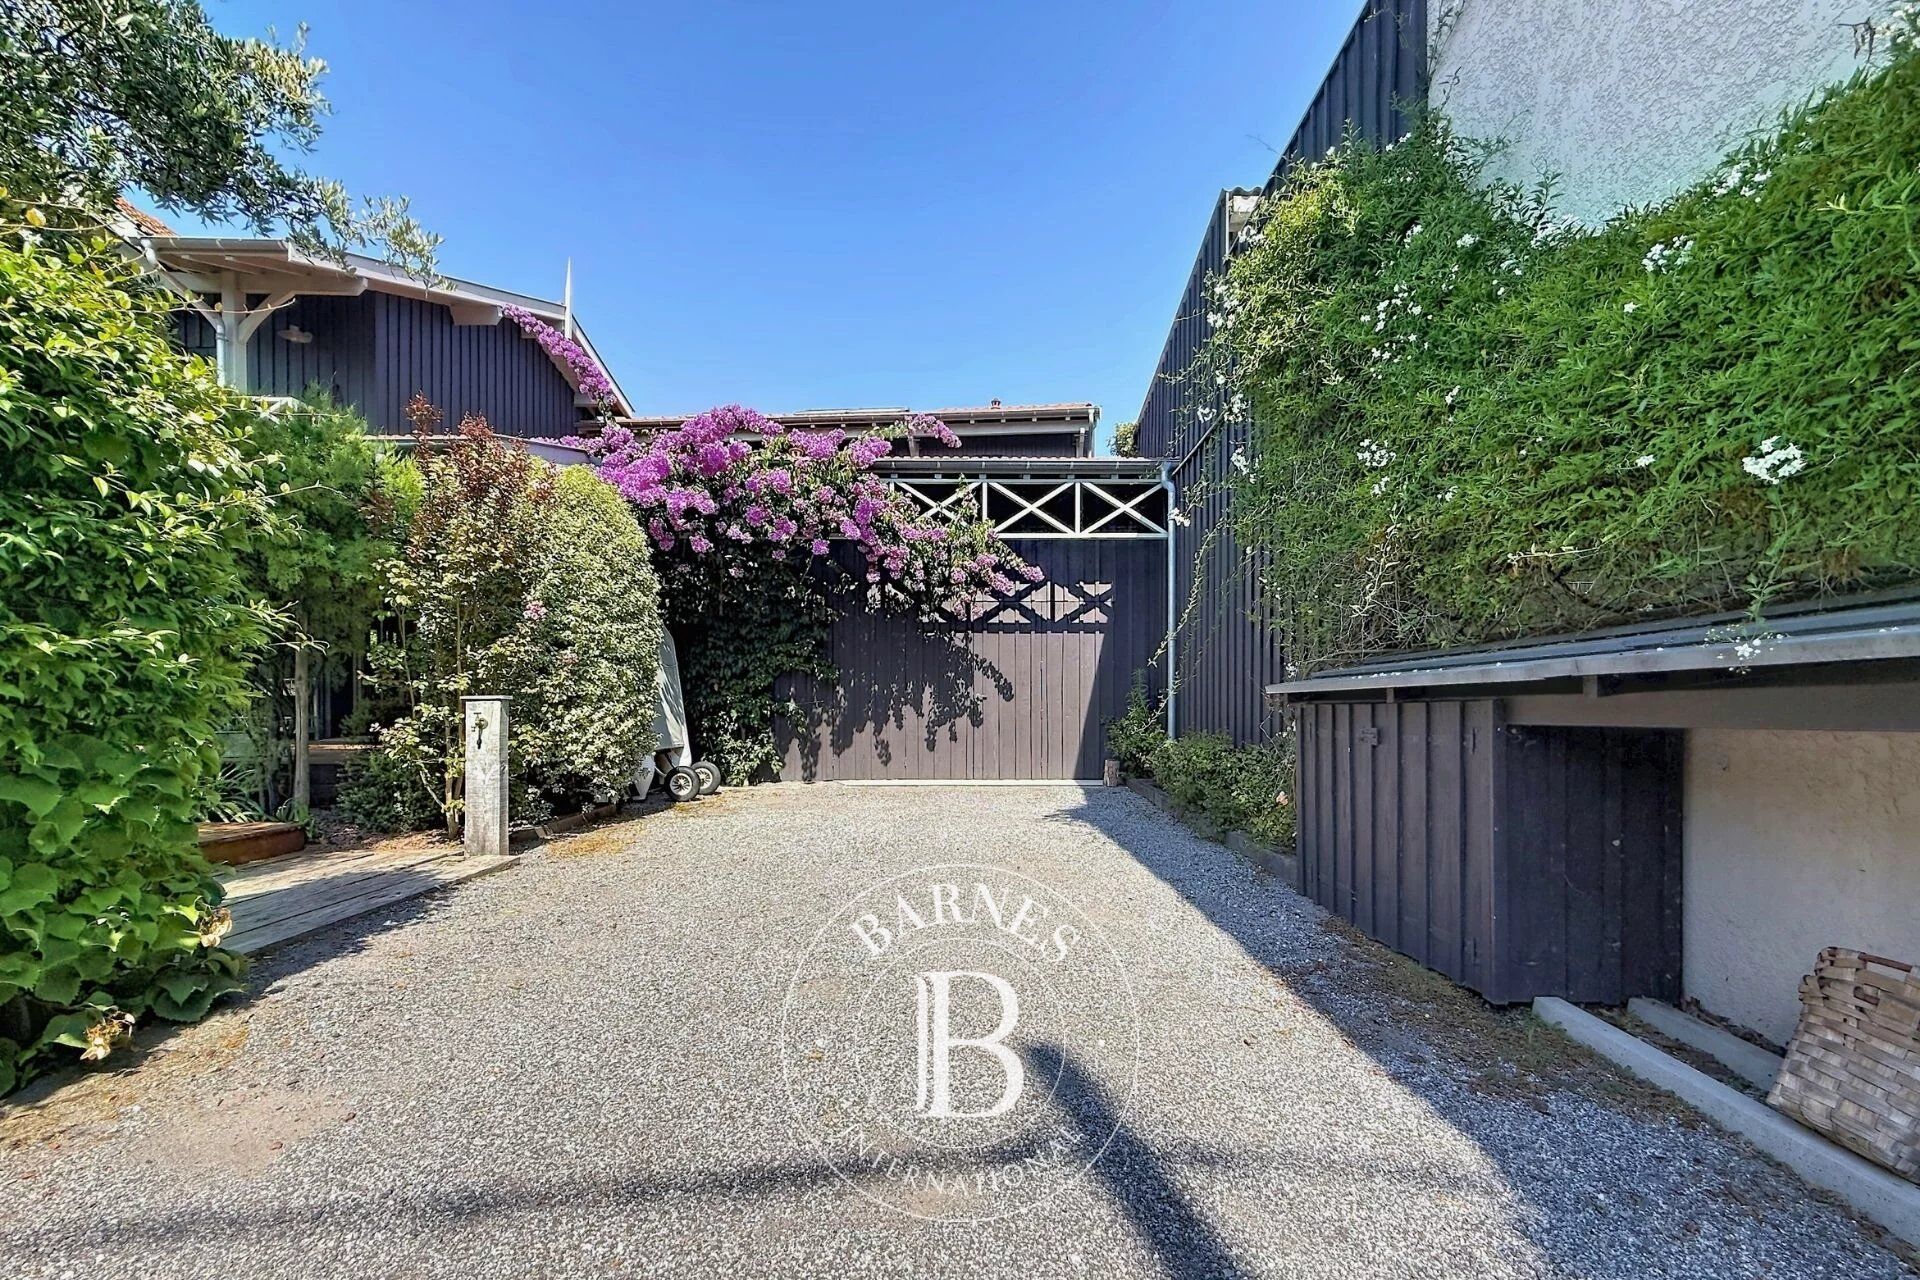
Outside, the second villa boasts a well-maintained lawn, a 57 m² covered terrace, and a garage with a mezzanine storage area.
Comprising two modern, independent villas, this property is perfectly suited for hosting family and friends year-round and also represents an excellent rental investment opportunity.



Importe mínimo estimado de los gastos anuales de energía para un uso estándar: 1310 €/año (año de referencia 2021)
Importe máximo estimado de los gastos anuales de energía para un uso estándar: 1780 €/año (año de referencia 2021)
Propietarios, ¡valoren su propiedad!
Si tiene una propiedad en venta, póngase en contacto con nuestros asesores para obtener una valoración seria y detallada.
Valorar mi propiedad
Síganos en Instagram
@barnesrealty


