
Referencia : APM-87319249
Casa Lyon 3ème
4 Dormitorios 150 m² 2 baños/duchas Superficies exteriores 276 m²
1 090 000 €
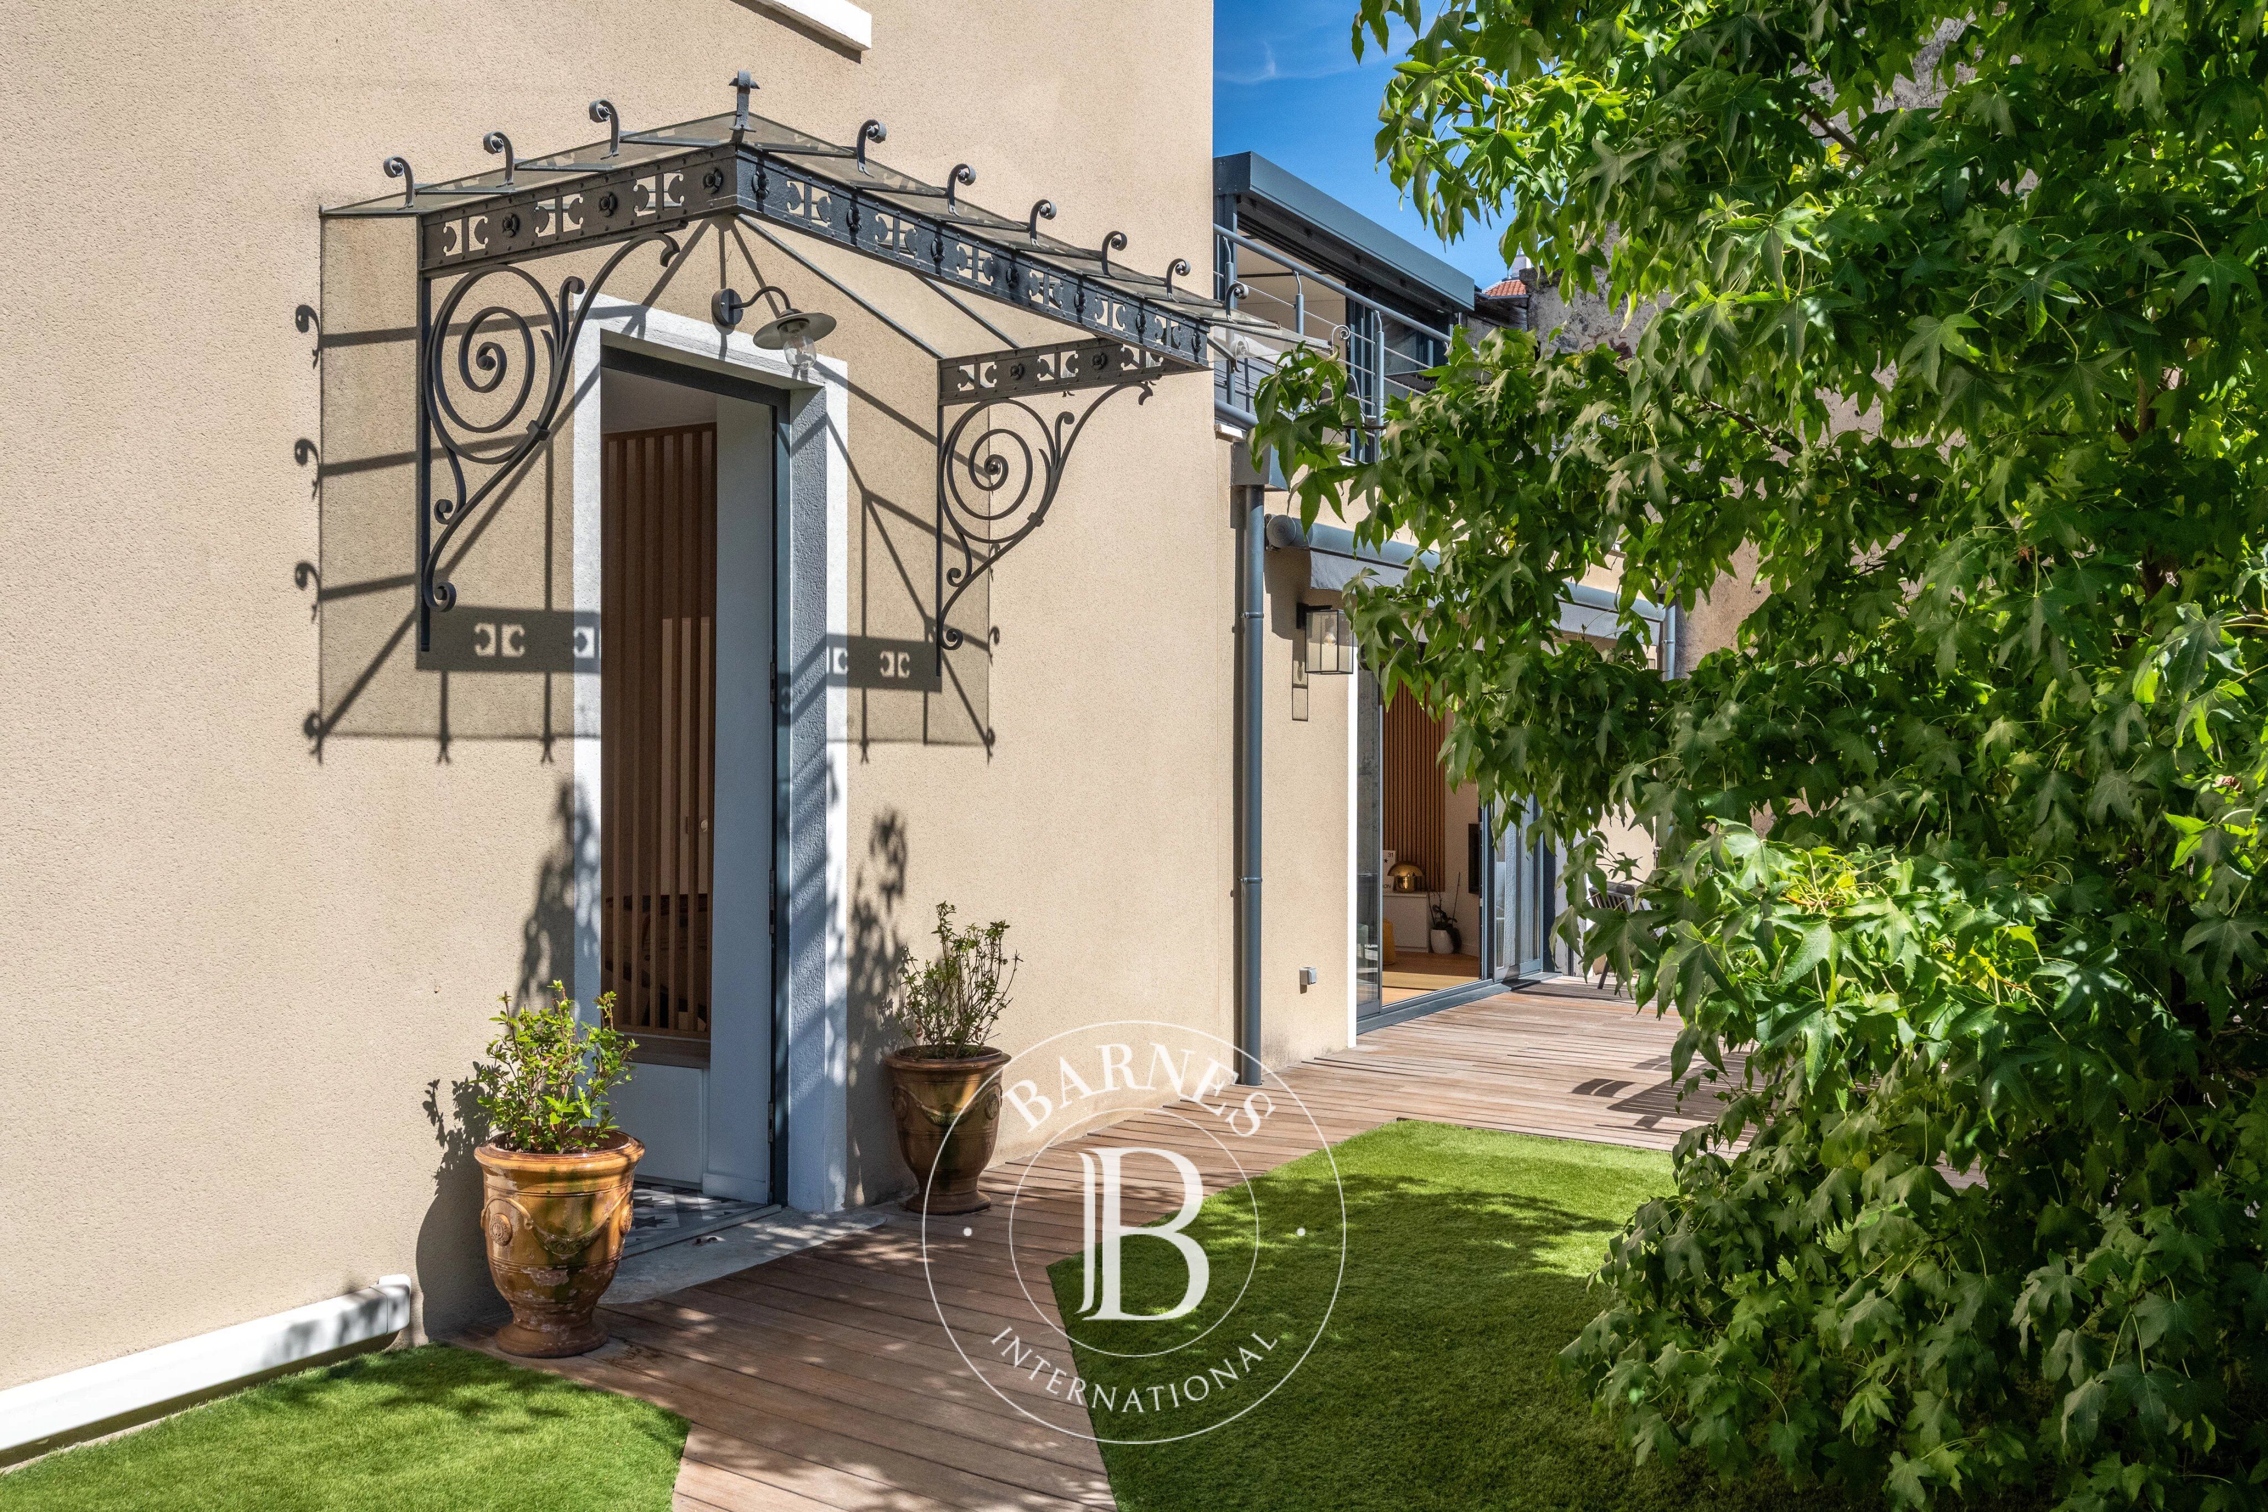
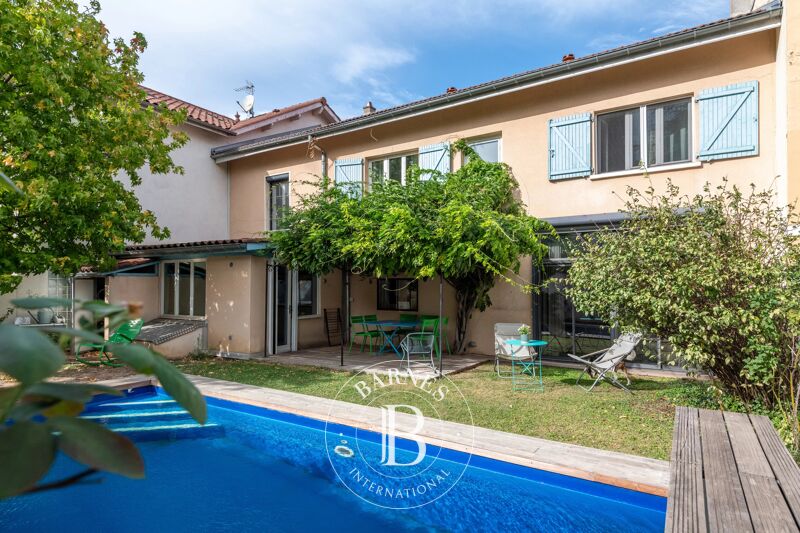
DAUPHINÉ – Set in a sought-after residential area, this charming period house, fully renovated in 2021, is tucked away at the end of a private cul-de-sac, offering a peaceful and secluded living environment, away from the hustle and bustle of the city.
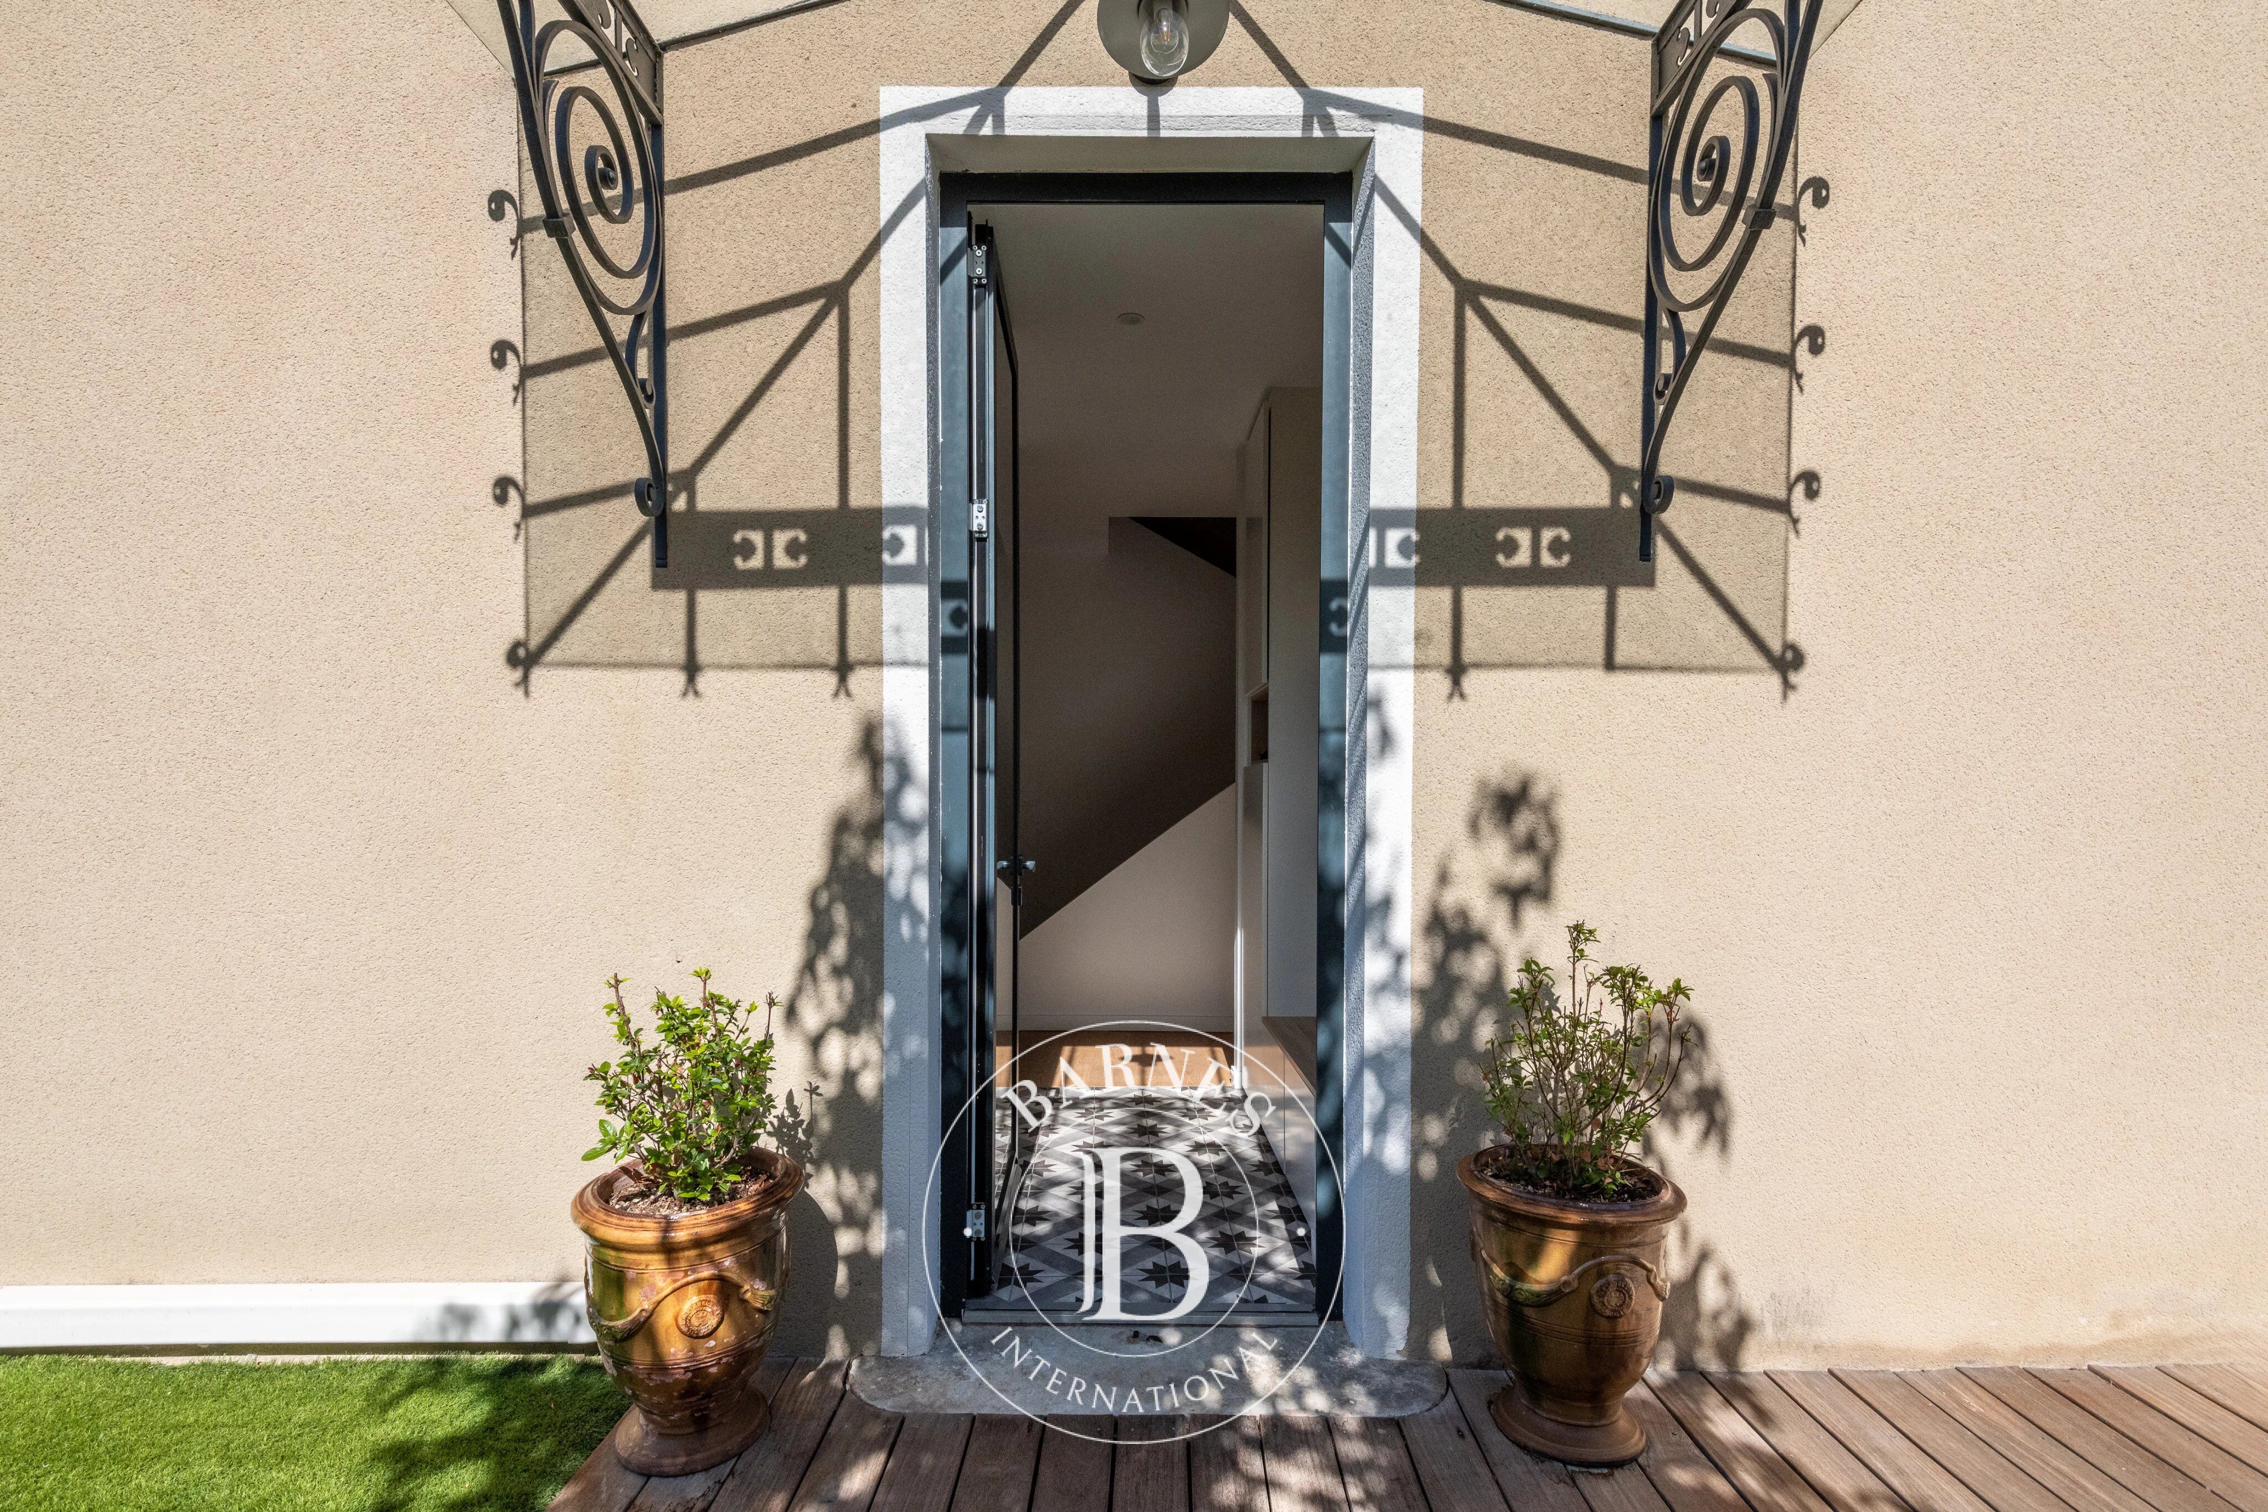
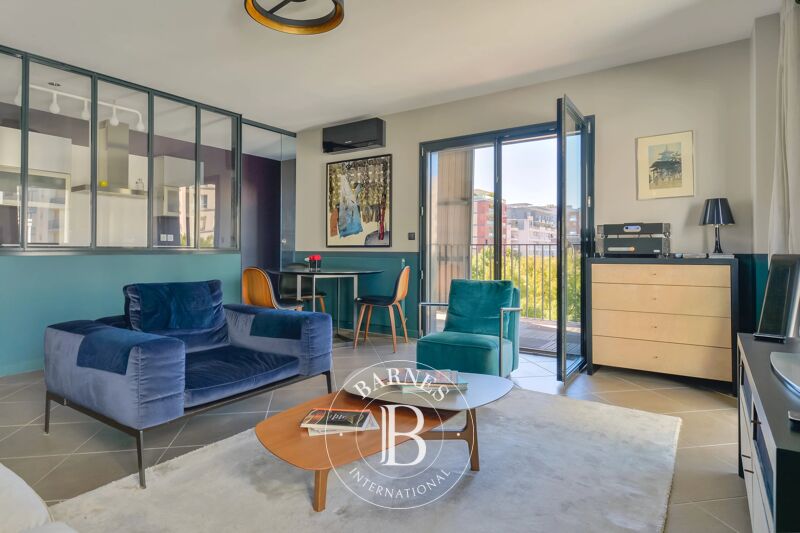
From the moment you enter, the generous volumes and quality of the materials immediately impress. The ground floor features a dining room and a spacious living room with a contemporary open-plan kitchen, enjoying direct access to the garden.
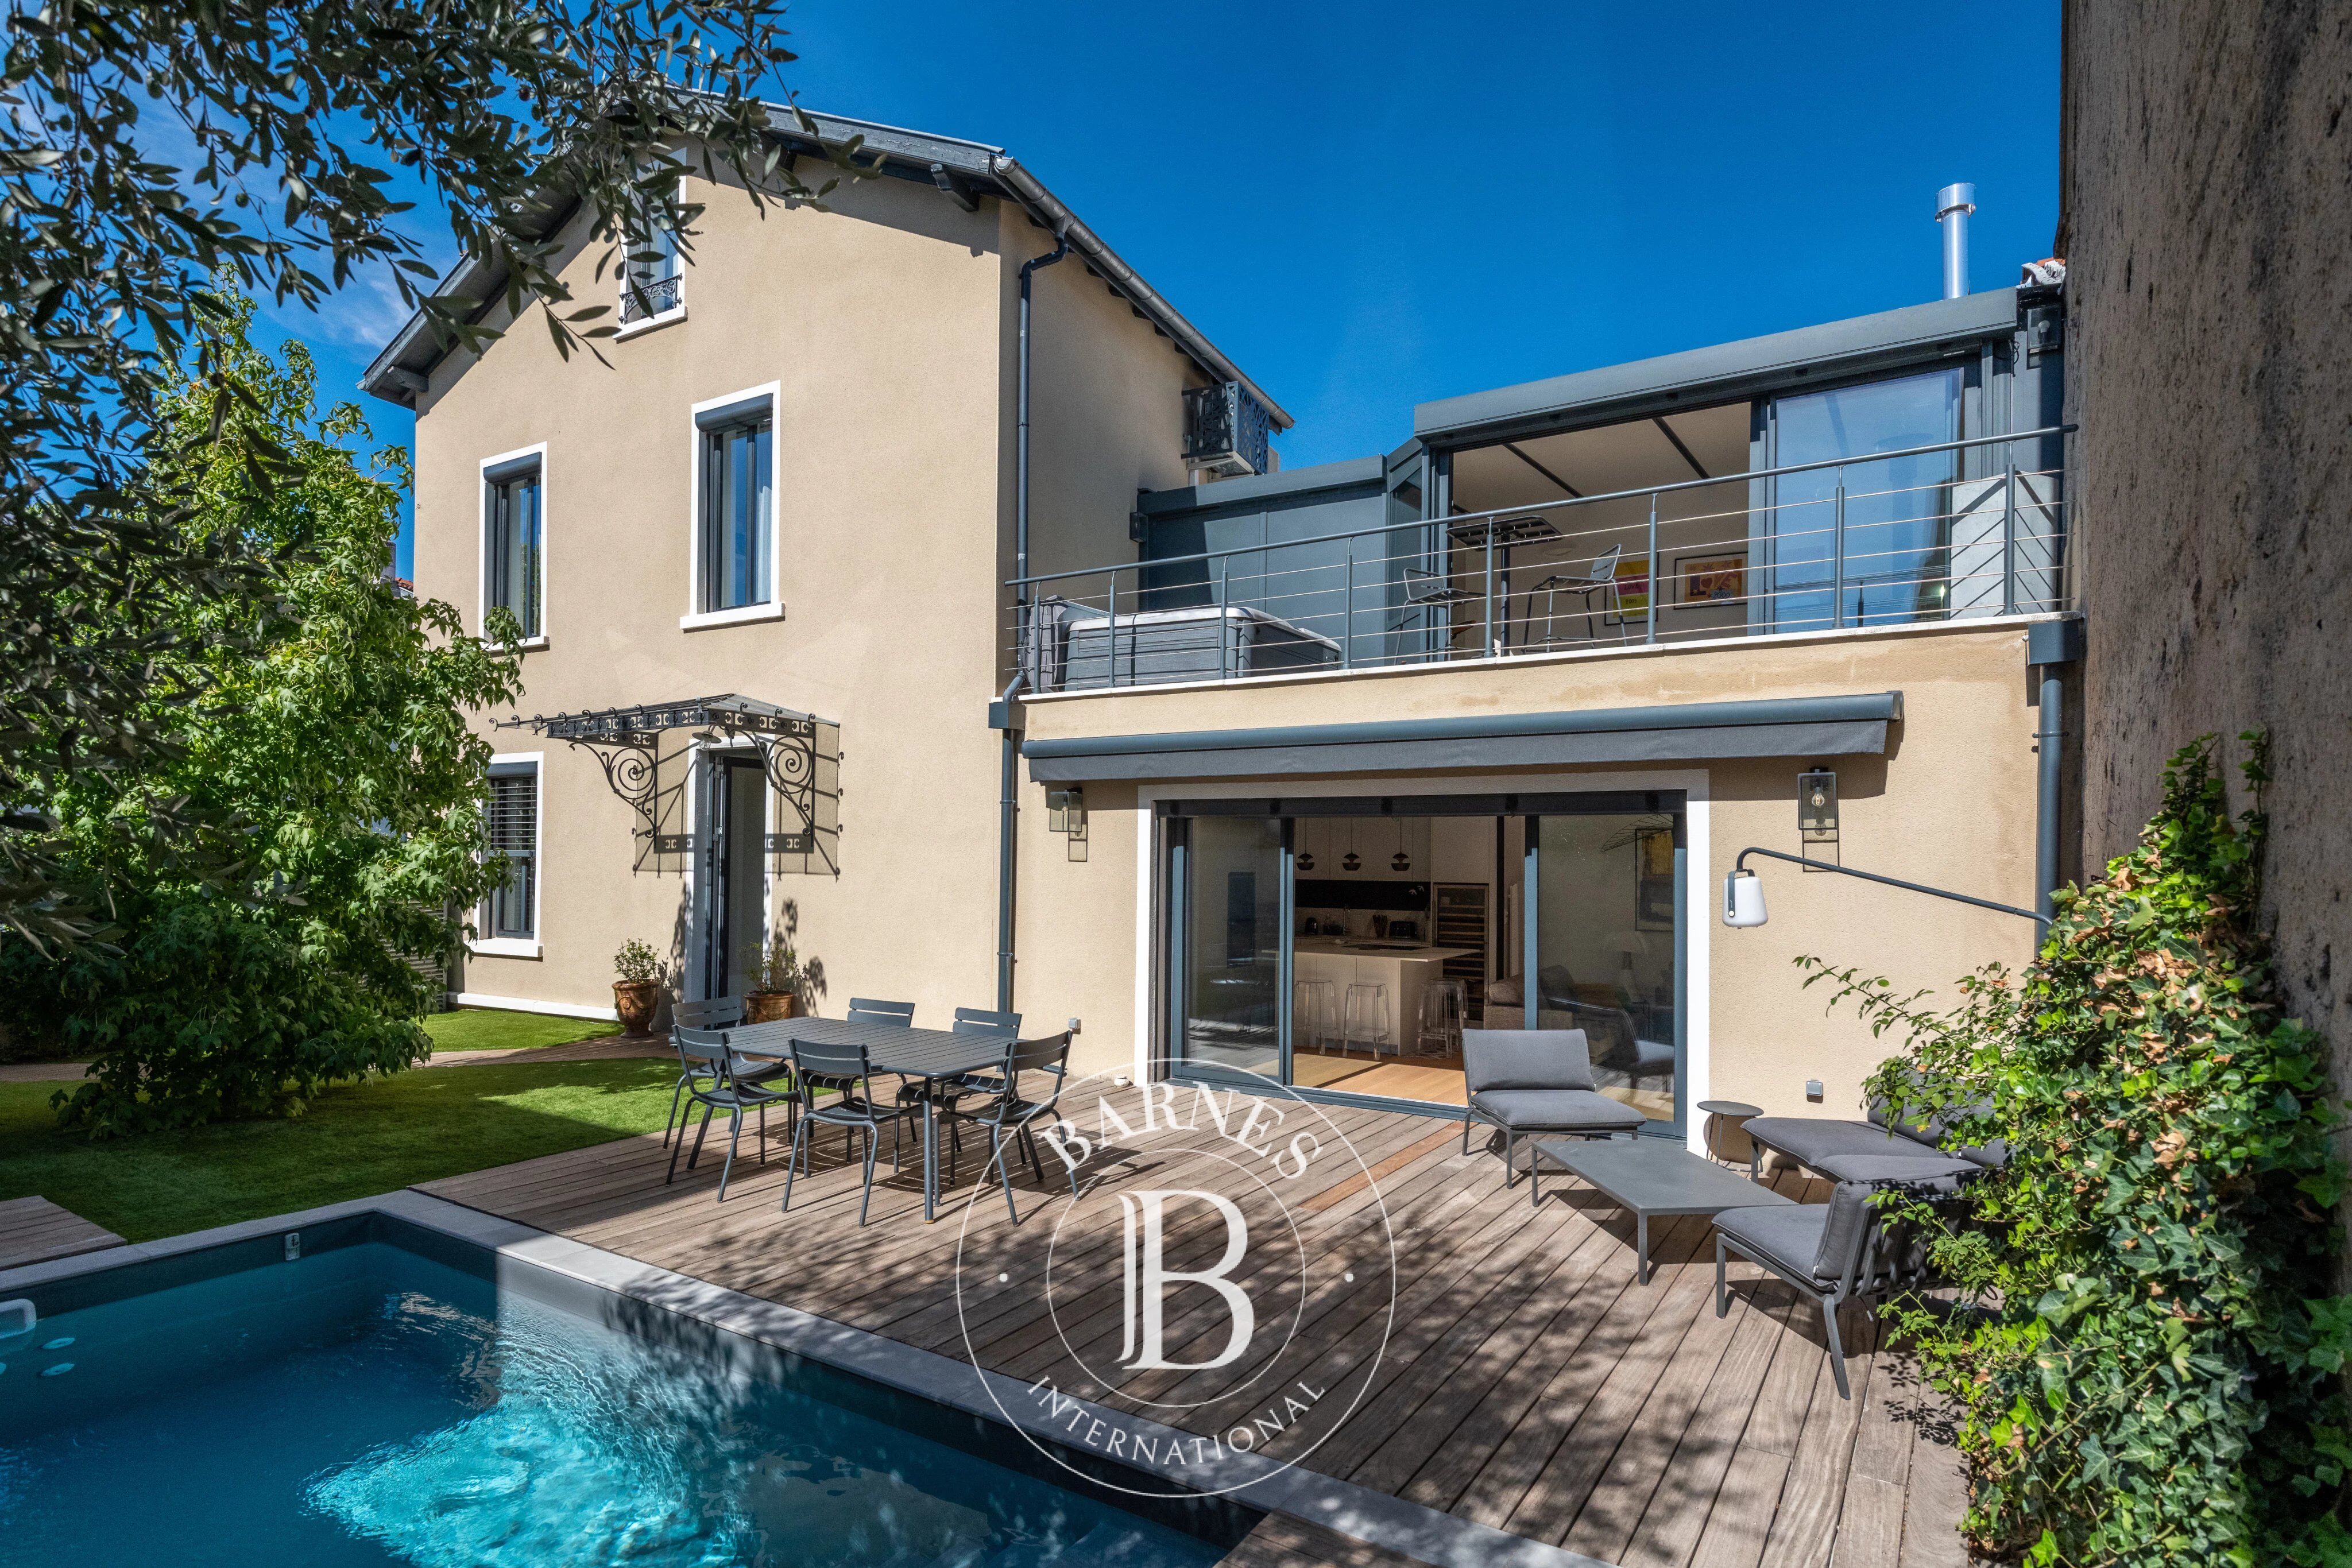
On a mezzanine level, an extension houses a dedicated home office, opening onto a wooden terrace overlooking the garden below, where a hot tub invites you to unwind in an intimate setting.
The first floor comprises a principal suite with a shower room, as well as an additional bedroom. The top floor features a further bedroom and a bathroom, offering a functional layout ideally suited to family living.
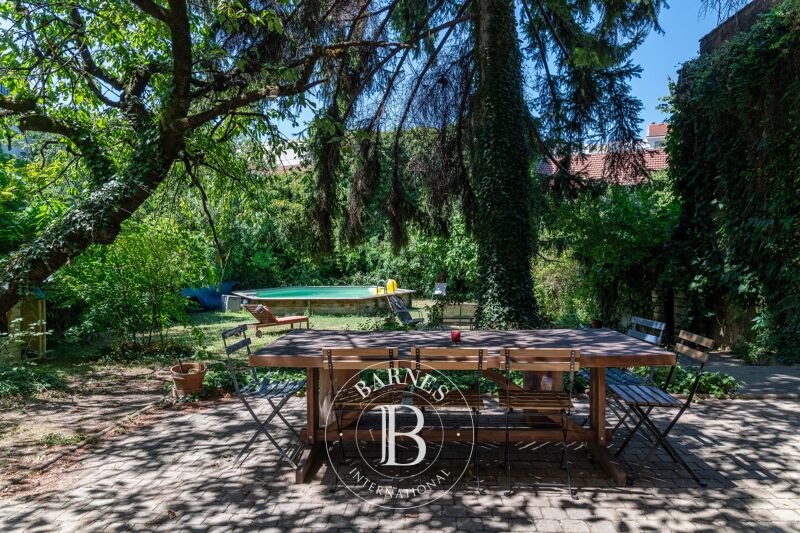
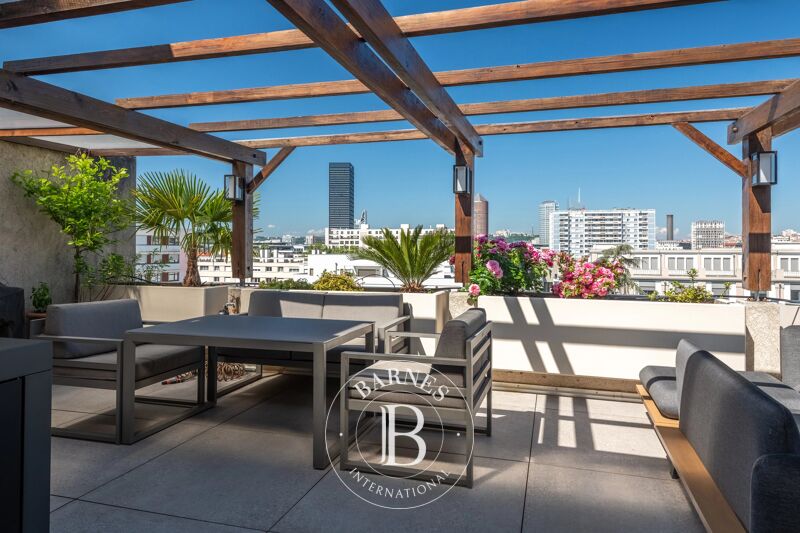
Outside, the beautifully landscaped garden, thoughtfully designed with a variety of plants and trees, features a swimming pool and a terrace with a pleasant dining area and outdoor lounge, perfect for enjoying the warmer months.
The property also benefits from a basement cellar and a detached garage providing parking for one vehicle.
The amenities reflect the quality of the renovation, including solid oak parquet flooring, bespoke storage and built-in fittings, adjustable external sunshades, a reversible heat pump with air conditioning throughout the house, and solar panels.
Close to shops, schools and public transport, this property enjoys a convenient location for everyday living while offering a peaceful and relaxing setting.
A warm and refined home in the heart of Lyon, where the charm of period architecture meets a carefully executed renovation.
Ce bien est présenté par Héloïse VARENNE, agent commercial E.I et enregistré au RSAC de Lyon n°991 373 382.



Importe mínimo estimado de los gastos anuales de energía para un uso estándar: 1380 €/año (año de referencia 2021)
Importe máximo estimado de los gastos anuales de energía para un uso estándar: 1940 €/año (año de referencia 2021)
Propietarios, ¡valoren su propiedad!
Si tiene una propiedad en venta, póngase en contacto con nuestros asesores para obtener una valoración seria y detallada.
Valorar mi propiedad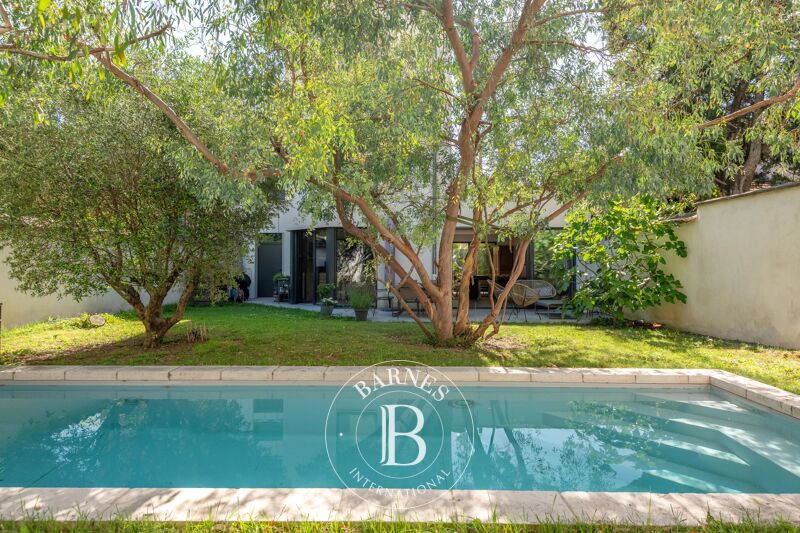
Síganos en Instagram
@barnesrealty


