
Referencia : APM-87351884
Villa Marseille 8ème
4 Dormitorios 240 m² Superficies exteriores 546 m²
2 400 000 €
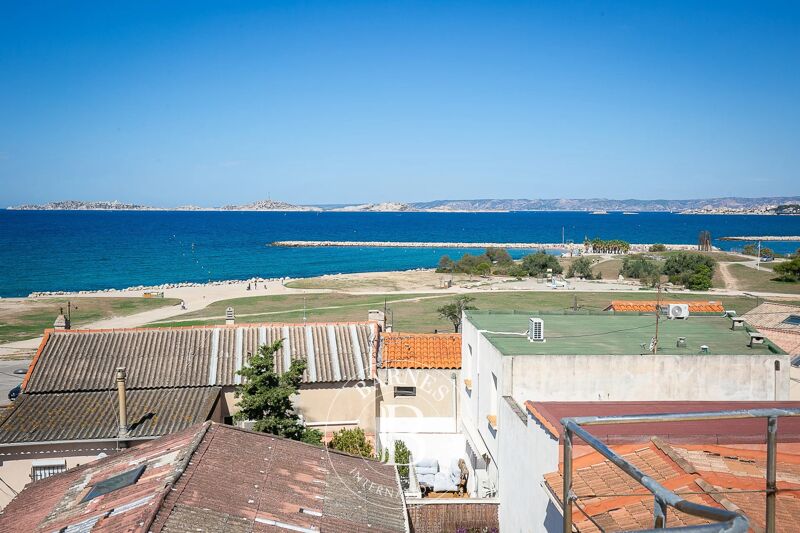
Just steps from Pointe Rouge beach and marina, this elegant 240 sq m contemporary home offers a rare lifestyle, combining generous proportions, clean lines and outdoor spaces designed to make the most of Mediterranean living.
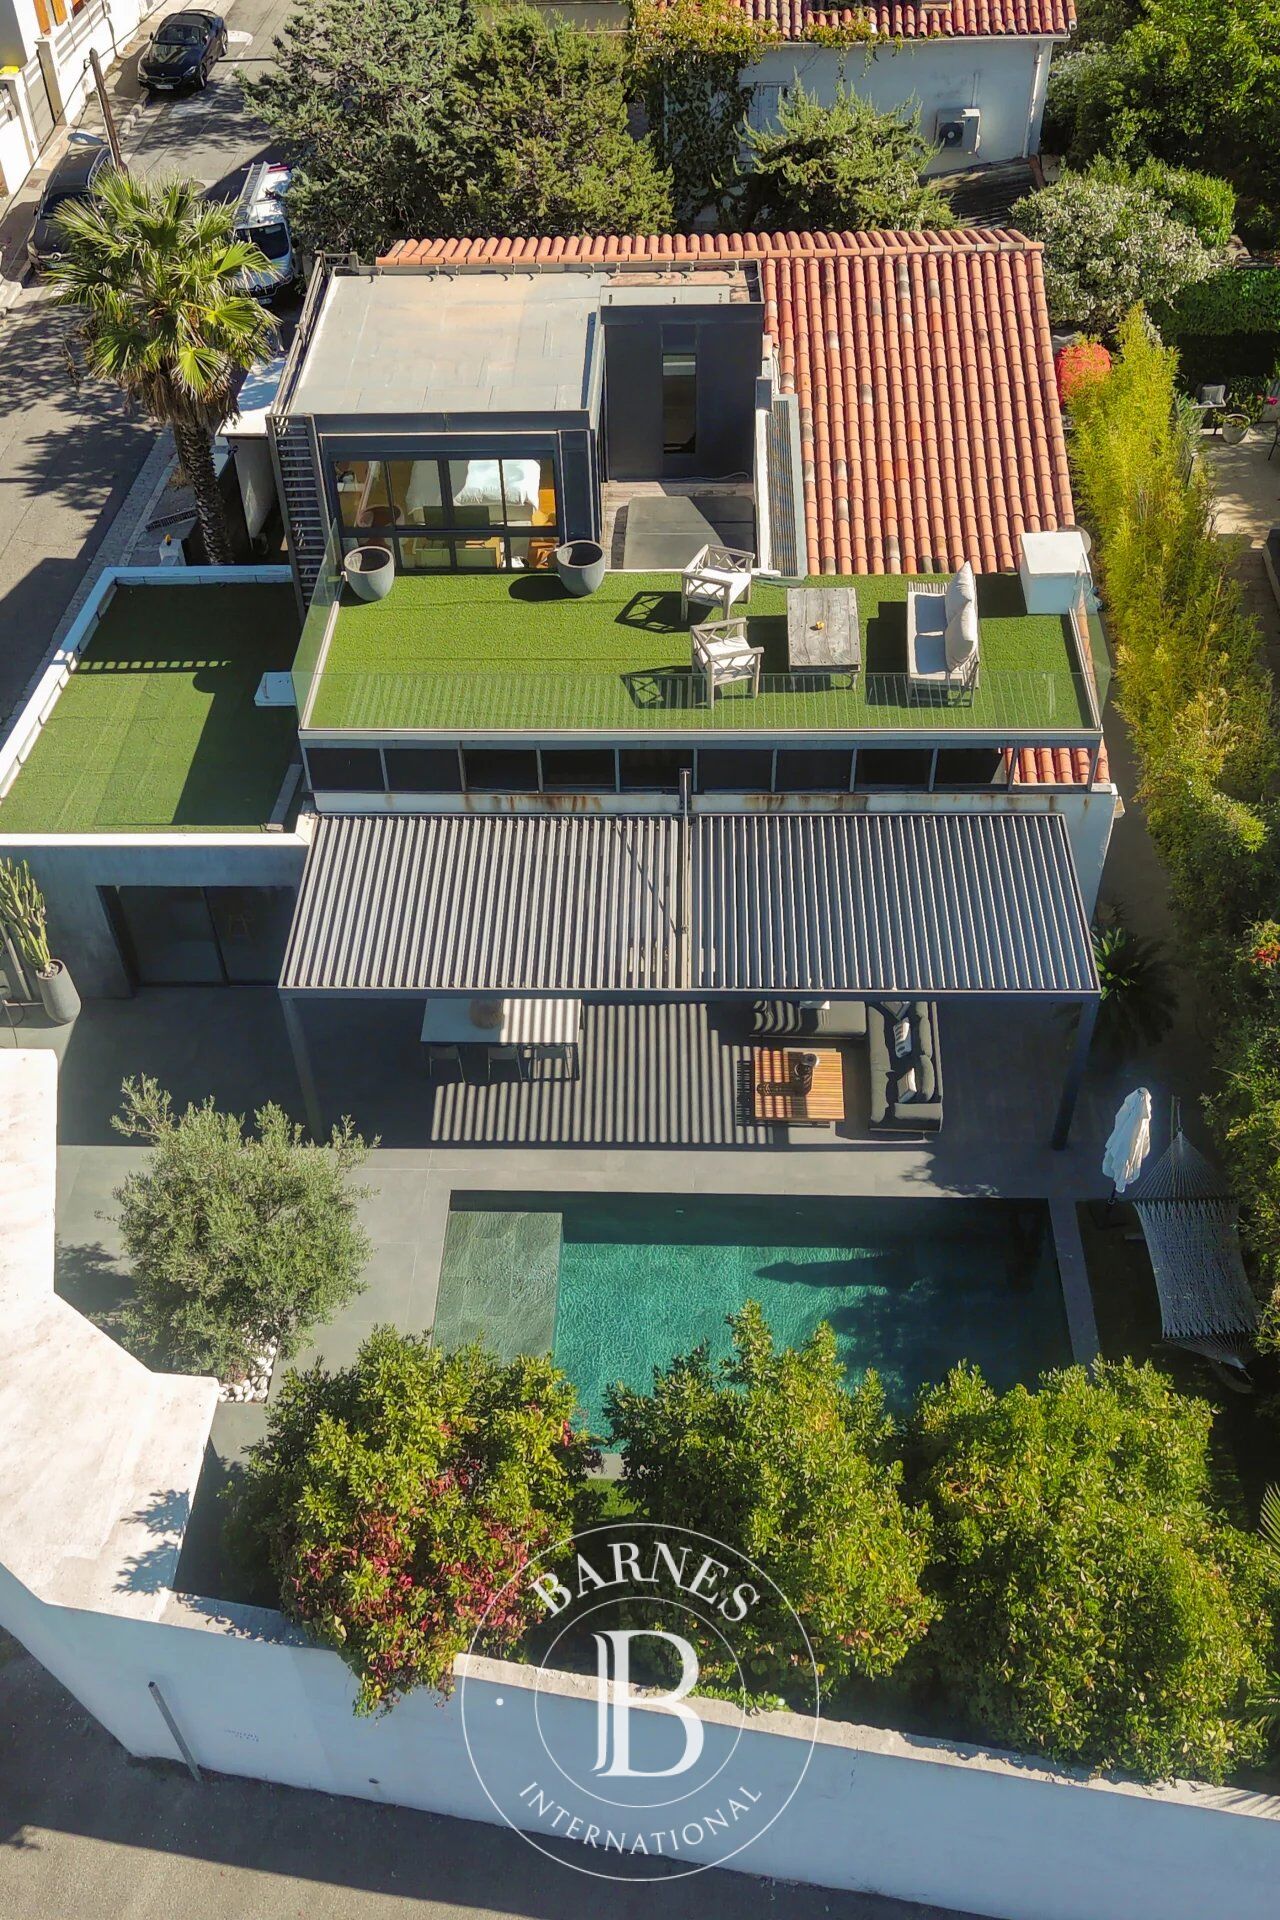
Located just 300 metres from the beach and marina, the villa was fully renovated in 2008. Arranged over three levels, it enjoys a notably private setting, sheltered from view.
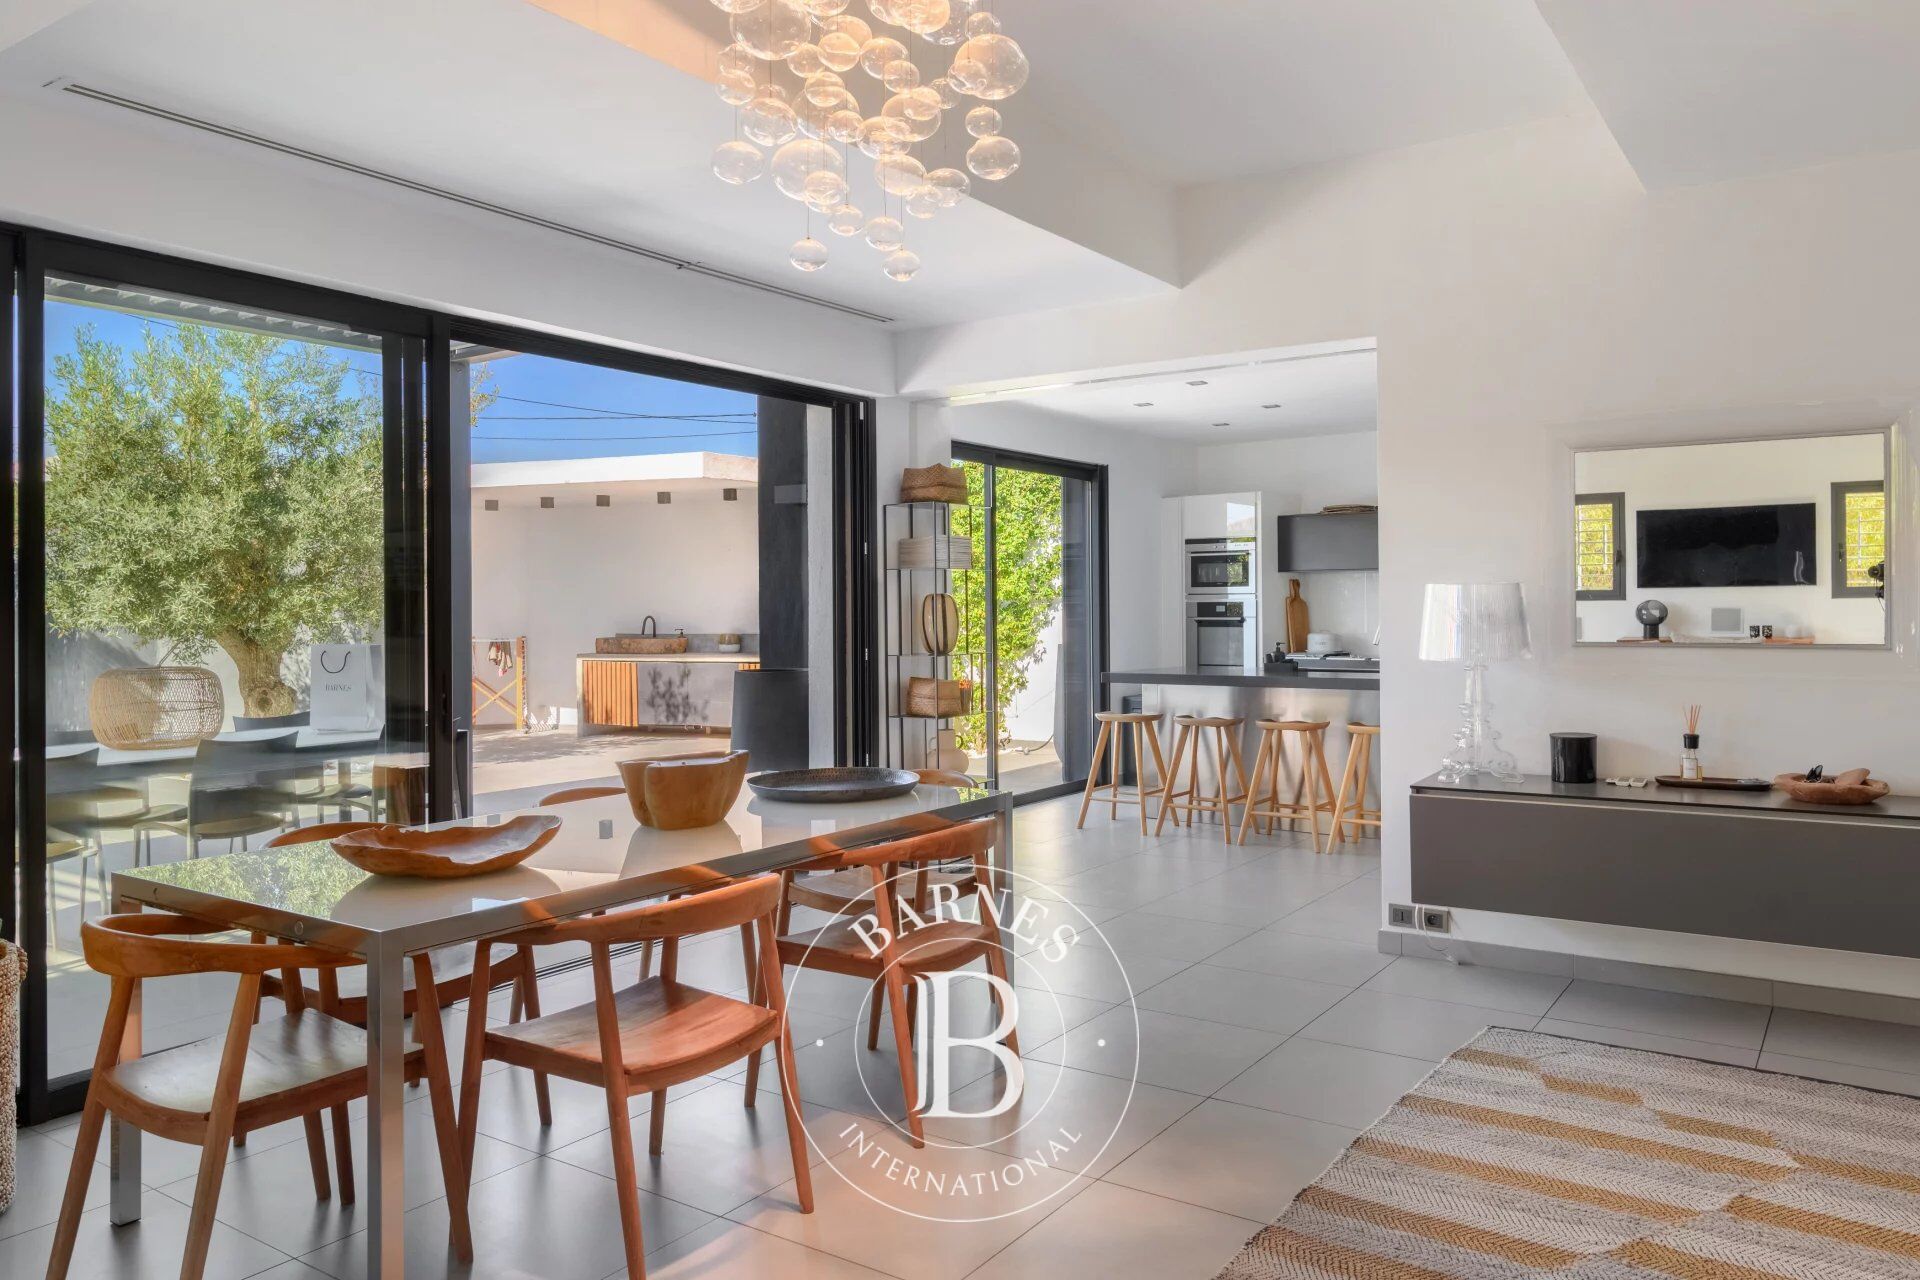
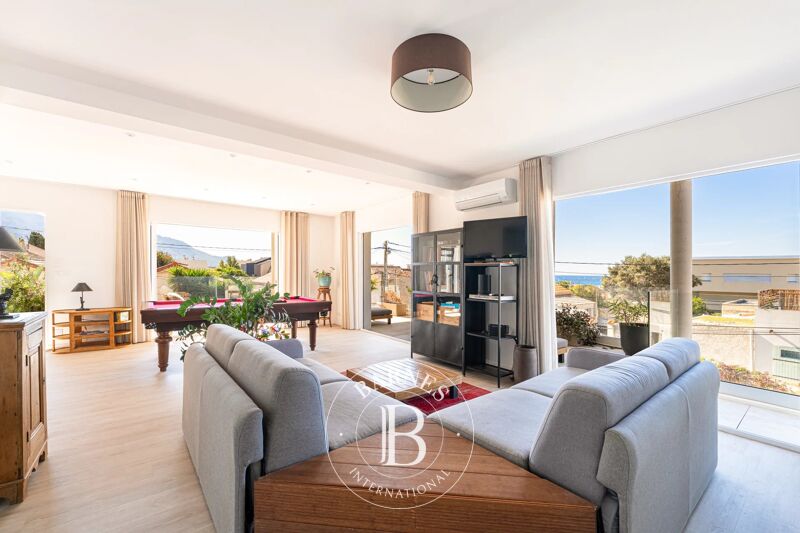
Inside, the generous proportions make an immediate impression. The reception area of more than 77 sq m brings together a living room, dining area and fully fitted open-plan kitchen. Large sliding glass doors open onto the terrace and pool, creating a natural flow between indoors and out.
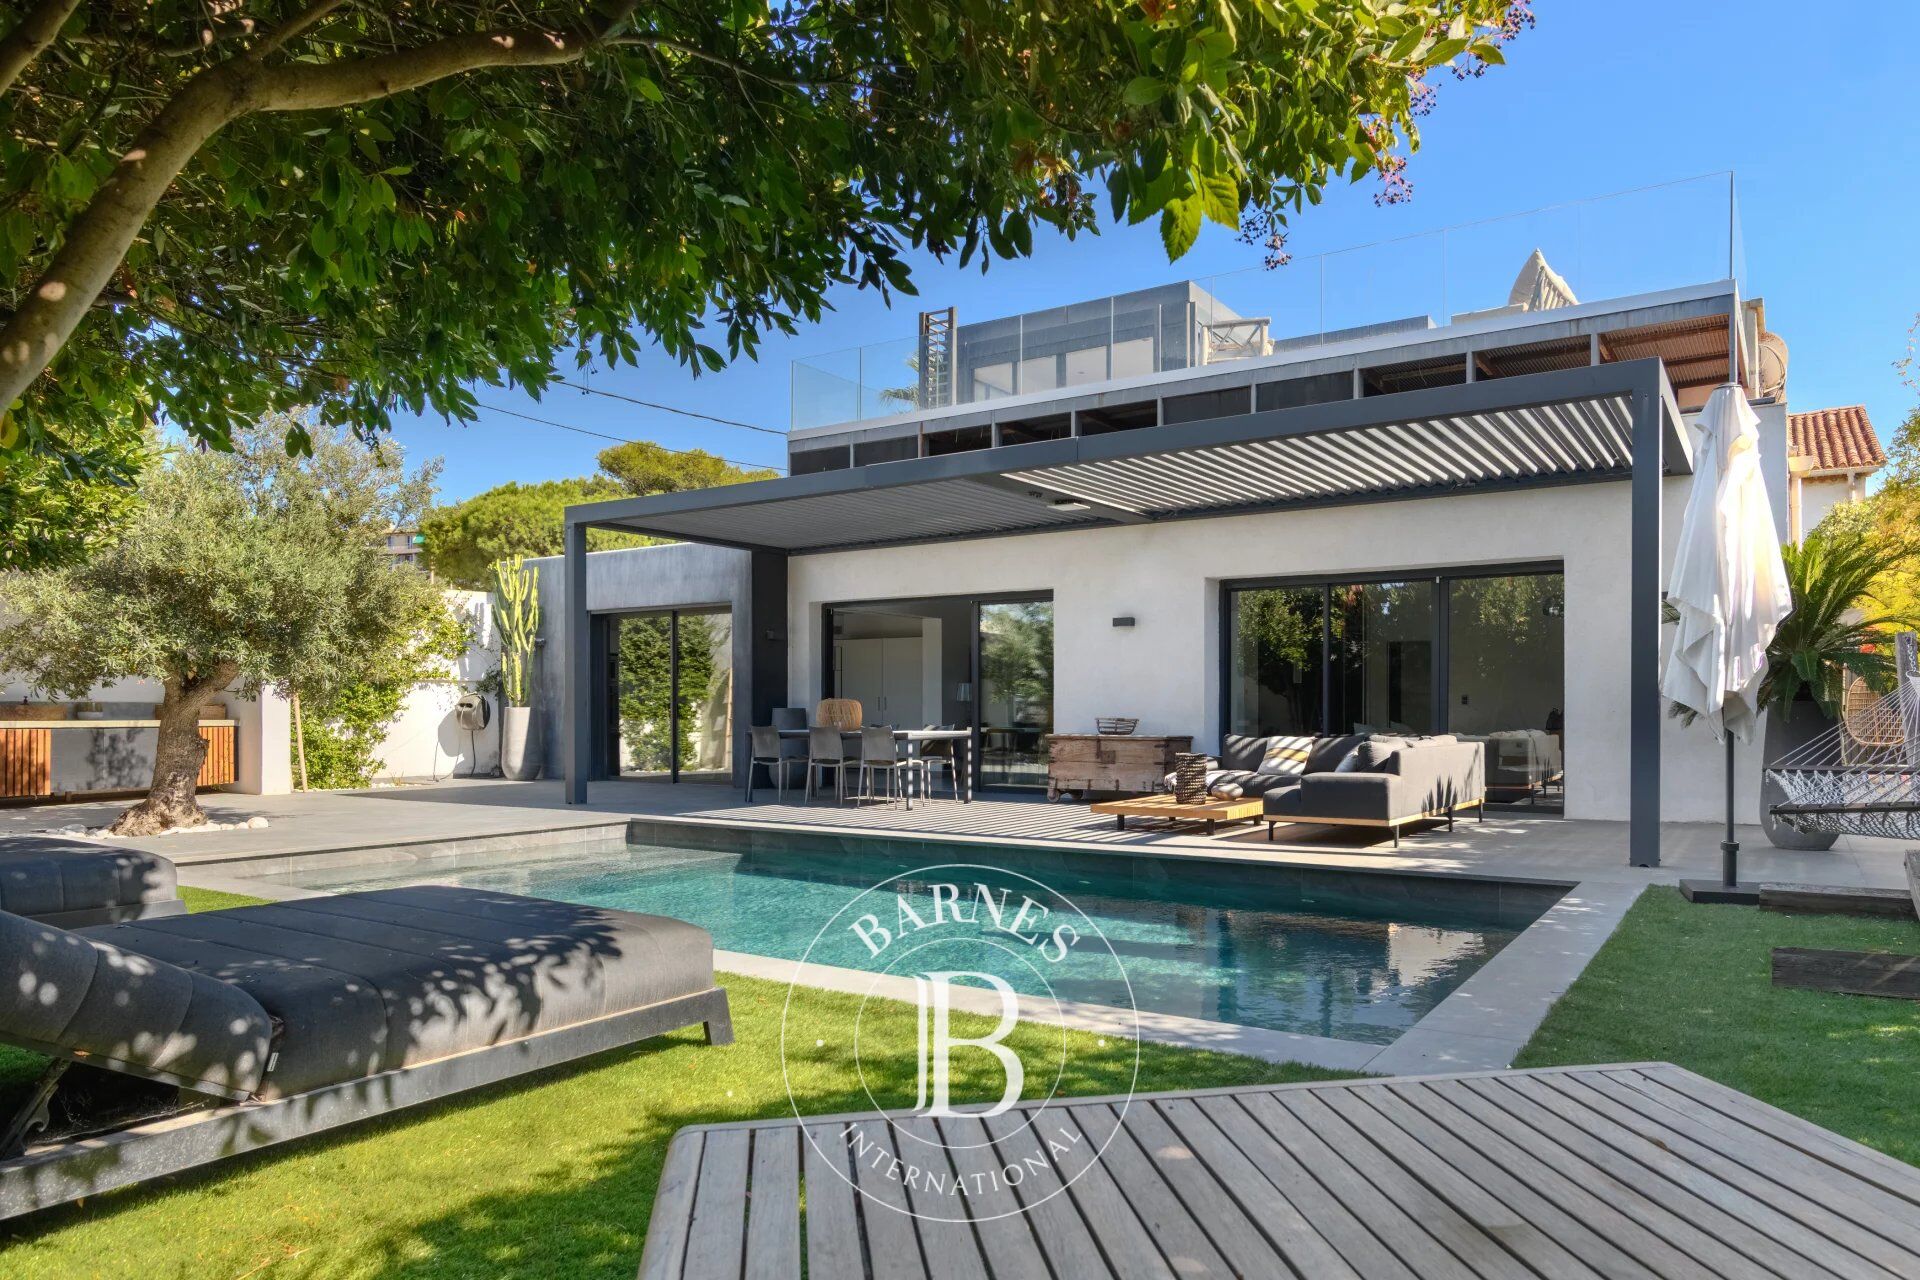
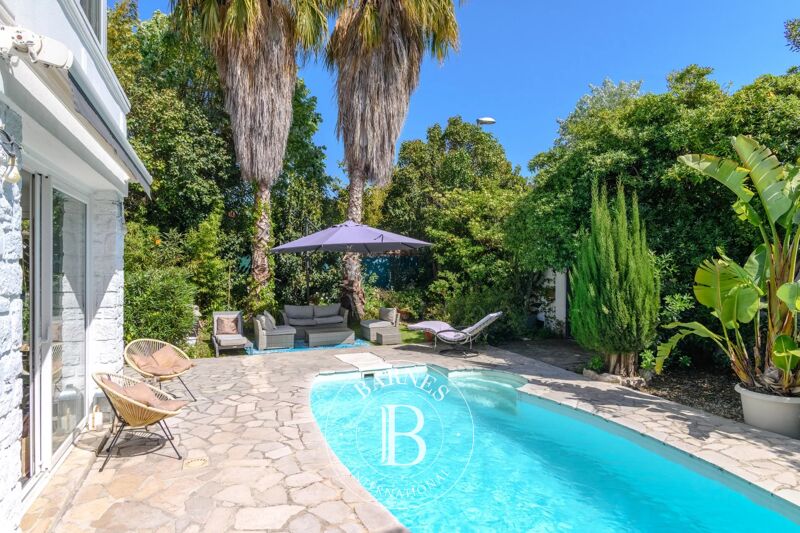
Designed as an extension of the home, the terrace is an inviting place to enjoy sunny days and summer evenings. The secluded pool sits comfortably within this outdoor space, which is equally suited to relaxation and entertaining.
Three bedrooms and a shower room complete this level.
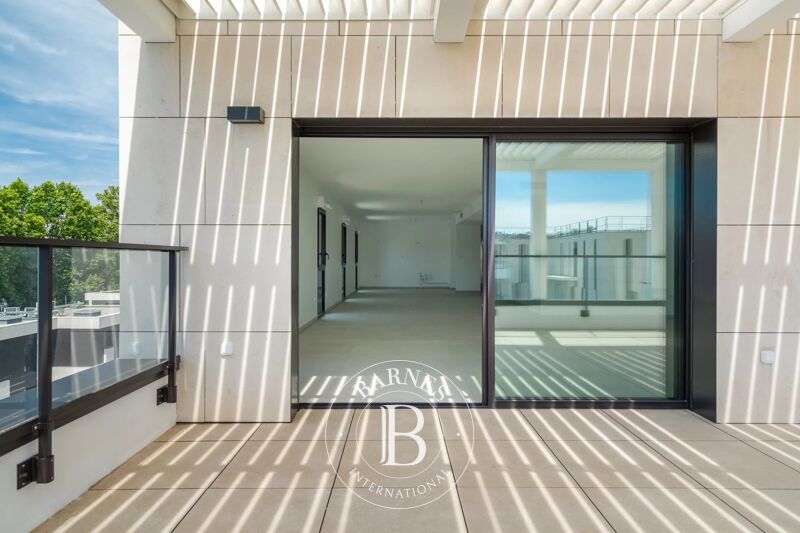
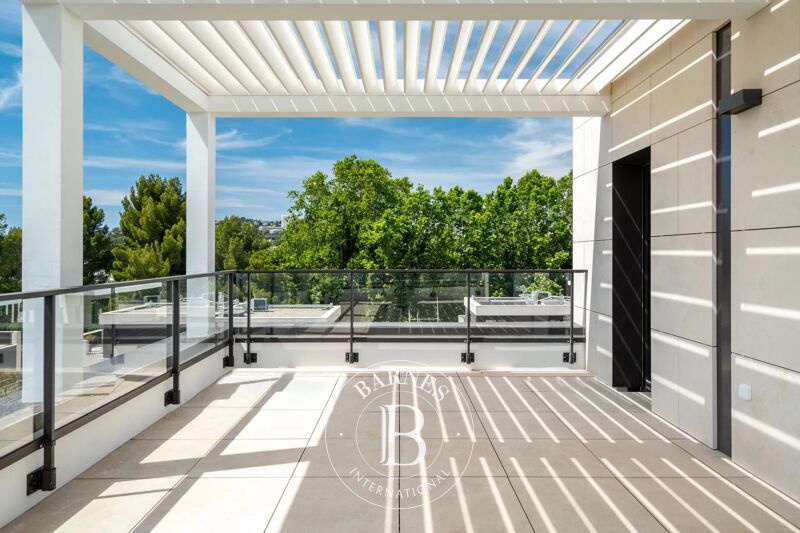
An elegant concrete staircase leads to the upper floor, devoted entirely to the principal suite. It opens directly onto the rooftop terrace, an additional living space arranged around a hot tub. A spacious dressing room and bathroom complete this private retreat.
On the lower level, a dry basement of more than 63 sq m offers excellent potential for conversion. Whether used as a cinema room, gym, wellness area, workshop or guest suite, this flexible space can be adapted to its future owners’ needs.
An outdoor parking space completes the property.
Information on the risks to which this property is exposed is available on the Géorisques website: www.georisques.gouv.fr
CONTACT — Romain LINOSSIER
+33 (0)7 82 85 17 26
[email protected]
Self-employed commercial agent (RSAC 884 874 652)



Importe mínimo estimado de los gastos anuales de energía para un uso estándar: 1850 €/año (año de referencia 2022)
Importe máximo estimado de los gastos anuales de energía para un uso estándar: 2580 €/año (año de referencia 2022)
Propietarios, ¡valoren su propiedad!
Si tiene una propiedad en venta, póngase en contacto con nuestros asesores para obtener una valoración seria y detallada.
Valorar mi propiedad
Síganos en Instagram
@barnesrealty


