


Referencia : APM-85247649
Masía Montpellier
7 Dormitorios 227 m² Superficies exteriores 24 772 m²
790 000 €
At the heart of the Cévennes foothills, just minutes from the charming village of Sauve, this 17th-century property is set within an environment of rare natural beauty, where a gentle way of life, authenticity, and heritage come together.
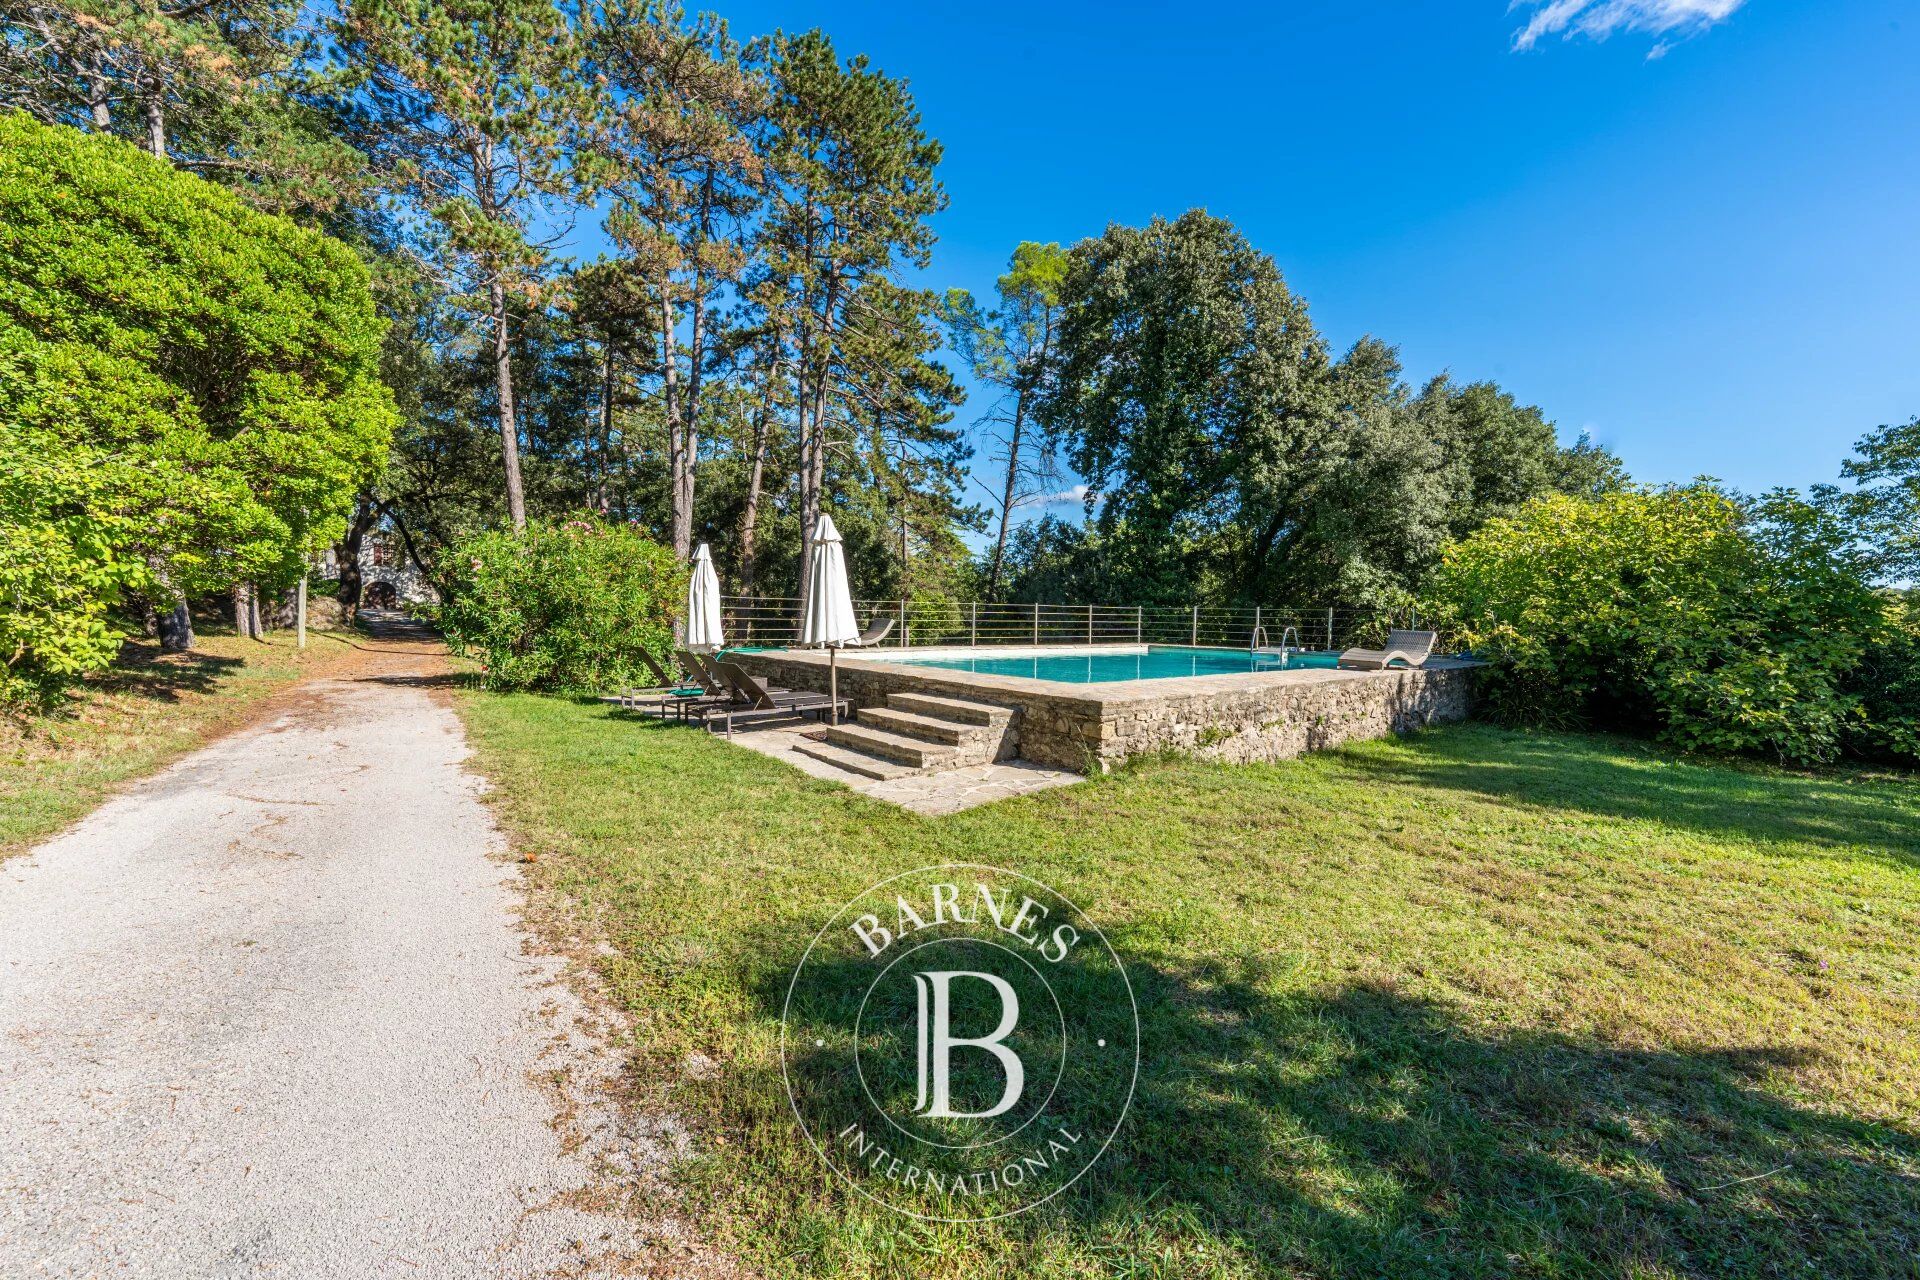
Nestled within landscaped grounds of over 2 hectares, complete with a swimming pool and tennis court, the property unfolds like a private hamlet, offering privacy, serenity, and numerous development possibilities.
With a built area of approximately 227 m², the estate comprises several buildings full of preserved charm, some of which still hold untapped potential, leaving room for beautiful projects.
The main house, approximately 132 m², features an elegant dual-aspect living room with an insert fireplace, opening onto two sun-drenched terraces, an independent kitchen, four bedrooms, a bathroom, and separate toilets.
An independent 25 m² bedroom with its own shower room and toilets completes the ensemble, ideal for hosting guests in complete privacy.
The guest house, around 70 m², designed as a warm and welcoming space, offers a living room, a dining kitchen, two bedrooms, two shower rooms, and two toilets, along with a pleasant outdoor area enjoying open views over the tennis court.
A charming stream runs through the property, enhanced by two small waterfalls and a pebble beach below the park, lending the setting a rare and soothing atmosphere.
A garage completes the property.
A truly unique place, full of character, designed to welcome family and friends in an exceptional natural setting and to fully enjoy the art of living in the Cévennes.Les informations sur les risques auxquels ce bien est exposé sont disponibles sur le site Géorisques : www.georisques.gouv.fr
Bien présenté par Julien LEVET
BARNES Montpellier
j.levet@barnes-international.



Importe mínimo estimado de los gastos anuales de energía para un uso estándar: 2580 €/año (año de referencia 2021)
Importe máximo estimado de los gastos anuales de energía para un uso estándar: 3530 €/año (año de referencia 2021)
Propietarios, ¡valoren su propiedad!
Si tiene una propiedad en venta, póngase en contacto con nuestros asesores para obtener una valoración seria y detallada.
Valorar mi propiedad
Síganos en Instagram
@barnesrealty


