
Referencia : APM-87250906
Casa Montpellier
6 Dormitorios 350 m² 6 baños/duchas Superficies exteriores 4 200 m²
2 700 000 €
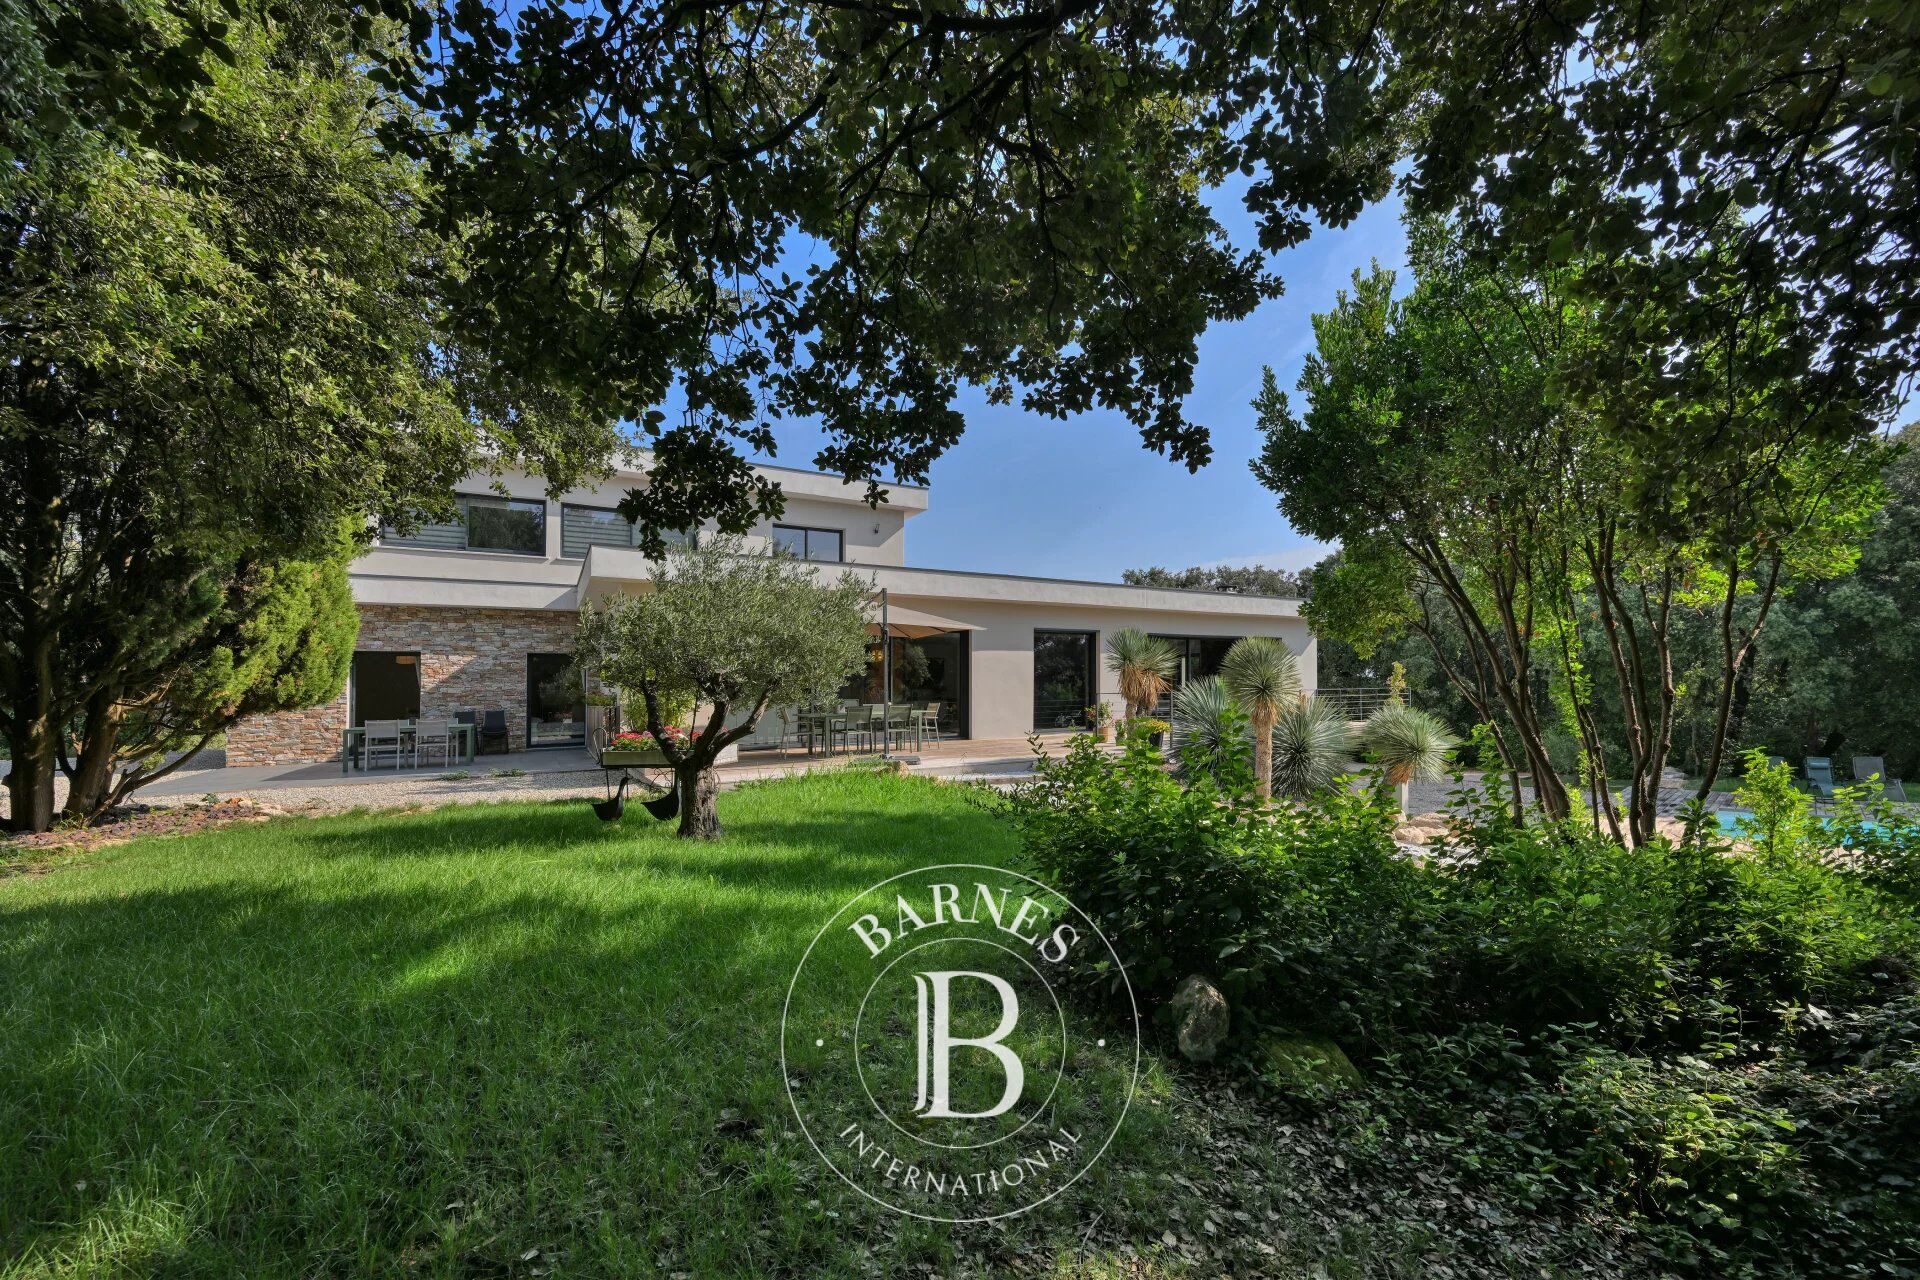
Located in the highly sought-after village of Montferrier-sur-Lez, in the prestigious La Devèze neighborhood, this elegant residence offers approximately 343 sq.m (3,692 sq.ft) of living space, set within beautifully landscaped grounds of approximately 4,200 sq.m (1.04 acres).
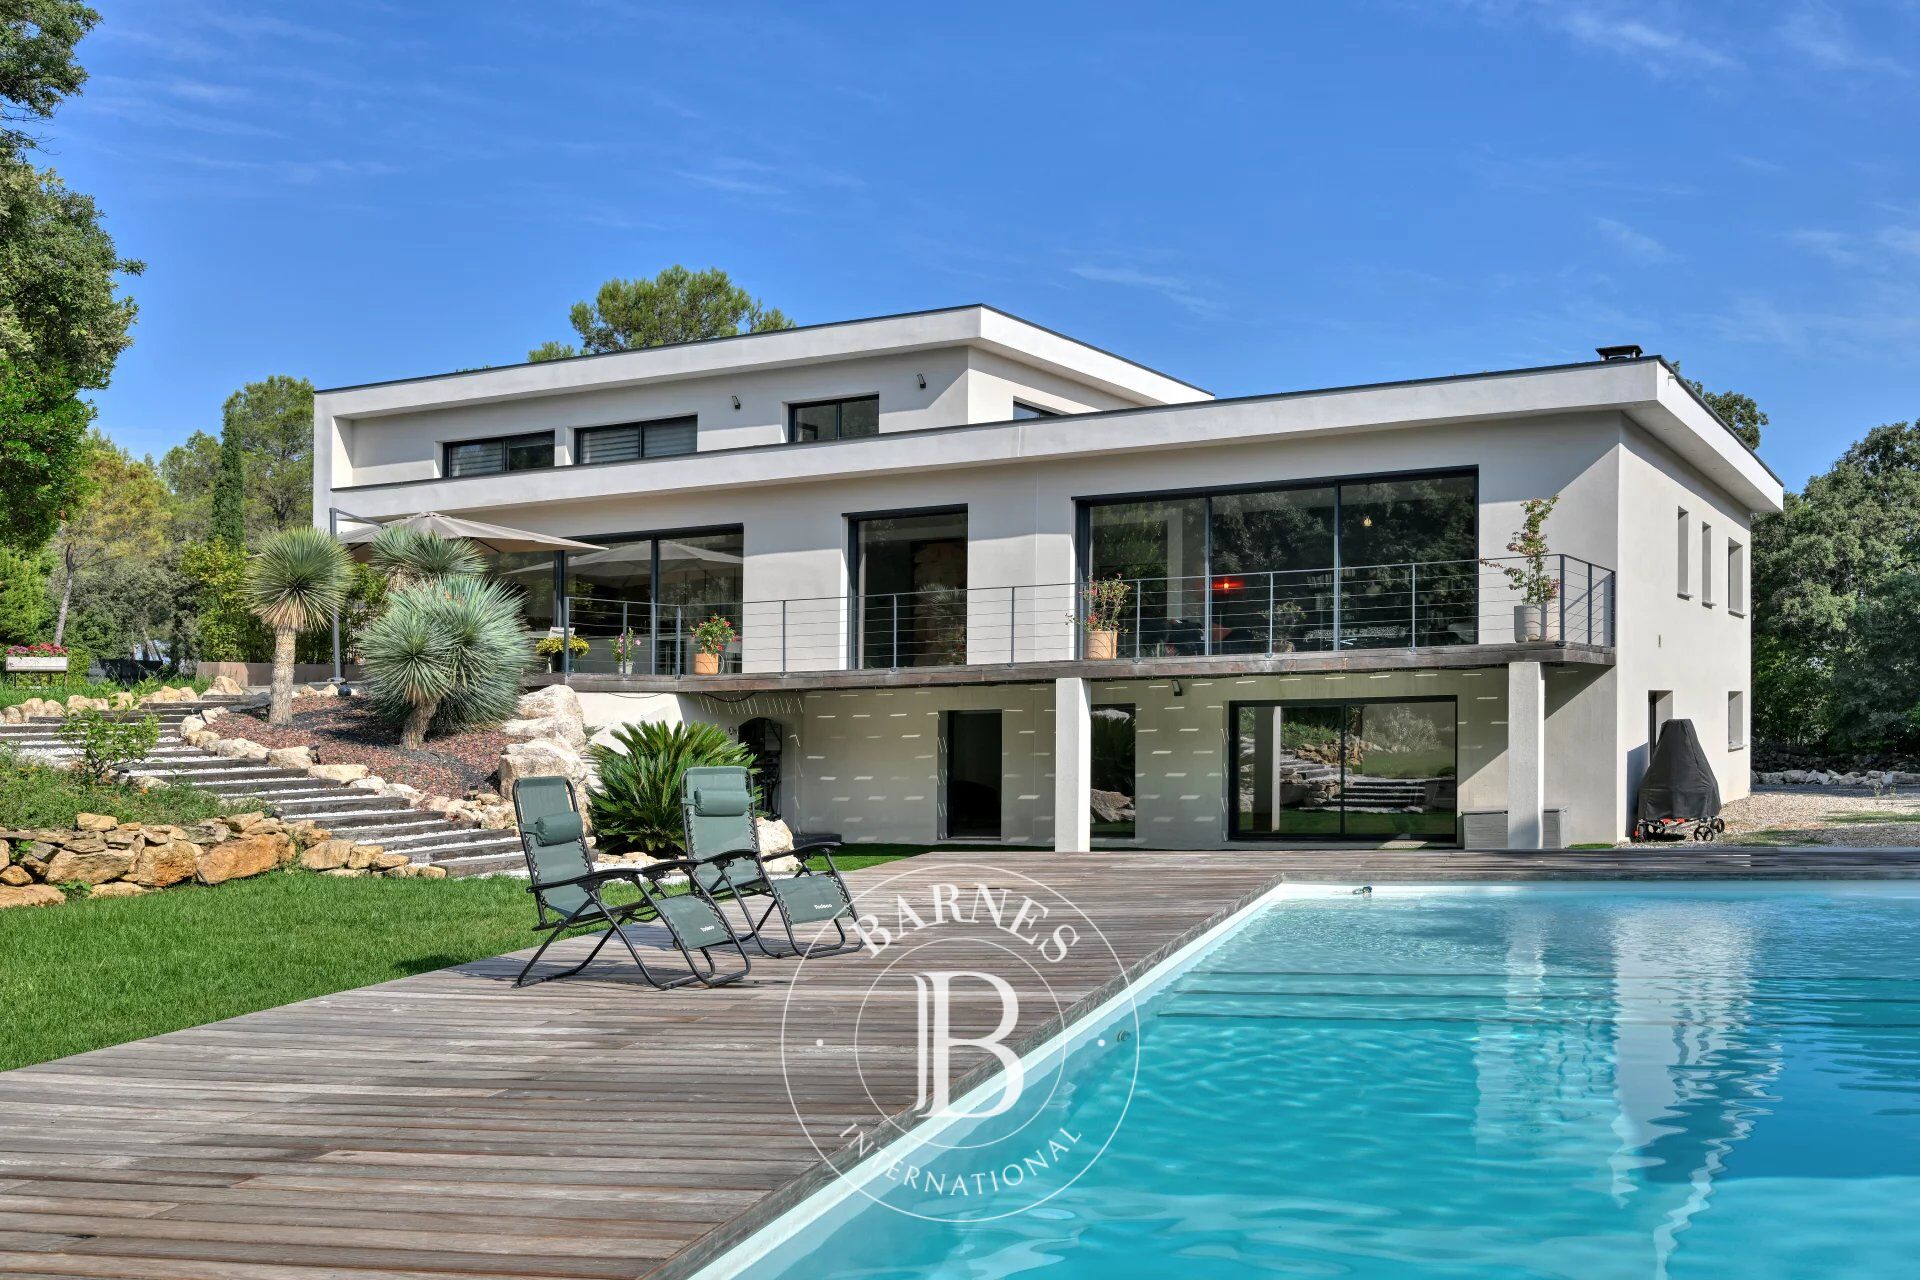
From the moment you enter, the home's generous proportions, abundant natural light, and seamless connection to the gardens create a welcoming and refined atmosphere. The impressive 120 sq.m (1,292 sq.ft) reception room, centered around a fireplace, opens effortlessly onto the terraces and swimming pool. The fully appointed kitchen is complemented by a discreetly integrated prep kitchen, combining functionality with understated elegance.
Designed to provide both privacy and comfort, the home features two distinct sleeping quarters. One wing is dedicated to the primary suite, while the second accommodates five additional bedrooms, including two with en-suite shower rooms. Two full bathrooms, an additional shower room, and two offices opening onto a terrace complete the living spaces.
The property offers high-quality amenities, including reversible radiant floor heating in the main living area, individually controlled ducted air conditioning throughout, a two-car garage, a wine cellar, and an approximately 150 sq.m (1,615 sq.ft) finished lower level featuring a billiard room, sauna, shower, restroom facilities, technical rooms, and direct access to the pool area.
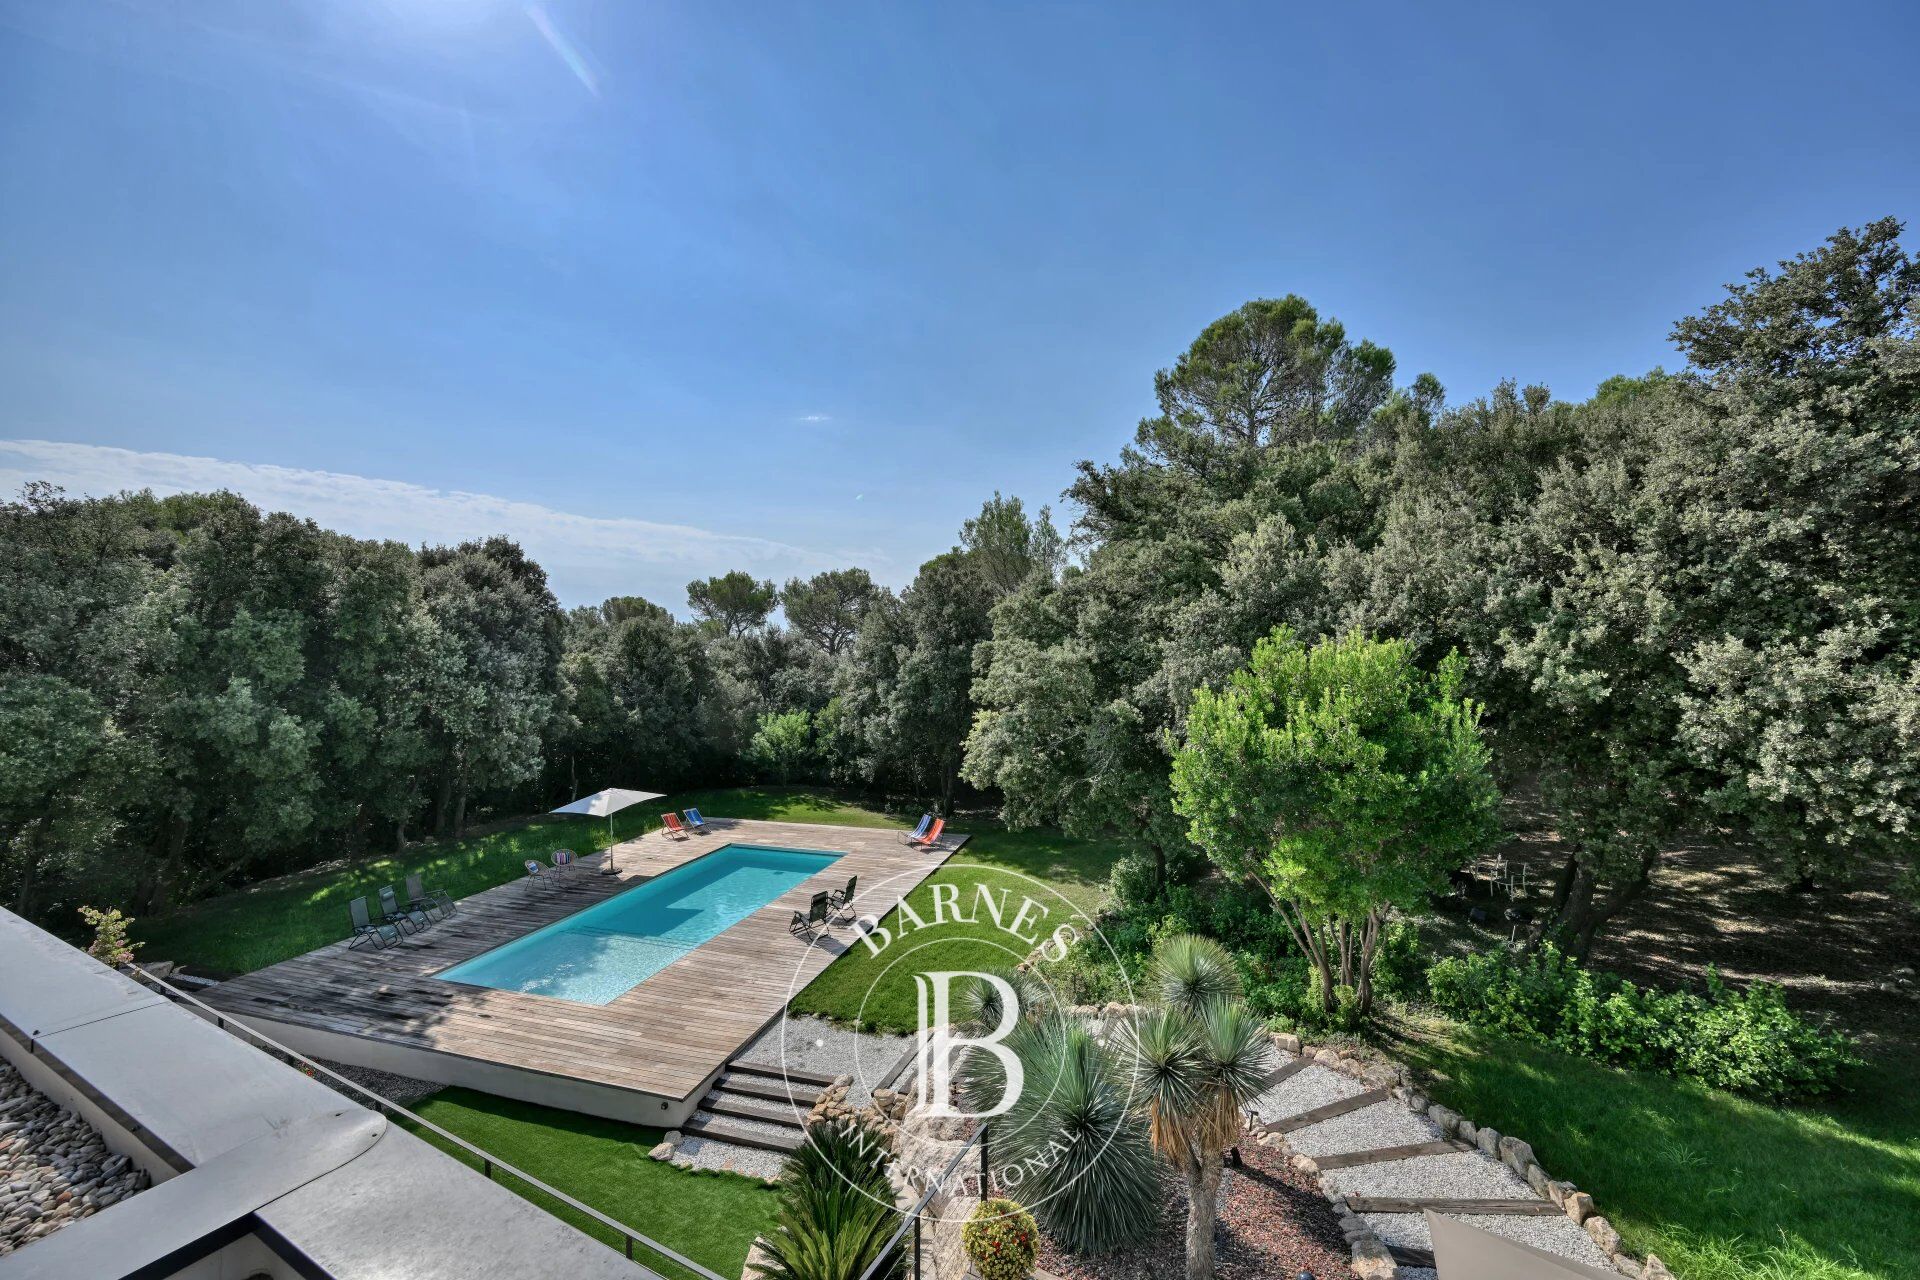
Outdoors, the meticulously maintained grounds include a saltwater swimming pool, several terraces designed for relaxation and entertaining, and a traditional pétanque court, creating an ideal setting for enjoying the Mediterranean lifestyle.
A distinguished family residence combining generous living spaces, quality finishes, and timeless elegance in one of Montferrier-sur-Lez's most desirable residential settings.
Information regarding the potential risks to which this property may be exposed is available on the French government's Géorisques website: www.georisques.gouv.fr.
Property presented by Julien LEVET
BARNES Montpellier
[email protected]
+33 (0)6 64 28 24 06
+33 (0)4 99 58 32 60



Importe mínimo estimado de los gastos anuales de energía para un uso estándar: 1530 €/año (año de referencia 2026)
Importe máximo estimado de los gastos anuales de energía para un uso estándar: 2070 €/año (año de referencia 2026)
Propietarios, ¡valoren su propiedad!
Si tiene una propiedad en venta, póngase en contacto con nuestros asesores para obtener una valoración seria y detallada.
Valorar mi propiedad
Síganos en Instagram
@barnesrealty


