
Referencia : APM-87420617
Piso Nice
1 Dormitorios 45 m² 1 baño/ducha Superficies exteriores 90 m²
440 000 €
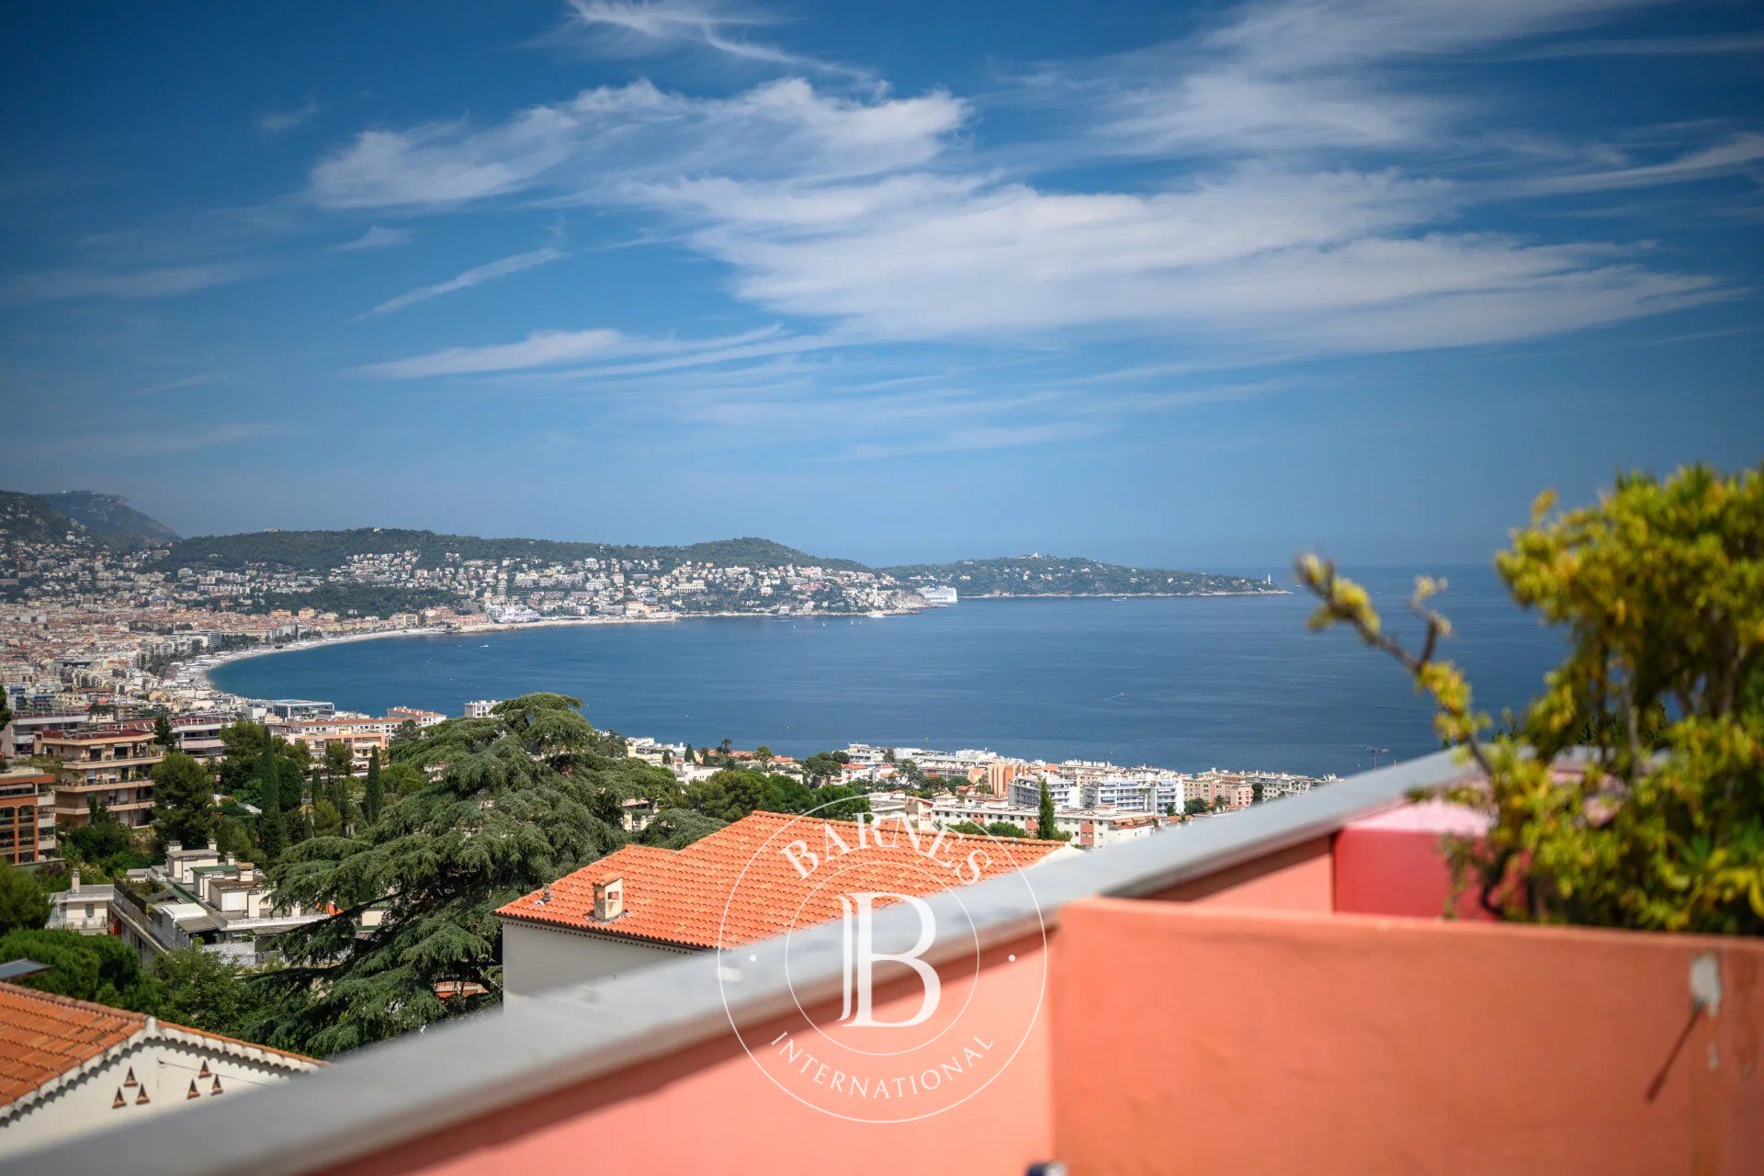
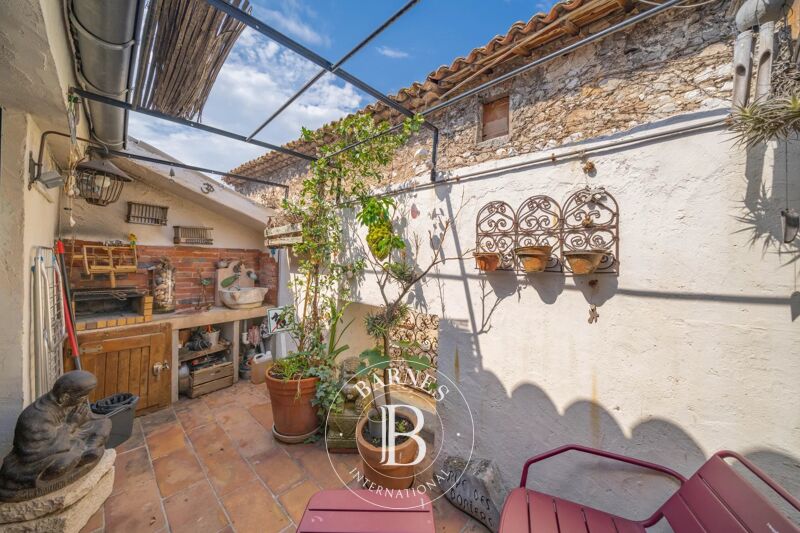
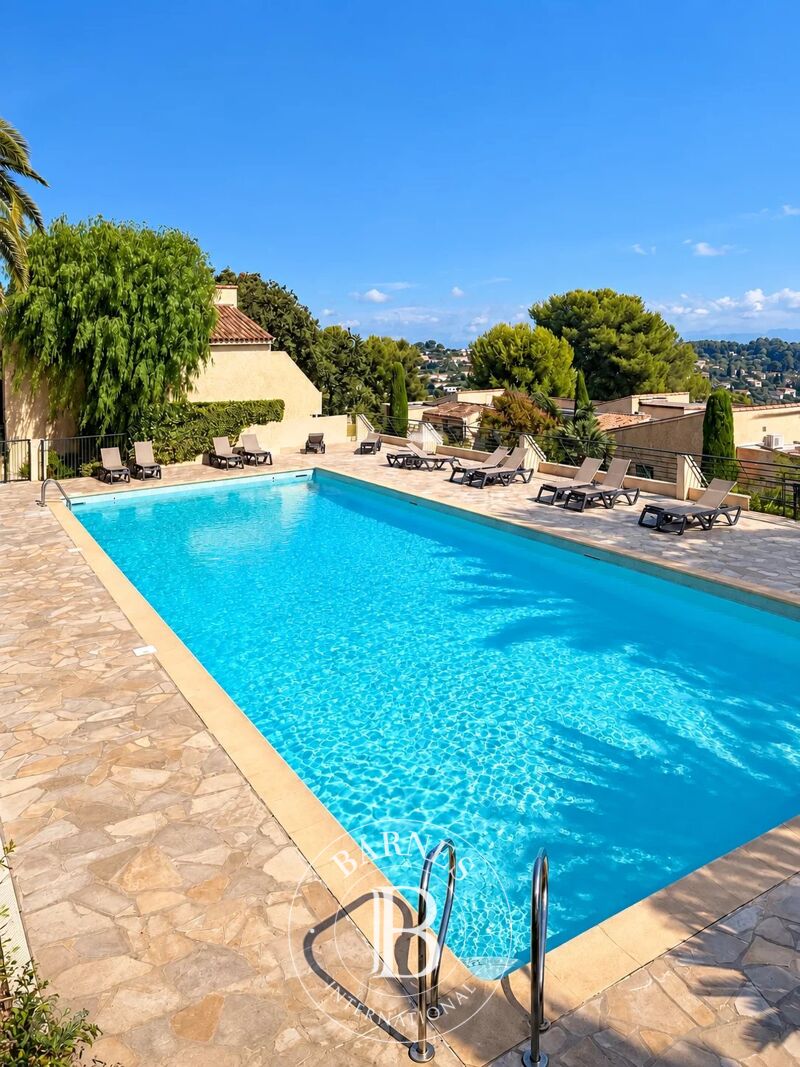
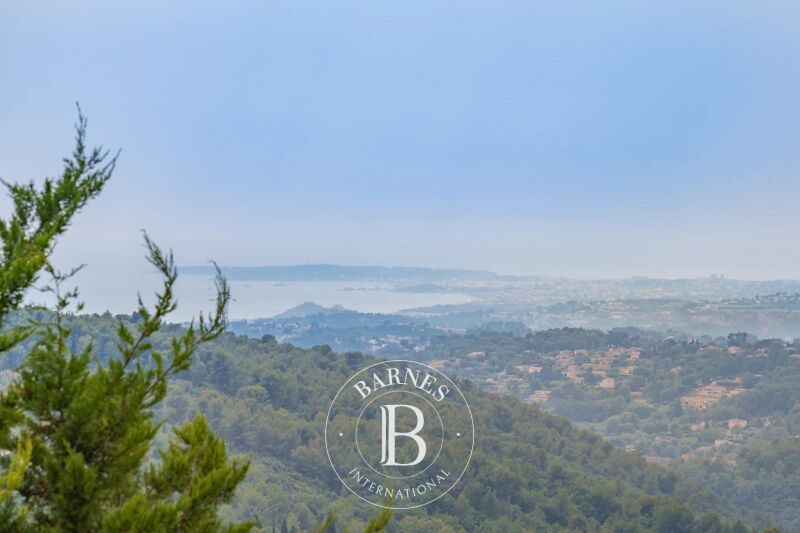
On the top floor of a 1981 residence with a swimming pool, this 44.6 sqm two-room apartment offers a rare asset: a private 90 m² rooftop terrace with panoramic views of the sea and the city.
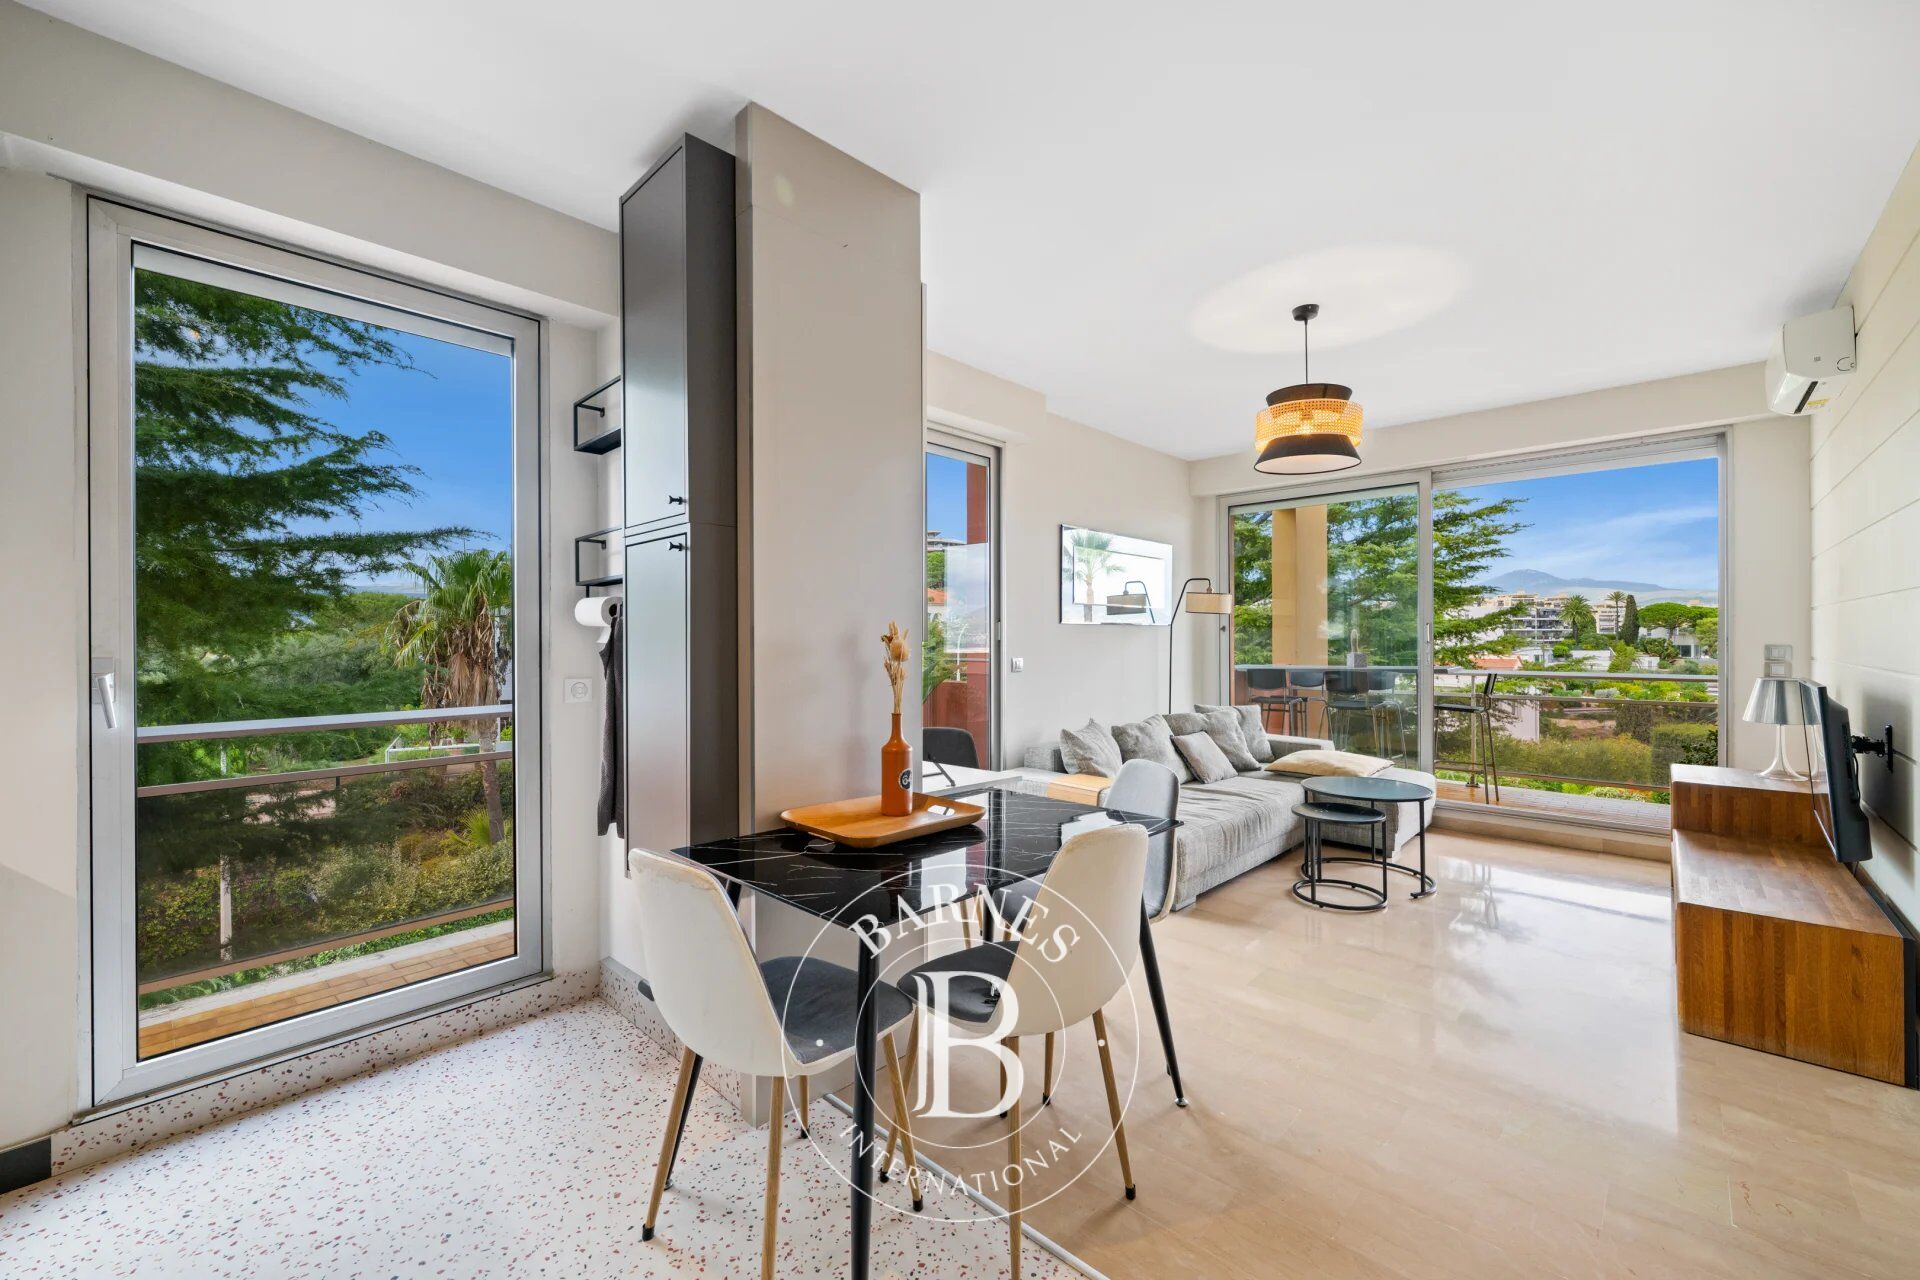
It opens onto an entrance hall leading living room with kitchen, a bedroom, a bathroom and a separate WC. The living room opens onto a balcony, which leads to the huge terrace on the upper level.
In everyday life, the terrace becomes a true open-air living room: lunches with friends, long aperitifs, and moments of relaxation facing the sea and the mountains. Few apartments of this size offer such a generous outdoor space, one that completely transforms the way you live.
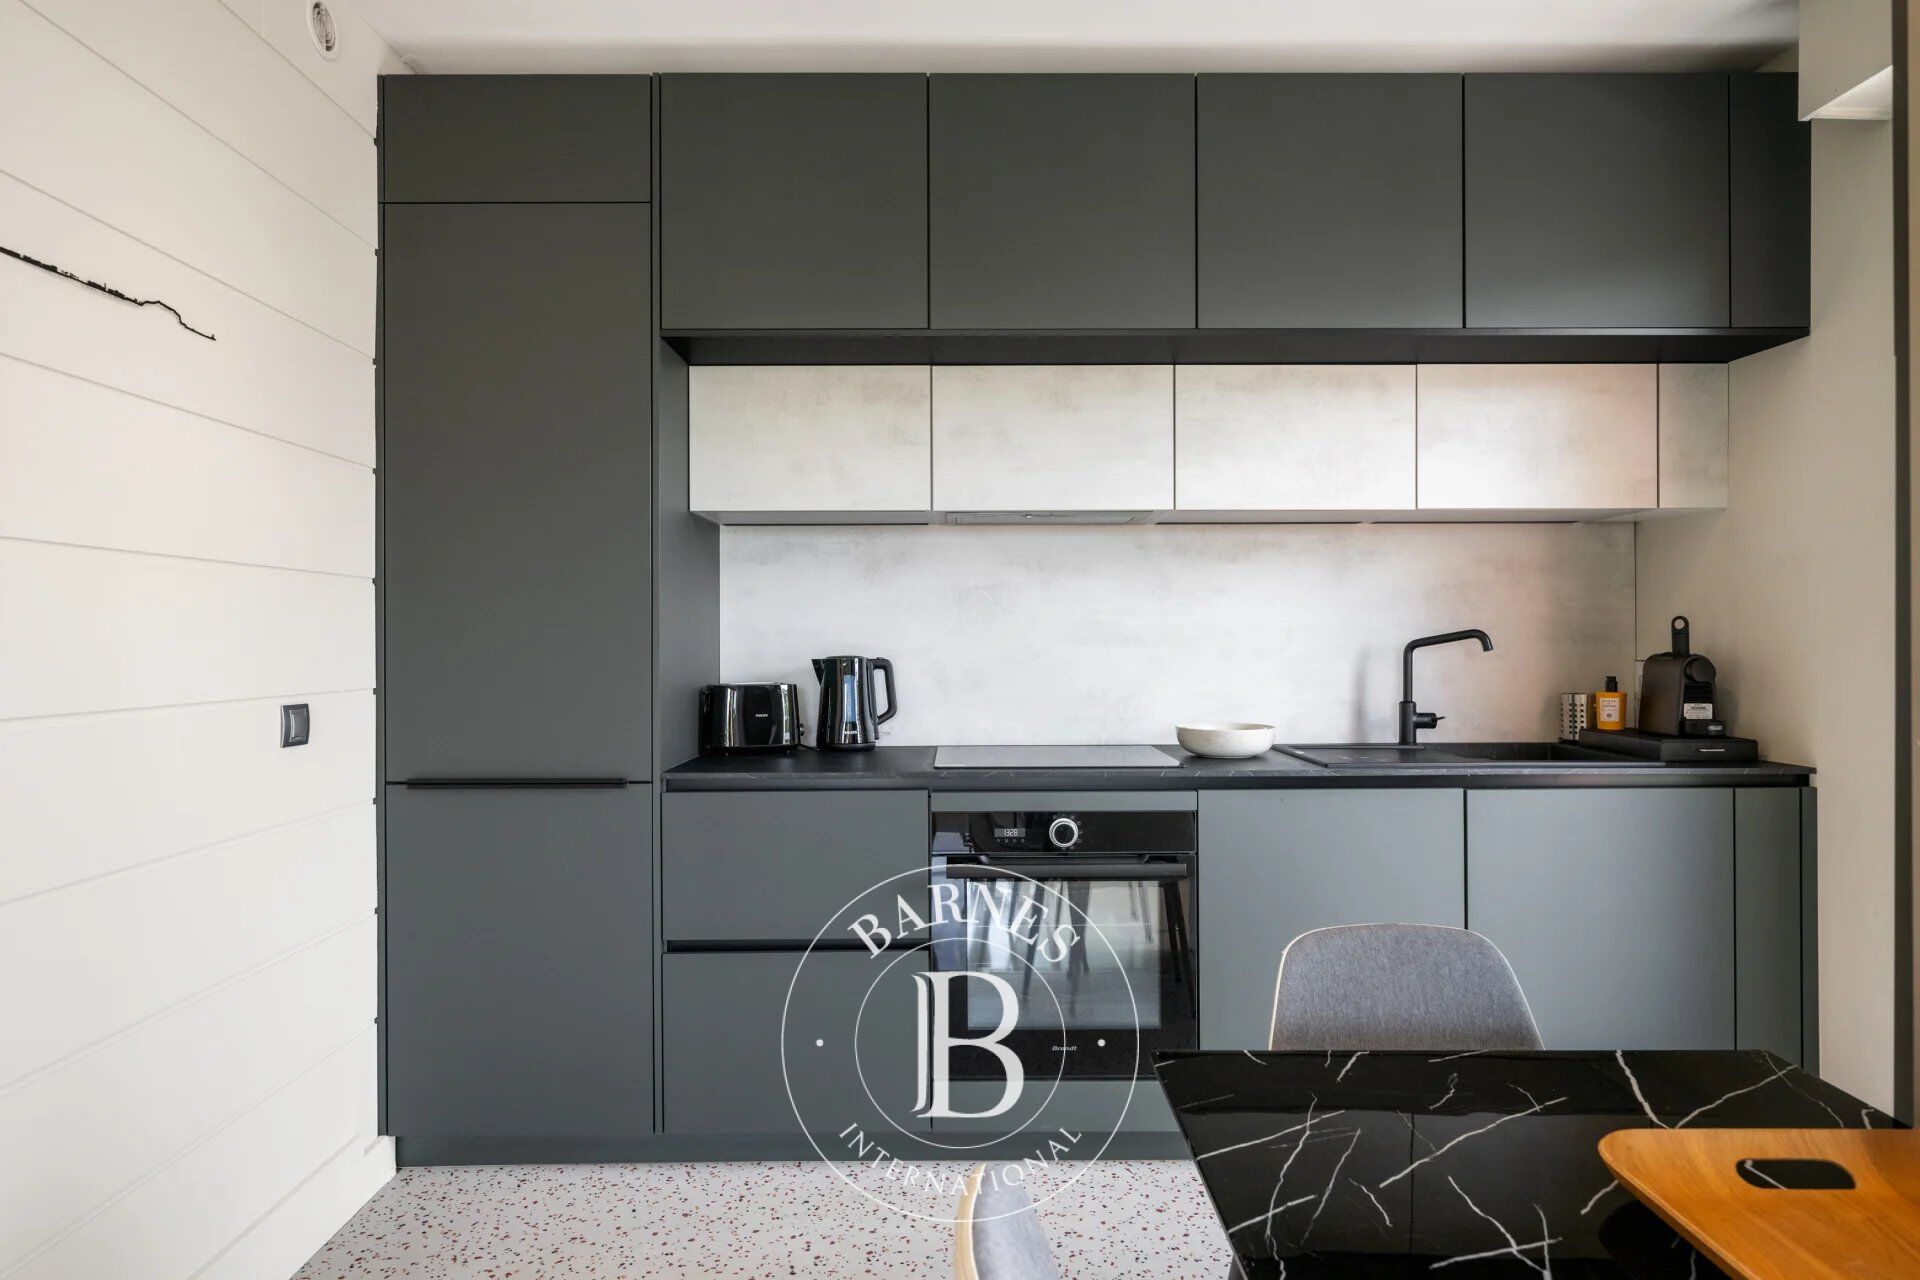
In excellent condition, the apartment is ready to move into. The kitchen was redone about 3 years ago, the reversible air conditioning is brand new, and the finishes are high quality (tiled floors, sliding glass walls, double glazing, electric blinds). An office space has been integrated into the living room, along with plenty of built-in storage.
A cellar completes the property, and a closed garage box in the residence can be purchased in addition to the price for €40,000 agency fees including.
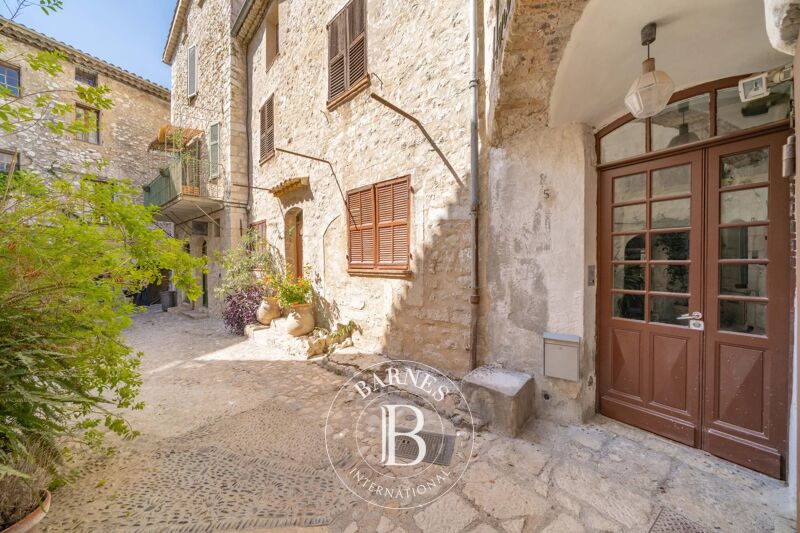
The secure, sought-after residence has a lift, an intercom, an electric gate and a communal swimming pool. Shops and public transport are very close, with a bus stop on the opposite pavement. You are only 2 km from the sea and the beaches, 4 km from the airport and the TGV station, and 6 km from the city centre.
A rare property, ideal as a main or second home for anyone looking for outdoor space, views and tranquillity in Nice.
Information on the risks to which this property is exposed is available on the Géorisques website: georisques.gouv.fr
Co-ownership: Yes | Number of lots: 30 | Annual charges: €3,289 | No ongoing proceedings
Clarisse BLANCHECOTTE :
Consultante - Agent commerciale E.I. RSAC : 131 010 761



Importe mínimo estimado de los gastos anuales de energía para un uso estándar: 810 €/año (año de referencia 2026)
Importe máximo estimado de los gastos anuales de energía para un uso estándar: 1110 €/año (año de referencia 2026)
Propietarios, ¡valoren su propiedad!
Si tiene una propiedad en venta, póngase en contacto con nuestros asesores para obtener una valoración seria y detallada.
Valorar mi propiedad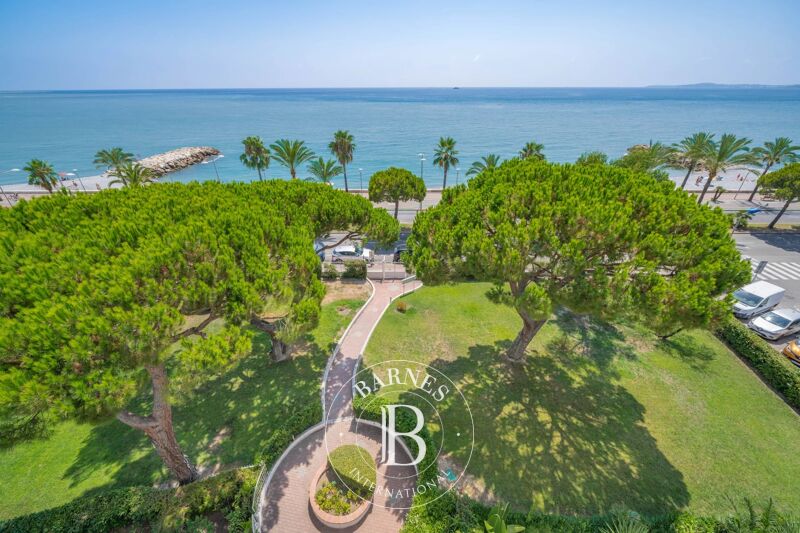
Síganos en Instagram
@barnesrealty


