
Referencia : APM-87475952
Piso Nice
2 Dormitorios 103 m² 2 baños/duchas Superficies exteriores 50 m²
895 000 €
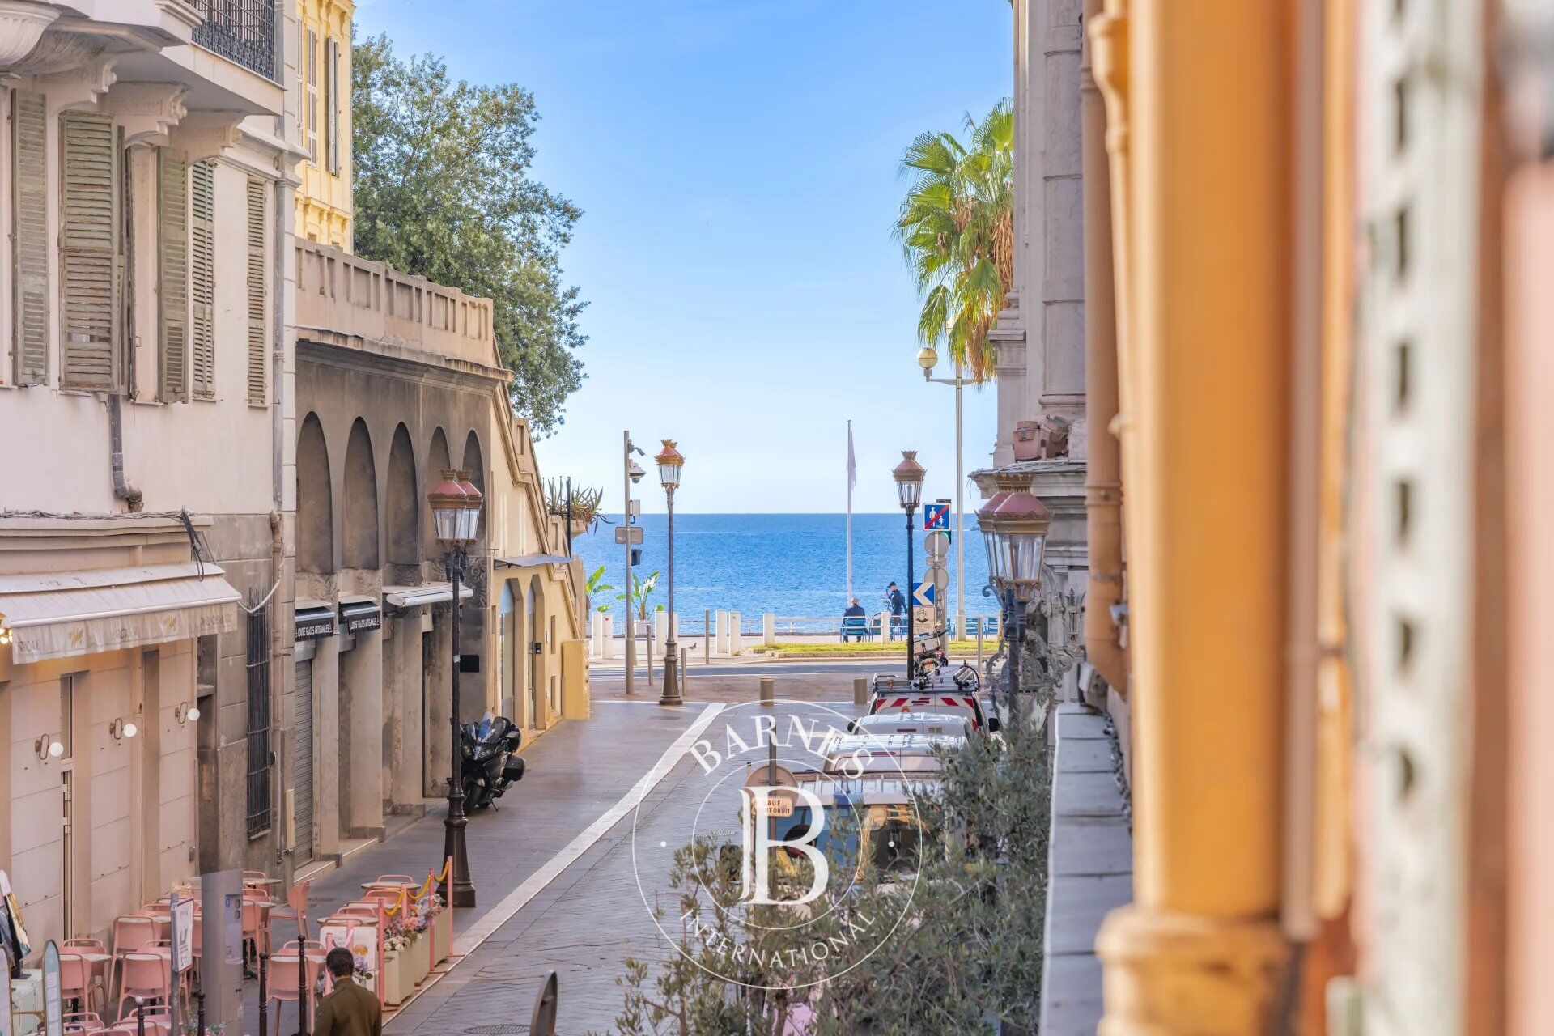
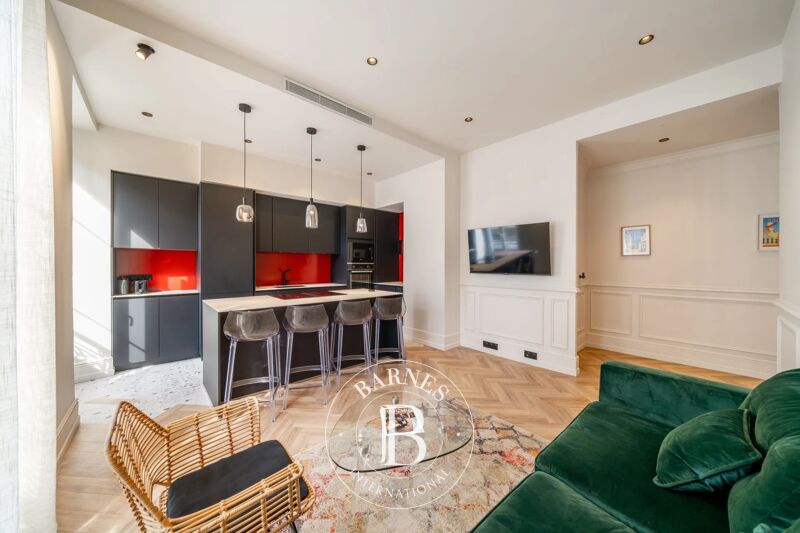
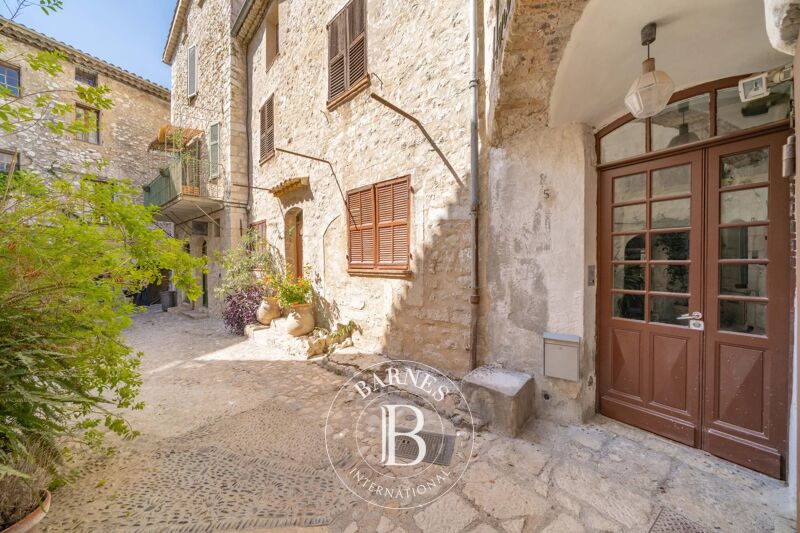
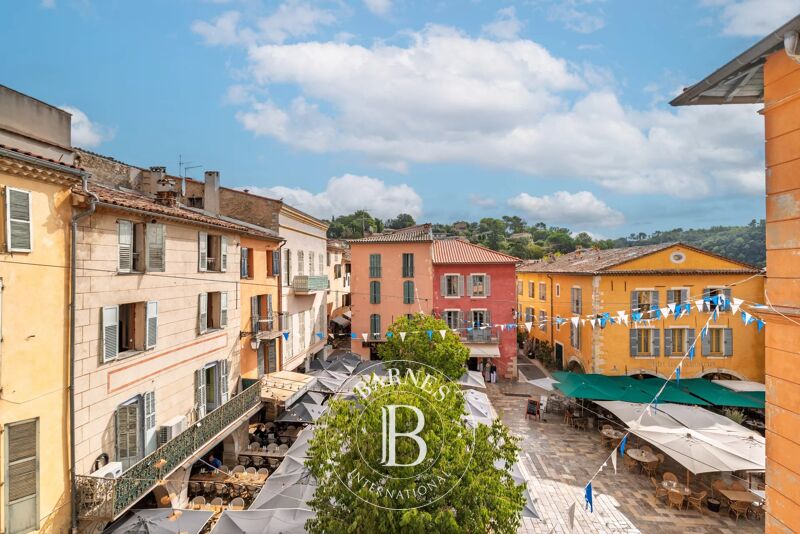
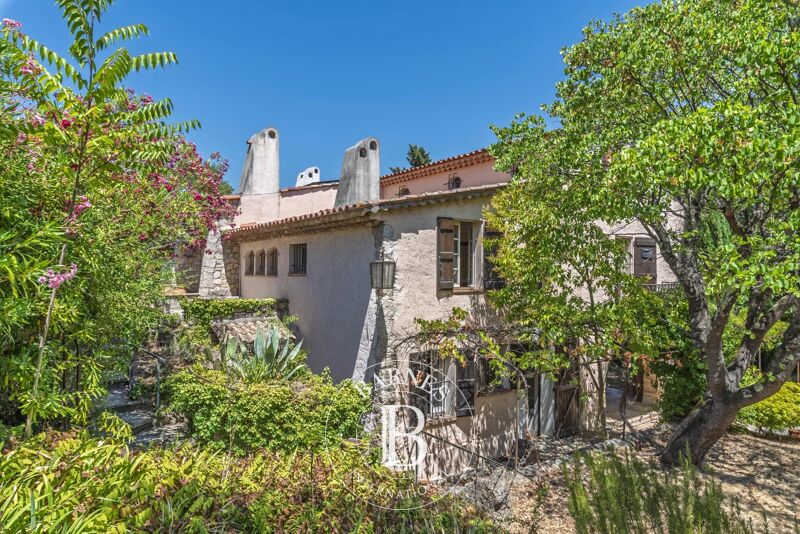
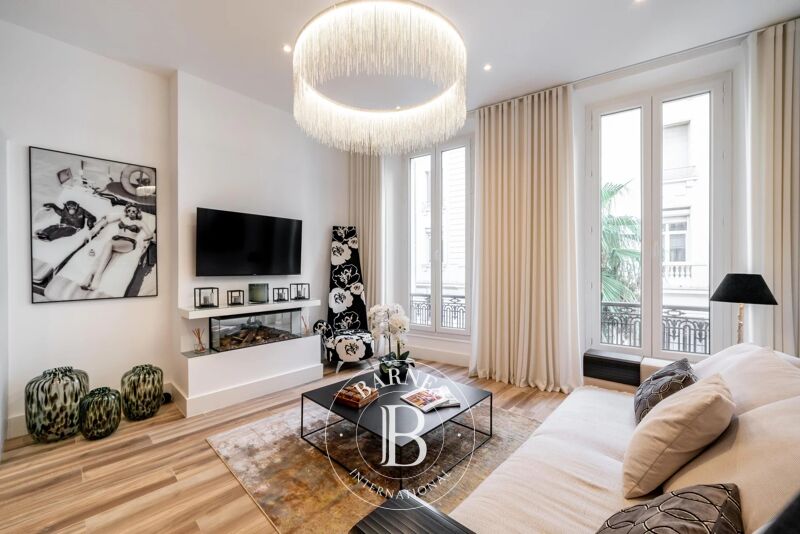
Situated in the heart of the Opéra and Cours Saleya district, just 50 metres from the Promenade des Anglais, this 103 sqm apartment offers a wealth of character, set within a former cloister dating back to 1860.
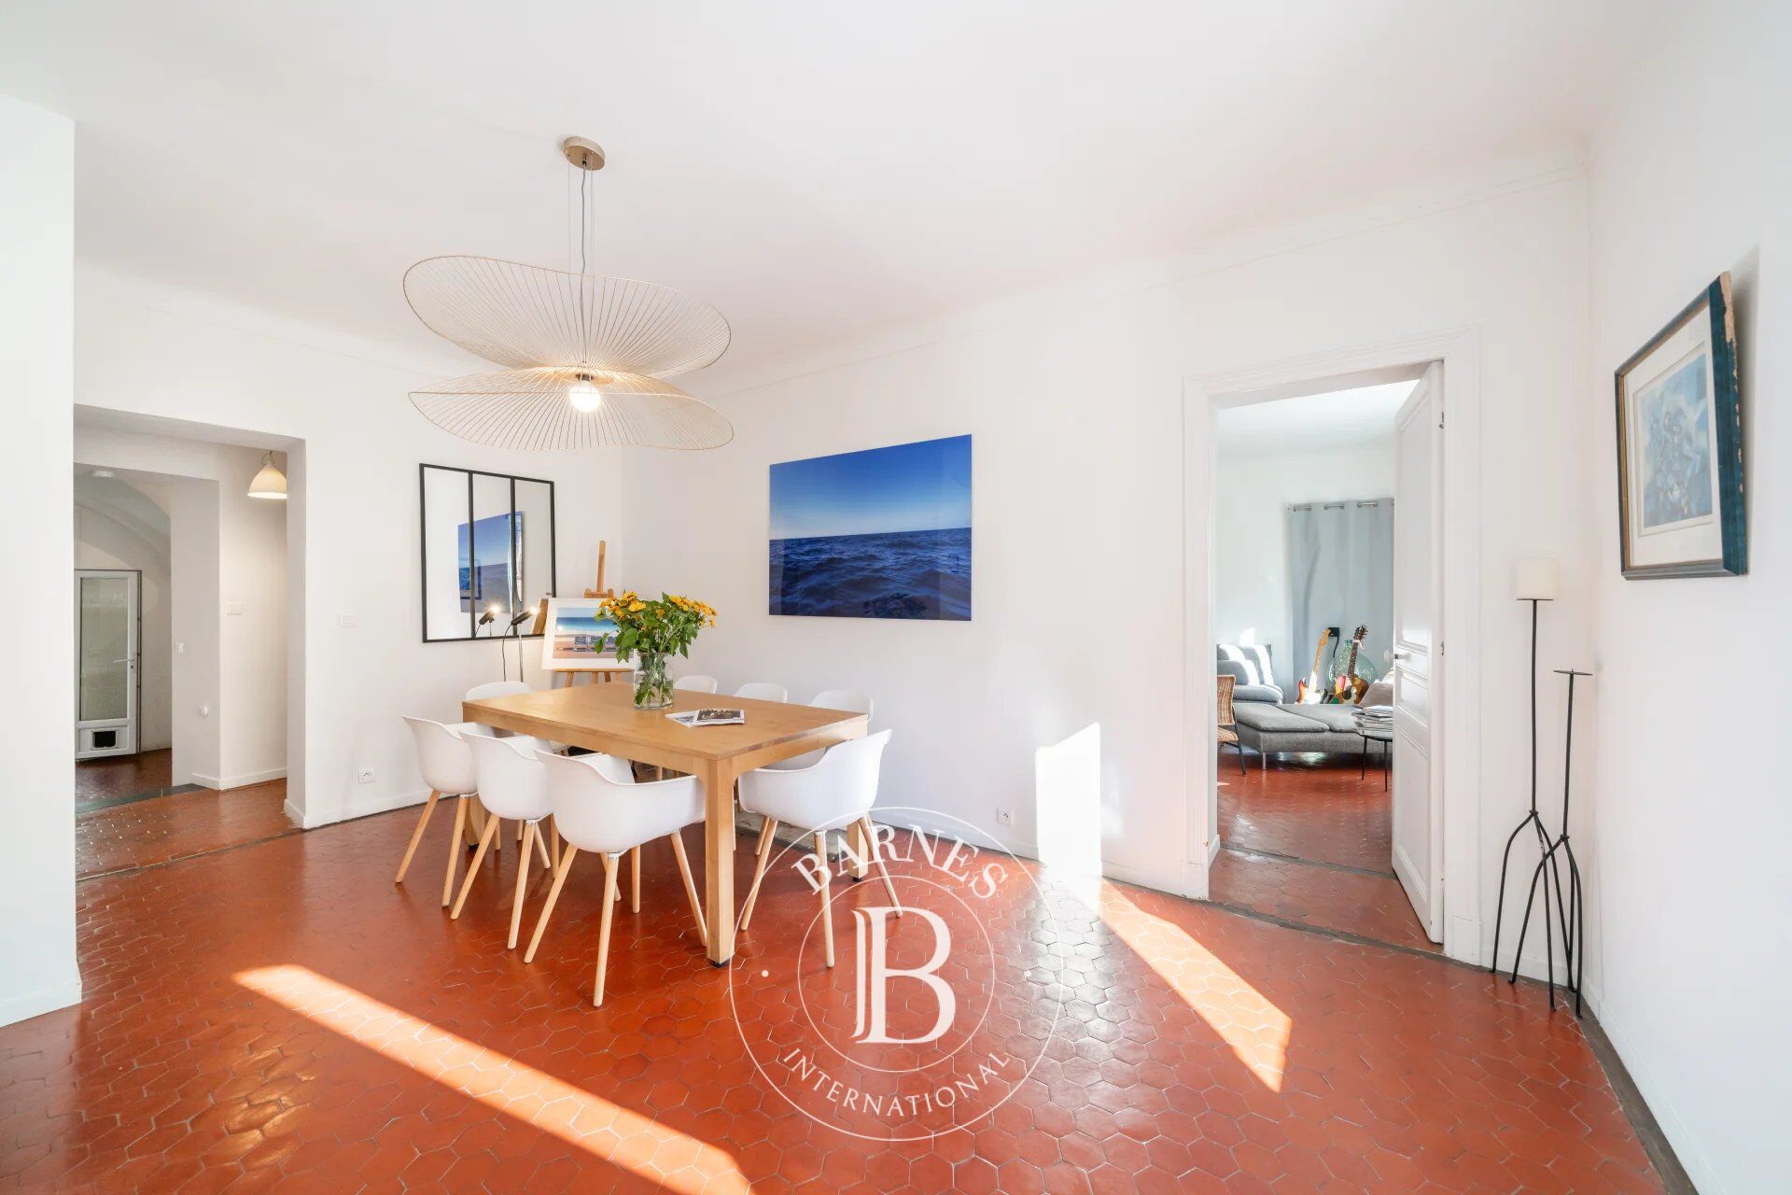
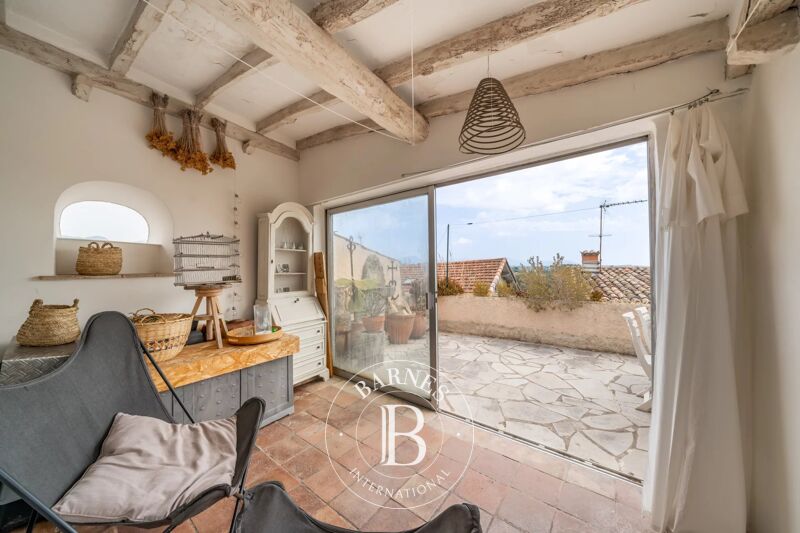
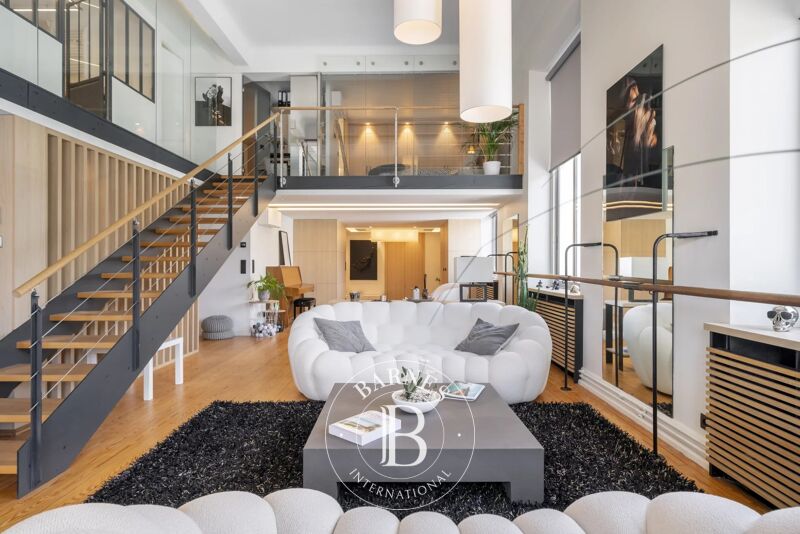
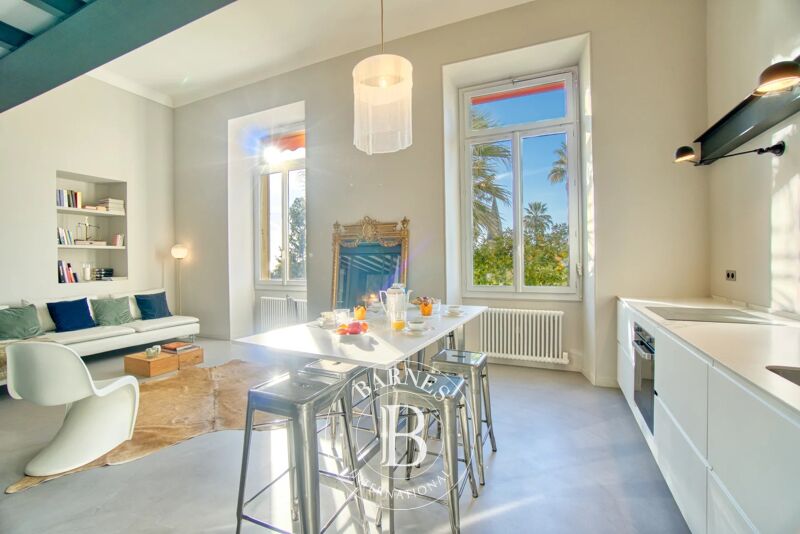
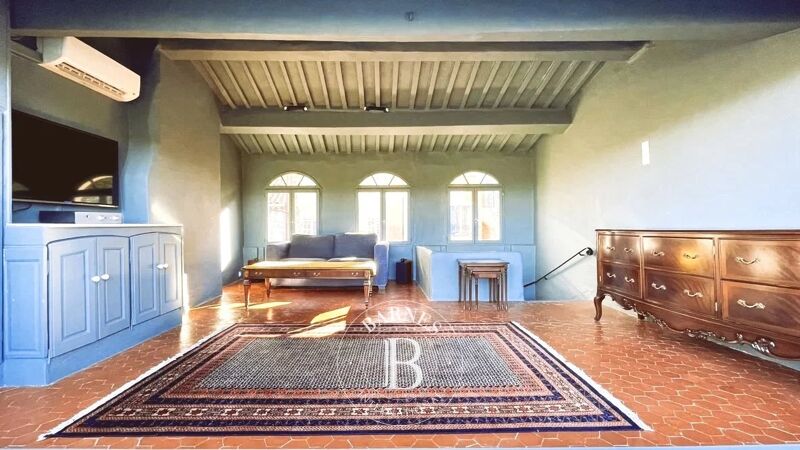
A rare property distinguished by its authentic features and generous proportions, including ceiling heights of up to 3.30 metres, vaulted ceilings, original terracotta floor tiles, thick walls and a fireplace. With an east-west dual aspect, the apartment enjoys beautiful natural light throughout the day.
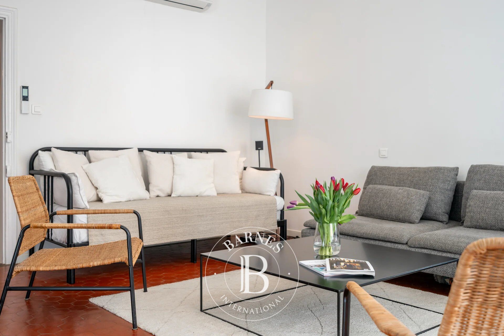
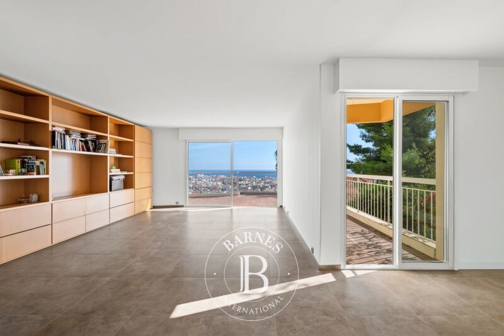
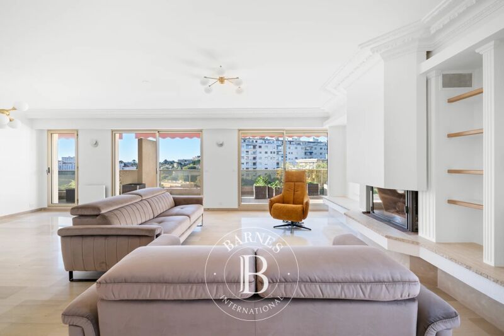
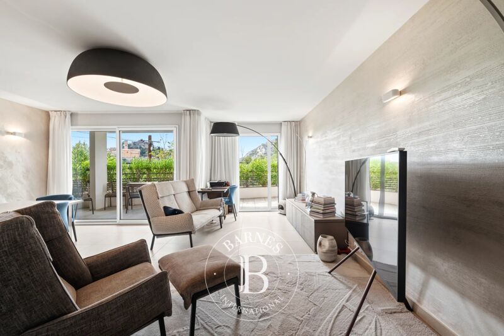
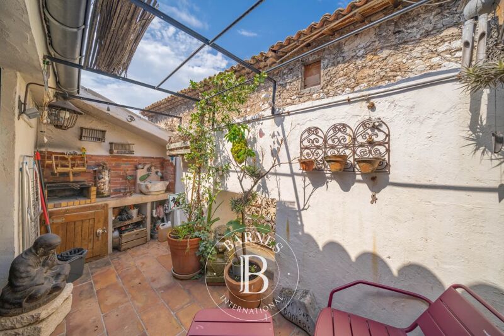
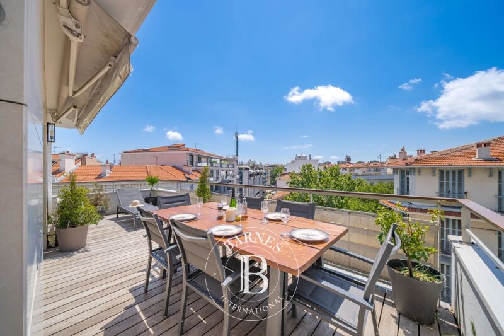
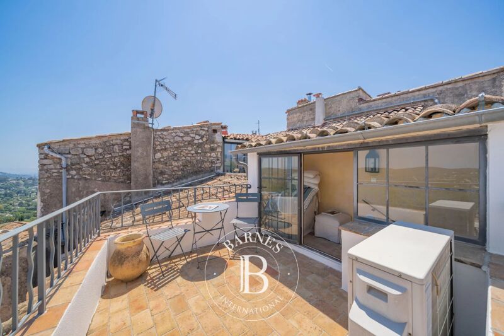
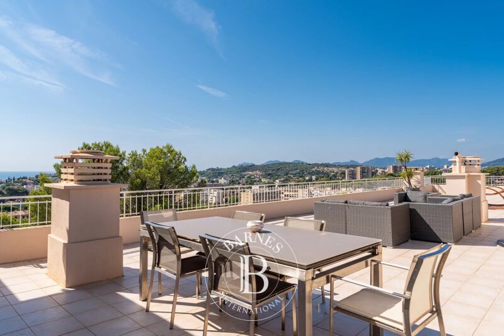
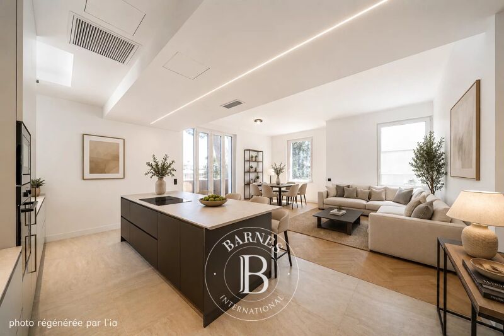
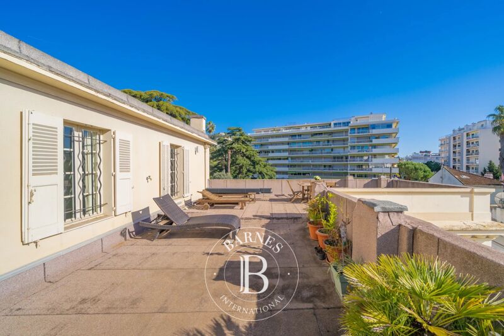
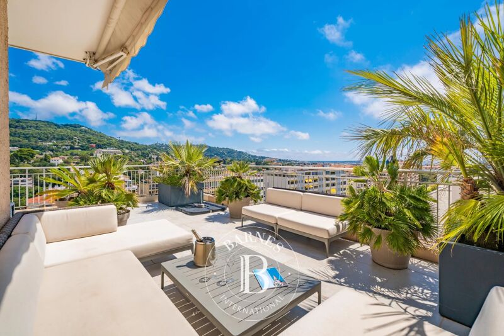
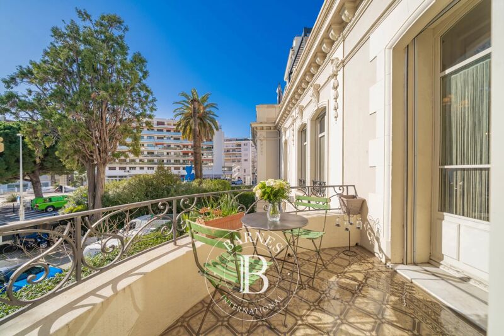
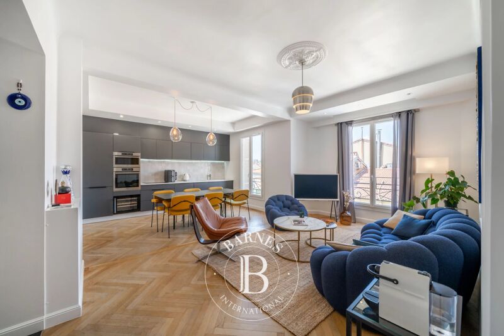
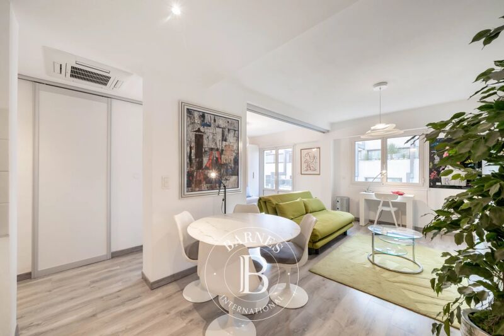
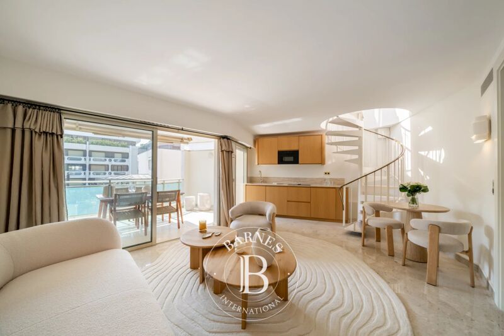
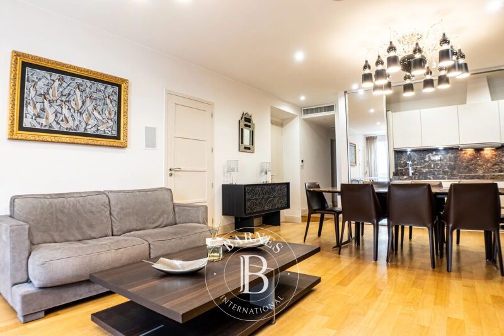
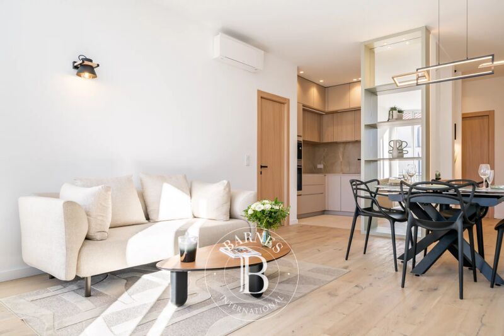
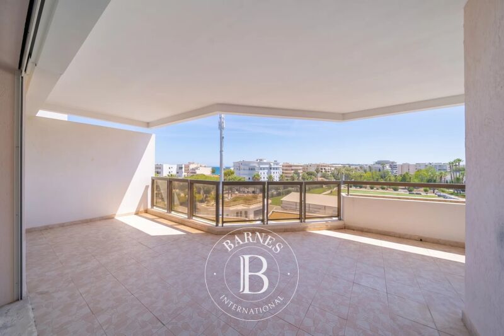
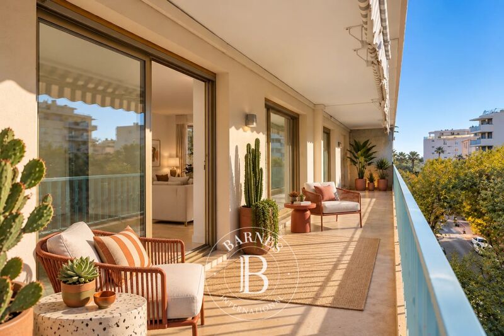
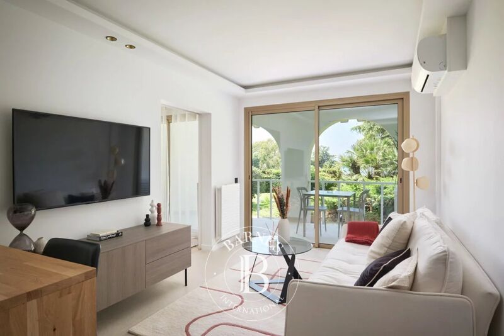
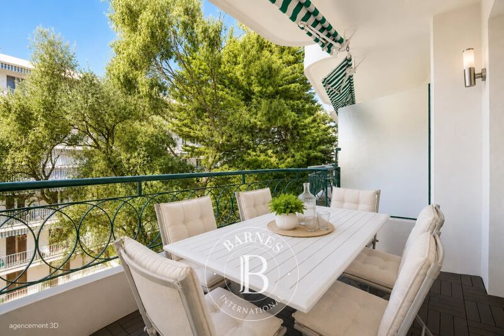
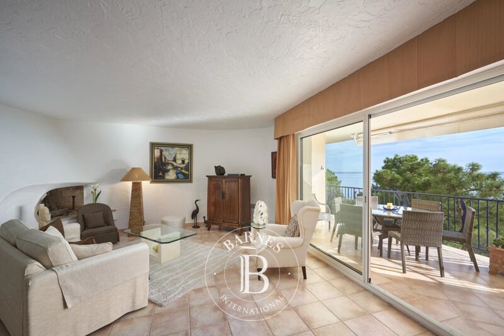
The layout comprises an entrance hall, a spacious living room, a separate sitting room, a kitchen, two interconnecting bedrooms, a dressing room, two shower rooms and a separate WC. A terrace of approximately 7 sqm completes the property.
Rental investment potential: currently operated as a holiday rental, the apartment accommodates up to six guests, with nightly rates ranging from €350 to €400. Its prime location between the seafront, Old Nice and the Opéra makes it particularly appealing to holidaymakers.
Further potential: a possible reconfiguration of the layout could allow for the creation of a third bedroom, increasing the accommodation capacity and potentially improving the rental yield.
The property would be equally suited as a permanent residence, a Côte d’Azur pied-à-terre or a rental investment.
Additional information: no cellar. Parking is available nearby at the Cours Saleya car park for approximately €180 per month. Renovation works to the communal staircase have been approved and fully paid for.
Condominium comprising 29 units. Annual service charges: approximately €1,560. Annual property tax: approximately €1,000.
Information on the risks to which this property is exposed is available on the Géorisques website: www.georisques.gouv.fr
Sharon BORDET
Real Estate Consultant – Self-employed Property Agent (E.I.)
RSAC 942 502 162



Importe mínimo estimado de los gastos anuales de energía para un uso estándar: 1540 €/año (año de referencia 2024)
Importe máximo estimado de los gastos anuales de energía para un uso estándar: 2090 €/año (año de referencia 2024)
Propietarios, ¡valoren su propiedad!
Si tiene una propiedad en venta, póngase en contacto con nuestros asesores para obtener una valoración seria y detallada.
Valorar mi propiedad
Síganos en Instagram
@barnesrealty


