
Referencia : APM-87528803
Casa Orgeval
6 Dormitorios 221 m² 3 baños/duchas Superficies exteriores 1 133 m²
1 290 000 €
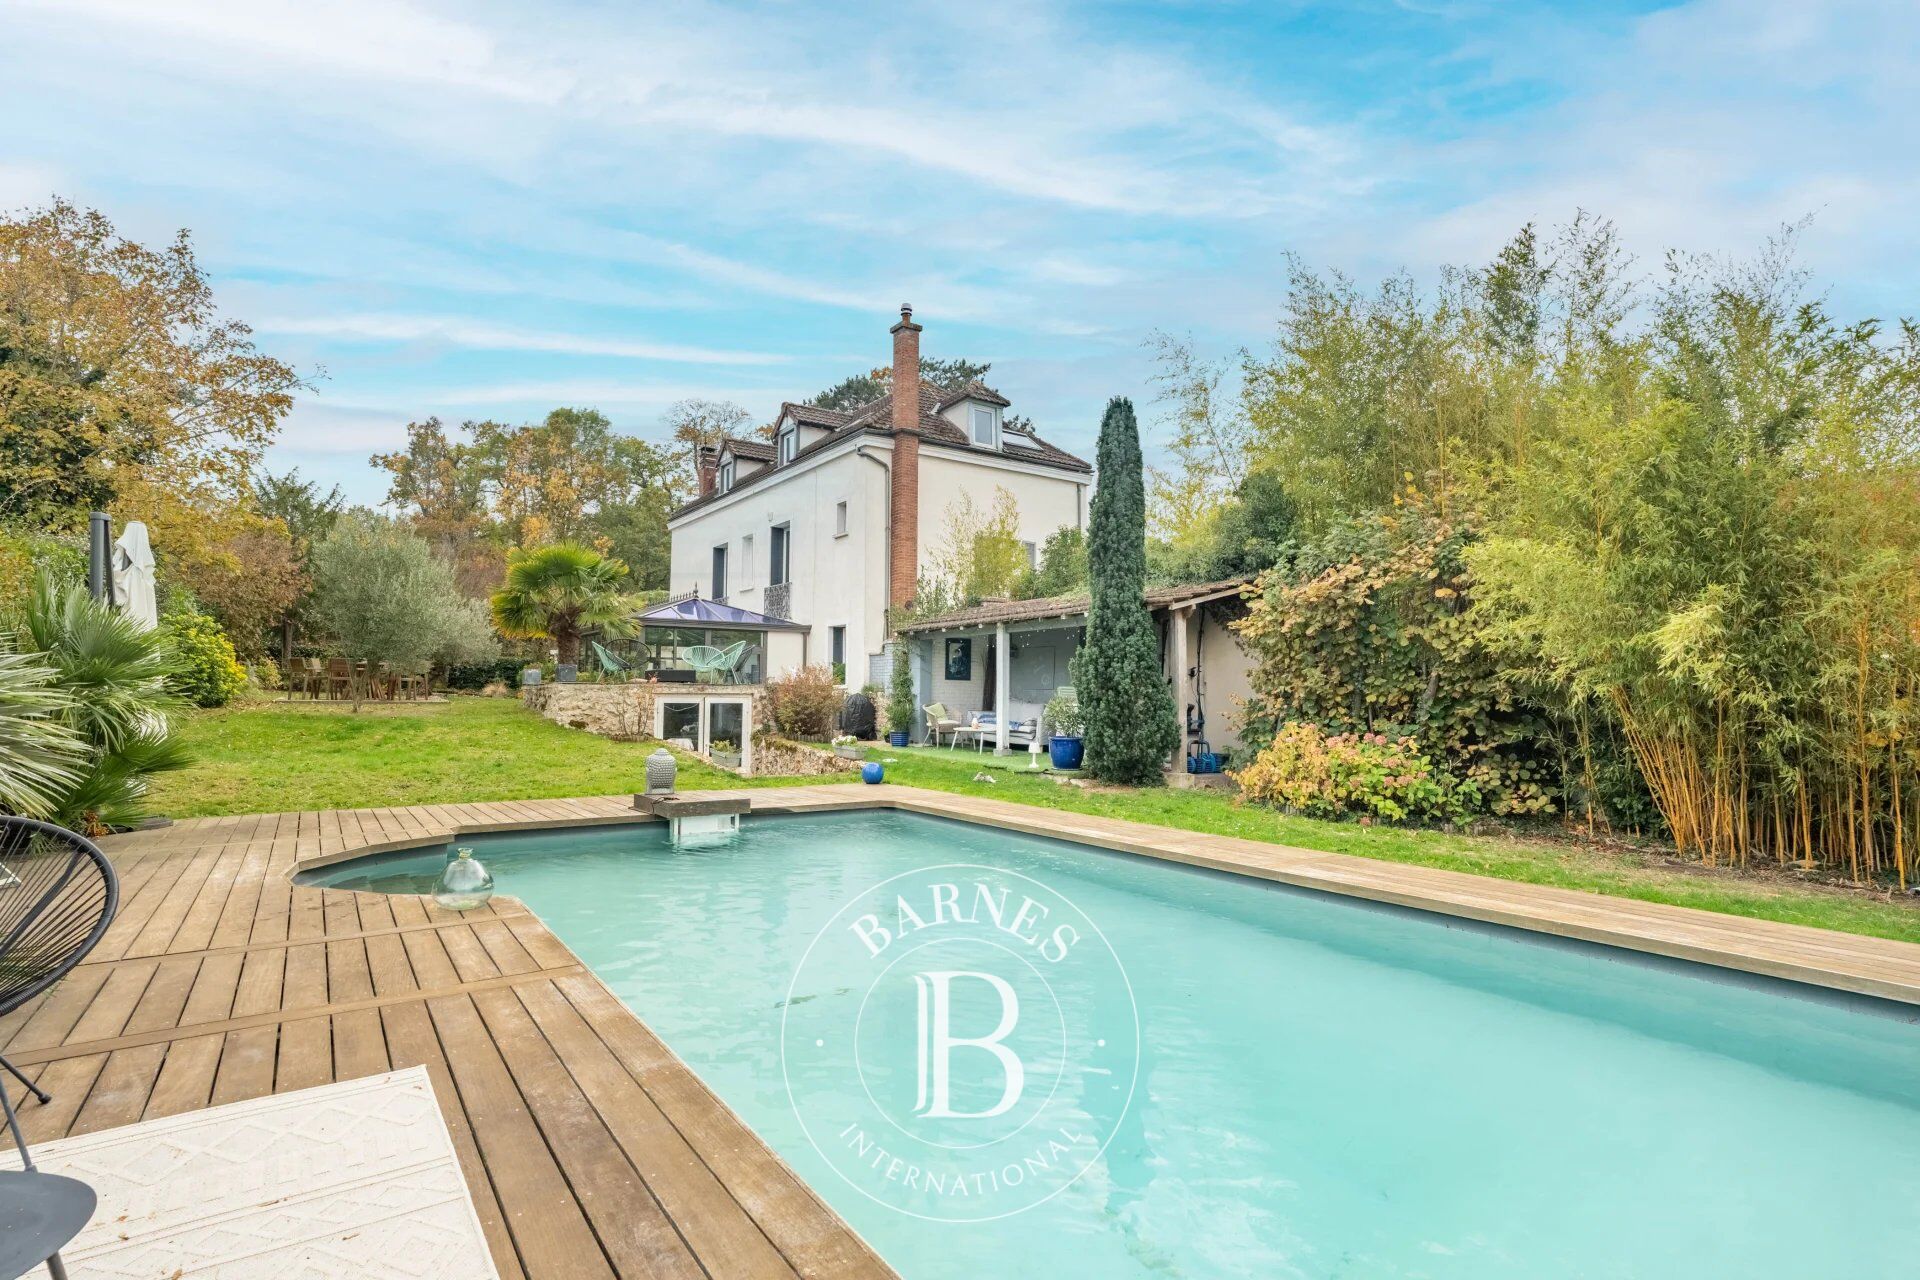
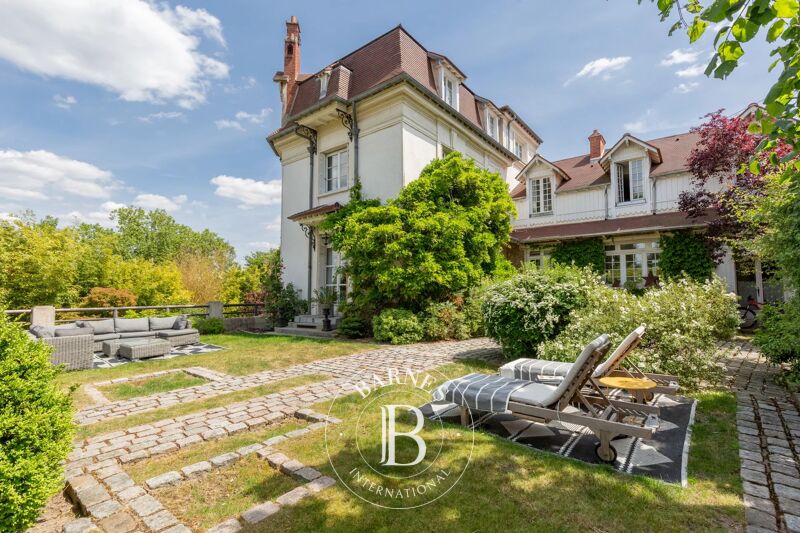
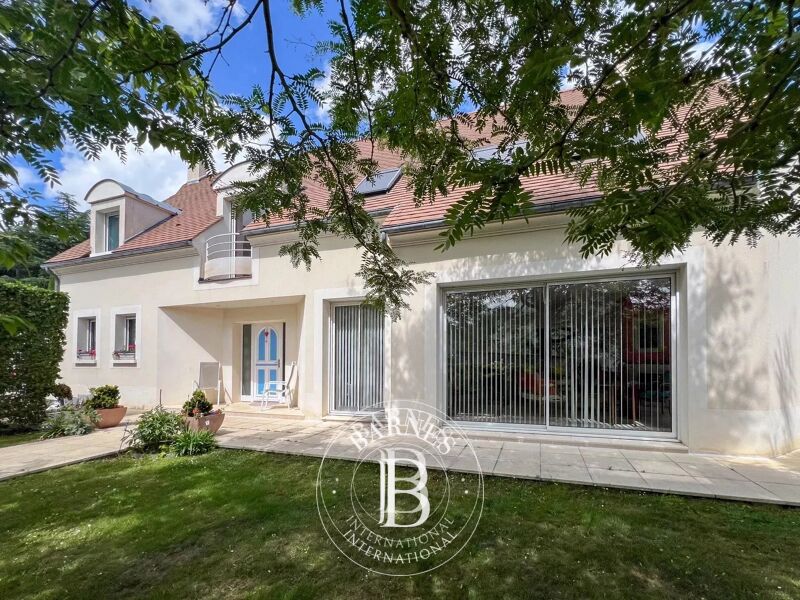
BARNES INTERNATIONAL presents this renovated period house in the heart of Orgeval, a five-minute walk from the village centre. It offers 221 sqm of living space (258 sqm of usable floor area) on a 1,133 sqm wooded plot. The landscaped garden is completely private and features a heated swimming pool, two garden sheds and a small greenhouse.
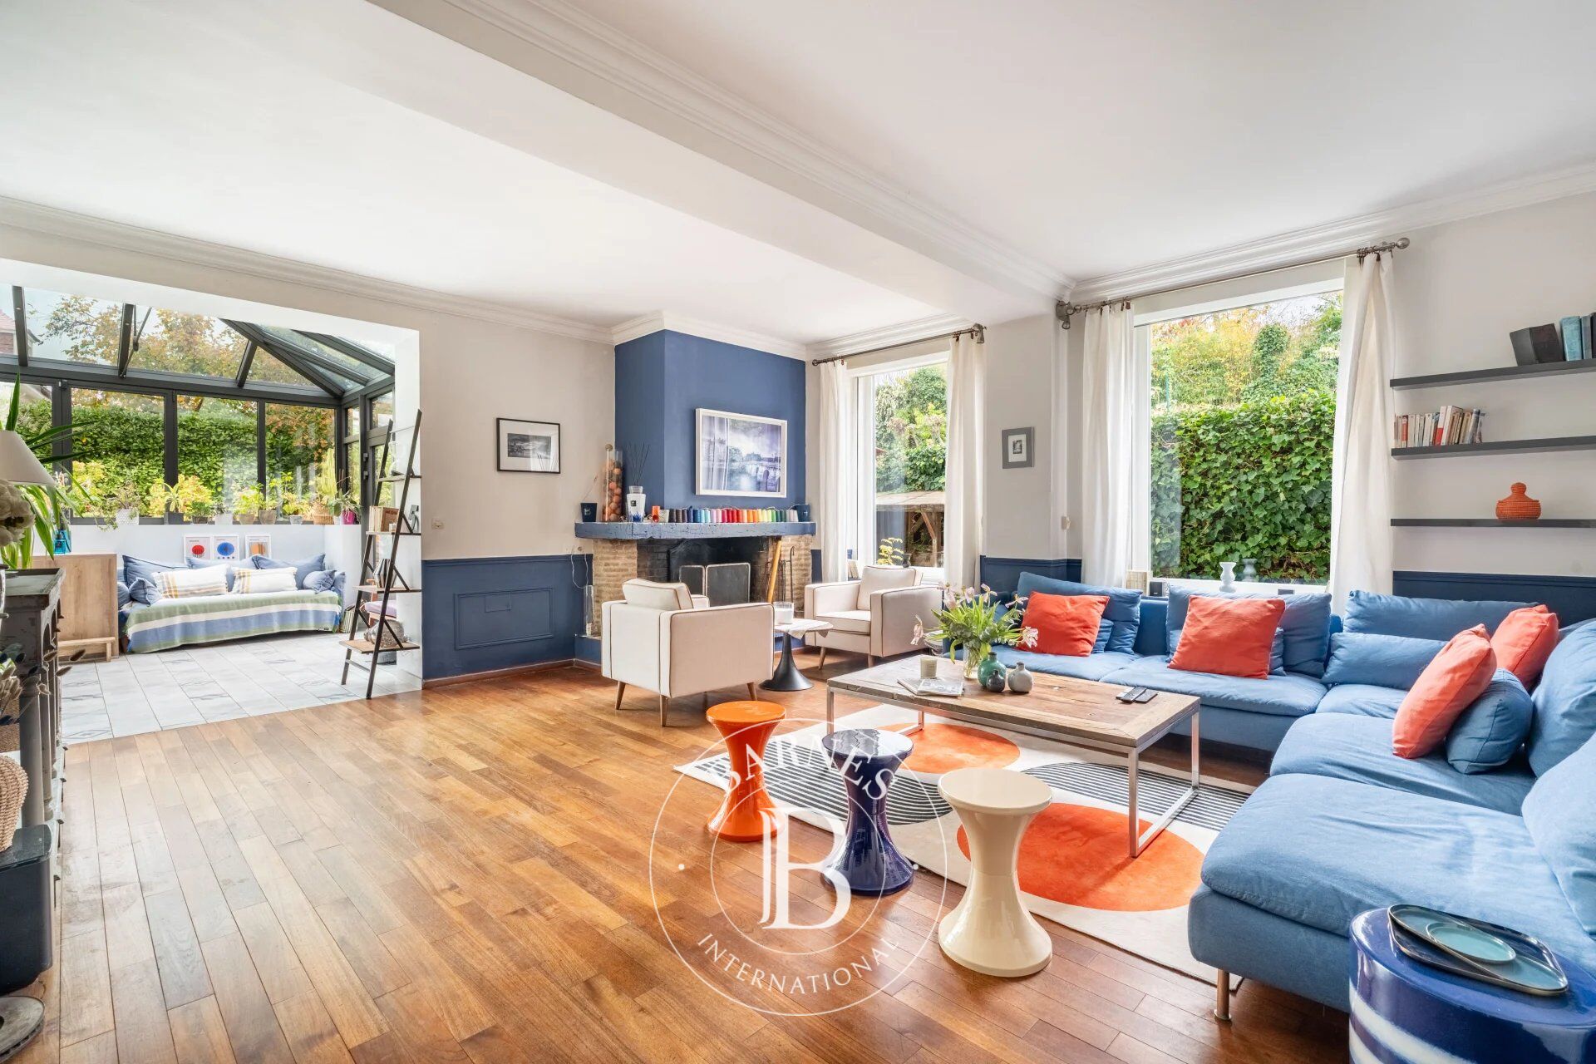
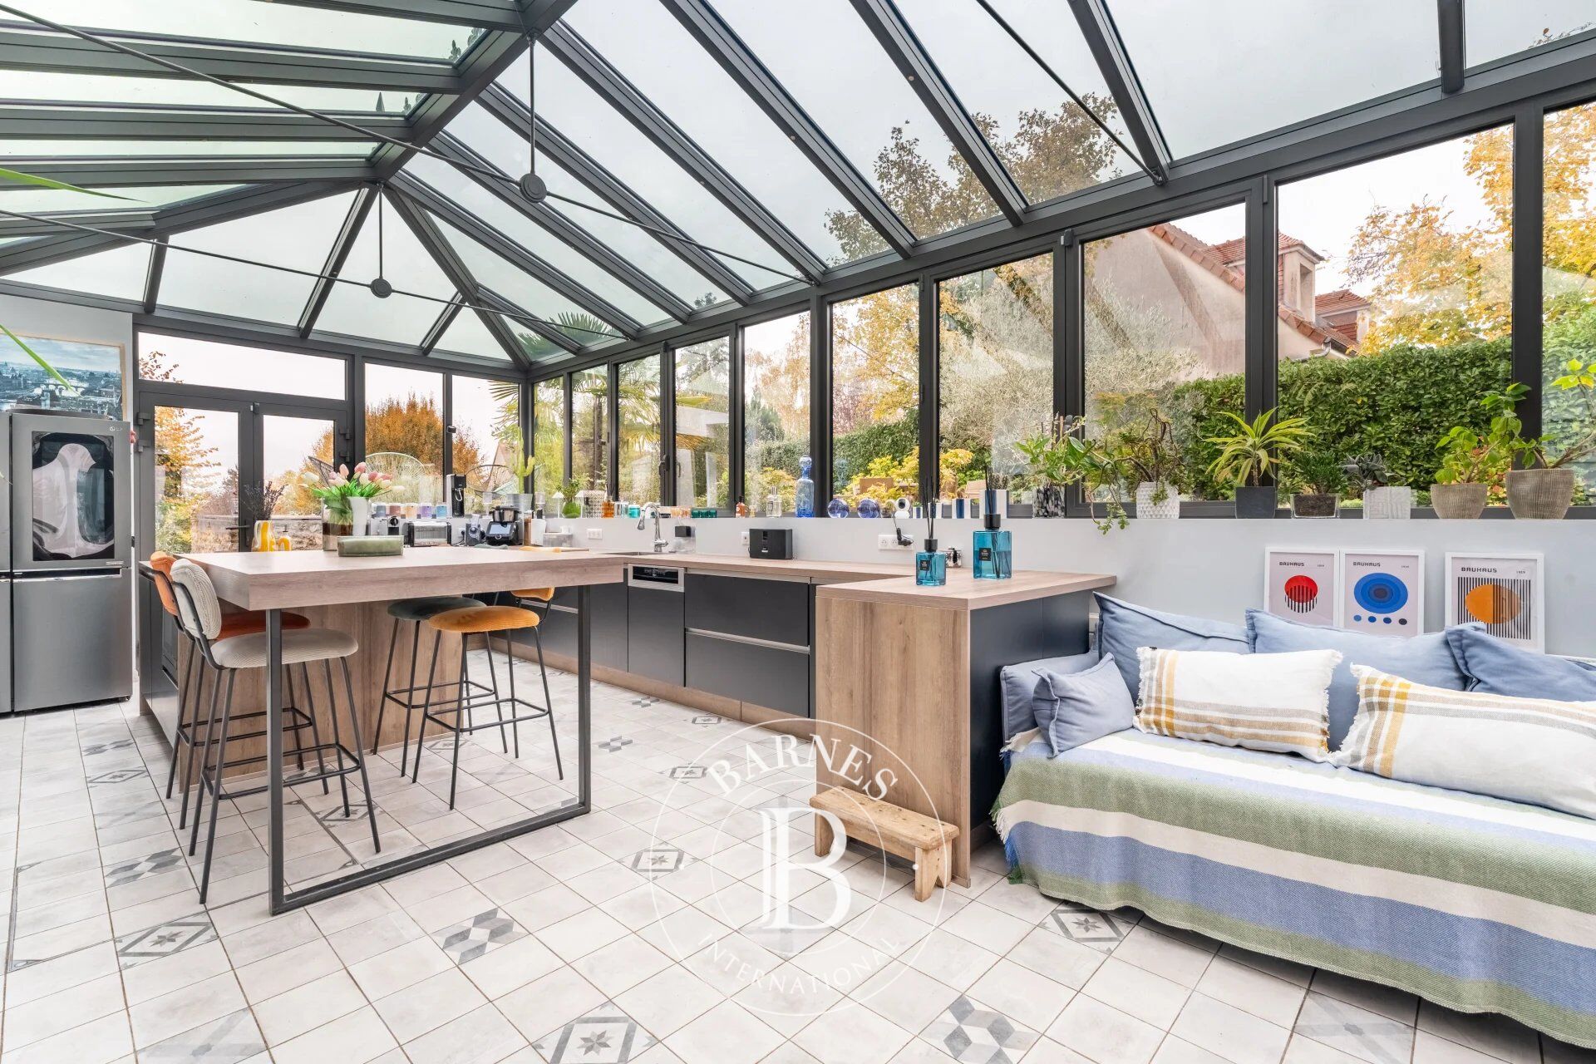
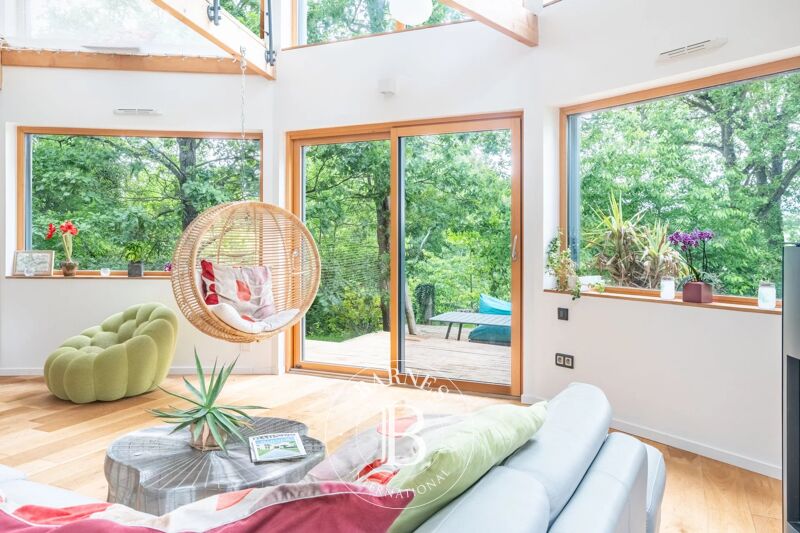
The front door opens directly onto a conservatory of over 30 sqm, home to a fully equipped kitchen that is bathed in natural light throughout the day. As the heart of the house, it opens onto the living room, arranged around a fireplace, and onto a welcoming dining room with a bar area.
The upper floors are dedicated to the sleeping quarters, with six generously proportioned bedrooms. On the first floor, the master suite has its own bathroom and a separate WC. It is complemented by two further bedrooms, one of which is currently used as a study and has a large dressing room. On the second floor, the landing leads to three bedrooms, served by a bathroom and a shower room with WC. A vaulted cellar, ideal for storage, completes the interior.
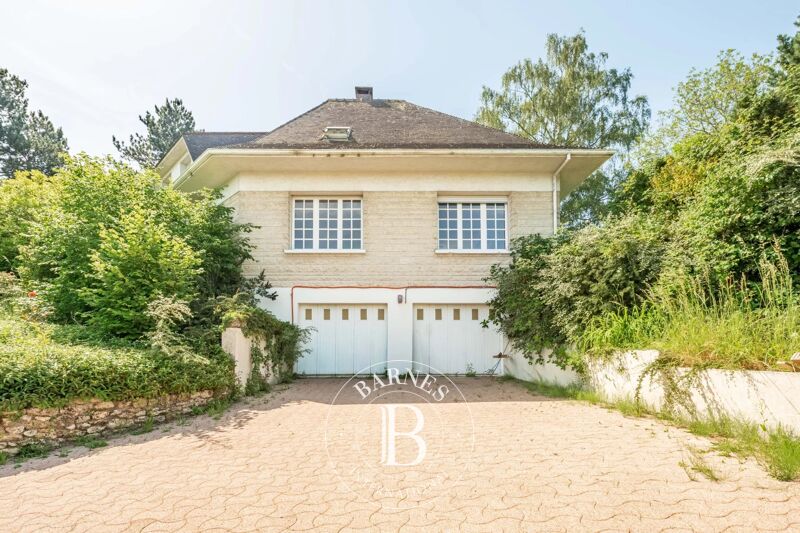
Outside, the garden feels like a natural extension of the living spaces. A terrace overlooks the pool area, which is sheltered from view and has a 4.5 m x 9.5 m heated pool. The period greenhouse, a small outbuilding and a closed garage complete the property. Shops, schools and village-centre amenities are all within walking distance.
Price: €1,290,000, agency fees included. Agency fees paid by the seller.
Contact BARNES: Carole Vironneau, (+33) 7 83 72 27 34, [email protected]
Energy performance certificate (DPE): energy class E. Greenhouse gas emissions: climate class E.
Estimated annual energy costs for standard use: between €5,210 and €7,120 per year, subscriptions included (based on average energy prices indexed to 2021, 2022 and 2023).
Information on the risks this property is exposed to is available on the Géorisques website: WWW.GEORISQUES.GOUV.FR



Importe mínimo estimado de los gastos anuales de energía para un uso estándar: 5240 €/año (año de referencia 2026)
Importe máximo estimado de los gastos anuales de energía para un uso estándar: 7100 €/año (año de referencia 2026)
Propietarios, ¡valoren su propiedad!
Si tiene una propiedad en venta, póngase en contacto con nuestros asesores para obtener una valoración seria y detallada.
Valorar mi propiedad
Síganos en Instagram
@barnesrealty


