
Referencia : APM-87094672
Piso Paris 7ème
4 Dormitorios 418 m² Superficies exteriores 57 m²
18 750 000 €
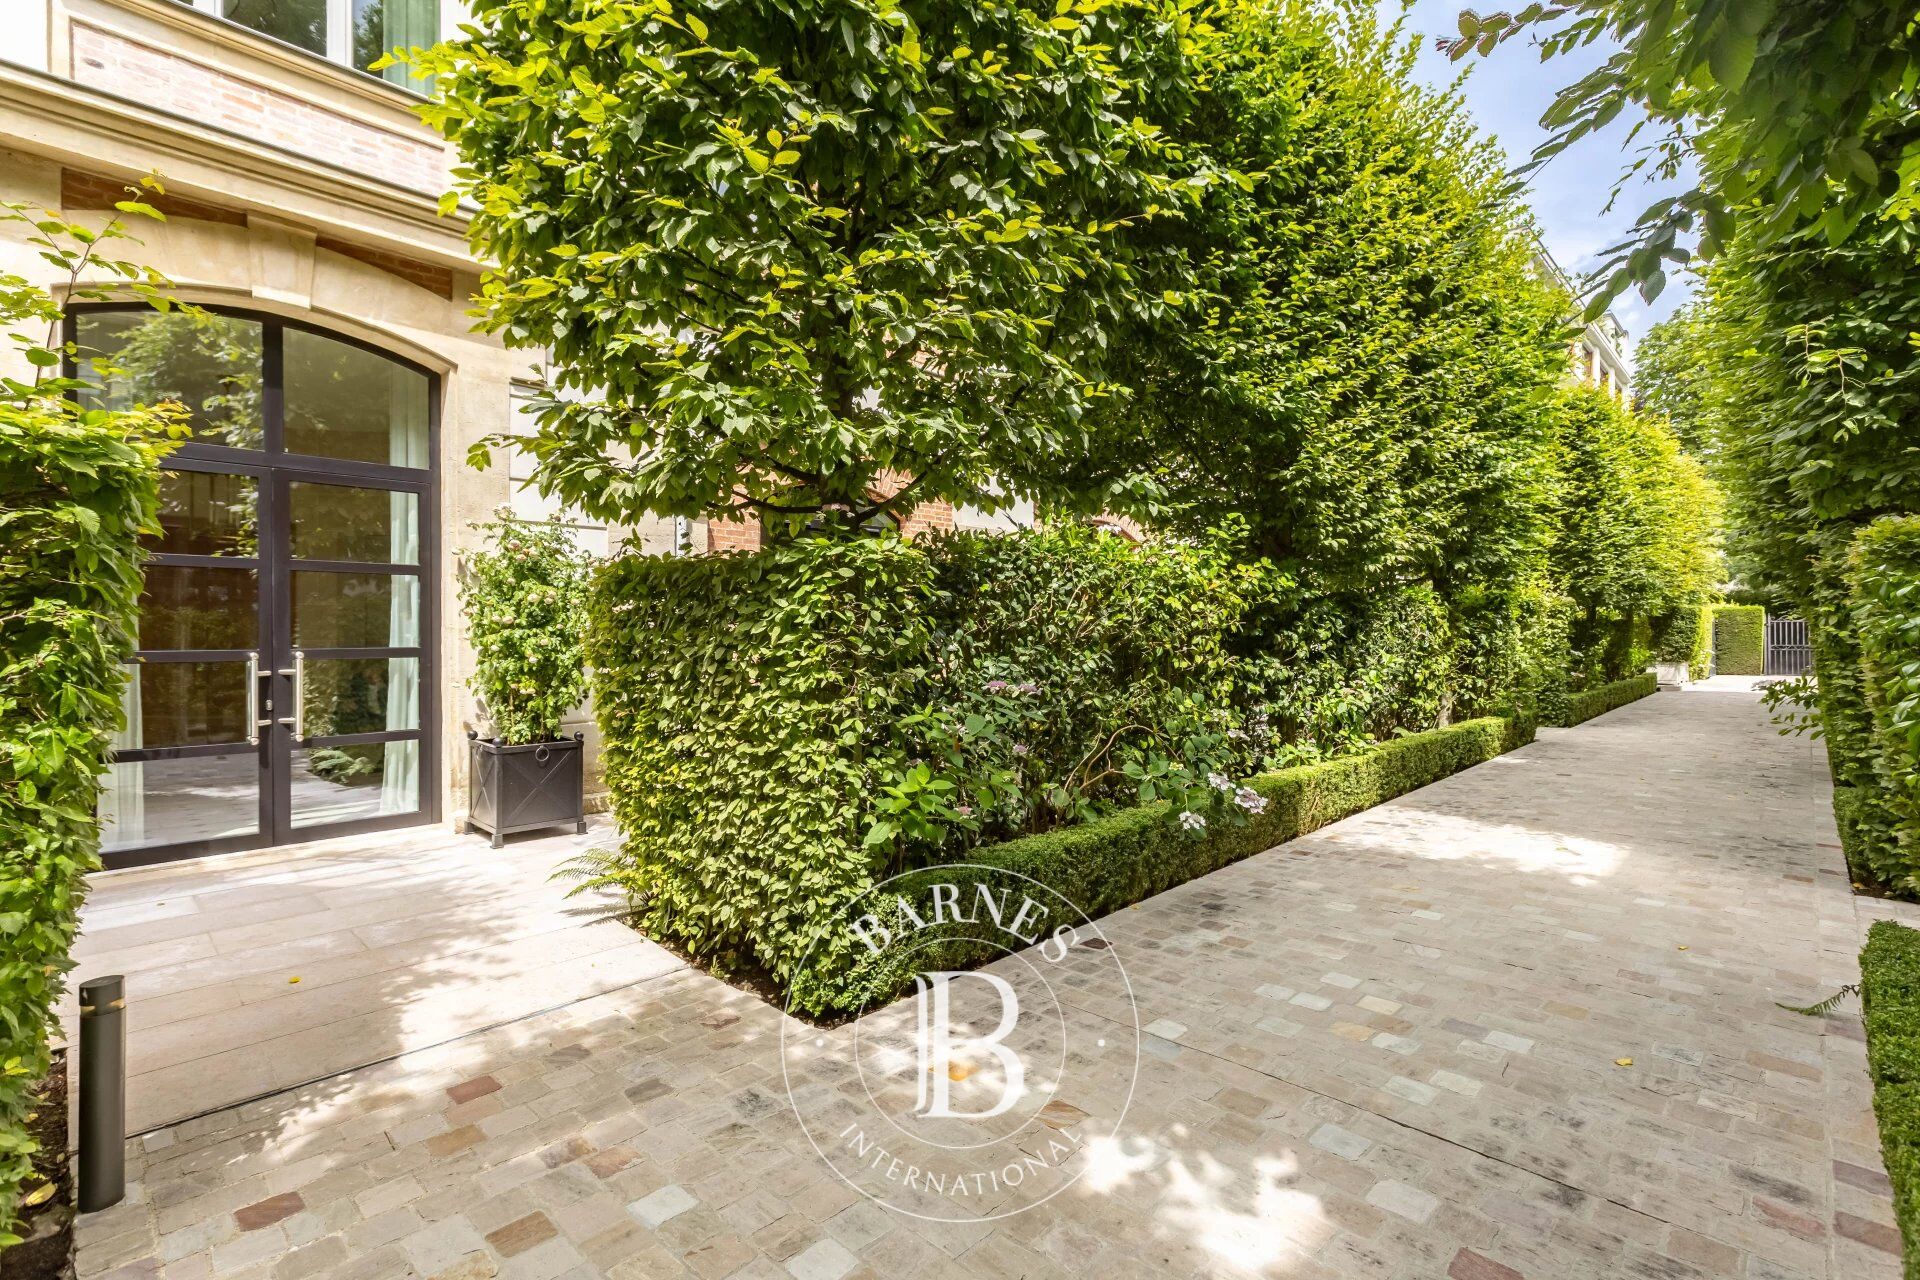
In the heart of the highly confidential Faubourg Saint‑Germain, in one of the most prestigious and unspoilt settings on the Left Bank, this private mansion reveals itself shielded from view, set along a private, secured lane off the rue de Grenelle.
Surrounded by gardens, this rare address embodies a form of Parisian privilege that has become almost impossible to find: absolute calm, discreet security, and that singular sense of living in the countryside, right in the heart of Paris.
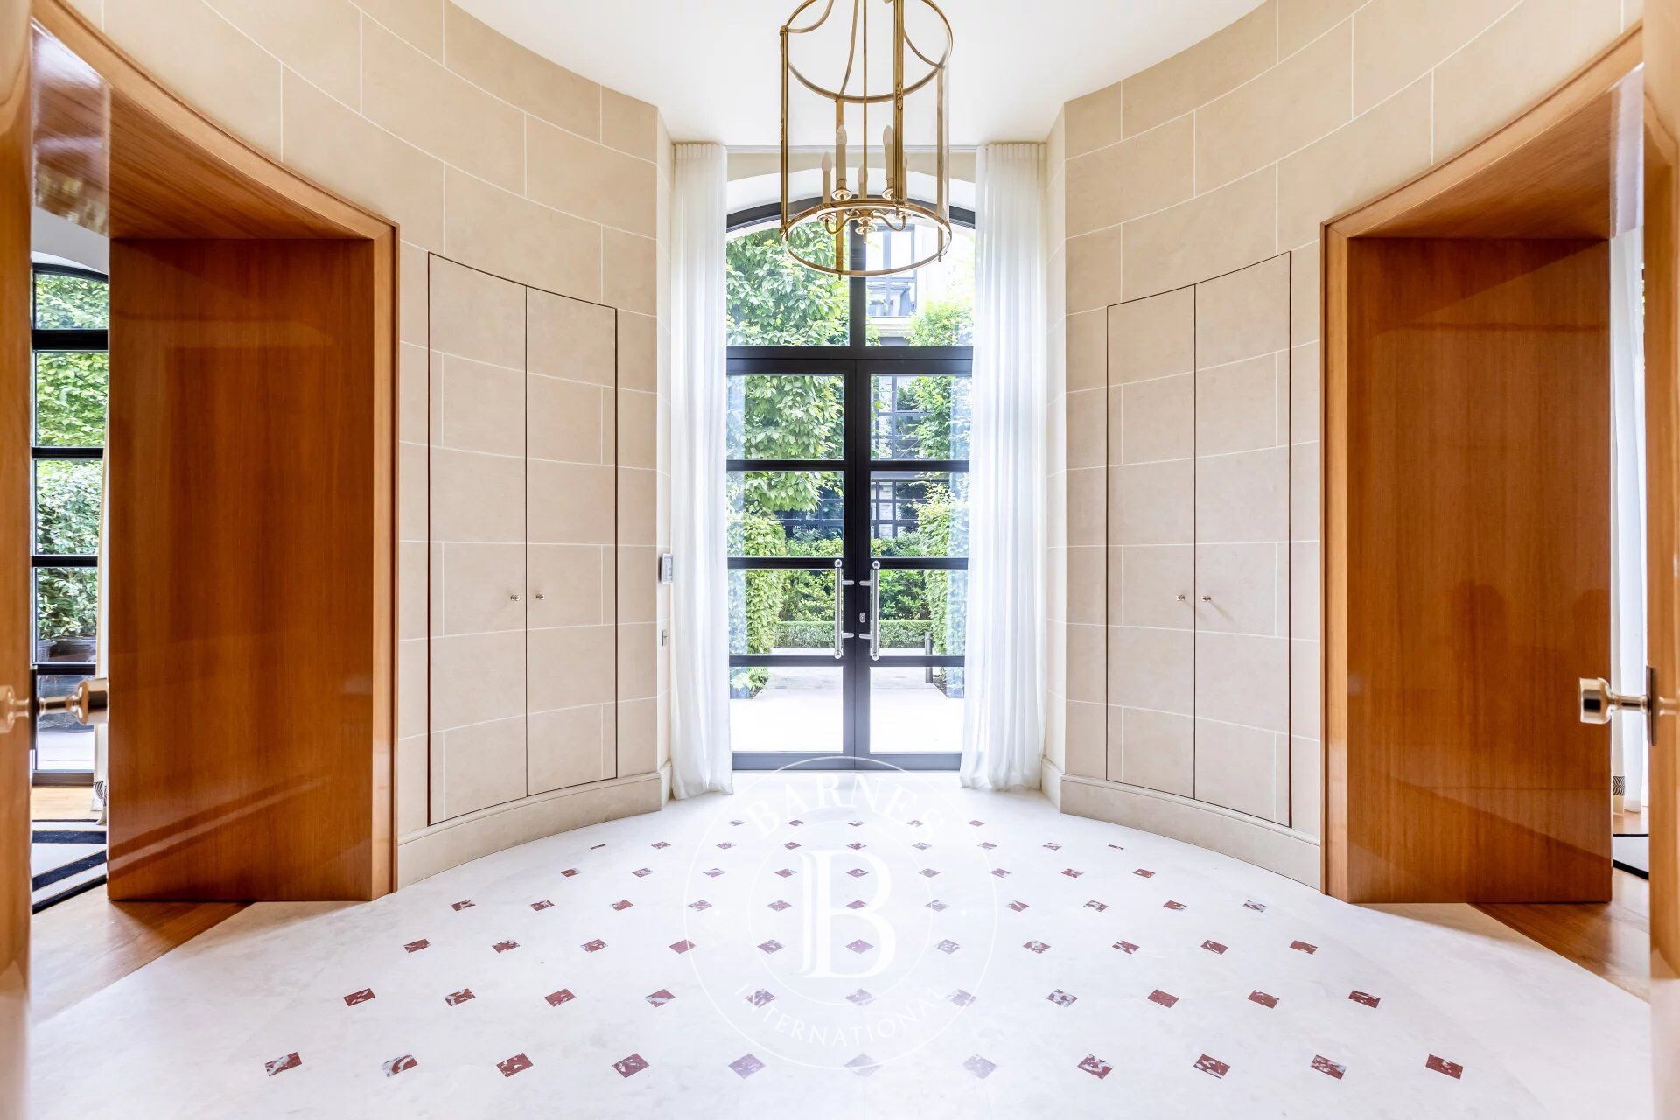
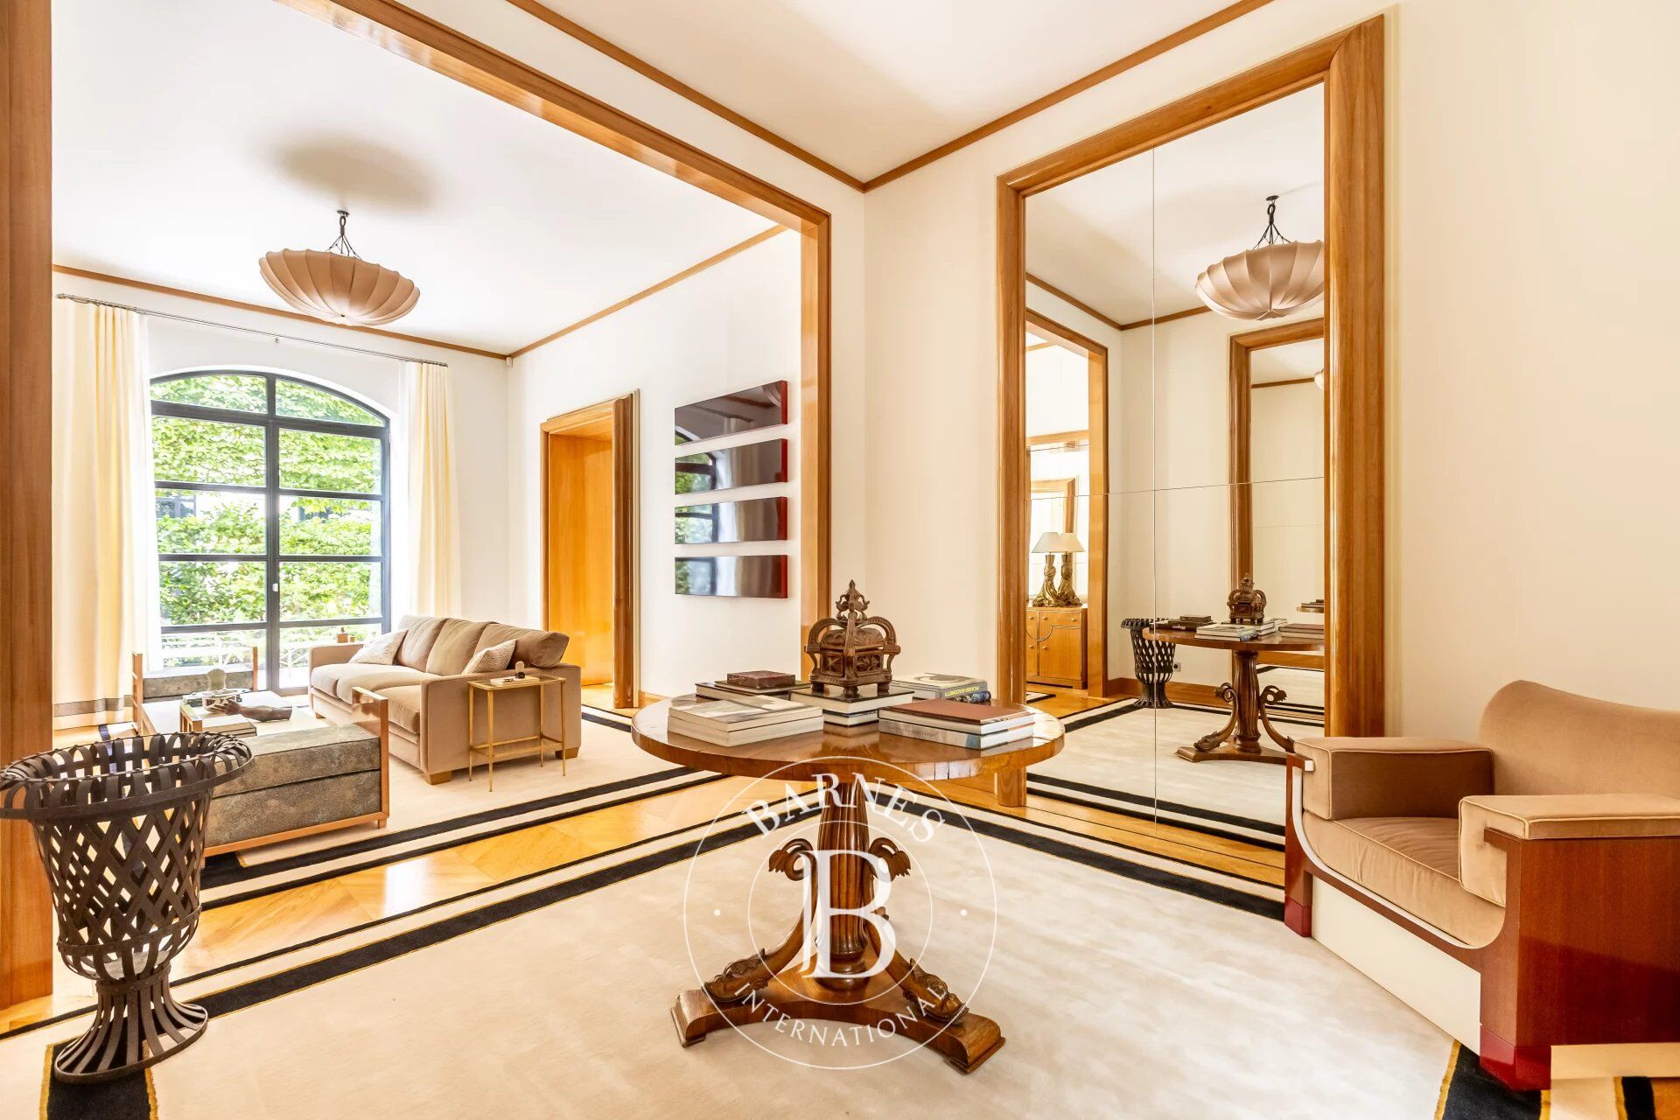
Entirely redesigned and renovated by renowned architects, the mansion has undergone meticulous work, engaging in a subtle dialogue between Parisian heritage and a refined contemporary architectural language.
Beyond a cobbled courtyard, a private garden extends naturally from the ground‑floor reception rooms. With superb proportions and a ceiling height of 3.70 metres, the reception rooms, dining room and kitchen form a particularly harmonious ensemble. The elegant, free‑flowing circulation is organised around a wide sculptural staircase and a lift serving every floor.
The upper floors house a spacious principal suite with a study, dressing rooms and bathrooms, along with several bedrooms of generous proportions, each with its own storage space and private shower room.
The perfectly appointed lower levels offer spaces dedicated to wellness, leisure and family life, including a sauna, a gym and four private parking spaces.
The property benefits from the services of a highly prestigious, secure co‑ownership, with a caretaker and concierge service.
A rare property, shielded from the bustle of Paris, combining the intimacy of a family home, the prestige of an institutional address and the timeless elegance of the Faubourg Saint‑Germain.
The property is subject to co‑ownership regulations.



Importe mínimo estimado de los gastos anuales de energía para un uso estándar: 2120 €/año (año de referencia 2021)
Importe máximo estimado de los gastos anuales de energía para un uso estándar: 2880 €/año (año de referencia 2021)
Propietarios, ¡valoren su propiedad!
Si tiene una propiedad en venta, póngase en contacto con nuestros asesores para obtener una valoración seria y detallada.
Valorar mi propiedad
Síganos en Instagram
@barnesrealty


