
Referencia : APM-87100994
Casa Reignier-Ésery
4 Dormitorios 164 m² 2 baños/duchas Superficies exteriores 1 200 m²
1 190 000 €
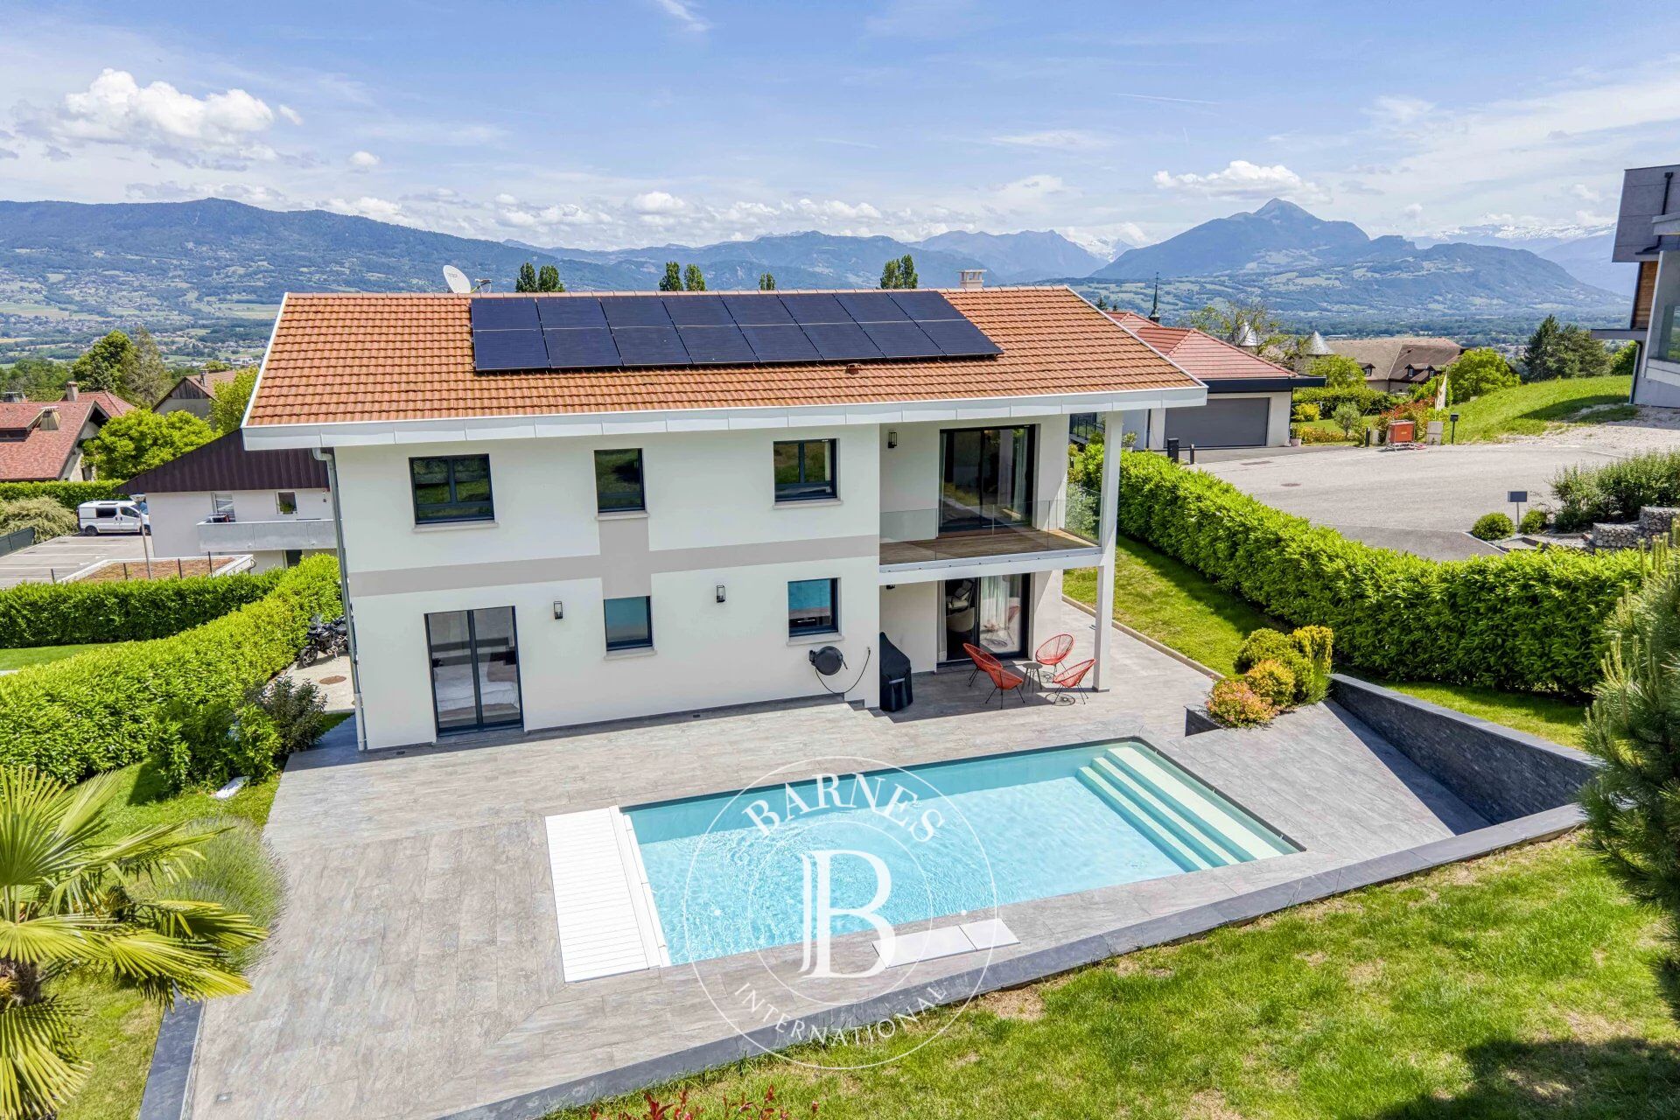
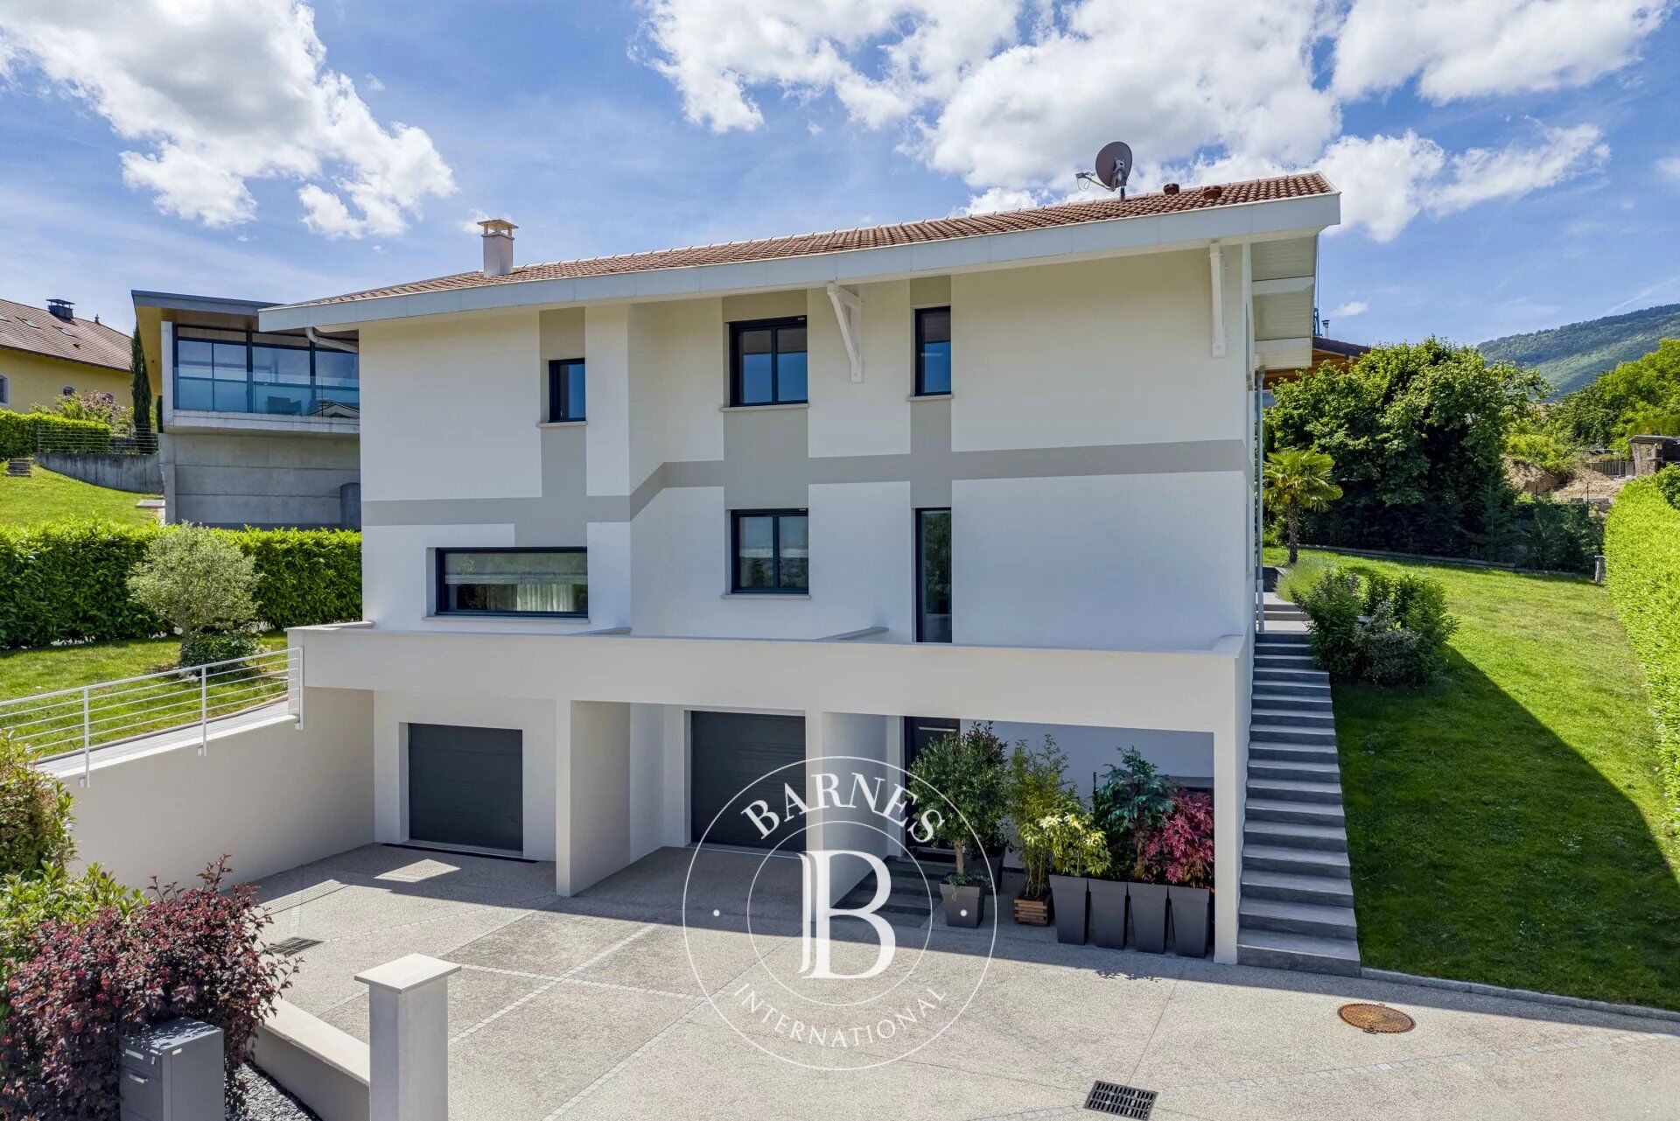
Just minutes from Geneva and within walking distance of the prestigious Golf d'Ésery, this exceptional architect-designed villa showcases striking contemporary architecture, premium finishes and outstanding energy efficiency.
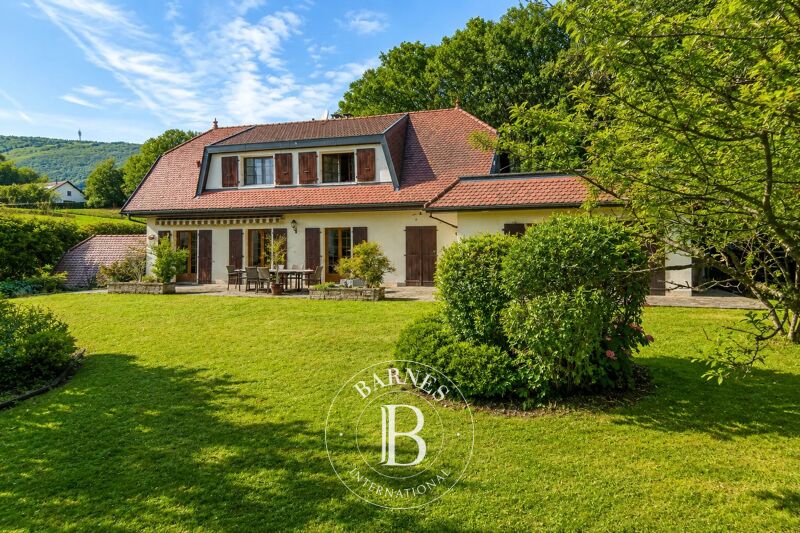
Set on a beautifully landscaped 1,017 sqm plot, the property offers an exclusive lifestyle where every detail has been carefully designed to combine elegance, comfort and functionality.
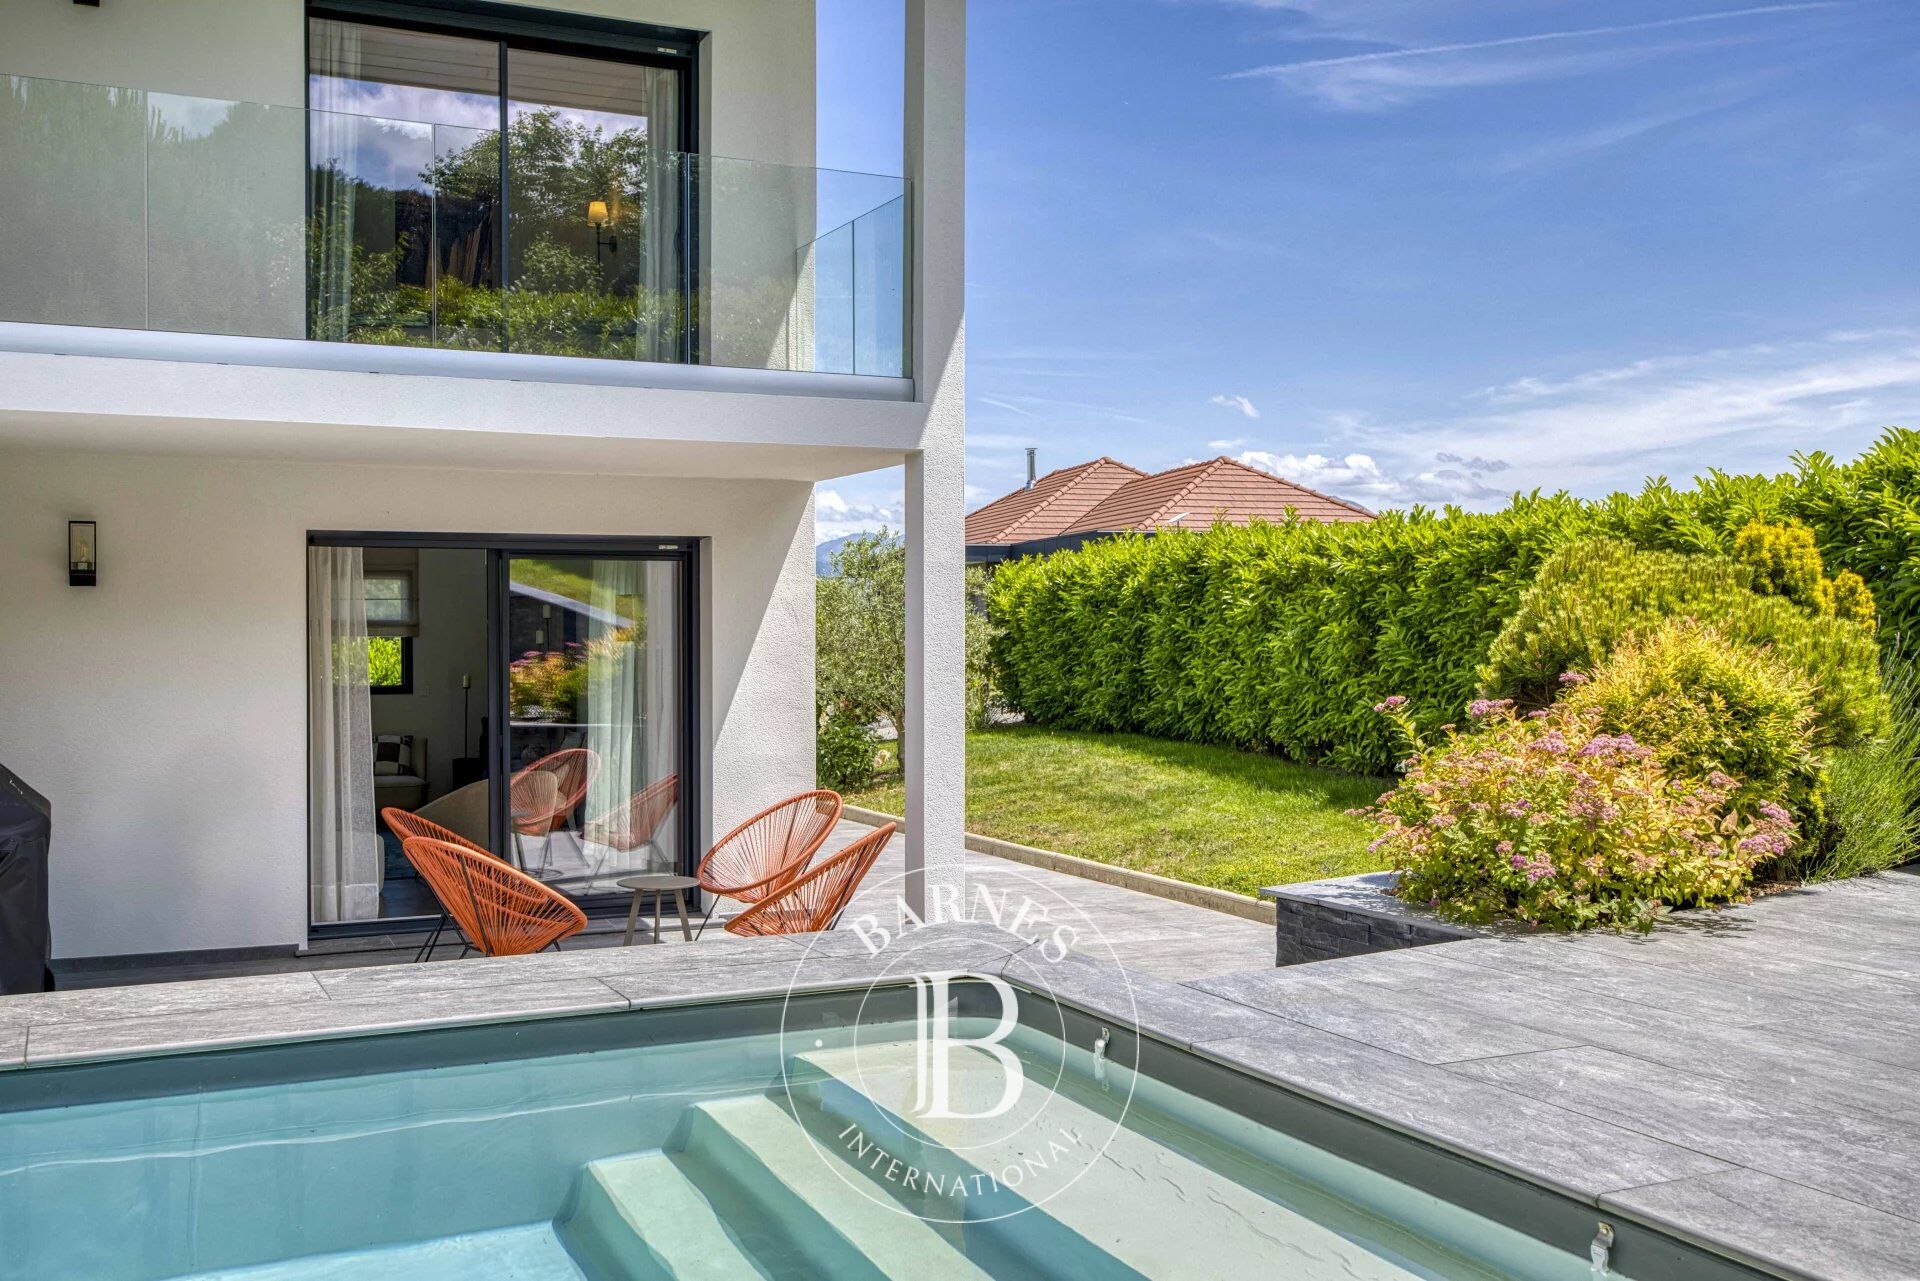
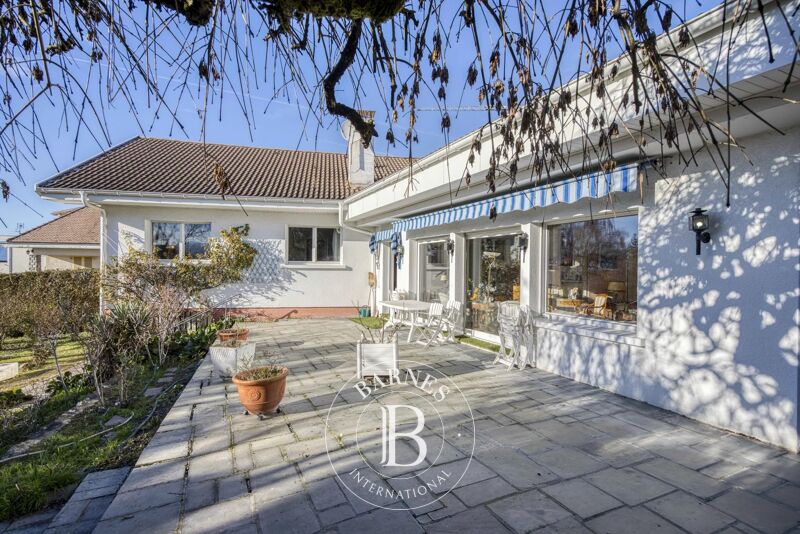
From the moment you enter, generous volumes and abundant natural light create an impressive living environment. The high-end open-plan kitchen flows seamlessly into the spacious living and dining areas, offering the perfect setting for both everyday family life and elegant entertaining. Expansive floor-to-ceiling windows extend the living space onto the terraces and landscaped garden.
Outdoors, the heated swimming pool blends harmoniously into the private garden, creating a peaceful retreat ideal for relaxation throughout the seasons.
Designed with family living in mind, the sleeping quarters offer both comfort and privacy. The luxurious primary suite enjoys its own private sanctuary, while each bedroom benefits from its own en-suite bathroom or shower room. Two children's bedrooms share a beautifully appointed Jack-and-Jill bathroom, providing both independence and practicality.
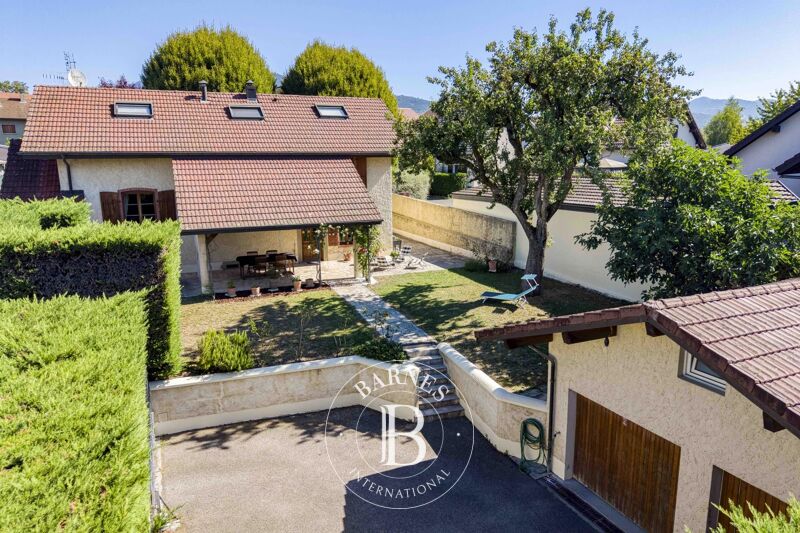
A fully equipped laundry room and two garages complete this exceptional property, where every feature has been thoughtfully selected to meet the highest standards of modern living.
Built with the latest technologies and premium materials, the villa boasts outstanding energy performance, ensuring year-round comfort while keeping energy consumption to a minimum.
Located in one of the area's most sought-after residential settings, just moments from Golf d'Ésery, international schools, local amenities and major transport links to Geneva, this remarkable home offers the perfect balance between refined countryside living and immediate access to the city.
Information regarding potential natural and technological risks affecting this property is available on the Géorisques website: www.georisques.gouv.fr.



Importe mínimo estimado de los gastos anuales de energía para un uso estándar: 780 €/año (año de referencia 2021)
Importe máximo estimado de los gastos anuales de energía para un uso estándar: 1060 €/año (año de referencia 2021)
Propietarios, ¡valoren su propiedad!
Si tiene una propiedad en venta, póngase en contacto con nuestros asesores para obtener una valoración seria y detallada.
Valorar mi propiedad

Síganos en Instagram
@barnesrealty


